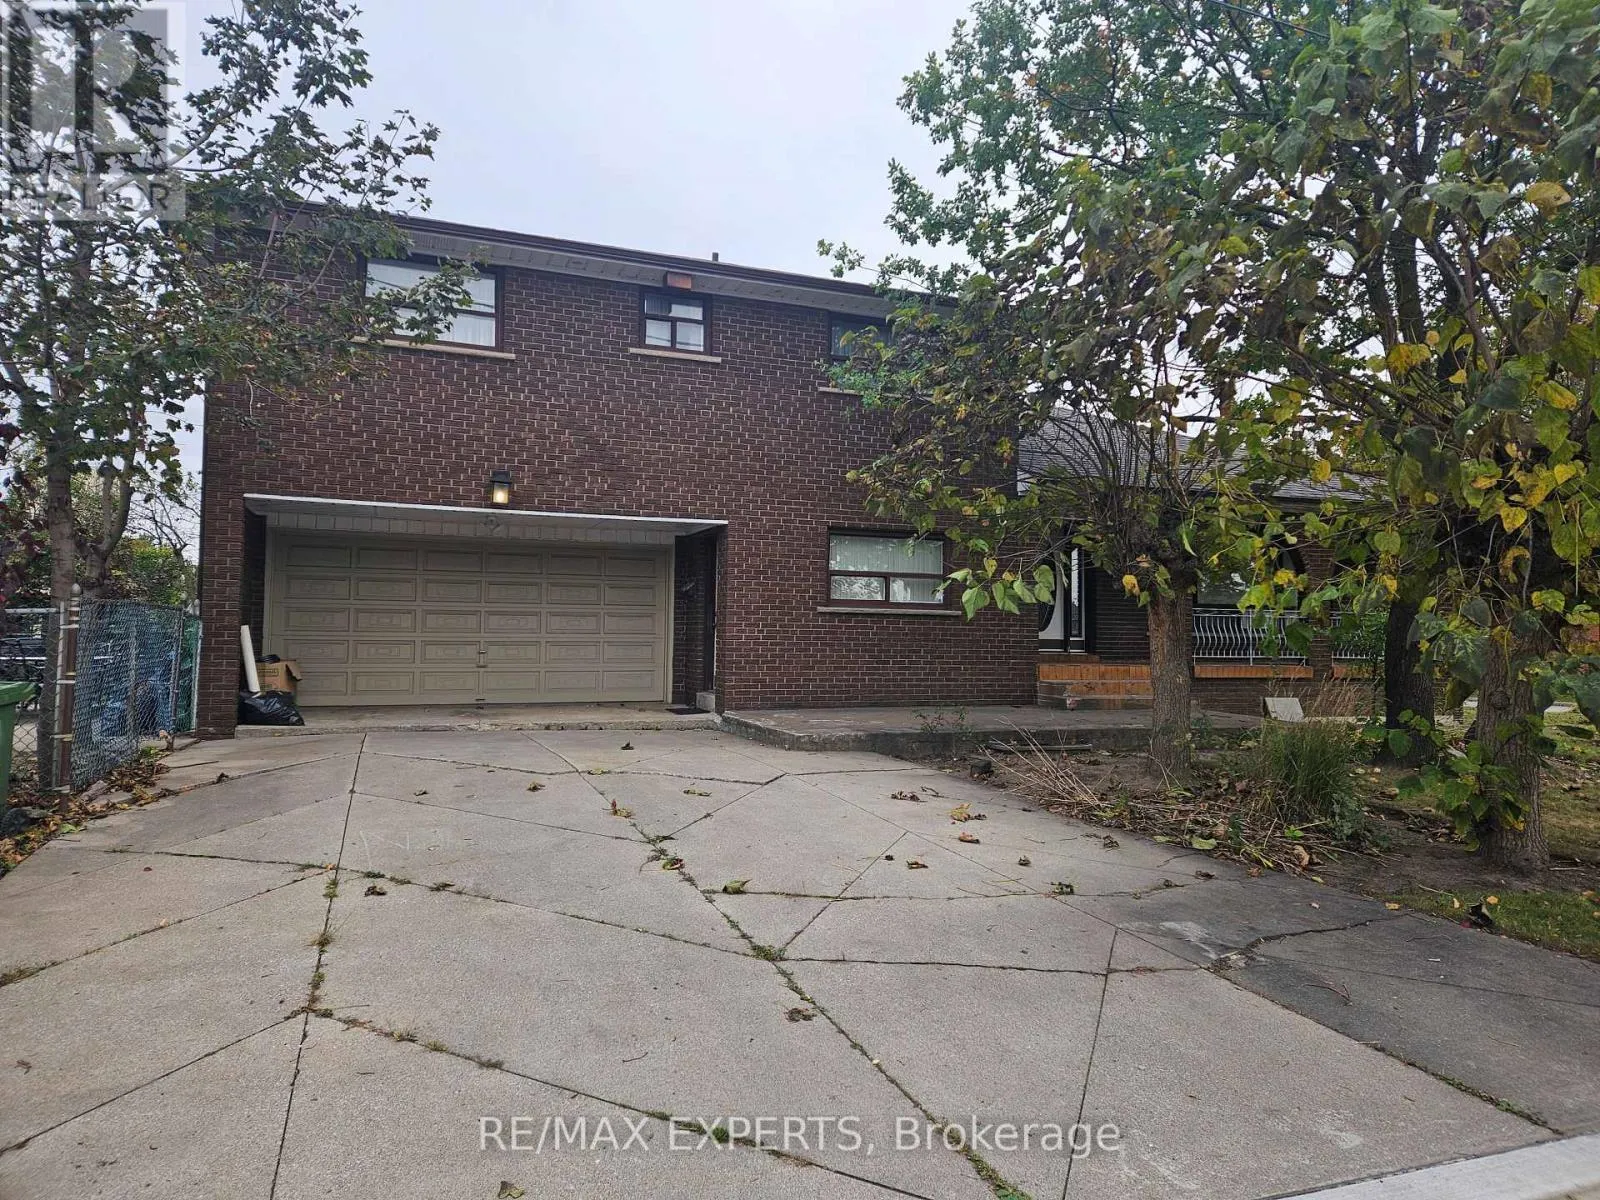
1 Byworth Boulevard, Toronto, Ontario M9R 1W8

Listed for:
$1,100,000
4 beds
3 baths
Listed 8 days ago
House for rent: 1 Byworth Boulevard, Toronto, Ontario M9R 1W8

View all 25 photos

About

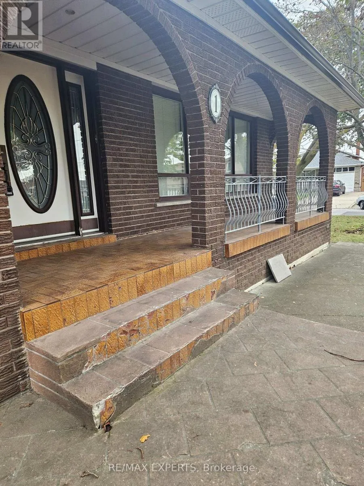
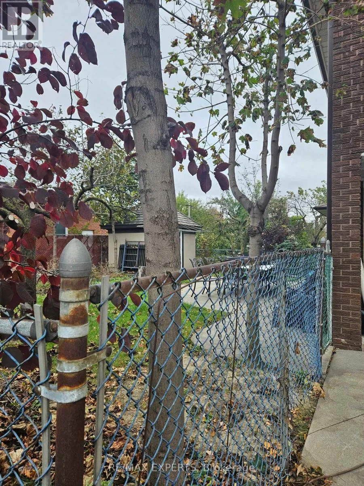
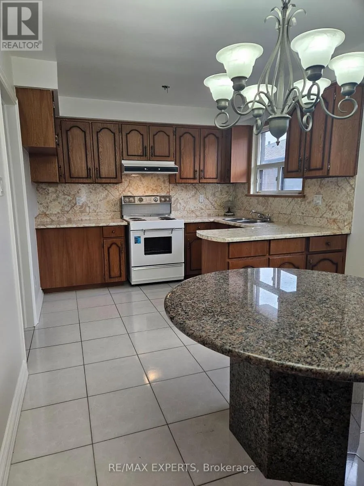
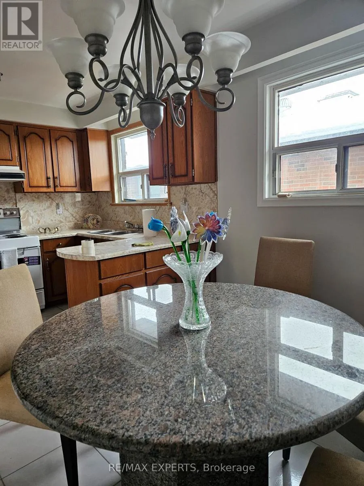
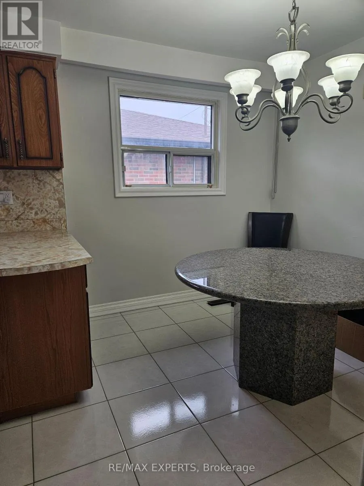
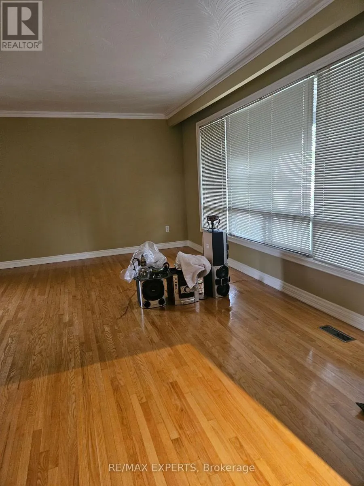
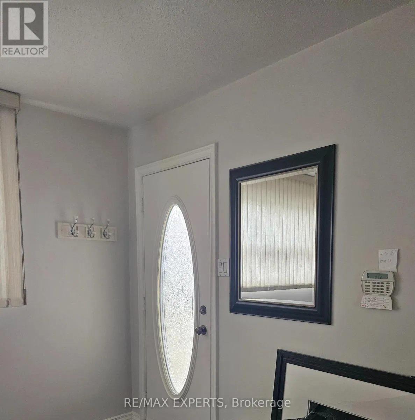
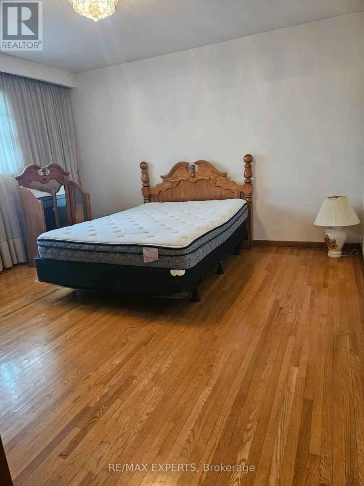
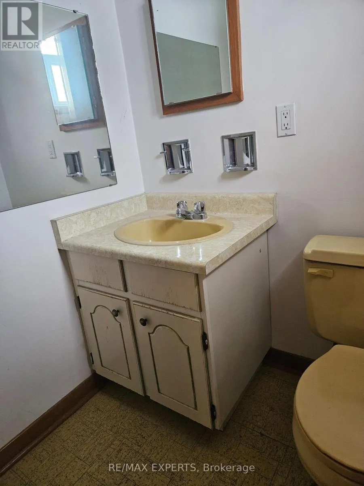
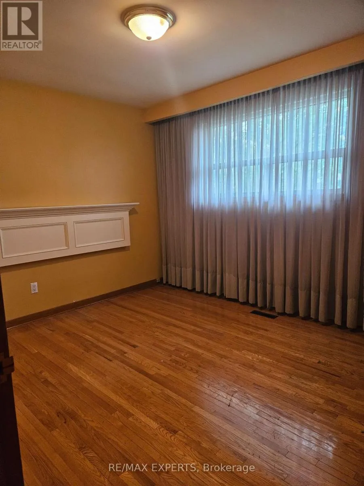
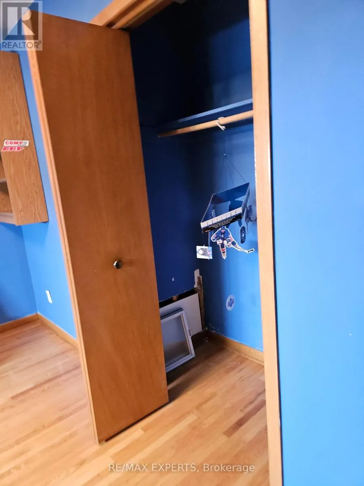
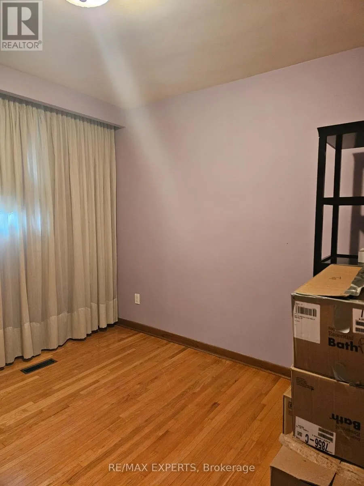
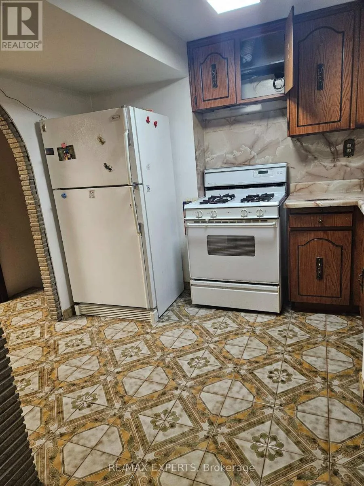
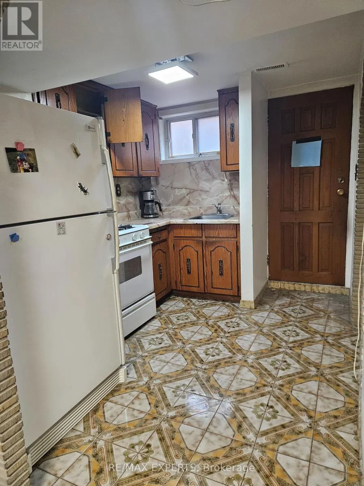
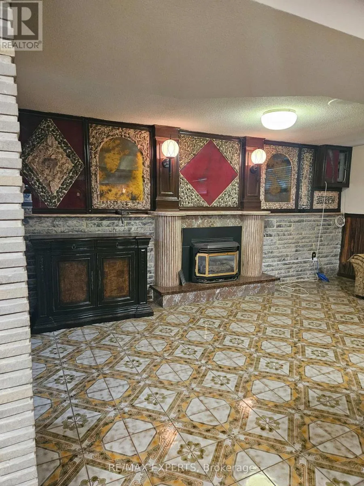
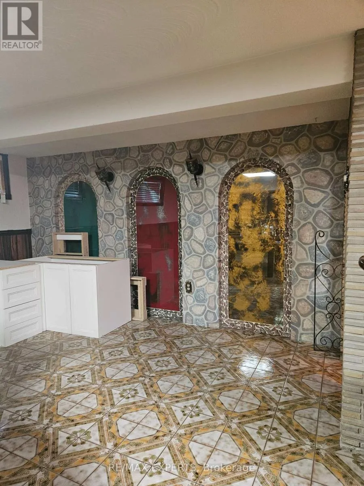
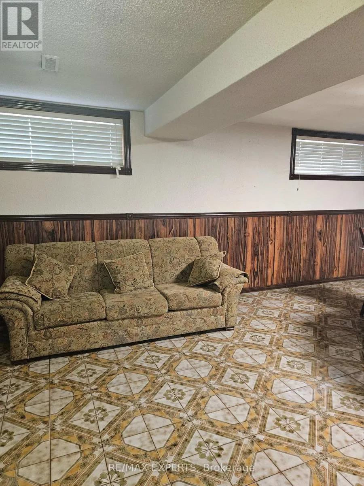
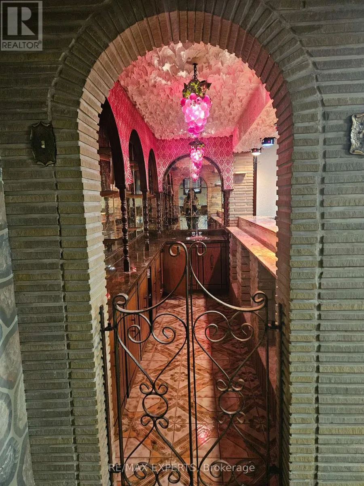
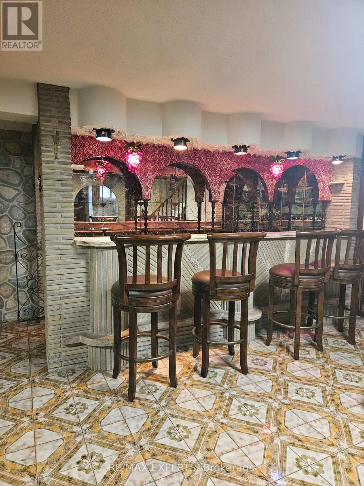
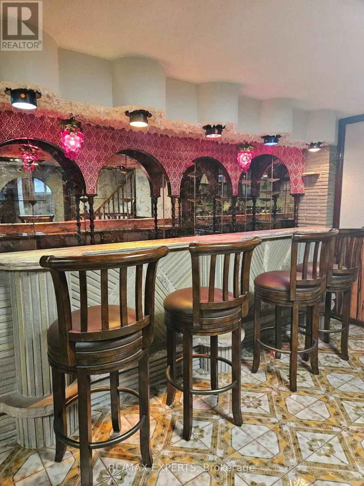
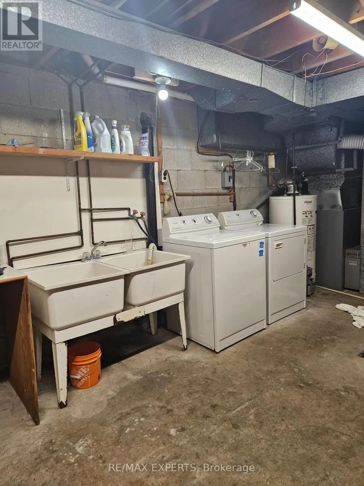
Cross Streets: HWY 401/ KIPLING AVENUE. ** Directions: HWY 401 / KIPLING AVENUE. Welcome to 1 Byworth Blvd! Located in the established Kingsview Village community of Etobicoke, this inviting home offers a large lot approximately 120'x 50' with 4 bedrooms and a finished basement with exceptional additional living space. The lower level features a kitchen, wet bar, laundry and spacious recreation room, providing excellent flexibility for entertaining, family gatherings, or creating a comfortable retreat. With a functional layout and versatile living areas, this property presents a wonderful opportunity for families and buyers looking to make the most of their space. Conveniently situated close to parks, schools, shopping, public transit, and major highways, offering easy access to everyday amenities and commuting routes. A fantastic opportunity to own a home in a desirable Toronto neighbourhood! The opportunities are endless! (id:27476)

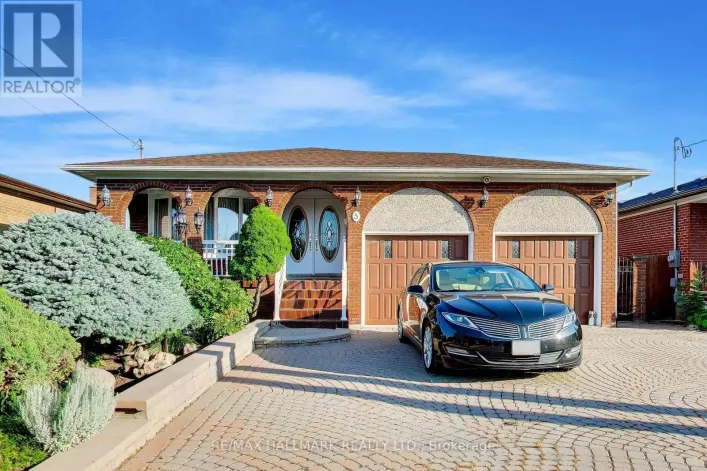
Property Highlights

MLS® Number
W14083570
Type
Single Family
Community Name
Kingsview Village-The Westway
Ownership Type
Freehold
Land Size
120.2 x 50.1 FT|under 1/2 acre
Parking Space Total
6

Building

Building Type
House
Square Footage
1100 - 1500 sqft
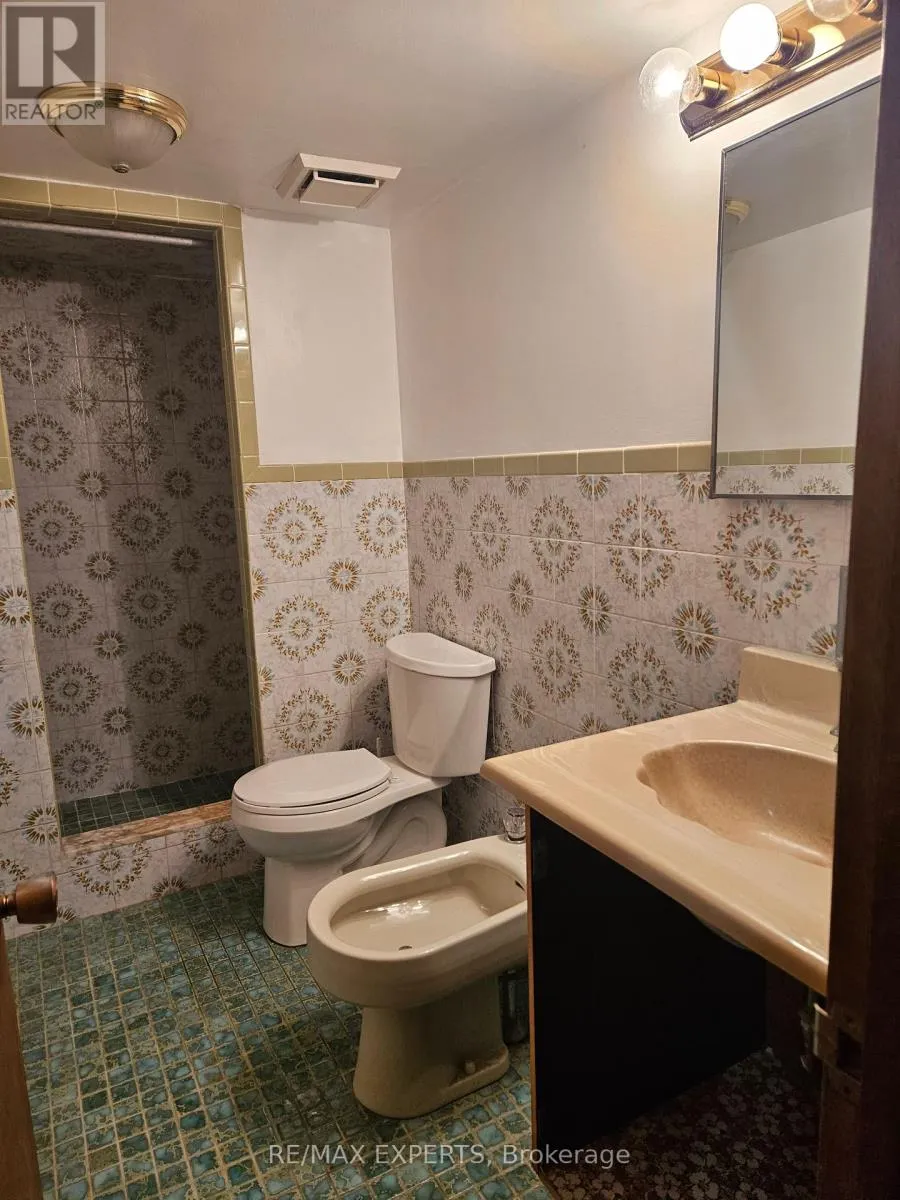
Bathrooms Total
3
Bedrooms Above Ground
4
Bedrooms Total
4
Amenities
Fireplace(s) Public Transit, Schools, Golf Nearby, Park
Exterior Finish
Brick
Fireplace Present
Yes
Basement Type
N/A, N/A (Finished)
Basement Features
Separate entrance
Building Heating Type
Forced air
Heating Fuel
Natural gas
Building Cooling Type
Central air conditioning

Utilities

Water
Municipal water
Utility Sewer
Sanitary sewer

Room Layout

Primary Bedroom
Second level
4.37 m x 3.66 m
Bedroom 2
Second level
3.73 m x 3.23 m
Bedroom 3
Second level
4.08 m x 2.98 m
Bedroom 4
Second level
3.19 m x 2.88 m
Kitchen
Basement
3.5 m x 2.55 m
Recreational, Games room
Basement
5.51 m x 3.57 m
Other
Basement
3.4 m x 1.53 m
Family room
Lower level
8.32 m x 4.16 m
Dining room
Main level
3.33 m x 2.49 m
Living room
Main level
5.62 m x 5.32 m
Laundry room
Sub-basement
6.3 m x 2.69 m
Cold room
Sub-basement
5.13 m x 2.25 m

Location

Learn more about this property
Listing provided by:
RE/MAX EXPERTS
MLS® number:
W14083570
Agent:
Adelaide Mattiace
*Indicates required field
Name is required
Email is required
Please enter a valid phone number (e.g., 416-111-1111).