167 Welland Avenue, Toronto, Ontario M4T 2J6

Listed for:
$1,598,000
3 beds
2 baths
Listed 8 days ago
House for rent: 167 Welland Avenue, Toronto, Ontario M4T 2J6

View all 31 photos

About

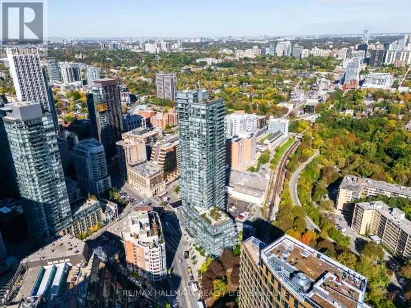
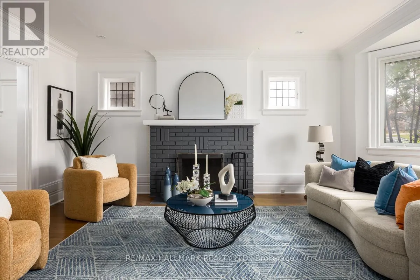
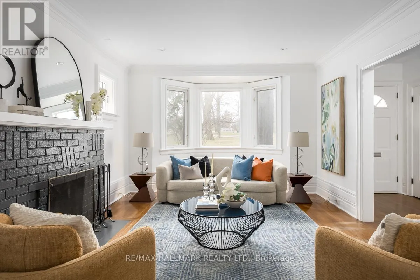
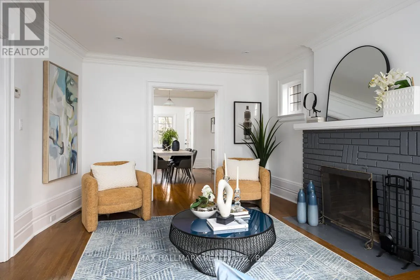
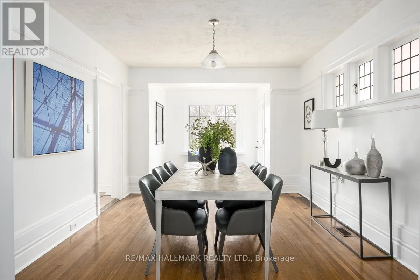
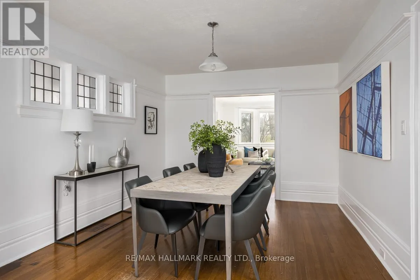
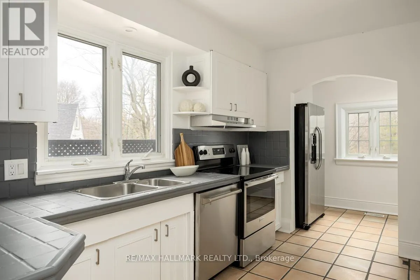
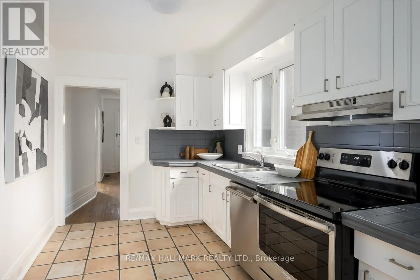
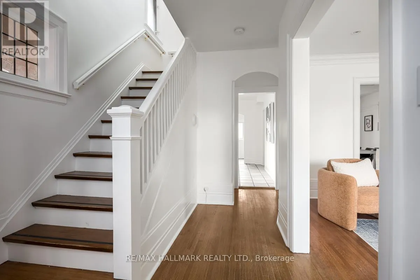
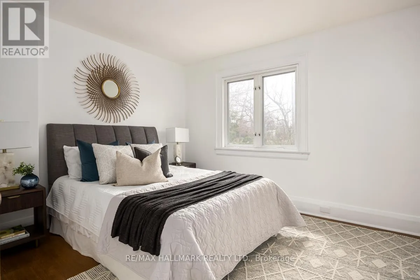
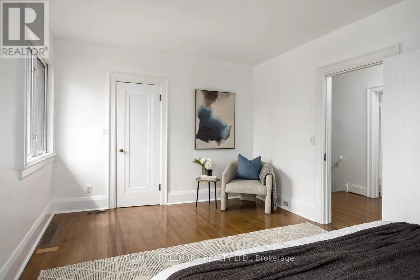
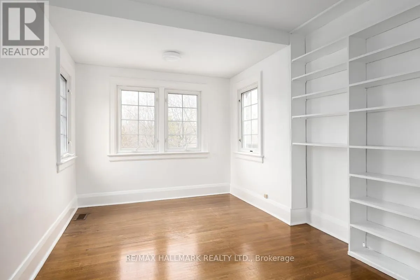
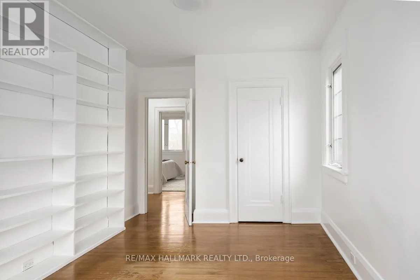
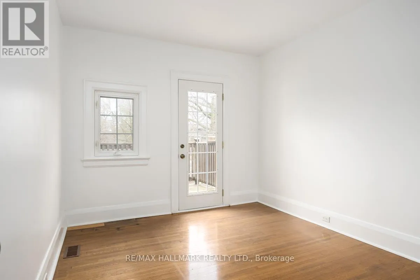
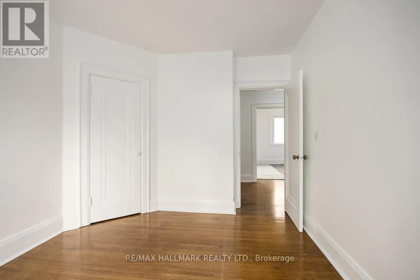
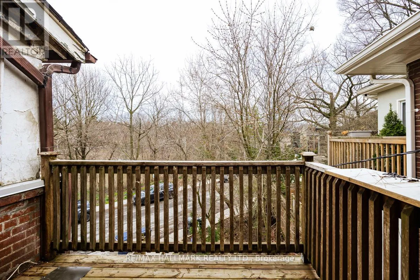
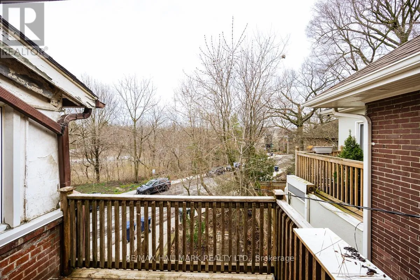
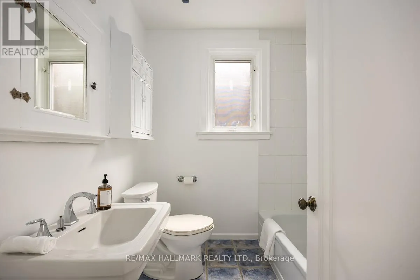
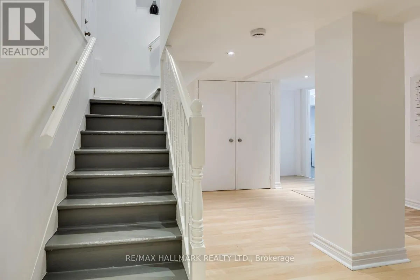
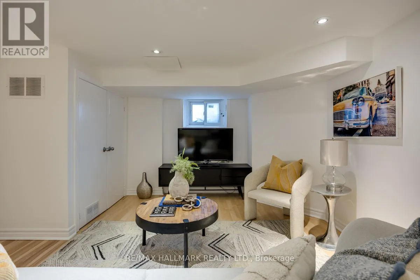
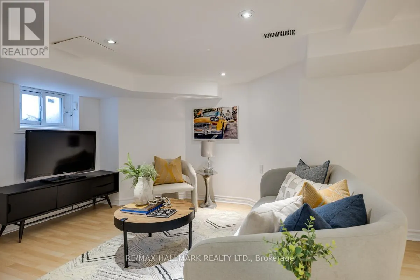
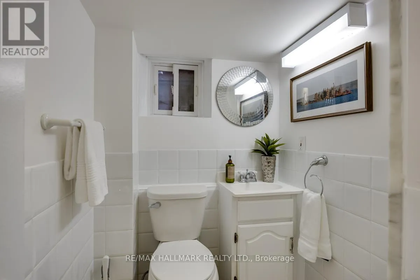
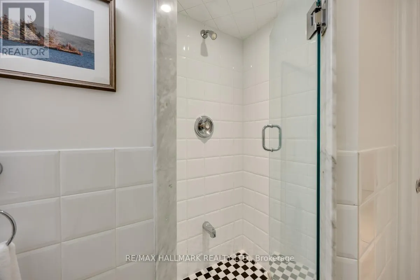
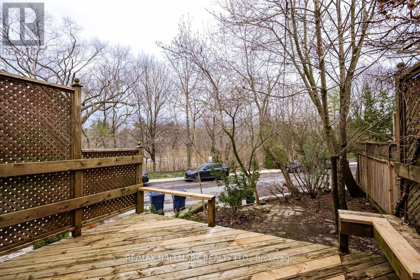
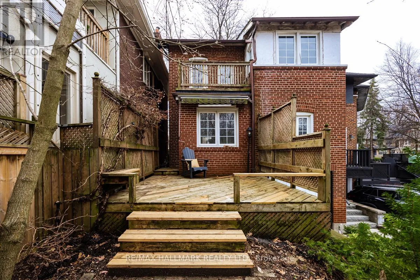
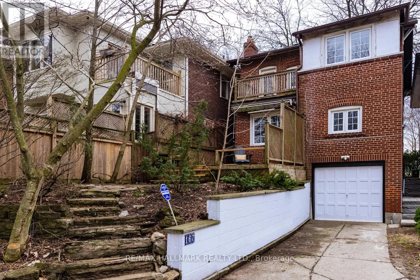
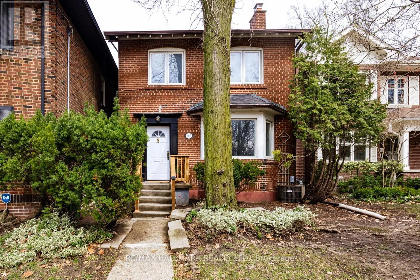
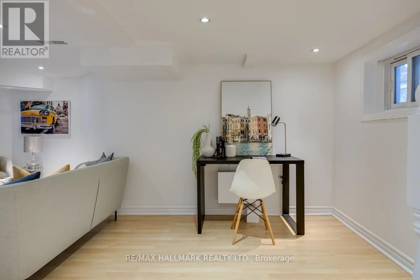
Mt. Pleasant Rd. & Moore Ave. Rosedale on Sale: If spacious, thoughtfully laid out detached homes that exude warmth, charm and character rank high on your list, then this is one you won't want to miss. There are also the top-rated public schools that present like private schools, such as Whitney Junior PS and Rosedale Heights School For The Arts. A quaint, low-maintenance backyard backs on to Toronto's infamous Ravine system while the front yard faces Moorevale Park, one of the best parks in the city. The area's charming tree-lined streets feel miles from downtown, even though you're minutes from it. Inside, you'll find a home you can move in to and update on your terms and at your pace. 3 spacious bedrooms, 2 full bathrooms and large living and storage areas throughout offer the space you need now and in the future. Unique specialty features like high baseboards, a beautiful bay window and the wood burning fireplace really make this house stand out. Investors, take heed: a separate side entrance & finished basement can easily become a secondary unit, delivering a property with 2 income sources. The built-in garage and rear driveway parking deliver that "Heck, Yes!" you're looking for. Come by and see for yourself. (id:27476)

Property Highlights

MLS® Number
C14084064
Type
Single Family
Community Name
Rosedale-Moore Park
Ownership Type
Freehold
Land Size
30 x 76.8 FT
Parking Space Total
2

Building

Building Type
House
Storeys
2.00
Square Footage
1500 - 2000 sqft
Bathrooms Total
2
Bedrooms Above Ground
3
Bedrooms Total
3
Amenities
Fireplace(s)
Exterior Finish
Brick
Fireplace Present
Yes
Basement Type
N/A (Finished), N/A
Basement Features
Separate entrance
Building Heating Type
Forced air
Heating Fuel
Natural gas
Building Cooling Type
Central air conditioning

Utilities

Water
Municipal water
Utility Sewer
Sanitary sewer

Room Layout

Primary Bedroom
Second level
5.29 m x 3.36 m
Bedroom 2
Second level
3.05 m x 5.6 m
Bedroom 3
Second level
3.04 m x 3.79 m
Recreational, Games room
Basement
5.97 m x 6.66 m
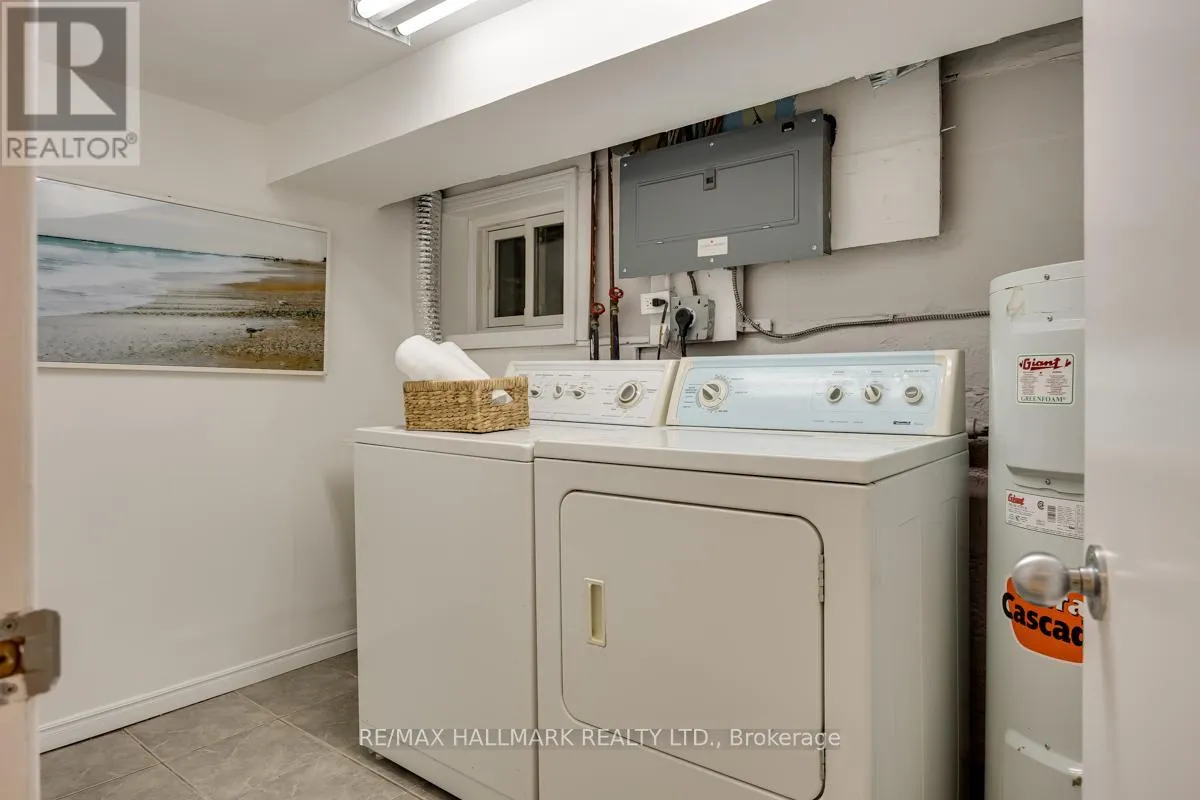
Laundry room
Basement
1.96 m x 2.79 m
Workshop
Basement
3.21 m x 3.07 m
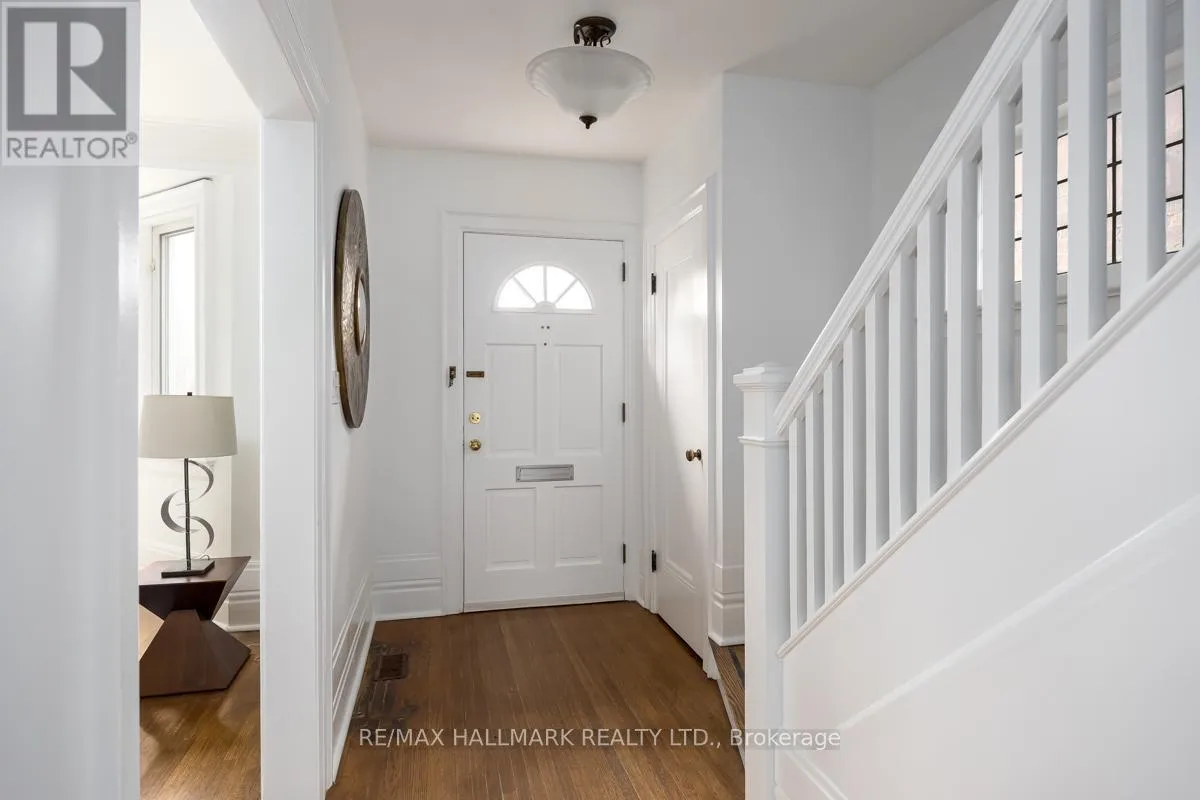
Foyer
Main level
1.5 m x 1.23 m
Kitchen
Main level
2.53 m x 3.74 m
Dining room
Main level
3.48 m x 4.21 m
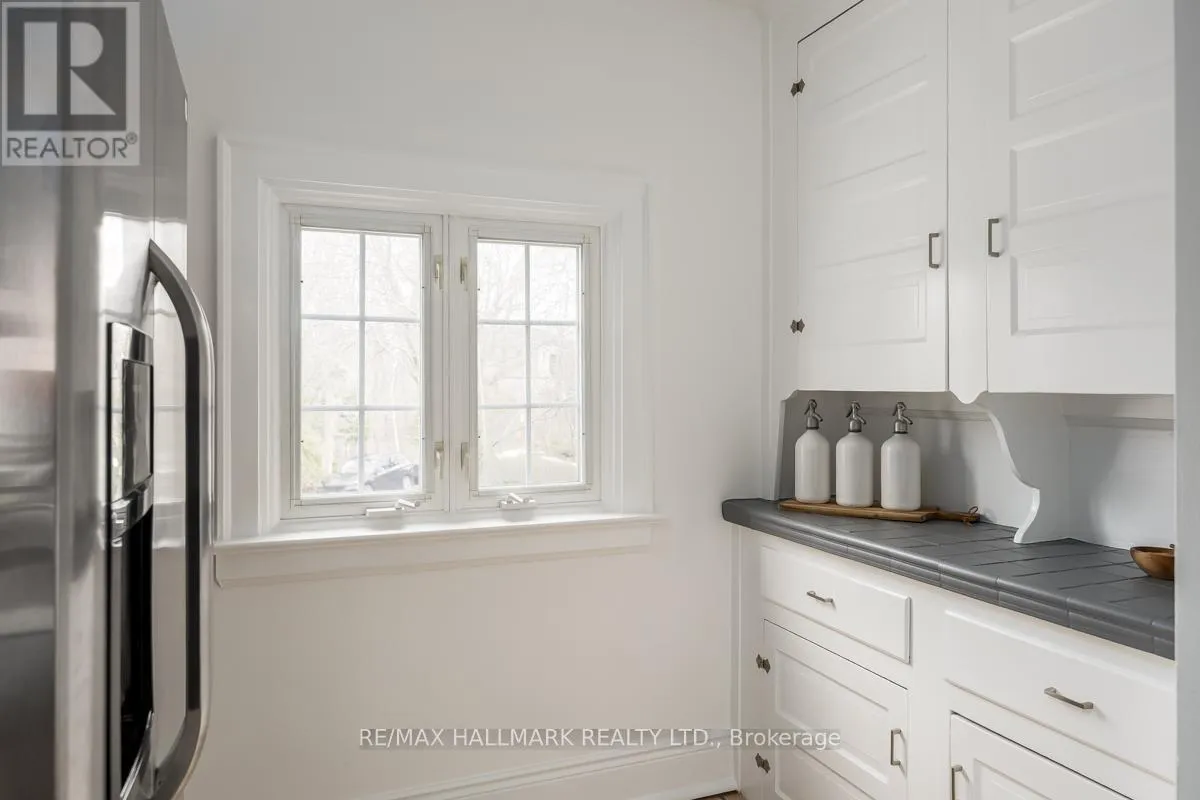
Pantry
Main level
2.83 m x 1.7 m
Living room
Main level
3.8 m x 5.54 m
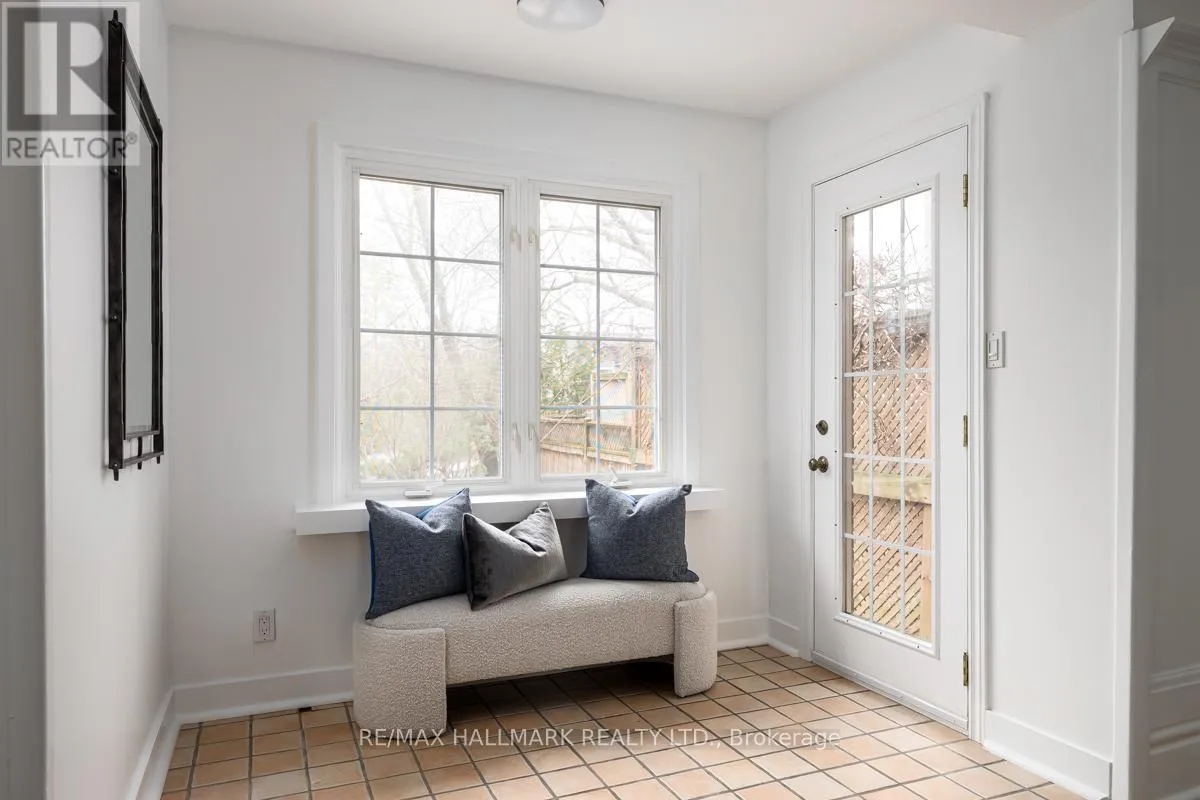
Mud room
Main level
2.46 m x 1.67 m

Location

Learn more about this property
Listing provided by:
RE/MAX HALLMARK REALTY LTD.
MLS® number:
C14084064
Agent:
Eric Johanssen
*Indicates required field
Name is required
Email is required
Please enter a valid phone number (e.g., 416-111-1111).

Community Spotlight: Homes For sale in Your Neighborhood