2 - 2036 Davenport Road, Toronto, Ontario M6N 1C6

Listed for:
$2,690
2 beds
1 baths
Listed 30 days ago
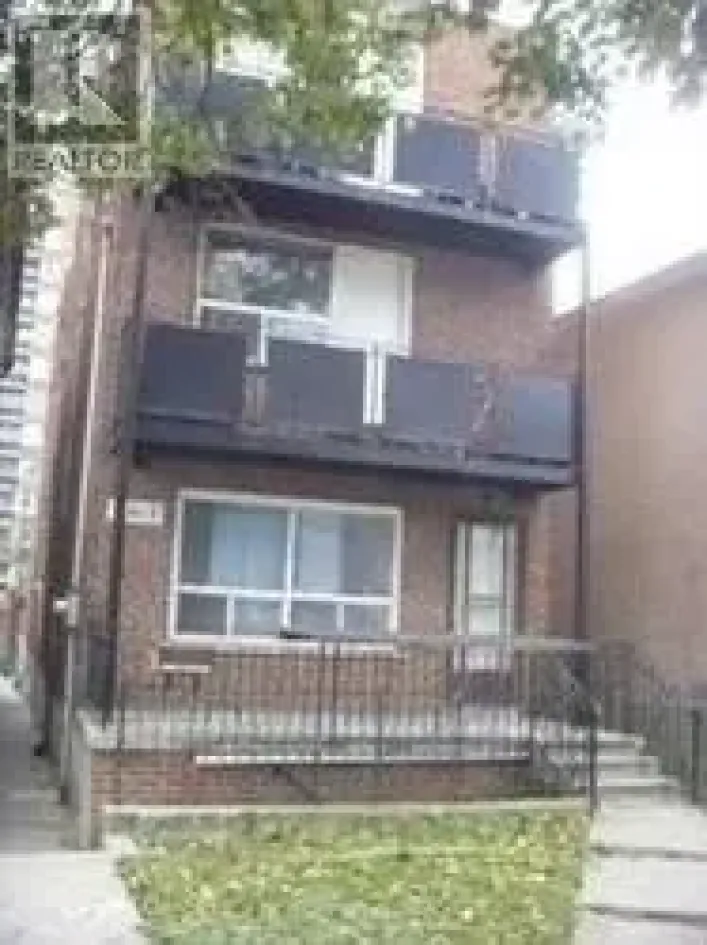
Fourplex for rent: 2 - 2036 Davenport Road, Toronto, Ontario M6N 1C6

View all 12 photos

About

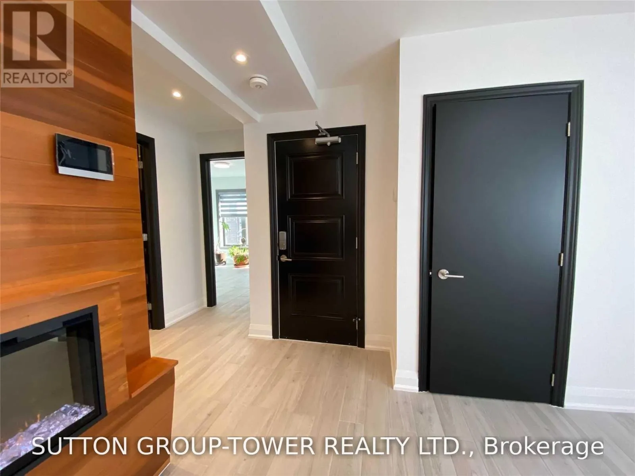
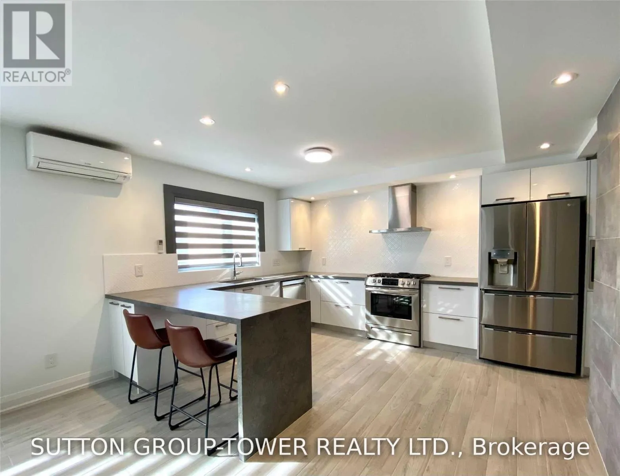
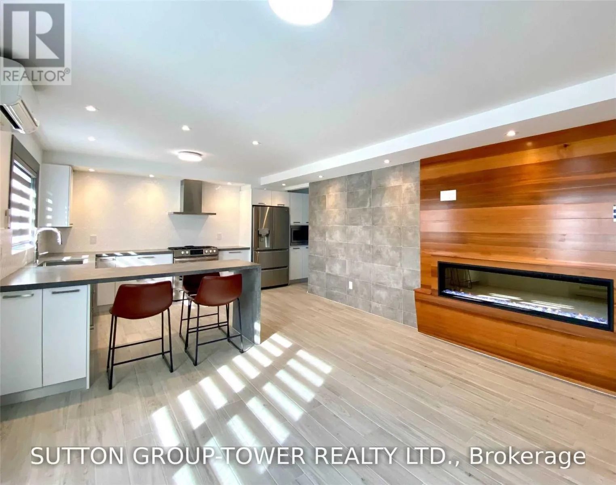
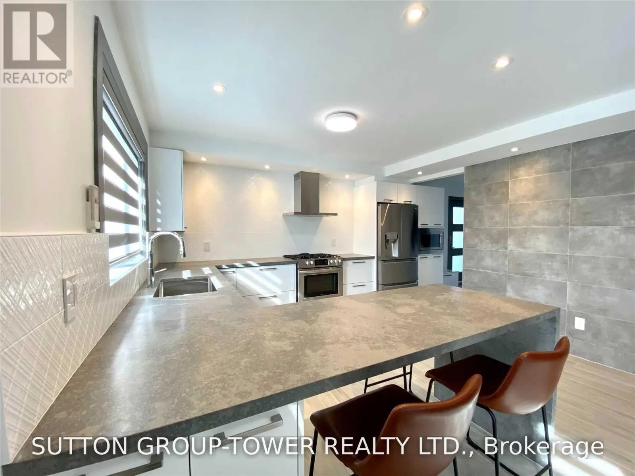
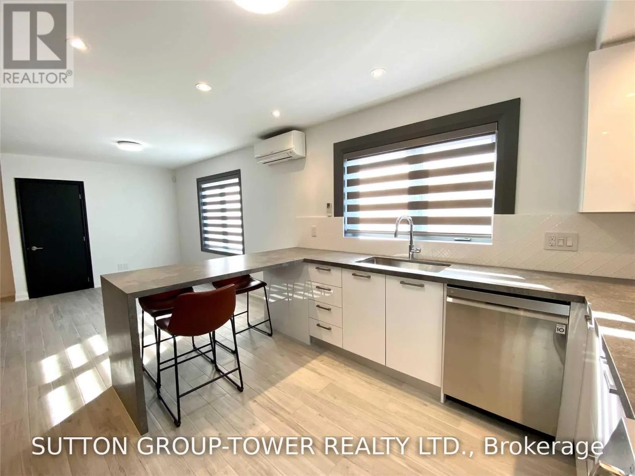
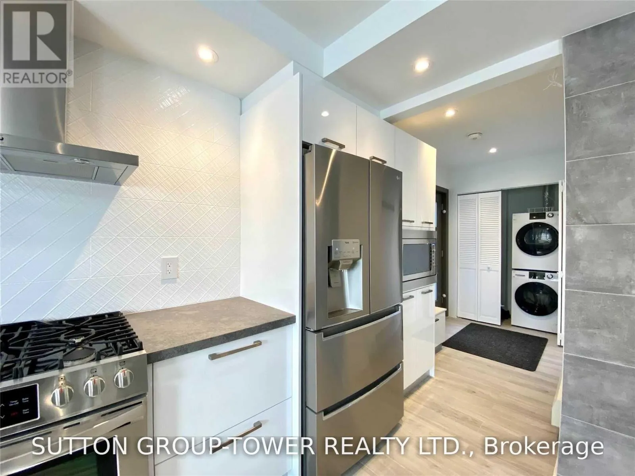
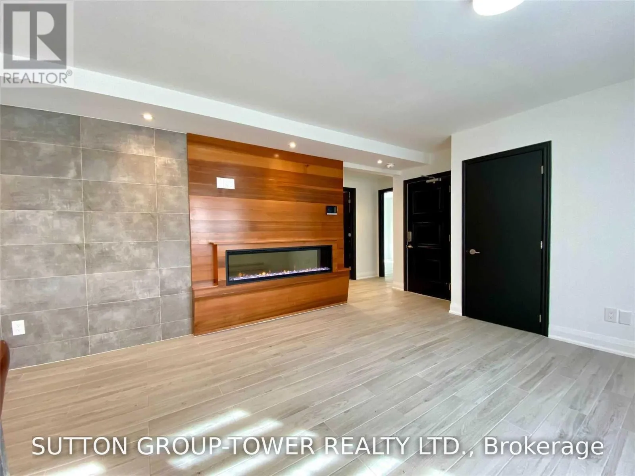
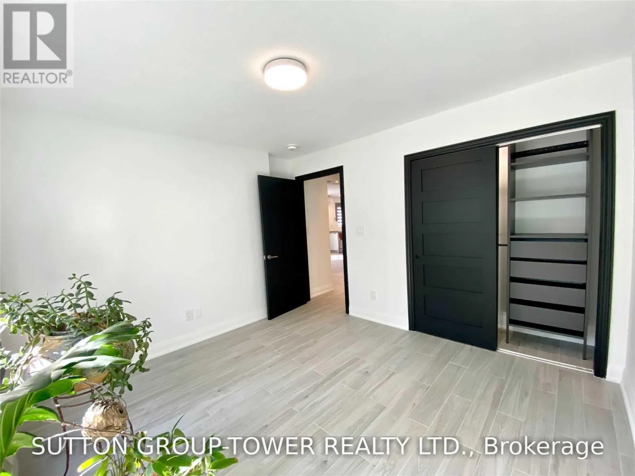
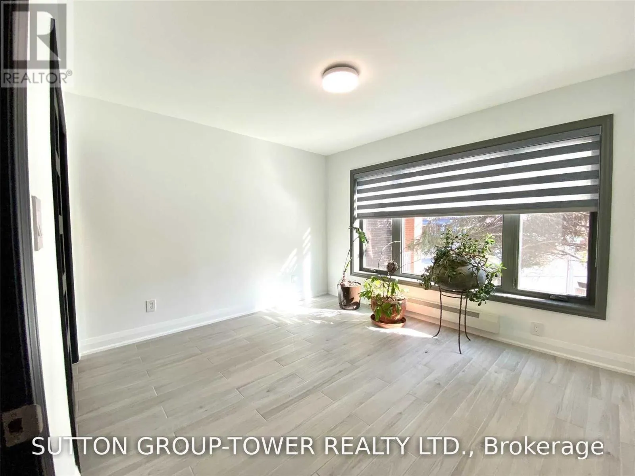
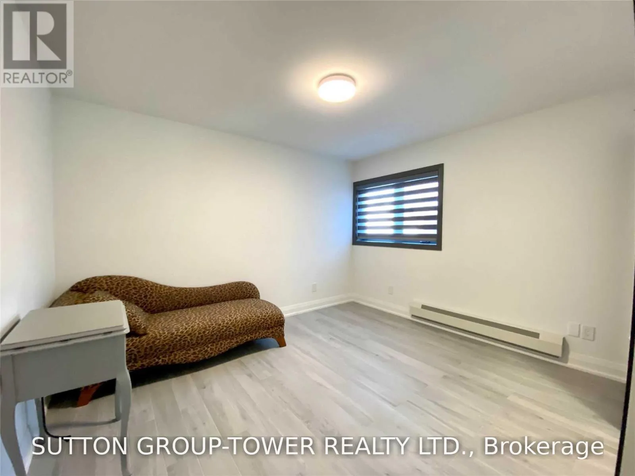
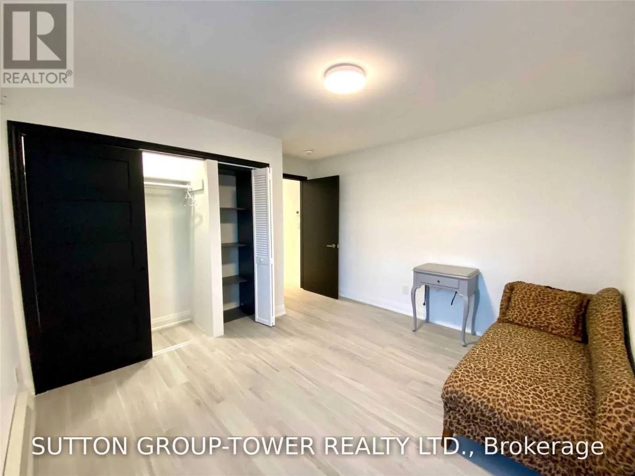
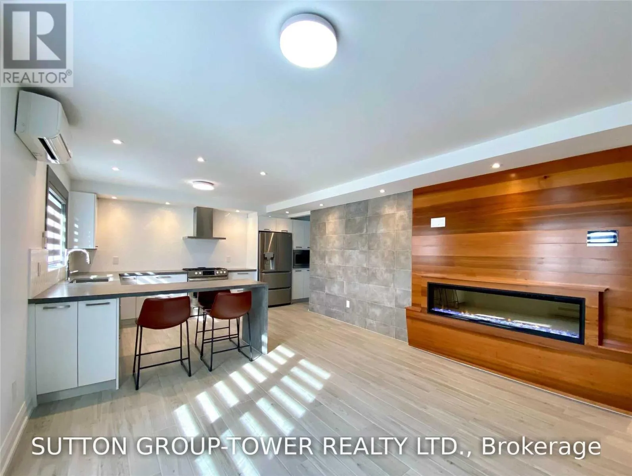
Davenport/Old Weston South Western Exposure! Welcome To 2036 Davenport. No Expenses Spared In This Sun-Drenched 2-Bedroom Suite Featuring A 160 Sq. Ft. Private Patio. Top Quality Materials And Methods Used To Insure Comfort And Serenity. Chefs' Kitchen With Gas Stove, Dishwasher, And Extra-Large Island. Oasis Bathroom With Multi-Spray Luxury Glass Shower. Large Bedrooms & Massive Southwest Facing Windows Throughout. Plentiful Storage And Closet Organizers. Independent Control Of Heating And Air Conditions. (id:27476)

Property Highlights

MLS® Number
W14084104
Type
Multi-family
Community Name
Weston-Pellam Park
Land Size
.
Parking Space Total
1

Building

Building Type
Fourplex
Square Footage
700 - 1100 sqft
Bathrooms Total
1
Bedrooms Above Ground
2
Bedrooms Total
2
Amenities
Separate Heating Controls, Separate Electricity Meters Park, Place of Worship, Public Transit
Exterior Finish
Brick, Stucco
Fireplace Present
No
Basement Type
N/A
Basement Features
Walk-up
Building Heating Type
Radiant heat
Heating Fuel
Natural gas
Building Cooling Type
Wall unit

Utilities

Water
Municipal water
Utility Sewer
Sanitary sewer

Room Layout

Kitchen
Main level
3.6 m x 3.7 m
Dining room
Main level
7.2 m x 3.7 m
Living room
Main level
7.2 m x 3.7 m
Bedroom
Main level
3.65 m x 3.65 m
Bedroom 2
Main level
3.5 m x 3.5 m

Location

Learn more about this property
Listing provided by:
SUTTON GROUP-TOWER REALTY LTD.
MLS® number:
W14084104
Agent:
Marco Nigro
*Indicates required field
Name is required
Email is required
Please enter a valid phone number (e.g., 416-111-1111).