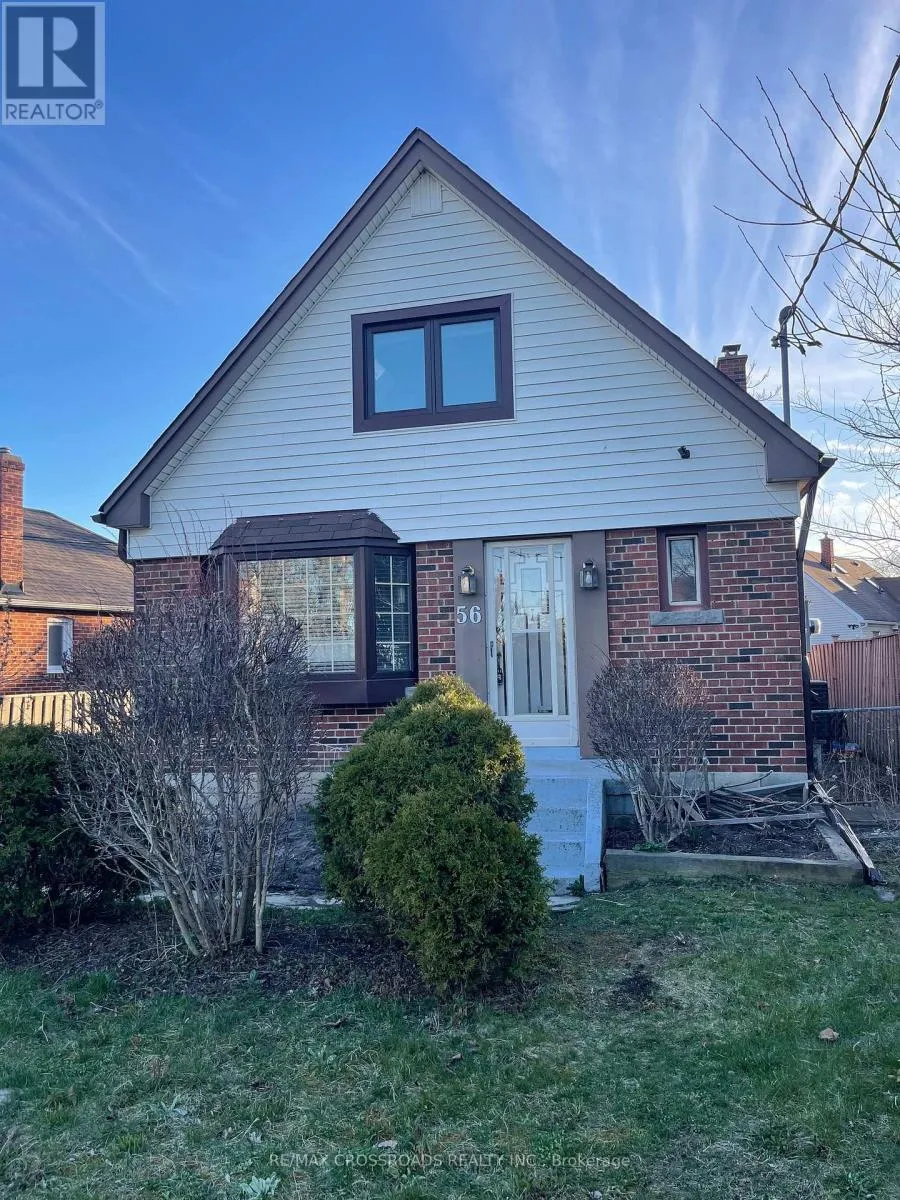
Main Floor & 2nd Floor - 56 Harris Park Drive, Toronto, Ontario M1L 3A7

Listed for:
$2,900
3 beds
2 baths
Listed 7 days ago
House for rent: Main Floor &  2nd Floor - 56 Harris Park Drive, Toronto, Ontario M1L 3A7

View all 11 photos

About

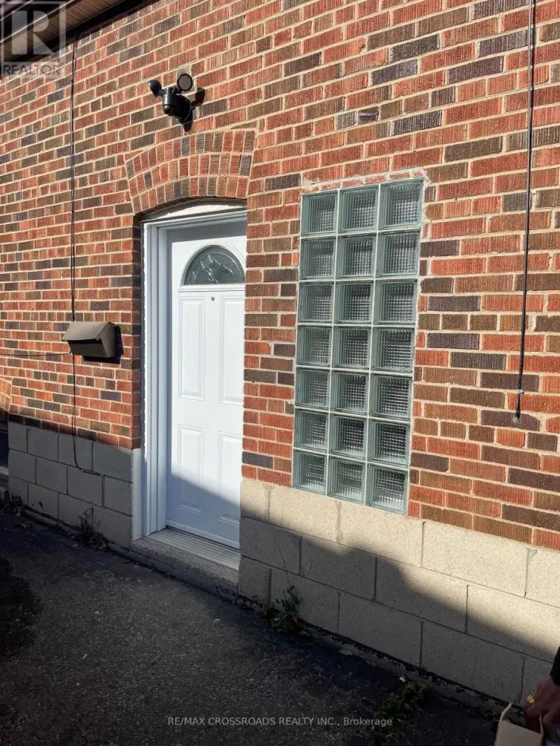
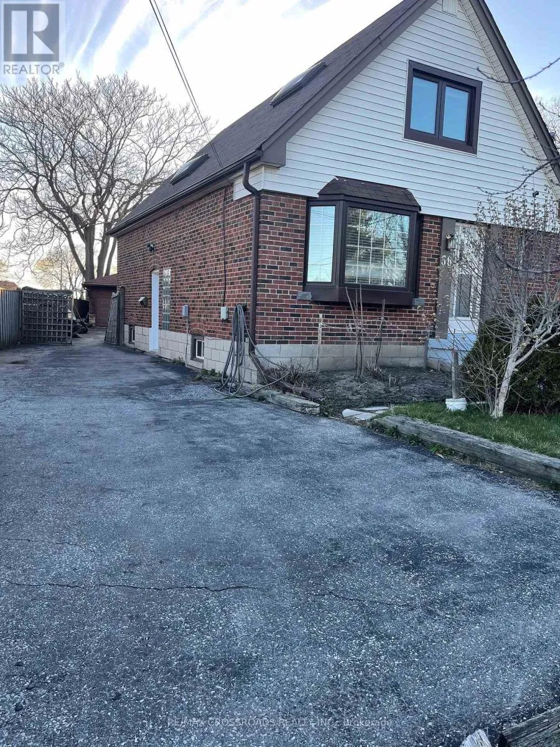
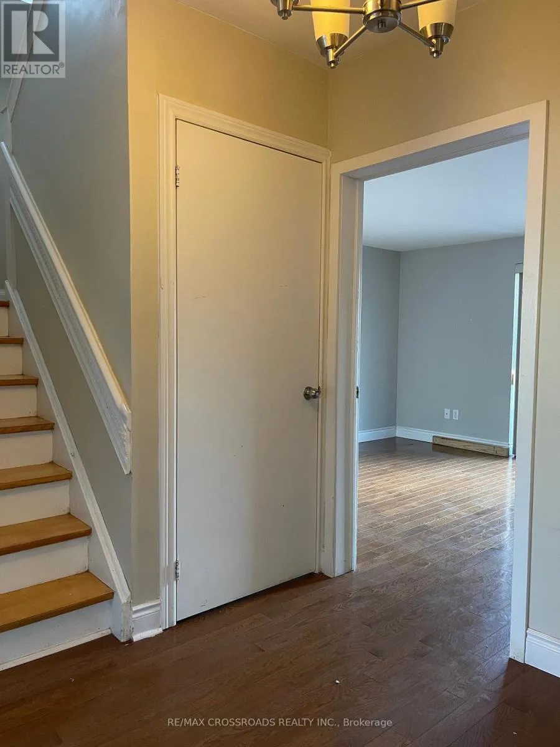
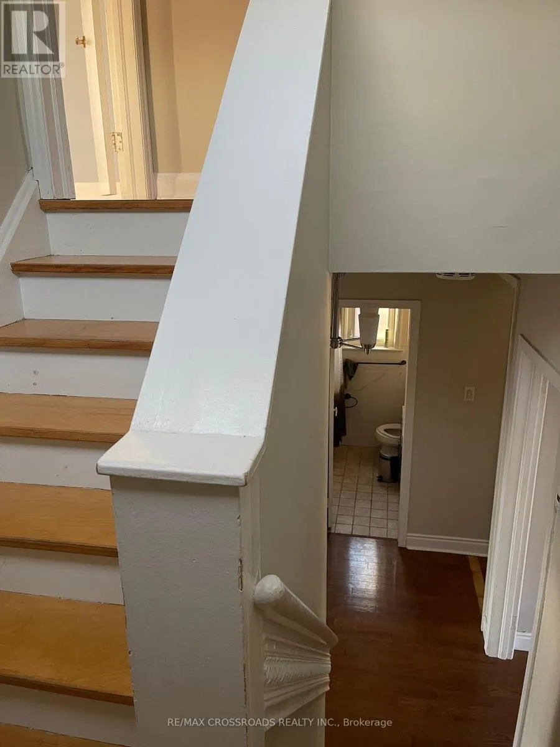
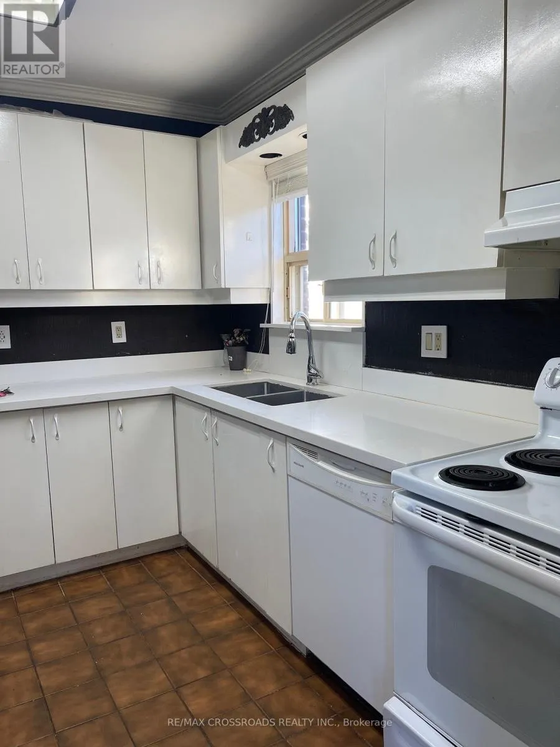
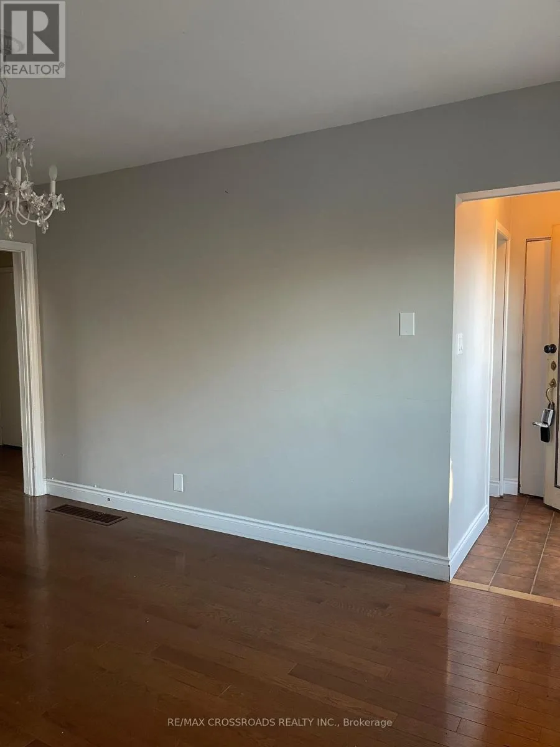
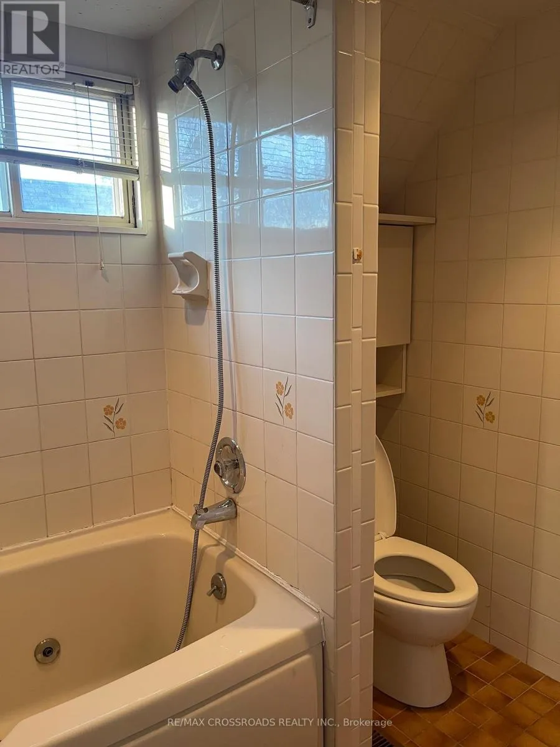
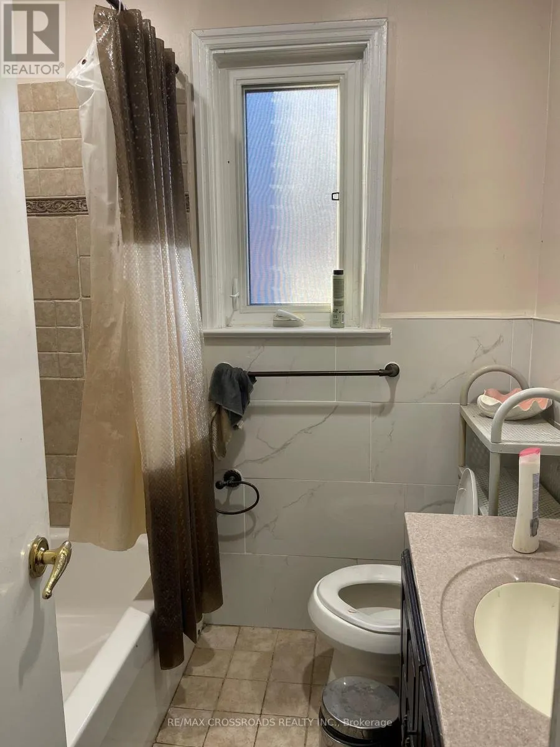
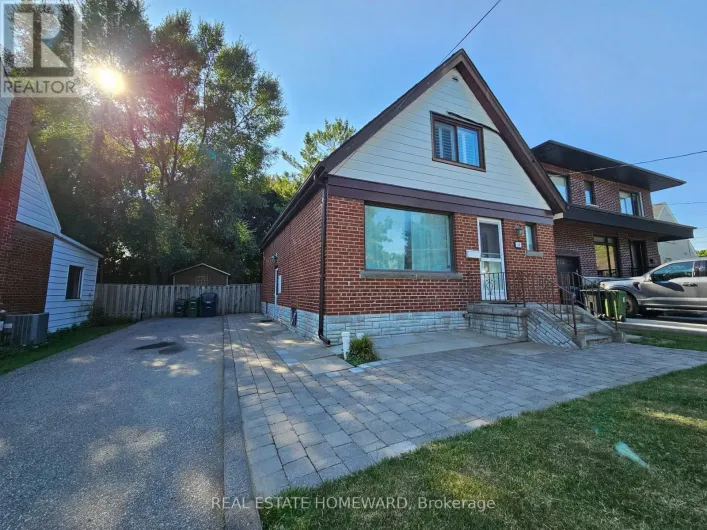
Victoria Park & Eglinton Bright 3-bedroom, 2 full bathroom detached house featuring generously sized bedrooms, ample closet space, basement level laundry and a functional kitchen. Bright, clean, and well-maintained throughout. Huge detached garage with lots of space in the backyard. Conveniently located in a quiet residential neighbourhood with easy access to TTC (Eglinton Crosstown), shops, restaurants, parks, schools, and everyday amenities. (id:27476)

Property Highlights

MLS® Number
E14086334
Type
Single Family
Community Name
Clairlea-Birchmount
Ownership Type
Freehold
Parking Space Total
3

Building

Building Type
House
Storeys
2.00
Square Footage
1500 - 2000 sqft
Bathrooms Total
2
Bedrooms Above Ground
3
Bedrooms Total
3
Exterior Finish
Brick, Vinyl siding
Fireplace Present
Yes
Basement Type
N/A (Finished)
Basement Features
Building Heating Type
Forced air
Heating Fuel
Natural gas
Building Cooling Type
Central air conditioning

Utilities

Water
Municipal water
Utility Sewer
Sanitary sewer

Room Layout

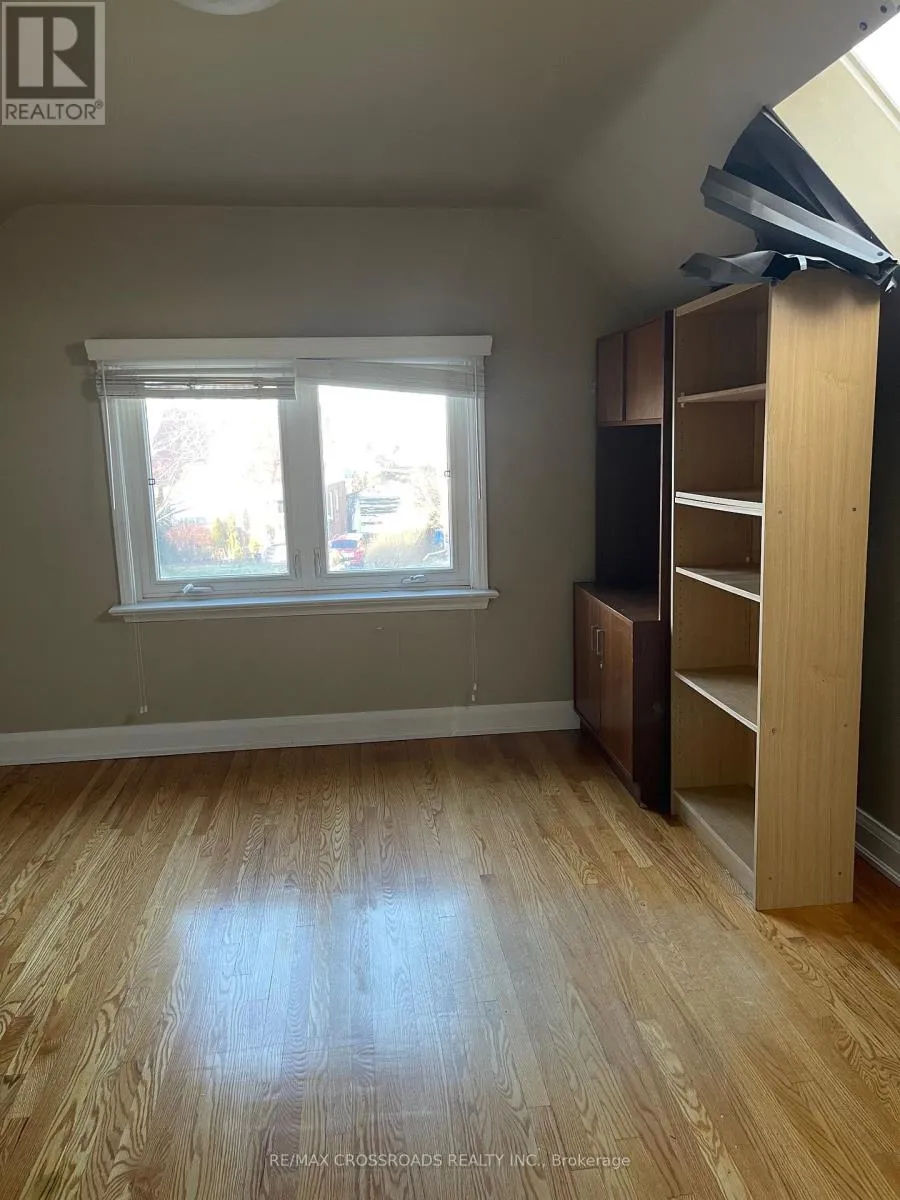
Bedroom 2
Second level
3.63 m x 3.56 m
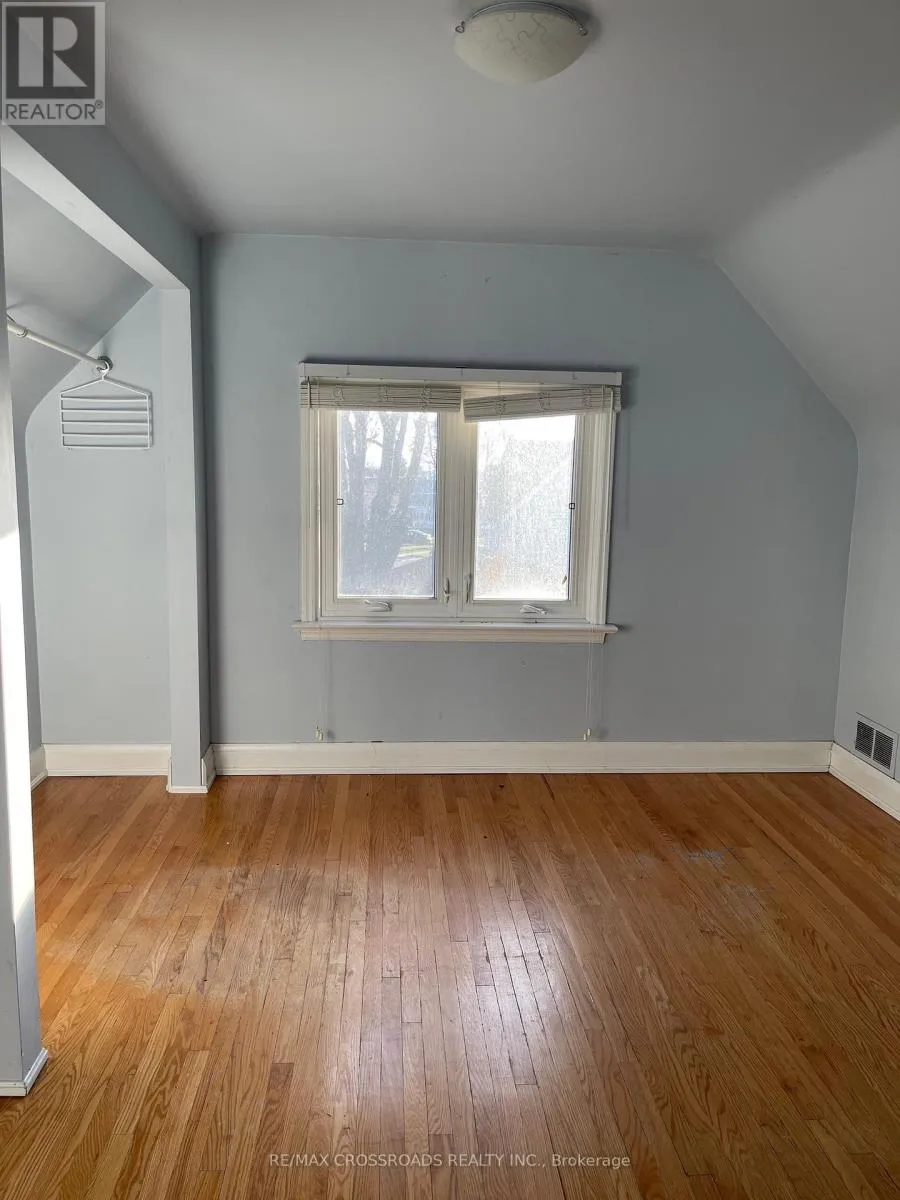
Bedroom 3
Second level
2.13 m x 2.74 m
Bedroom 3
Basement
Measurements not available
Living room
Main level
5.9 m x 3.59 m
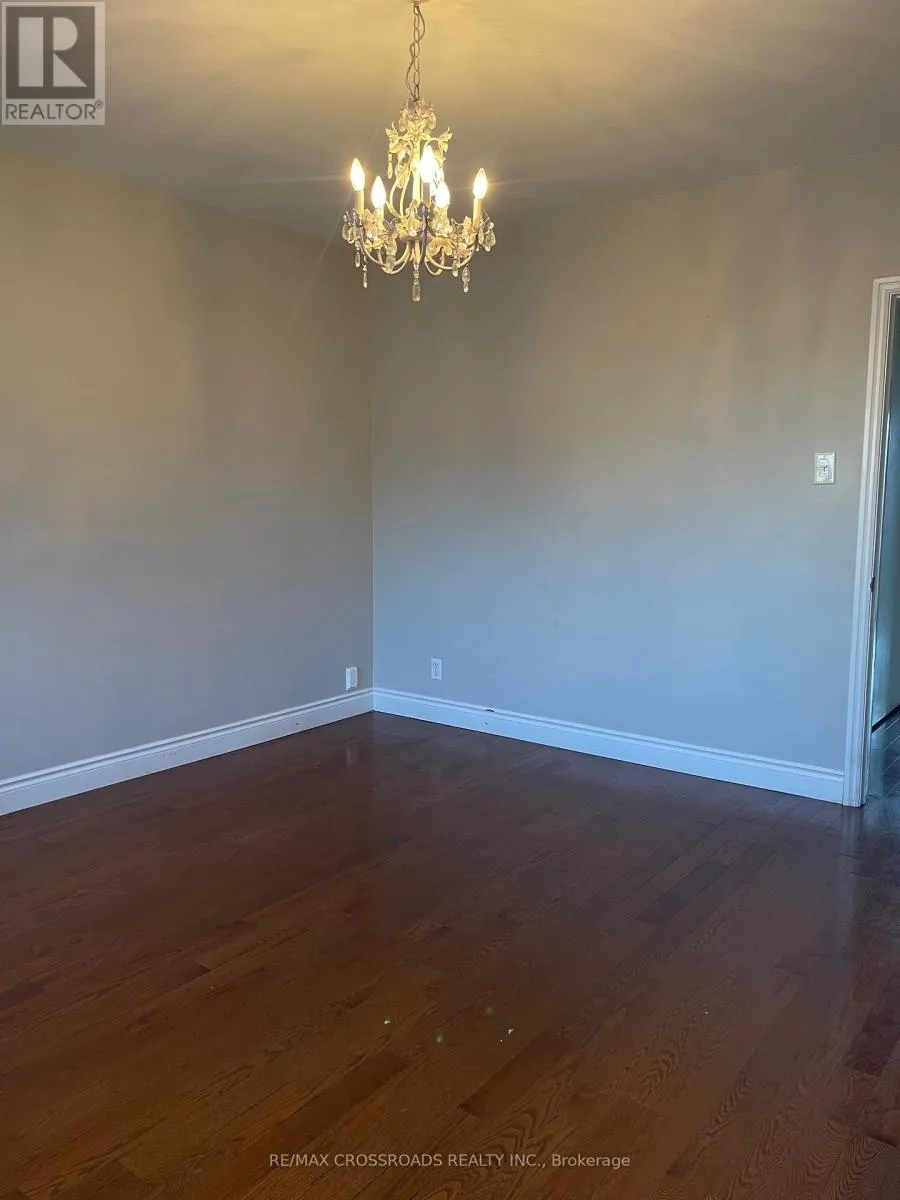
Dining room
Main level
4.27 m x 3.43 m
Kitchen
Main level
2.43 m x 2.74 m
Primary Bedroom
Main level
3.35 m x 2.74 m

Location

Learn more about this property
Listing provided by:
RE/MAX CROSSROADS REALTY INC.
MLS® number:
E14086334
Agent:
Vaheesan Tharmaratnam
*Indicates required field
Name is required
Email is required
Please enter a valid phone number (e.g., 416-111-1111).