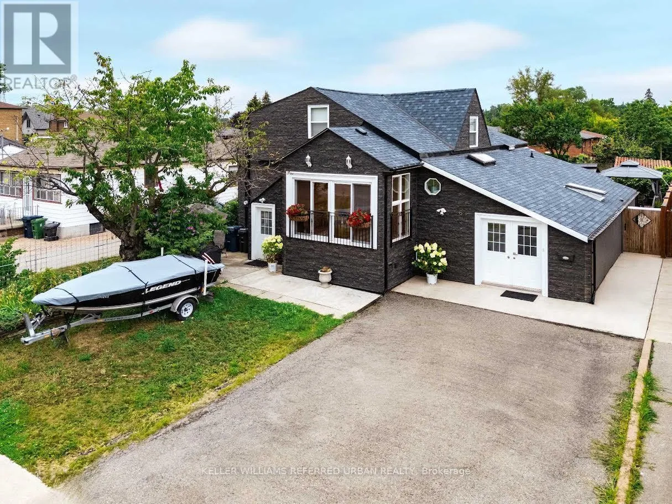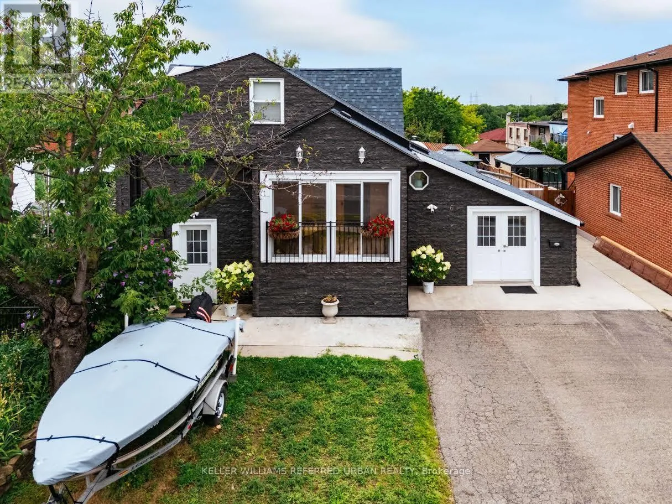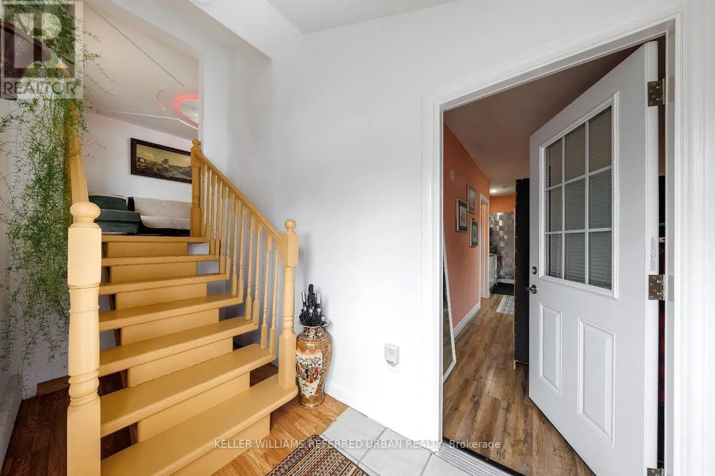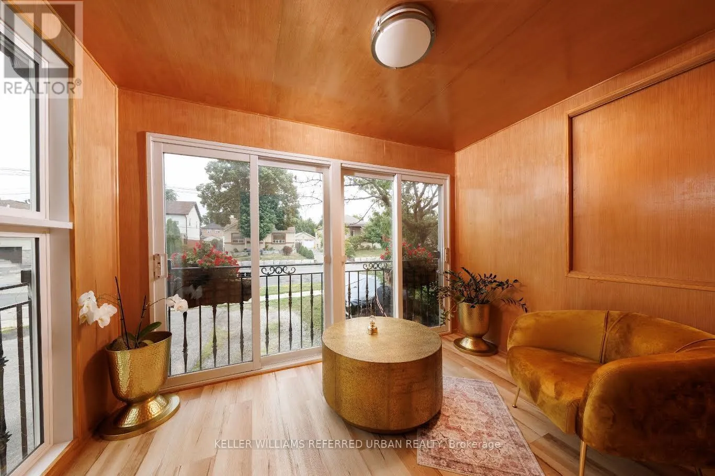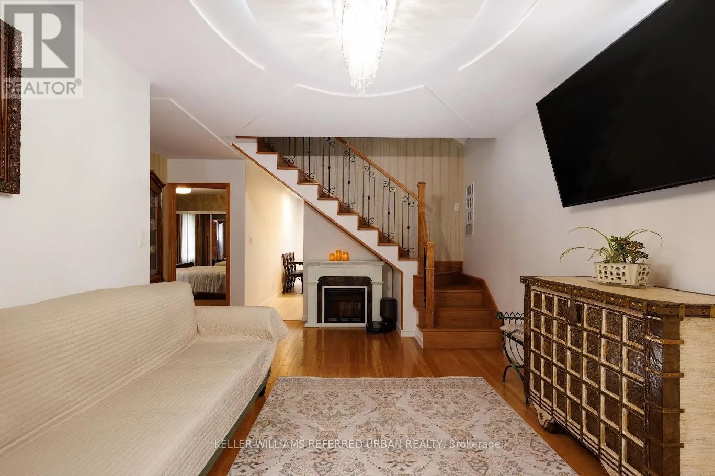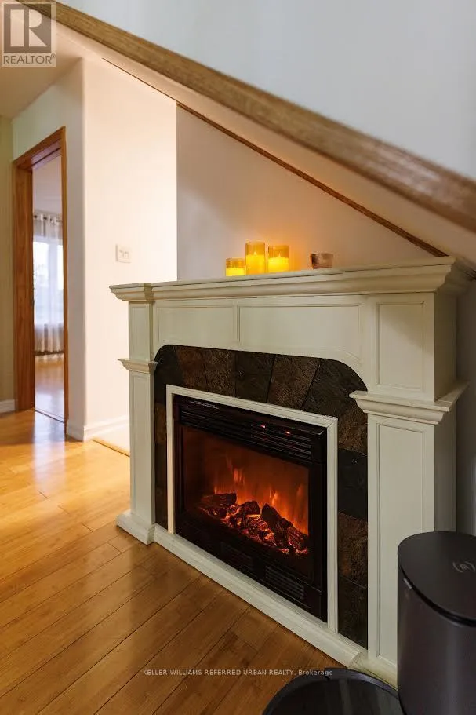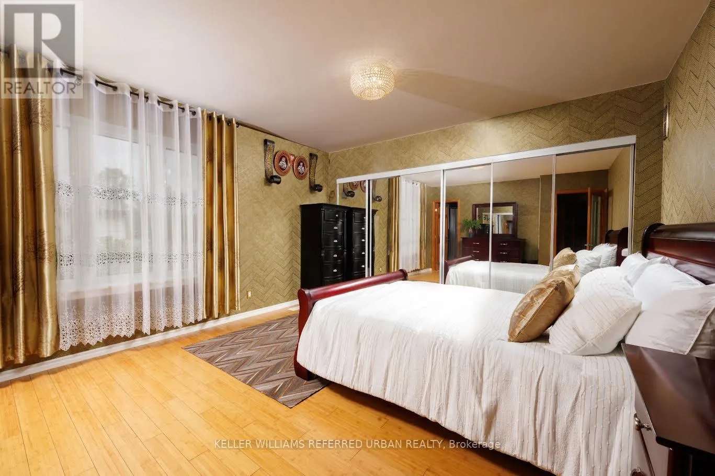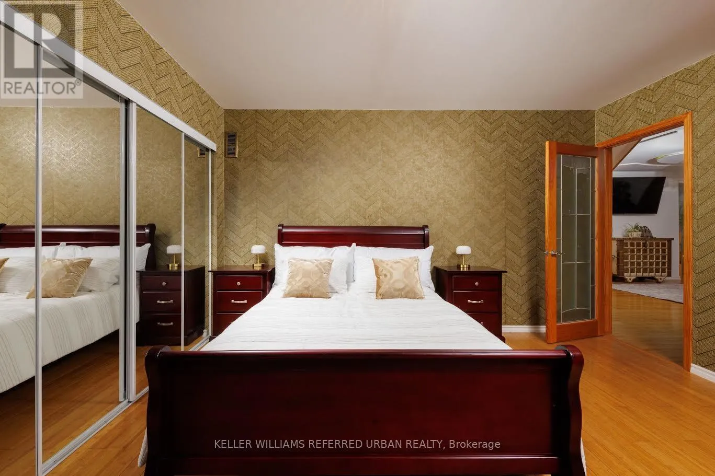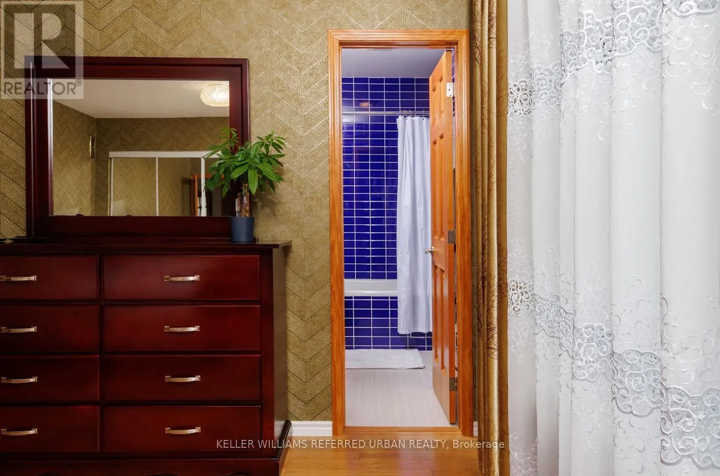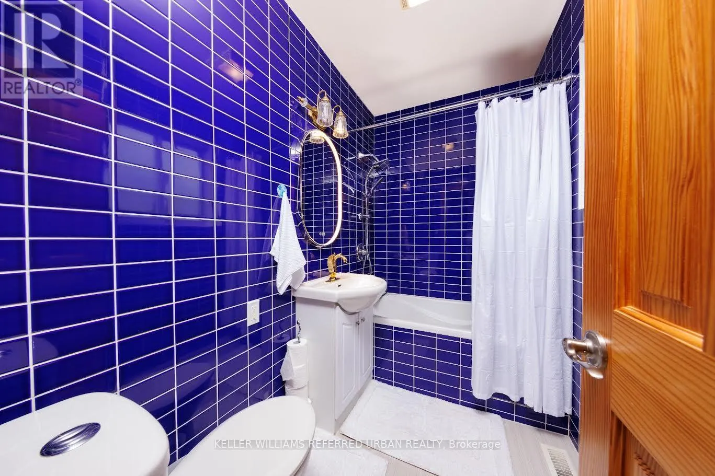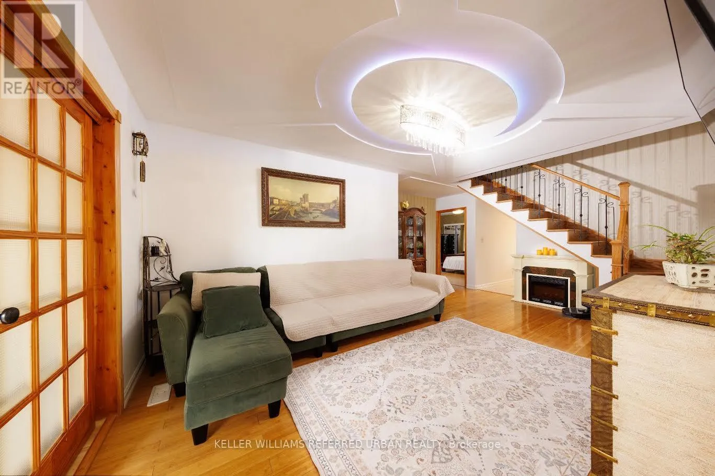
Albion Rd & Elmhurst Dr PRIVATE BEDROOM + PRIVATE BATHROOM FOR LEASE ON THE MAIN FLOOR! A fantastic opportunity for someone looking for comfort, privacy and value without the higher cost of renting an entire 1-bedroom apartment. Welcome to 6 Elmhurst Dr., a beautifully updated and meticulously maintained home situated on a rare 50-ft lot in a desirable Etobicoke neighbourhood. This rental includes one private bedroom and one private bathroom on the main floor, with shared use of the spacious kitchen, living and dining areas, laundry and backyard. The bright main level is filled with natural light and features updated flooring throughout, an inviting open-concept living/dining area and a large eat-in kitchen with skylight, breakfast area and walk-out to the beautifully landscaped backyard. Ideal for a professional, student or individual who wants the privacy of their own bedroom and bathroom while enjoying the benefits of a spacious, well-kept home at a more affordable monthly cost. Located on a quiet, family-friendly street with TTC at your doorstep and one direct bus to the subway. Walk to parks, schools, shopping, restaurants, everyday amenities and nearby golf. Excellent highway access makes commuting throughout Toronto and the GTA easy, with Hwy 401 approximately 1.5 km away, Hwy 409 about 3 km, Hwy 427 approximately 4 km and Hwy 400 roughly 5 km away. A rare chance to enjoy a private bedroom and private bathroom in a beautiful Etobicoke home, with generous shared living space, convenient transit and excellent access to major routes. (id:27476)