52a Rockcliffe Boulevard, Toronto, Ontario M6N 4R5

Listed for:
$999,000
3 beds
2 baths
Listed 7 days ago
House for rent: 52a Rockcliffe Boulevard, Toronto, Ontario M6N 4R5

View all 21 photos

About

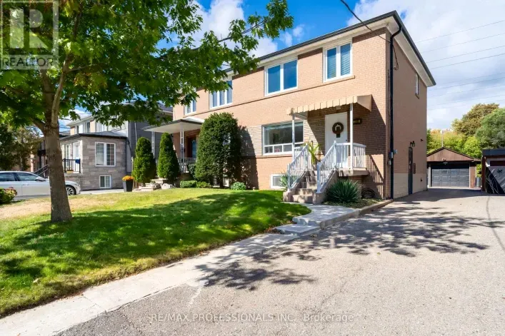
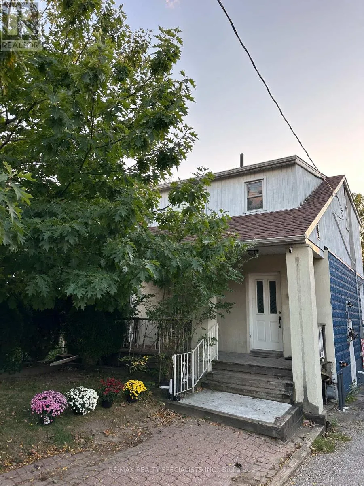
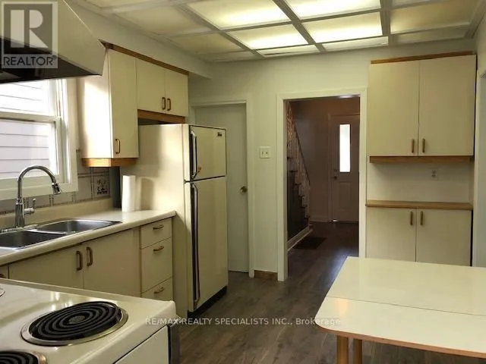
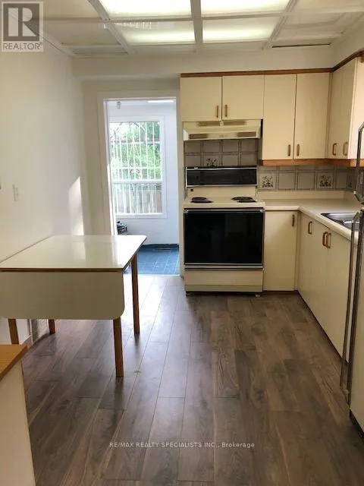
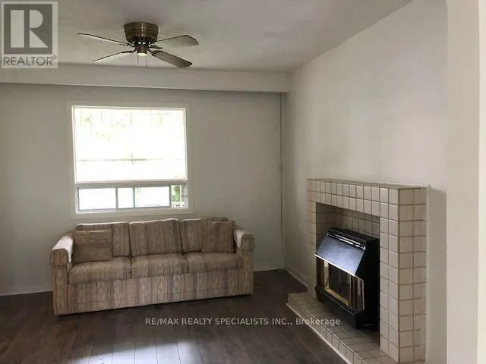
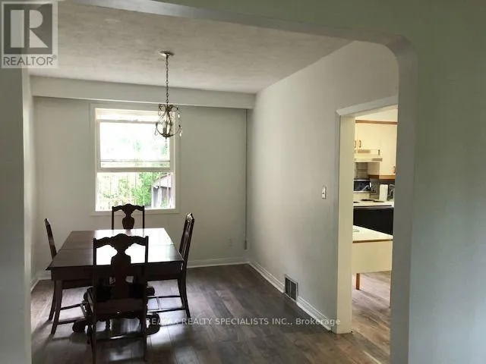
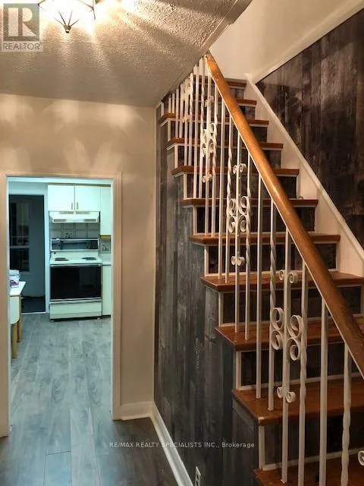
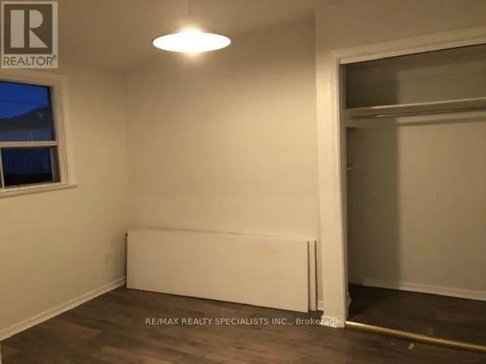
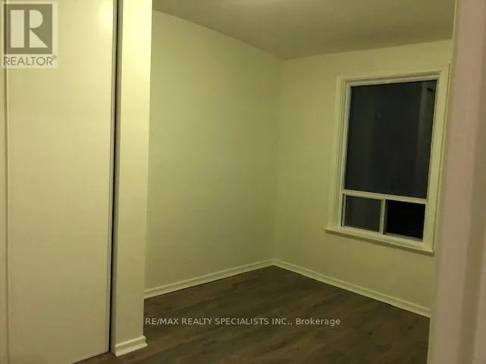
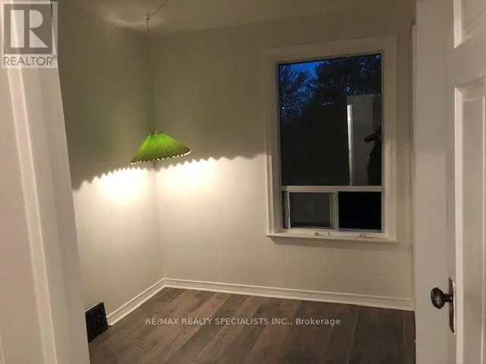
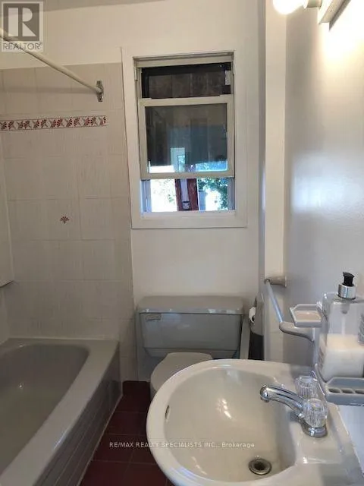
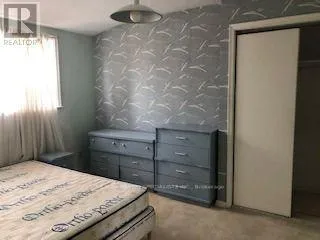
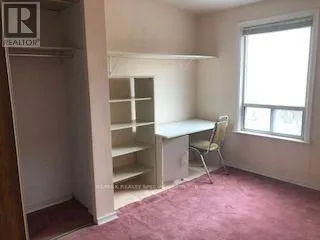
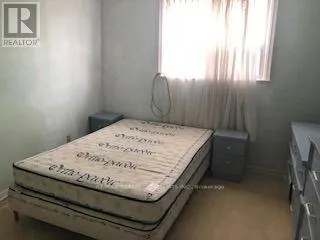
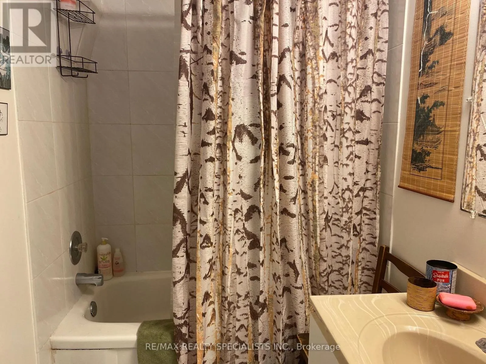
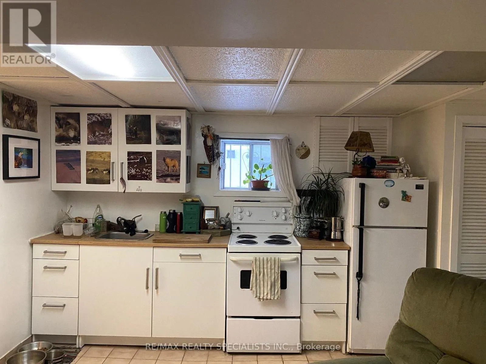
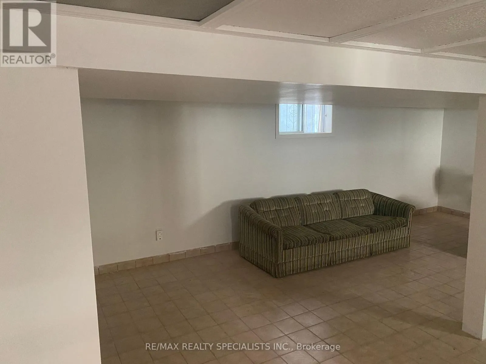
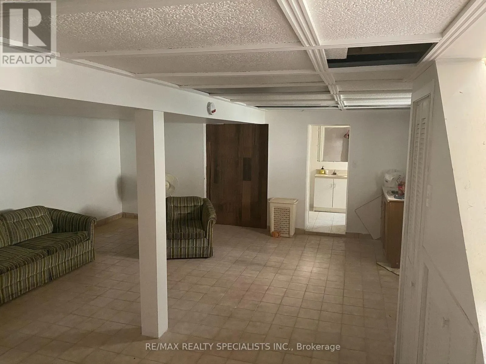
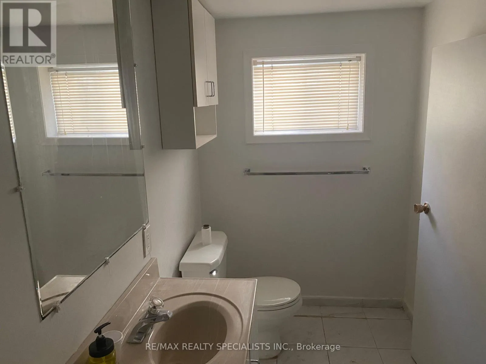
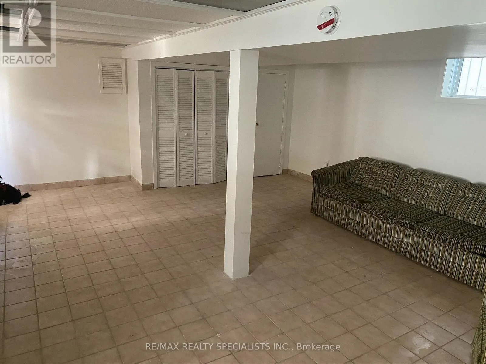
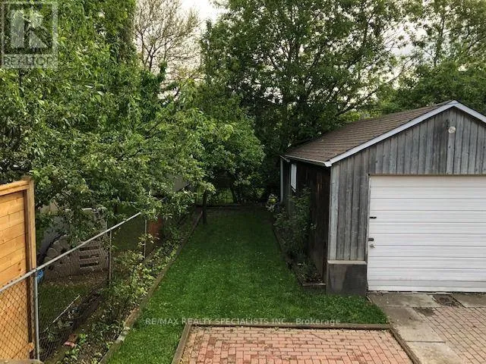
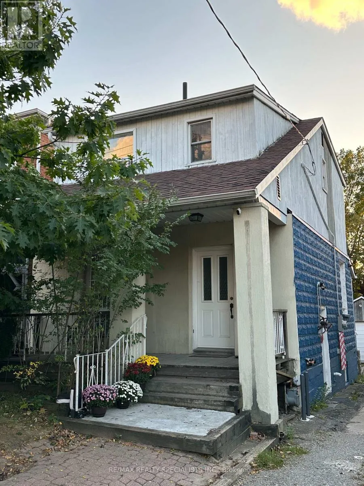
Jane/Alliance Welcome to 52A Rockcliffe Boulevard! Recently renovated, this charming 2-storey detached home in Toronto's desirable Rockcliffe-Smythe community is an ideal opportunity for families seeking comfortable living with additional income potential. Featuring 3 bedrooms, separate living and dining rooms, an eat-in kitchen, and a functional layout, the home offers plenty of space for everyday living. The finished basement features a separate private side entrance, a dedicated parking spot, and rental income of $1,500/month plus expenses-an excellent way to help offset homeownership costs. Alternatively, investors can benefit from the upper unit's rental income of $2,395/month plus expenses. Enjoy a beautiful private backyard with a deck, a detached 2-car garage, and 2 additional outdoor parking spaces. Conveniently located near parks, schools, everyday amenities, and public transit, including Mount Dennis Station on the Eglinton Crosstown LRT within walking distance and Runnymede subway station less than a 10-minute bus ride away. A fantastic opportunity for homeowners and investors alike! (id:27476)

Property Highlights

MLS® Number
W14088482
Type
Single Family
Community Name
Rockcliffe-Smythe
Ownership Type
Freehold
Land Size
27 x 111.9 FT
Parking Space Total
2

Building

Building Type
House
Storeys
2.00
Square Footage
700 - 1100 sqft
Bathrooms Total
2
Bedrooms Above Ground
3
Bedrooms Total
3
Amenities
Park, Schools
Exterior Finish
Aluminum siding, Brick
Fireplace Present
Yes
Basement Type
N/A (Finished)
Basement Features
Building Heating Type
Forced air
Heating Fuel
Natural gas
Building Cooling Type
None

Utilities

Water
Municipal water
Utility Sewer
Sanitary sewer

Room Layout

Primary Bedroom
Second level
4.12 m x 3.34 m
Bedroom 2
Second level
3.35 m x 3.12 m
Bedroom 3
Second level
3.43 m x 2.98 m
Kitchen
Main level
4.13 m x 2.89 m
Living room
Main level
4.23 m x 3.12 m
Dining room
Main level
3.26 m x 3.12 m
Mud room
Main level
2.43 m x 2.89 m

Location

Learn more about this property
Listing provided by:
RE/MAX REALTY SPECIALISTS INC.
MLS® number:
W14088482
Agent:
Mike Donia
*Indicates required field
Name is required
Email is required
Please enter a valid phone number (e.g., 416-111-1111).

Community Spotlight: Homes For sale in Your Neighborhood