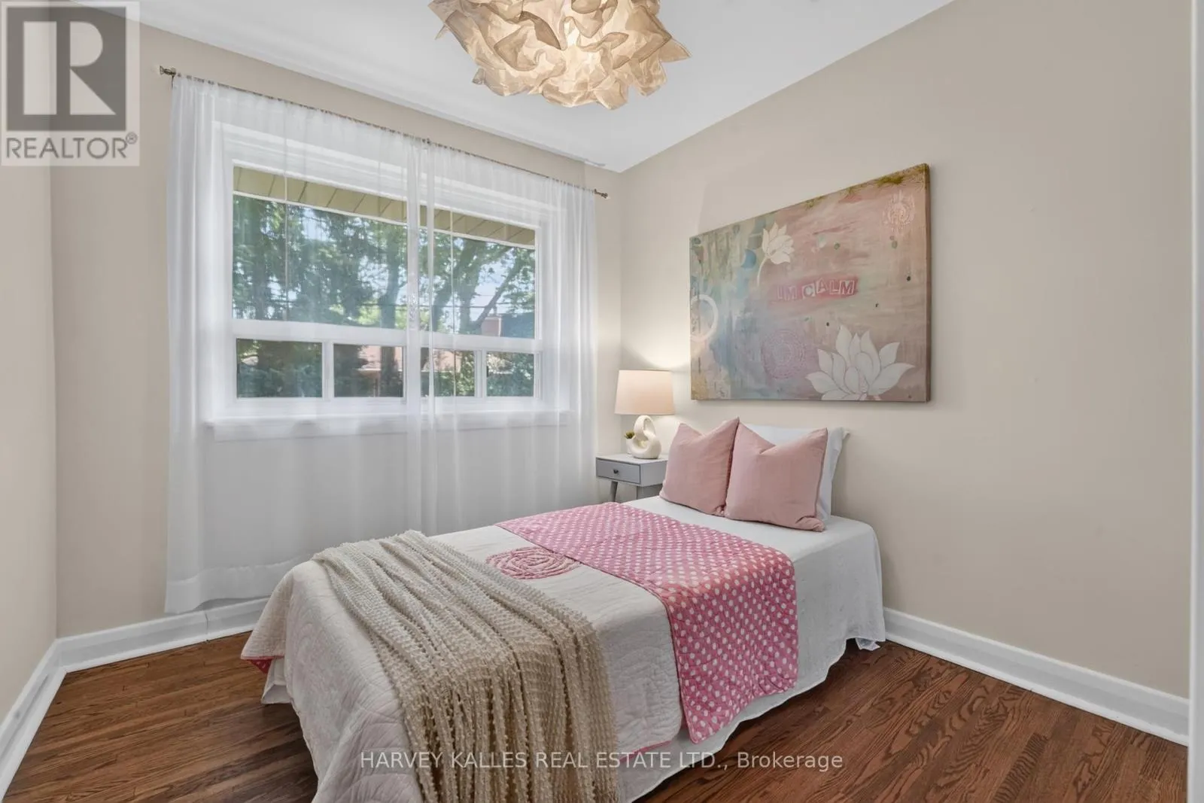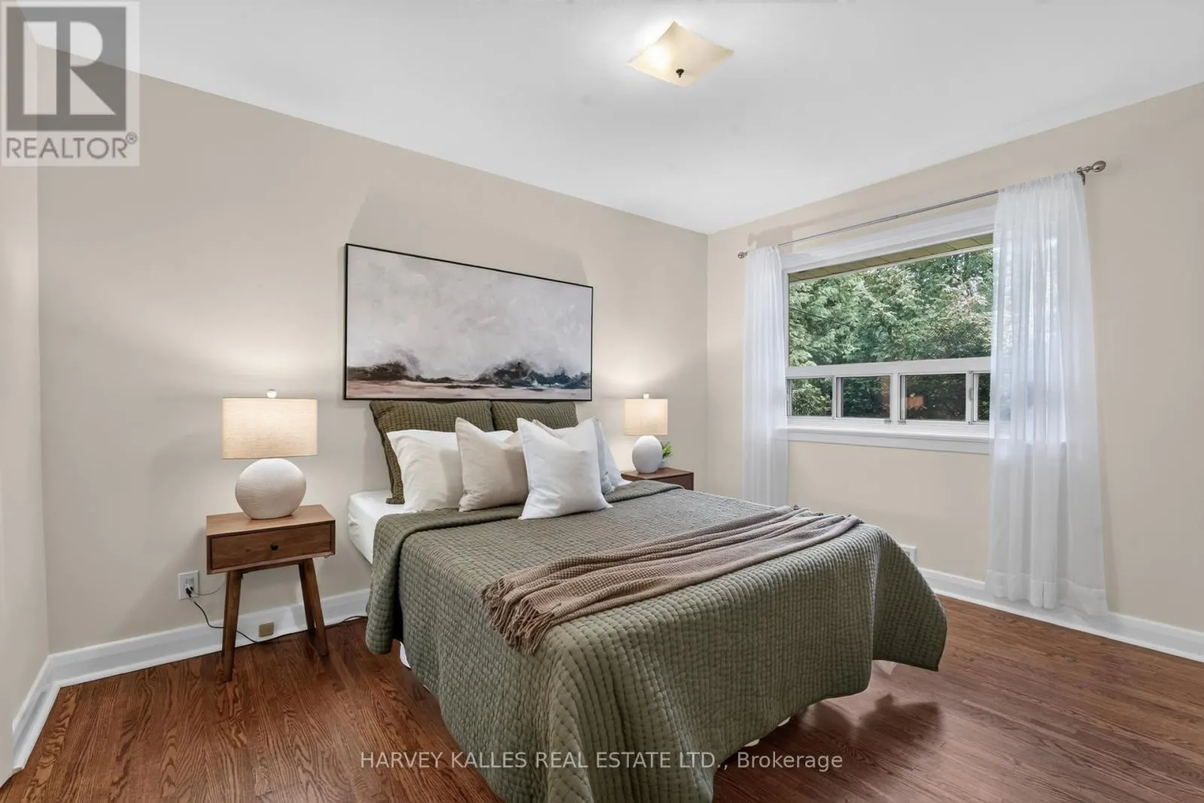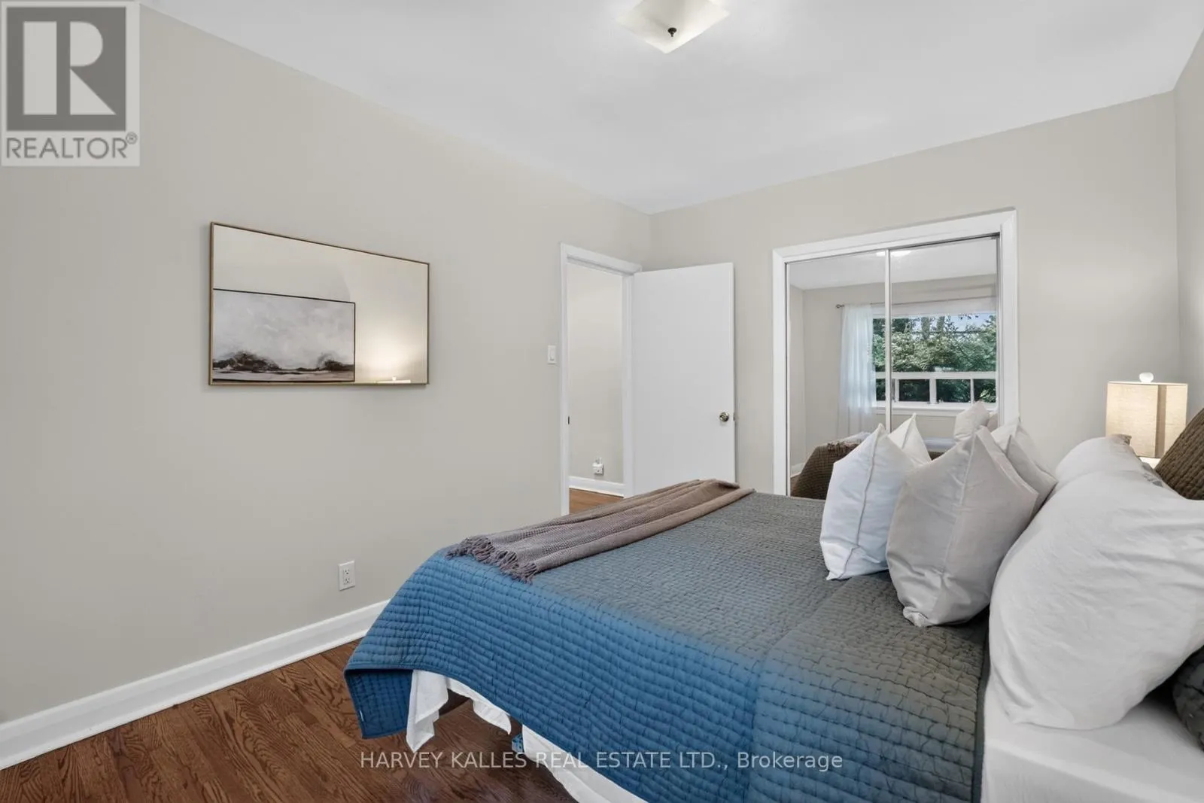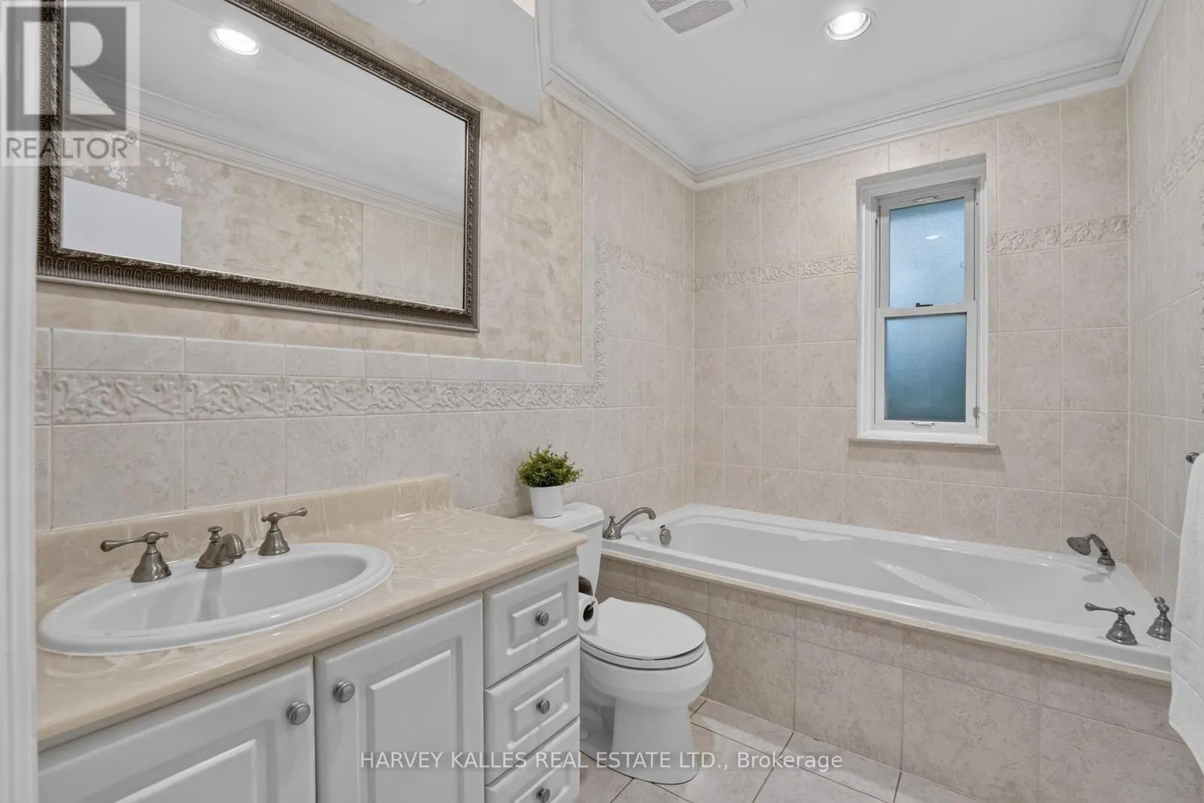
7 Greening Crescent, Toronto, Ontario M9A 1N9

Listed for:
$4,500
3 beds
2 baths
Listed 6 days ago
House for rent: 7 Greening Crescent, Toronto, Ontario M9A 1N9

View all 48 photos

About

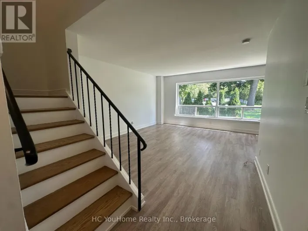
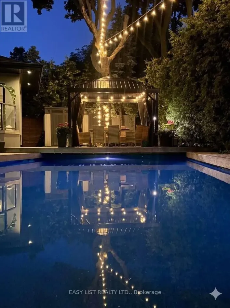
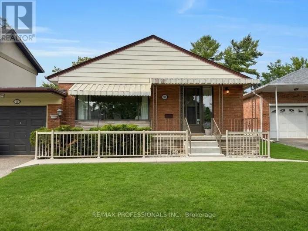
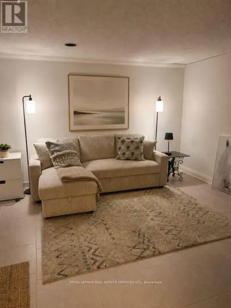
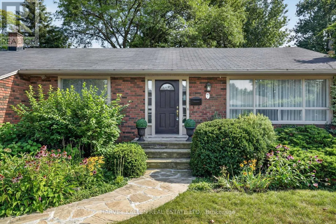
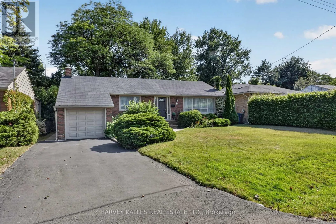
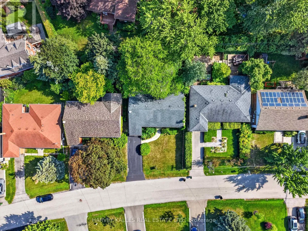
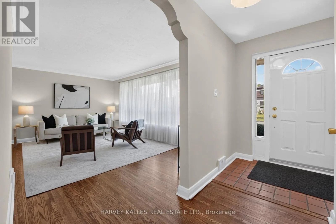
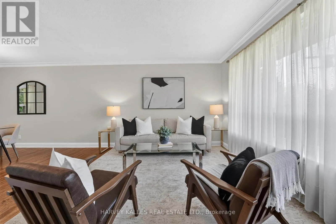
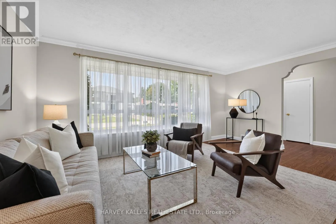
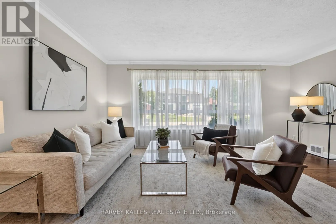
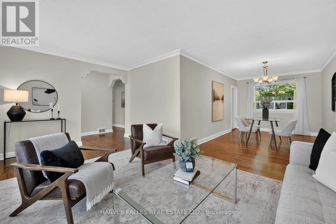
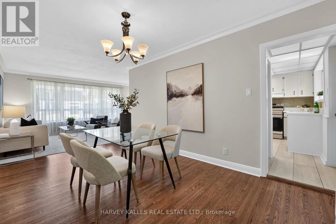
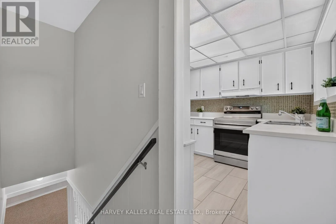
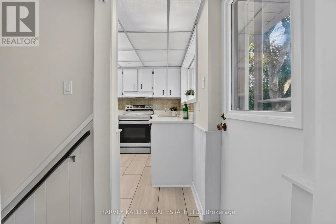
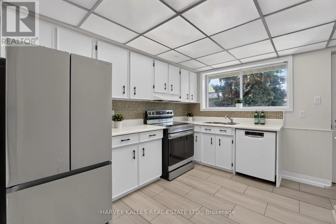
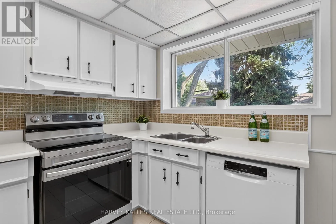
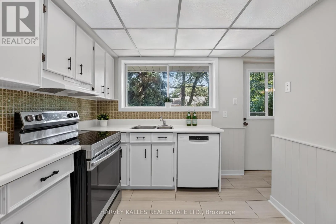
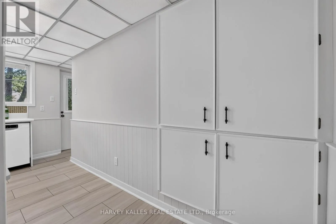
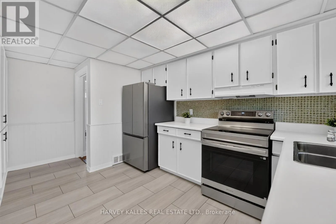
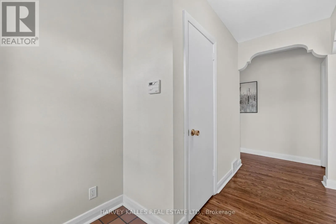
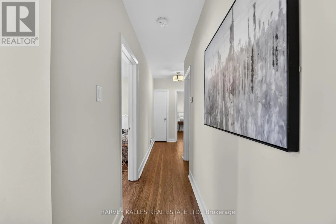
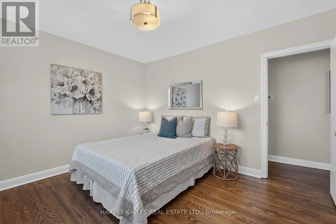
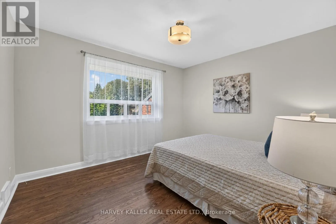
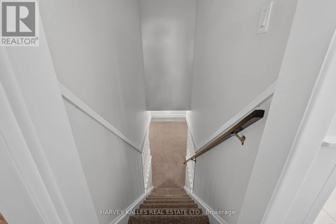
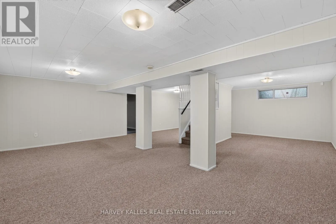
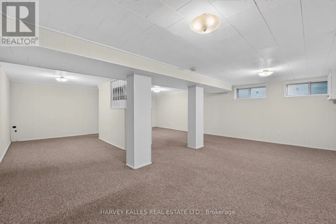
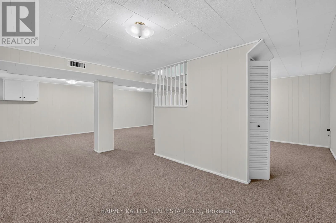
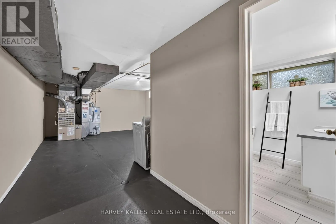
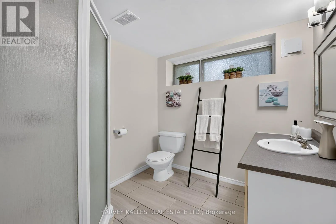
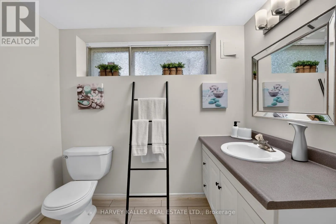
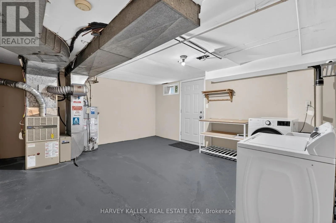
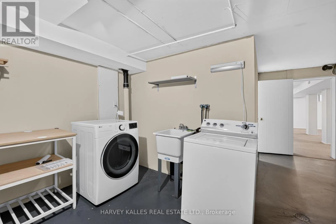
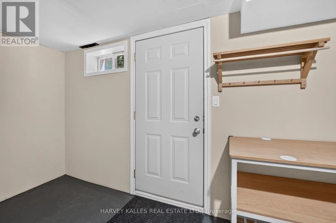
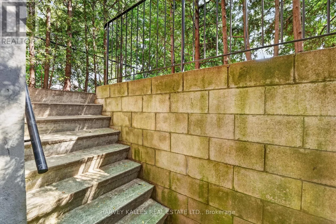
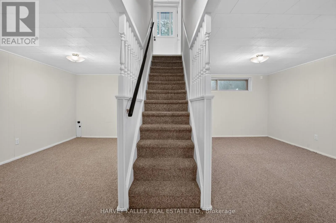
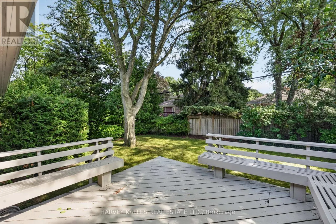
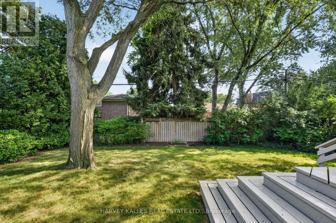
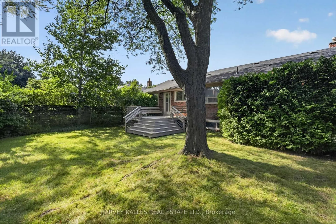
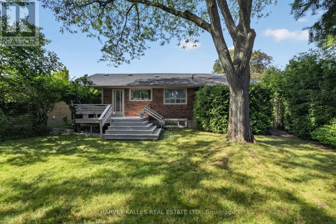
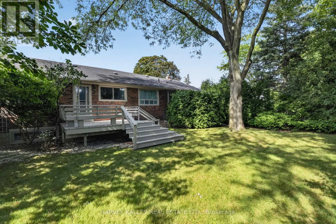
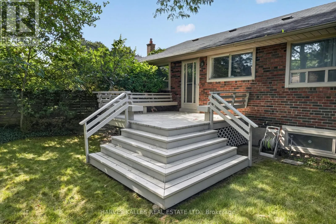
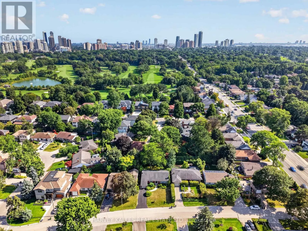
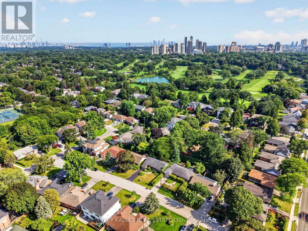
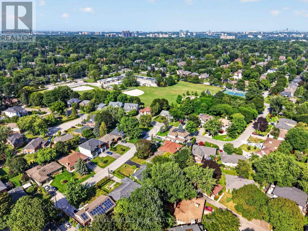
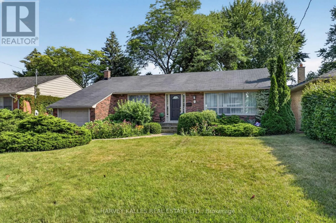
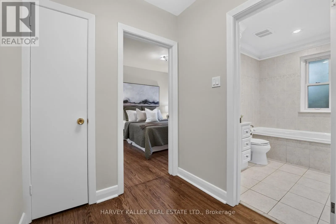
Kipling & Rathburn Spacious living on a beautiful lot in a 3-bedroom, 2-bathroom detached home, without any of the hassles or worries of owning? Perhaps it sounds too much like a dream to be true, but at 7 Greening Cres. in Islington Heights, it could be your everyday reality! This charming red-bricked bungalow is beautifully landscaped in the front yard and resembles a fairy tale oasis in the back. The front door opens into a foyer with an arched entrance to the living room, where a massive picture window lets in a flood of light - and gives you a gorgeous view of your yard. Heading into the backyard, imagine the many hours you'll spend sitting around on the built-in benches along the wooden deck. It's the perfect outdoor nook for reading, meditating, or enjoying great food and the company of friends. Whatever you're doing, you'll love the privacy that comes with the mature trees and tall fencing.The kitchen includes a dishwasher, a double-door stainless steel fridge and more cupboard, counter and drawer space than you could ever need. The basement is fully finished, carpeted, with an additional bathroom, tons of extra storage space, laundry facilities, and best of all, a walk-out with stone steps leading to the backyard. (id:27476)

Property Highlights

MLS® Number
W14090082
Type
Single Family
Community Name
Princess-Rosethorn
Ownership Type
Freehold
Land Size
58.5 x 102.1 FT
Parking Space Total
3

Building

Building Type
House
Storeys
1.00
Square Footage
1100 - 1500 sqft
Bathrooms Total
2
Bedrooms Above Ground
3
Bedrooms Total
3
Exterior Finish
Brick
Fireplace Present
No
Basement Type
N/A (Finished)
Basement Features
Building Heating Type
Forced air
Heating Fuel
Natural gas
Building Cooling Type
Central air conditioning

Utilities

Water
Municipal water
Utility Sewer
Sanitary sewer

Room Layout

Recreational, Games room
Lower level
6.59 m x 7.93 m
Utility room
Lower level
7.61 m x 4.51 m
Foyer
Main level
2.08 m x 3.27 m
Living room
Main level
5.26 m x 3.27 m
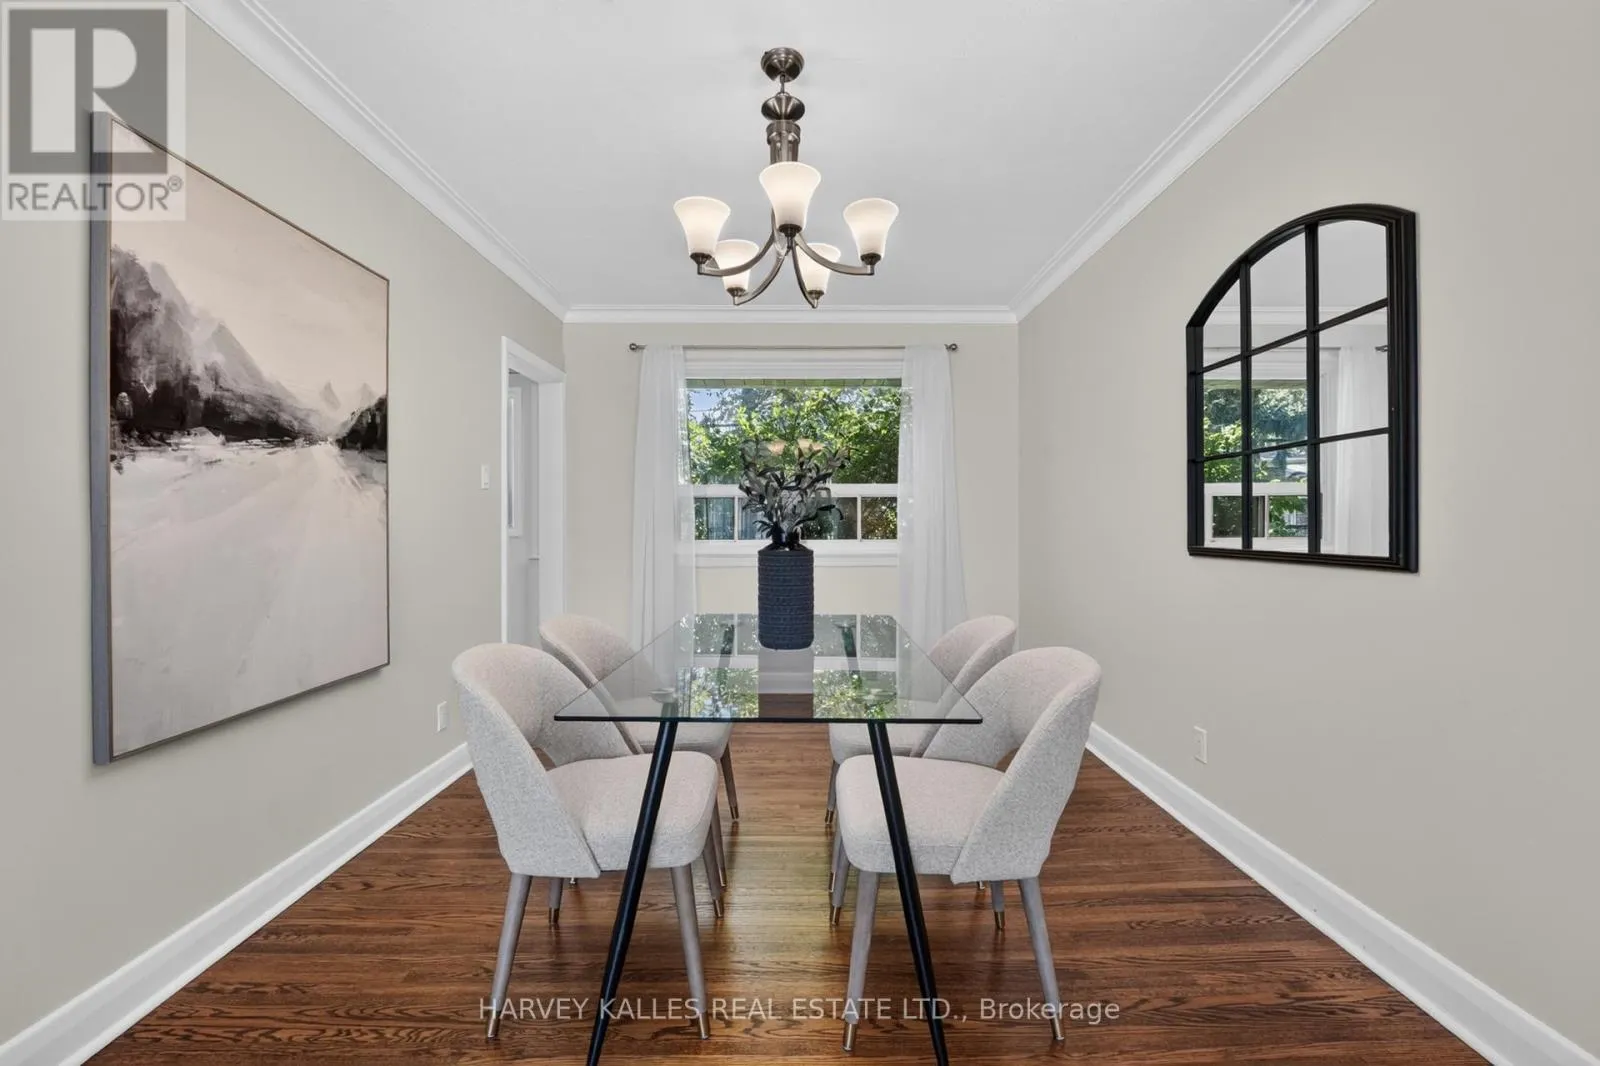
Dining room
Main level
2.9 m x 4.66 m
Kitchen
Main level
3.59 m x 4.56 m
Primary Bedroom
Main level
3.86 m x 3.27 m
Bedroom
Main level
2.8 m x 3.5 m
Bedroom
Main level
2.98 m x 3.84 m

Location

Learn more about this property
Listing provided by:
HARVEY KALLES REAL ESTATE LTD.
MLS® number:
W14090082
Agent:
Ana Santos
*Indicates required field
Name is required
Email is required
Please enter a valid phone number (e.g., 416-111-1111).

Community Spotlight: Homes For rent in Your Neighborhood