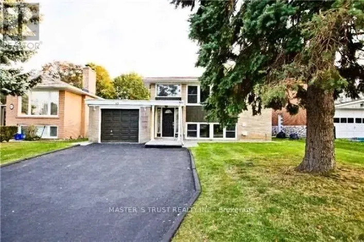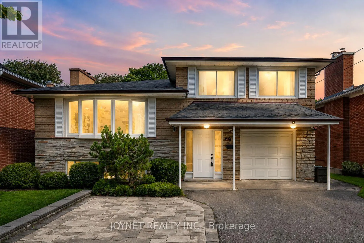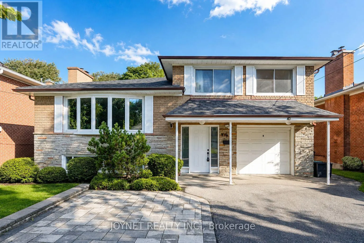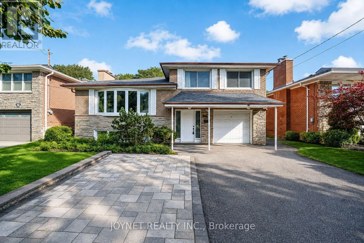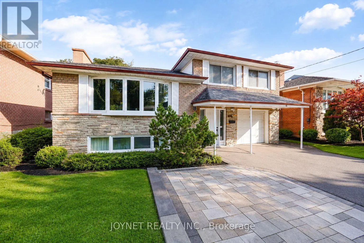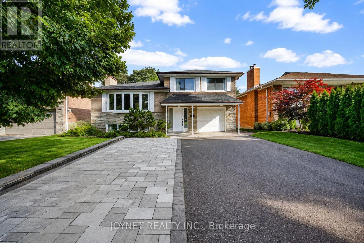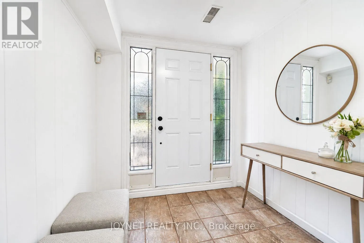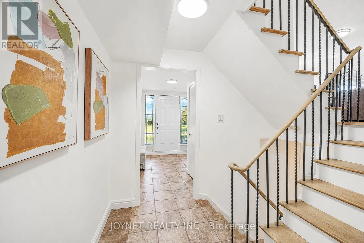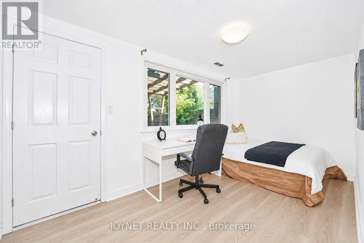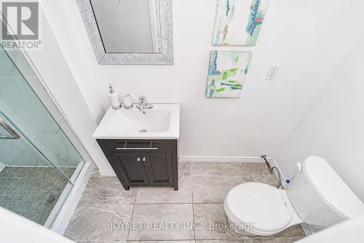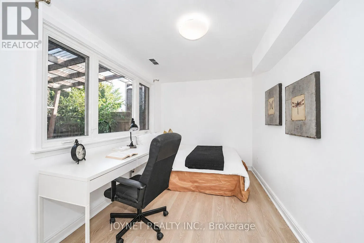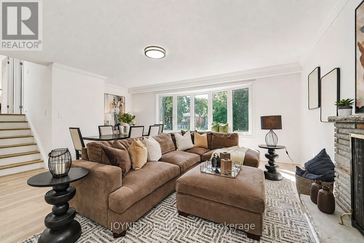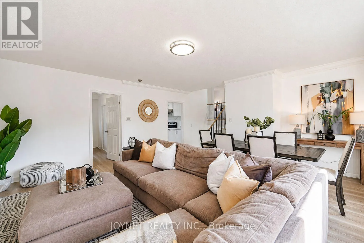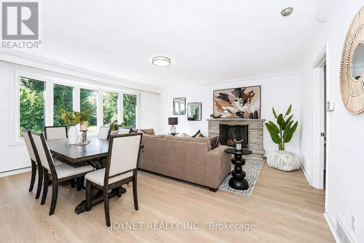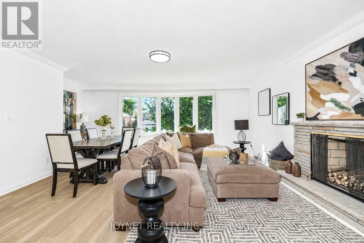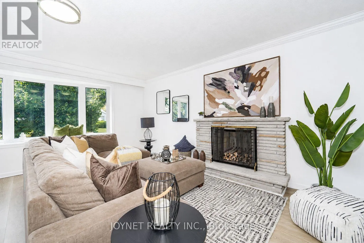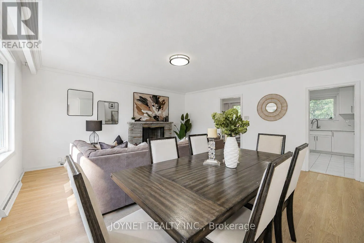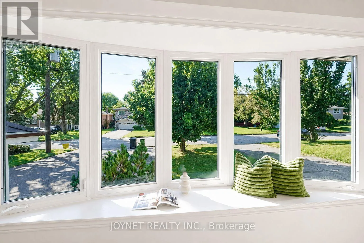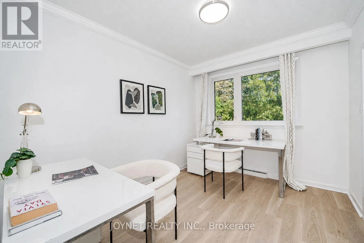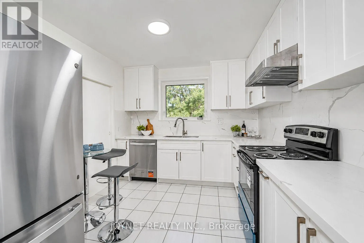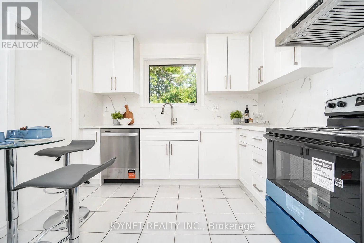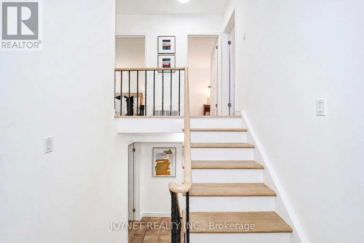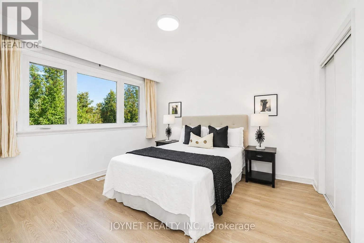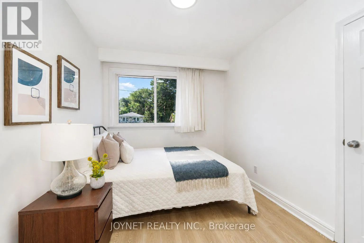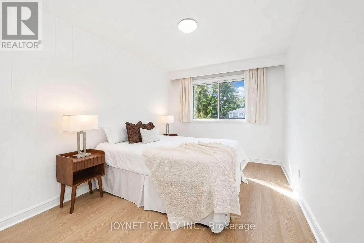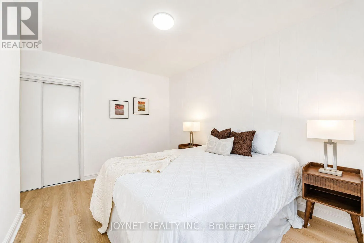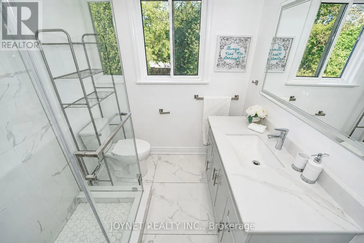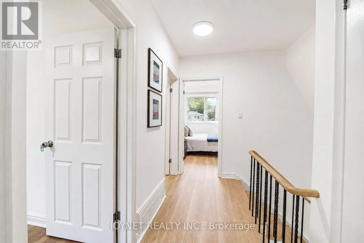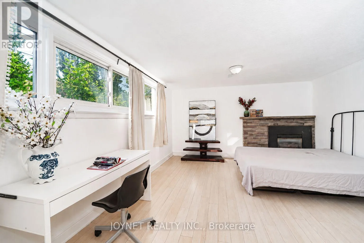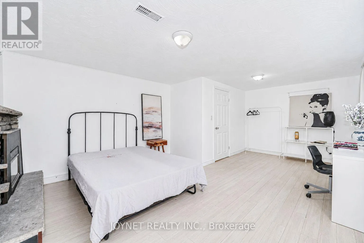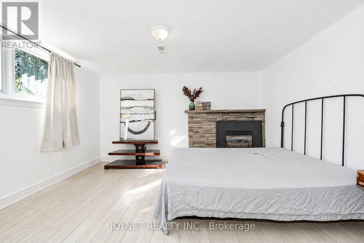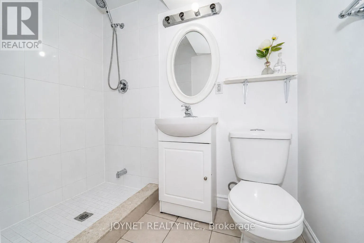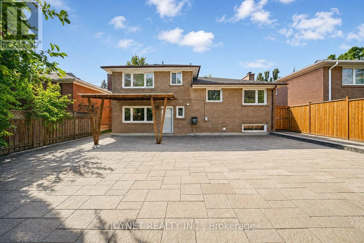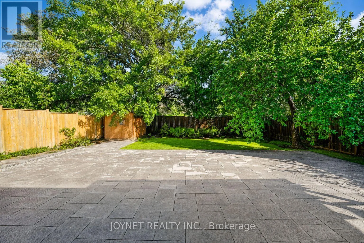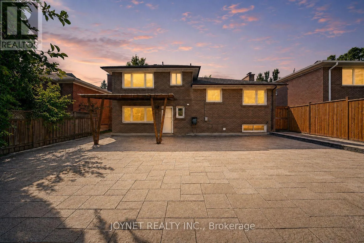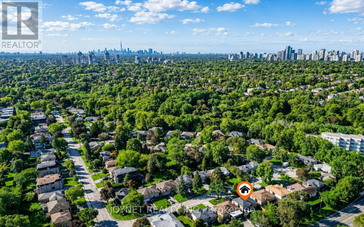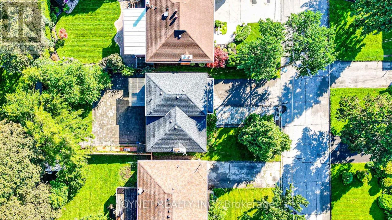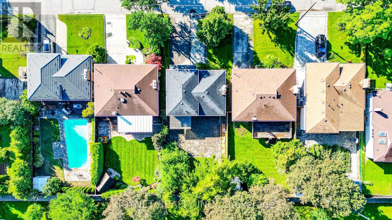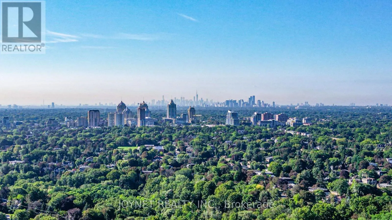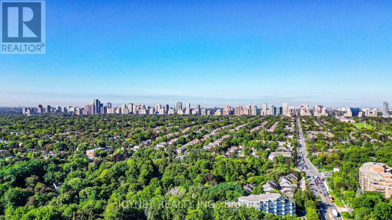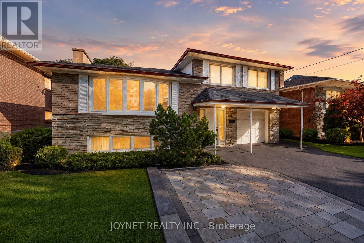
E.Bayview/S. Finch Welcome to 42 Brucedale Cres! Beautifully renovated 4-level sidesplit nestled in a highly sought-after, family-friendly North York neighbourhood. Bright, spacious, and move-in ready, this exceptional home features a brand-new kitchen with quartz countertops, new flooring throughout, fresh paint, and brand-new appliances, offering a modern and stylish living experience.The inviting living room is filled with natural light from an oversized bay window, creating the perfect setting for everyday family living and entertaining. The versatile 4-level sidesplit layout offers generous living and family spaces, providing comfort, functionality, and flexibility for growing families. Both the main-floor and second-floor bathrooms were beautifully renovated in 2024. Extensive updates include a newer roof (approx. 4 years old), 2024 front and backyard hardscaping, and a brand-new kitchen, flooring, paint, and appliances, including a stove, refrigerator, dishwasher, and range hood. A separate side entrance and an additional backyard entrance offer added convenience and flexibility.Exceptional parking with a private driveway accommodating up to 6 vehicles, plus 1 additional space in the garage - parking for up to 7 vehicles in total! Ideally located just minutes from TTC, major transit routes, parks, ravines, and schools, including highly regarded Earl Haig Secondary School and Bayview Middle School. Enjoy convenient access to Bayview Village Shopping Centre, restaurants, shops, libraries, community centres, and a variety of recreational amenities. With easy access to major roads, commuting across the city is a breeze.A rare opportunity to own a beautifully updated, move-in-ready family home in an outstanding North York location. Just move in and enjoy! Don't miss this exceptional opportunity! (id:27476)