209 Caledonia Road, Toronto, Ontario M6E 4S9

Listed for:
$799,000
3 beds
1 baths
Listed 3 days ago
House for rent: 209 Caledonia Road, Toronto, Ontario M6E 4S9

View all 39 photos

About

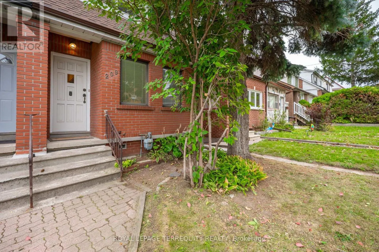
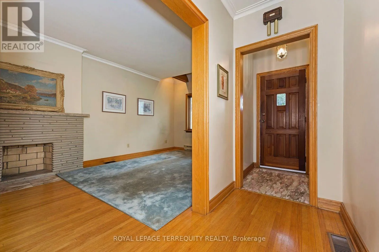
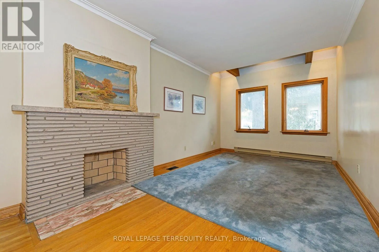
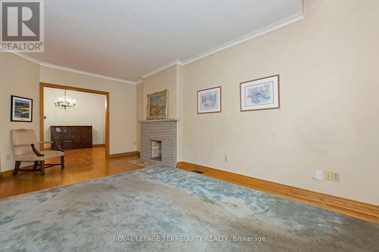
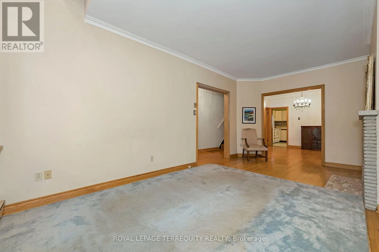
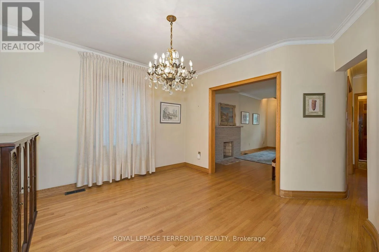
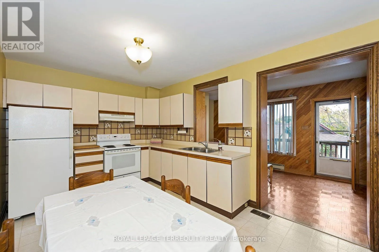
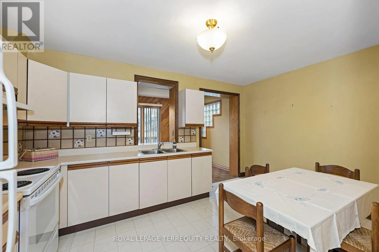
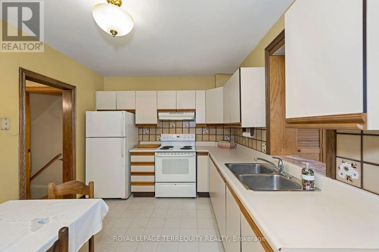
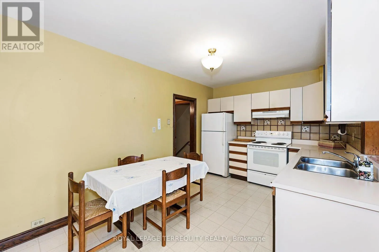
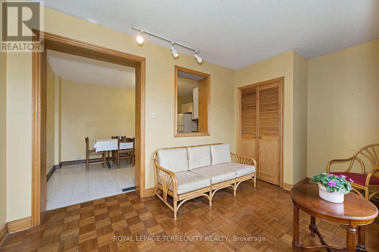
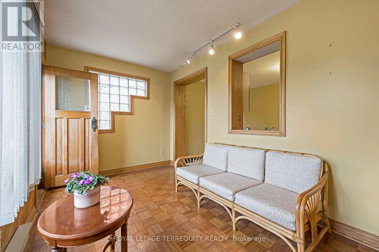
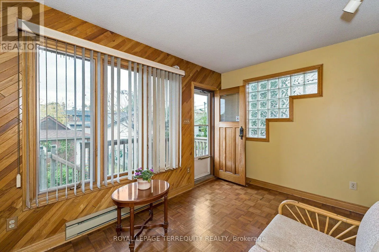
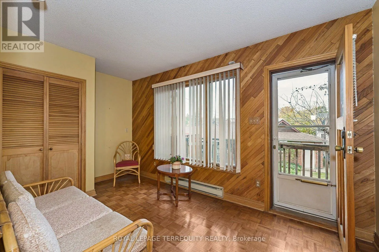
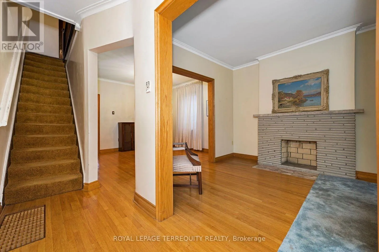
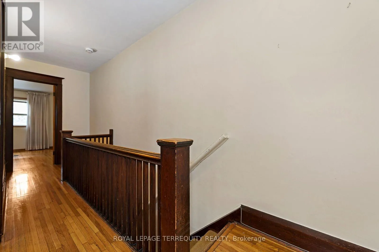
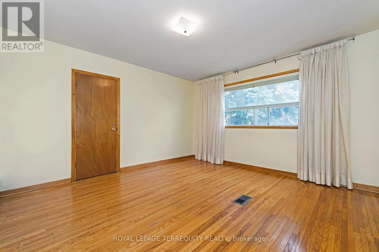
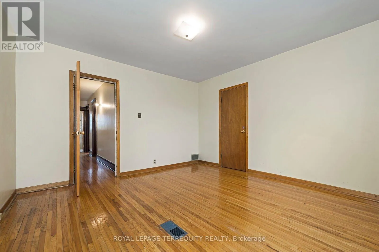
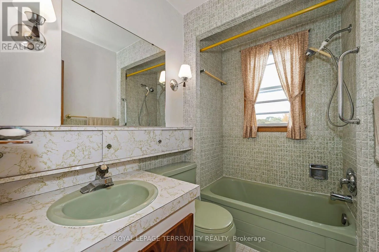
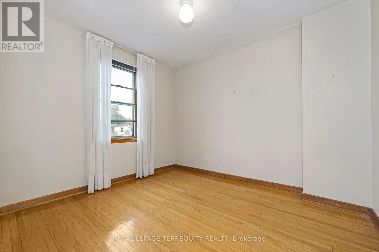
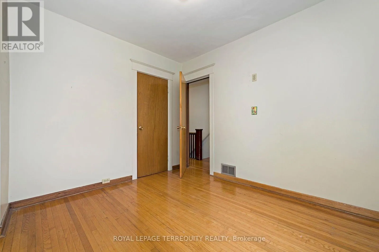
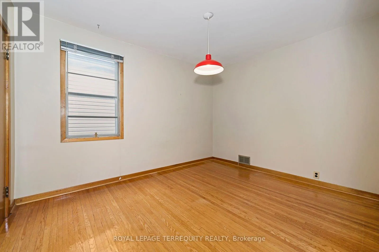
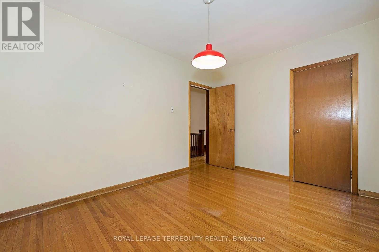
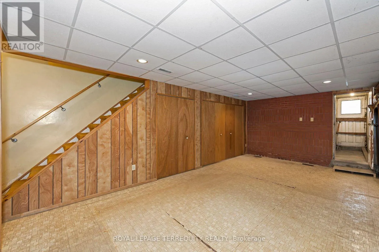
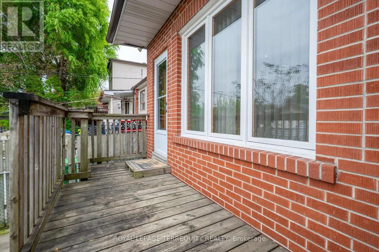
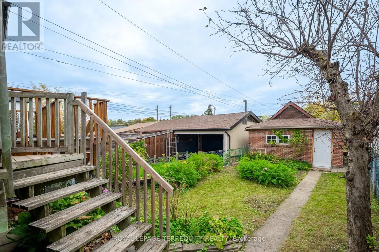
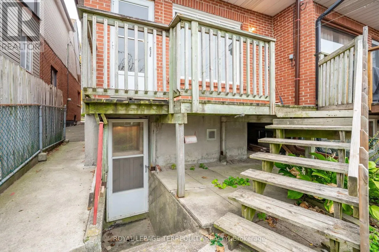
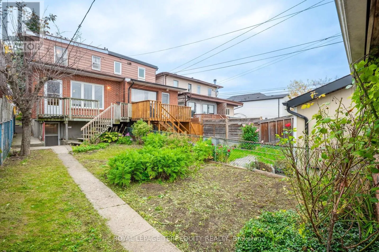
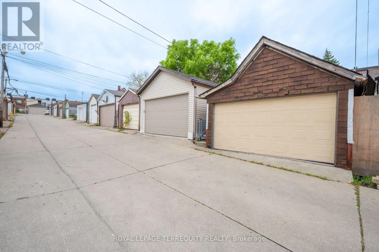
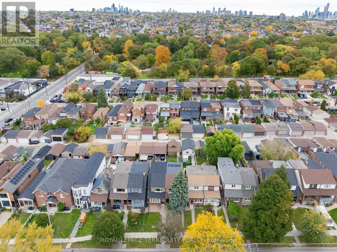
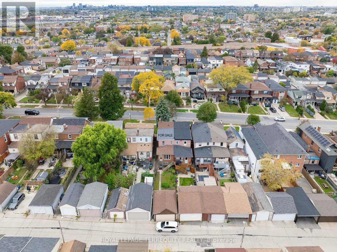
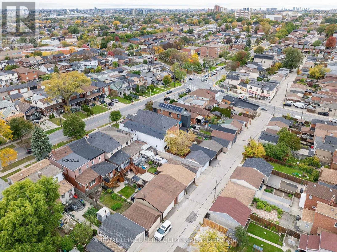
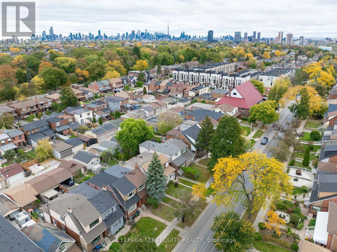
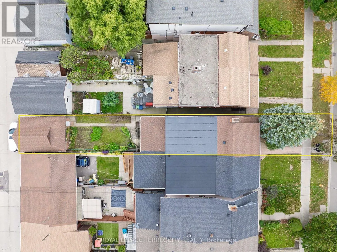
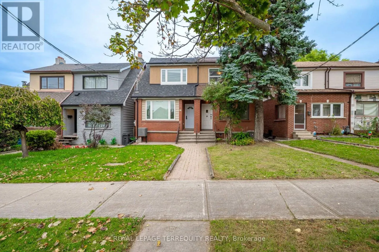
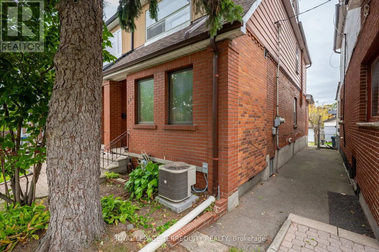
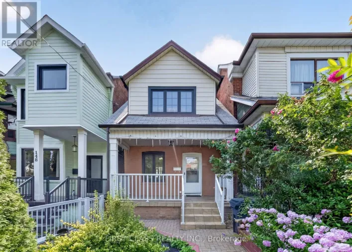
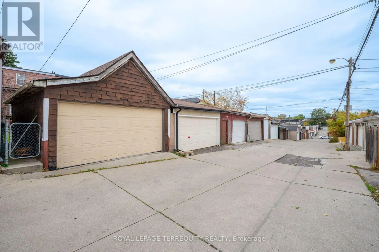
Cross Streets: Rogers/Caledonia/St Clair. ** Directions: North of St Clair and South of Rogers. SOLID, WELL KEPT AND UPDATED SPACIOUS 3 BEDROOM, TORONTO HOME WITH WALK OUT FINISHED BASEMENT AND DOUBLE GARAGE! Proudly Owned and Updates For Decades by One Family! Excellent Floor Plan with Spacious Living Area that has Addition at the Front of the Home. Updated Kitchen Offers a Walk Out to Sunroom Addition! Sunroom Offers a Walk Out to Rear Deck and Yard/Patio. Upper Level Features Three Spacious Bedrooms and a Large 4 Piece Bathroom! The Finished Lower Level has a Walk Out to the Backyard. Detached Double Garage at Rear with Additional Parking. Key Updates Include Furnace and CAIR (2023), Roof Shingles (2019) and 100 Amp Breakers! Outstanding Location Offers You The Best of Toronto's Midtown: Parks, Schools, Shops, TTC and so Much More Just Steps Away! (id:27476)

Property Highlights

MLS® Number
W14092268
Type
Single Family
Community Name
Corso Italia-Davenport
Ownership Type
Freehold
Land Size
18.3 x 127 FT
Parking Space Total
2

Building

Building Type
House
Storeys
2.00
Square Footage
1100 - 1500 sqft
Bathrooms Total
1
Bedrooms Above Ground
3
Bedrooms Total
3
Amenities
Fireplace(s) Park, Schools, Public Transit
Exterior Finish
Brick, Stone
Fireplace Present
Yes
Basement Type
N/A, N/A (Finished)
Basement Features
Separate entrance, Walk out
Building Heating Type
Forced air
Heating Fuel
Natural gas
Building Cooling Type
Central air conditioning

Utilities

Water
Municipal water
Utility Sewer
Sanitary sewer

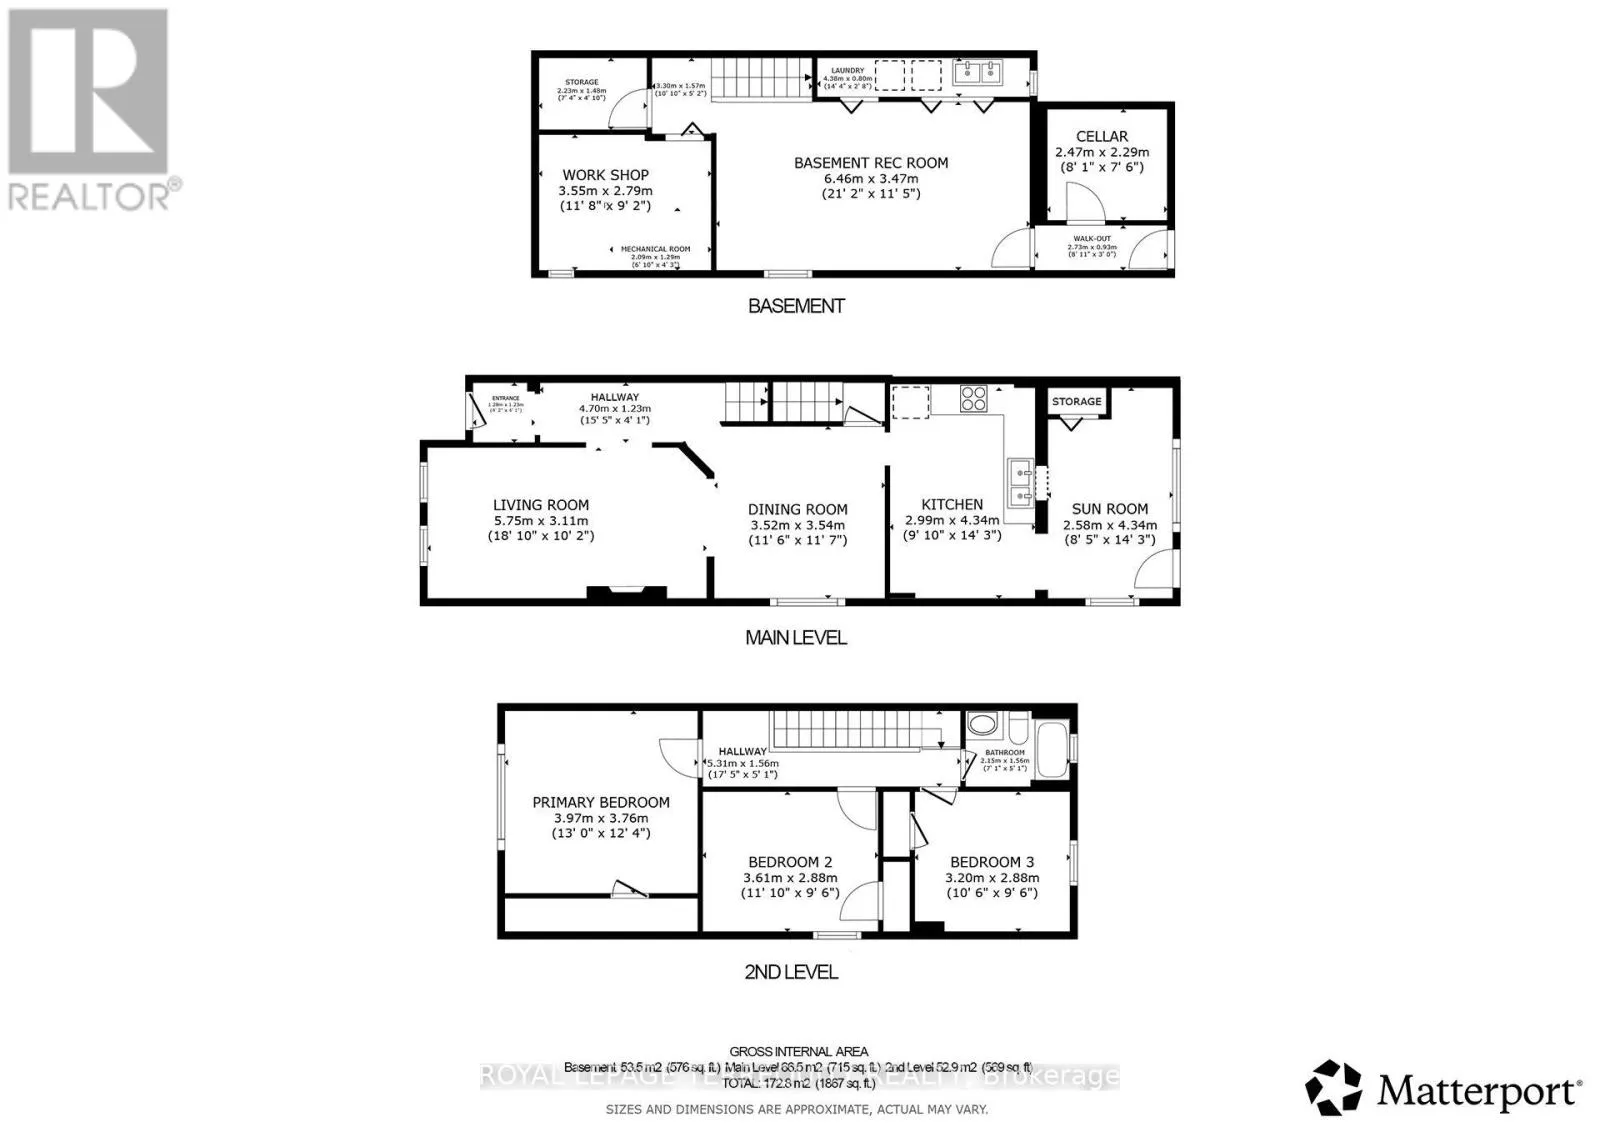
Room Layout

Cold room
Basement
2.47 m x 2.29 m
Laundry room
Basement
4.38 m x 0.8 m
Workshop
Basement
3.55 m x 2.79 m
Other
Basement
2.23 m x 1.48 m
Recreational, Games room
Basement
6.46 m x 3.47 m
Foyer
Main level
1.28 m x 1.23 m
Living room
Main level
5.75 m x 3.11 m
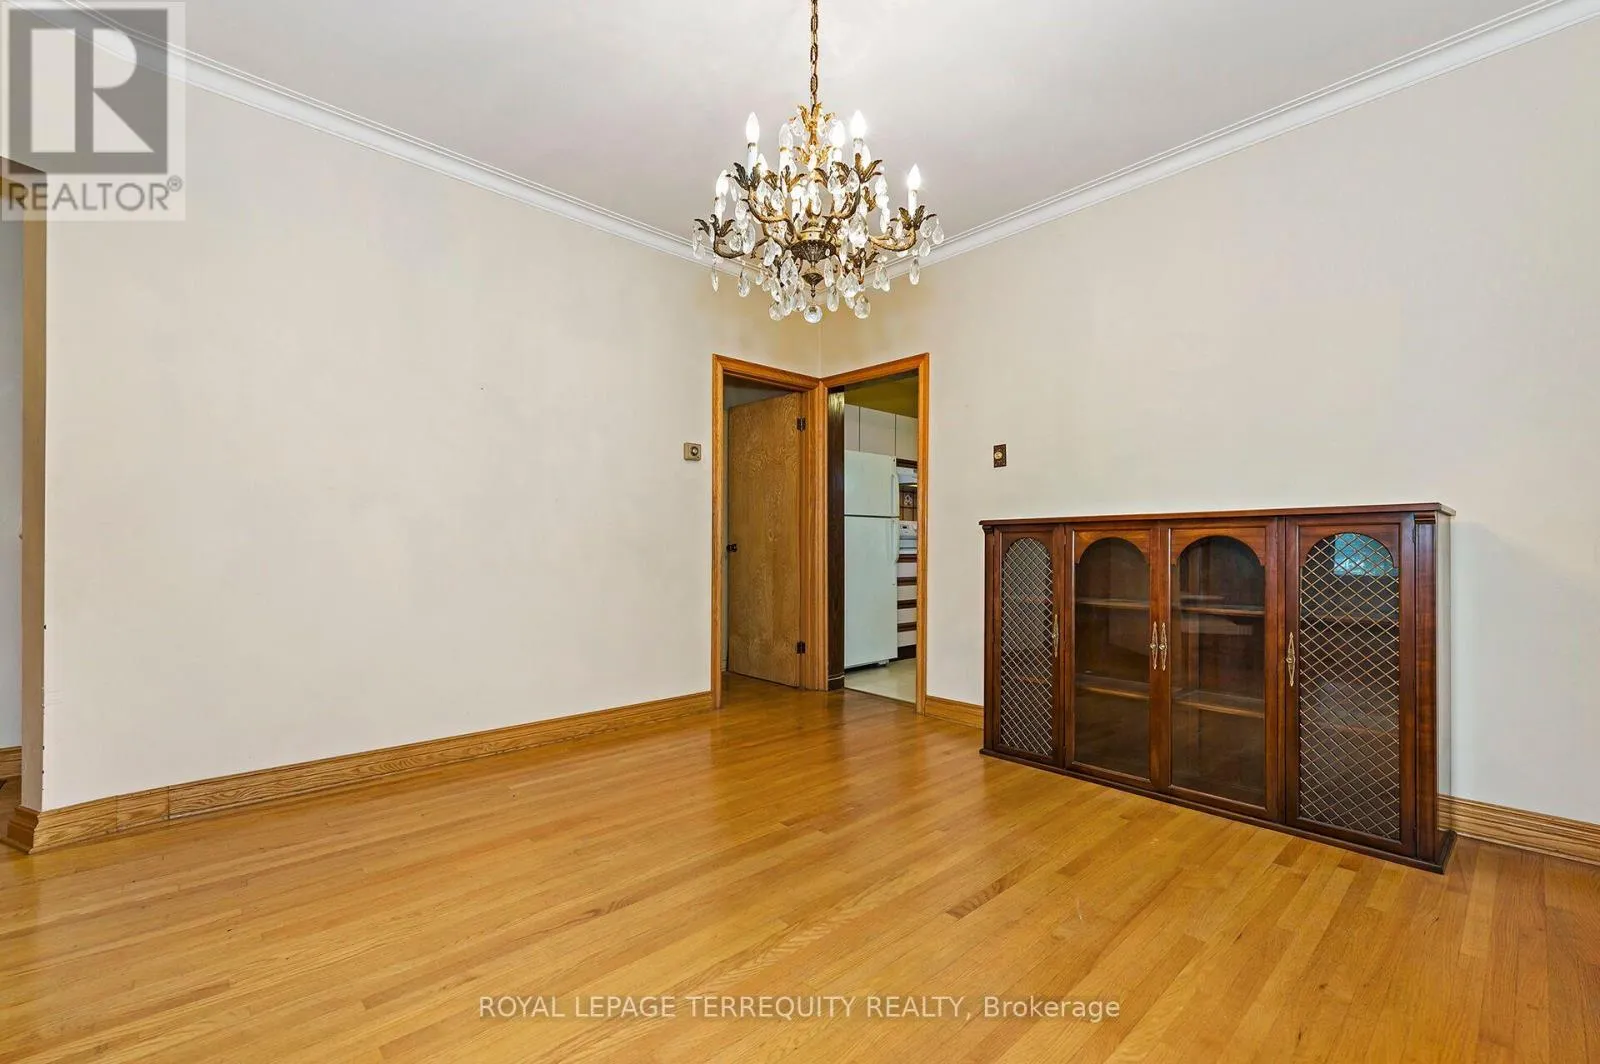
Dining room
Main level
3.54 m x 3.52 m
Kitchen
Main level
4.34 m x 2.99 m
Sunroom
Main level
4.34 m x 2.58 m
Primary Bedroom
Upper Level
3.97 m x 3.76 m
Bathroom
Upper Level
2.15 m x 1.56 m
Bedroom 2
Upper Level
3.61 m x 2.88 m
Bedroom 3
Upper Level
3.2 m x 2.88 m

Location

Learn more about this property
Listing provided by:
ROYAL LEPAGE TERREQUITY REALTY
MLS® number:
W14092268
Agent:
Eric Mattei
*Indicates required field
Name is required
Email is required
Please enter a valid phone number (e.g., 416-111-1111).

Street Spotlight - For sale