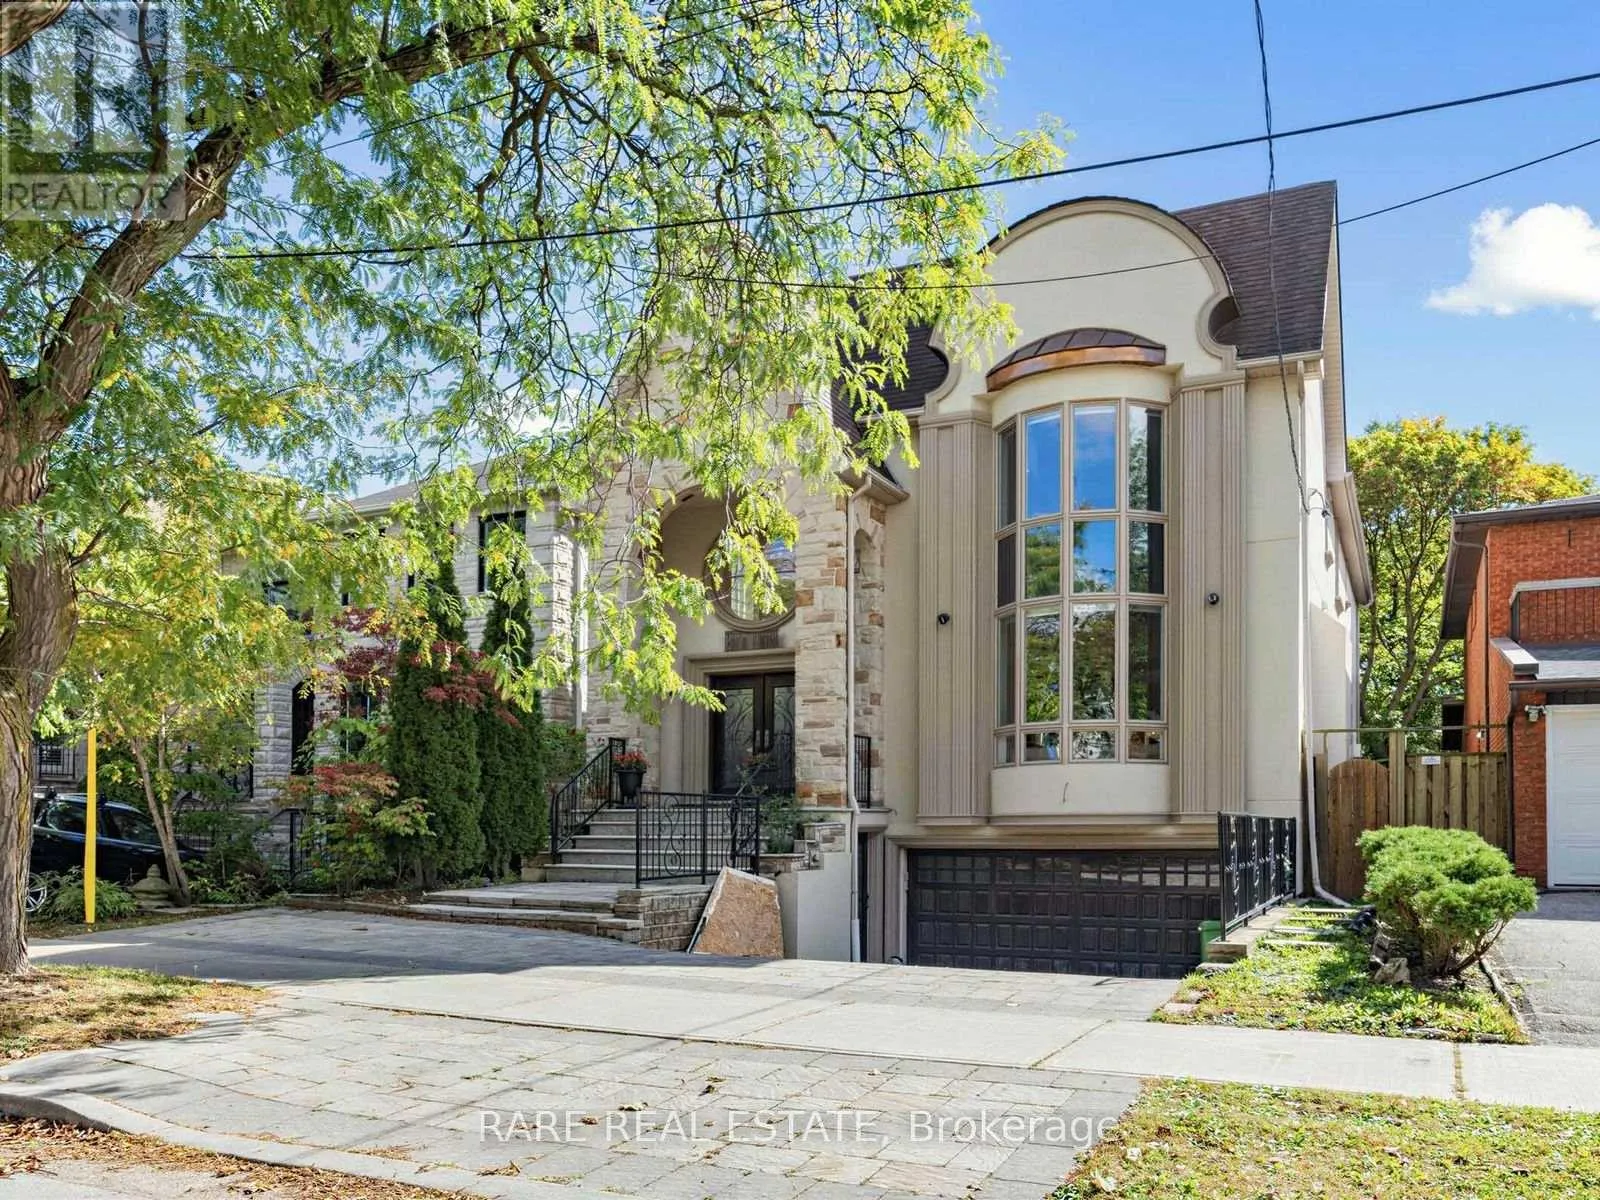
223 Byng Avenue, Toronto, Ontario M2N 4L2

Listed for:
$3,099,000
6 beds
6 baths
Listed 3 days ago
House for rent: 223 Byng Avenue, Toronto, Ontario M2N 4L2

View all 19 photos

About

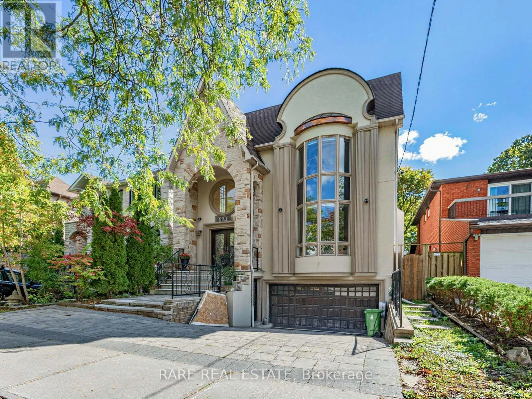
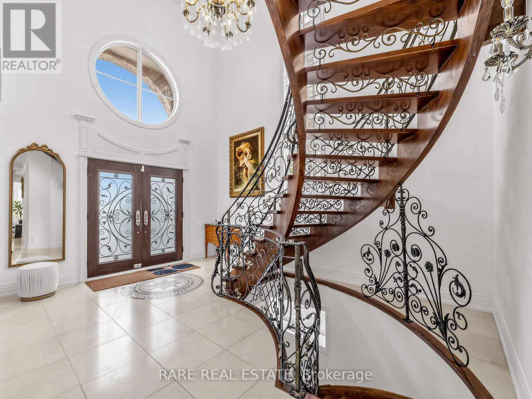
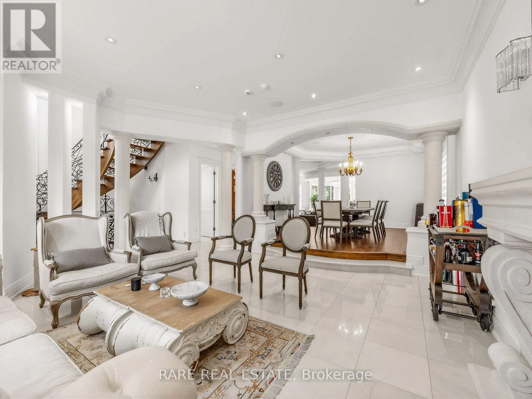
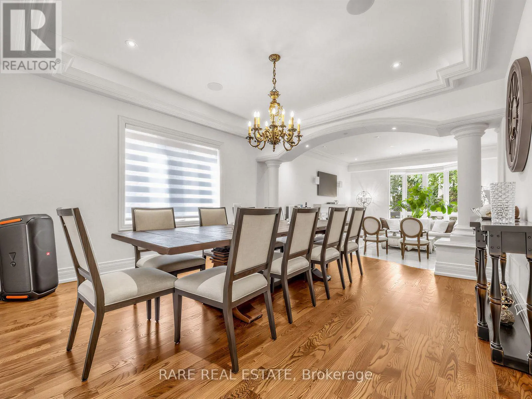
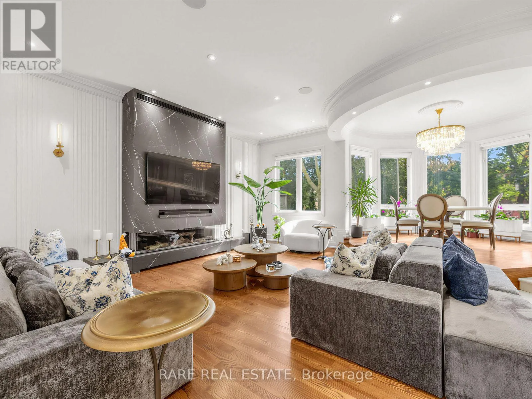
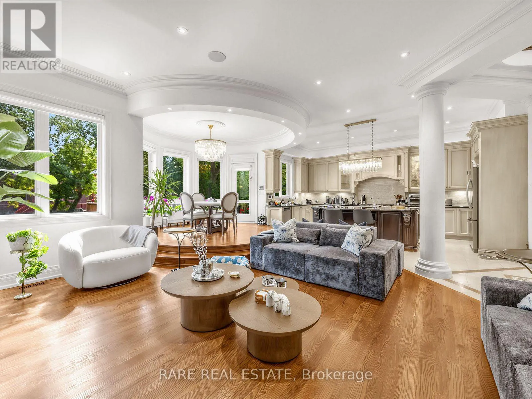
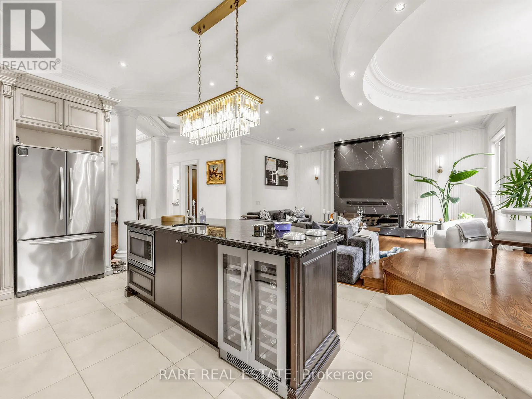
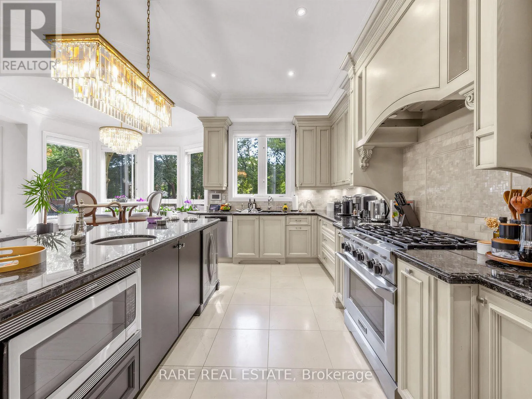
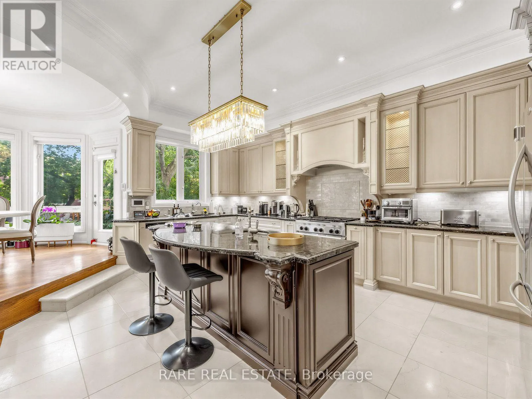
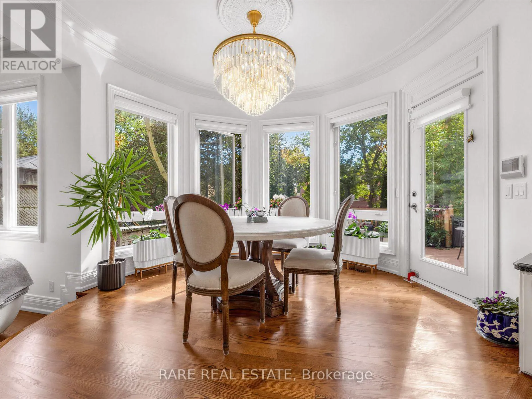
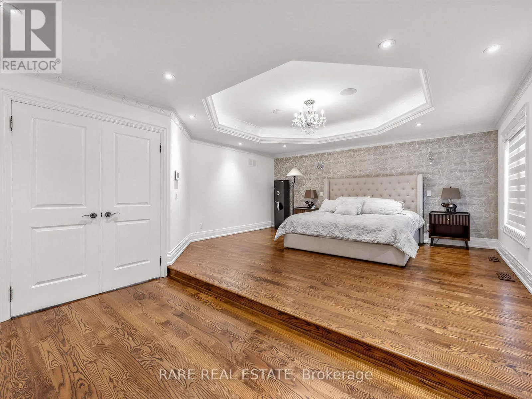
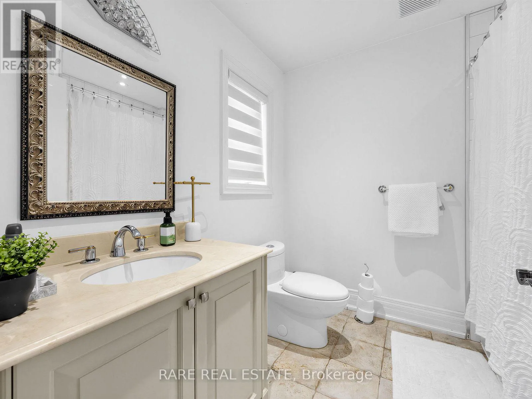
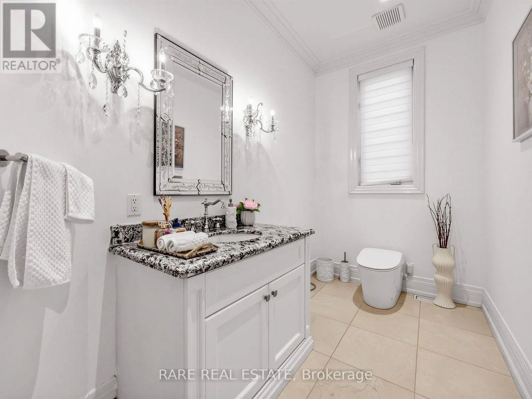
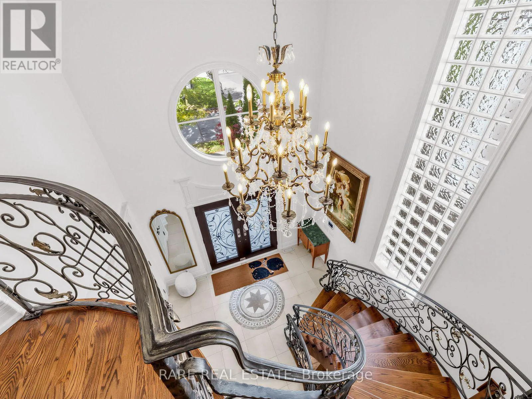
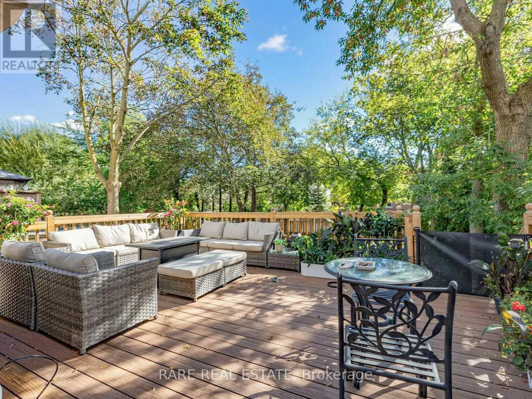
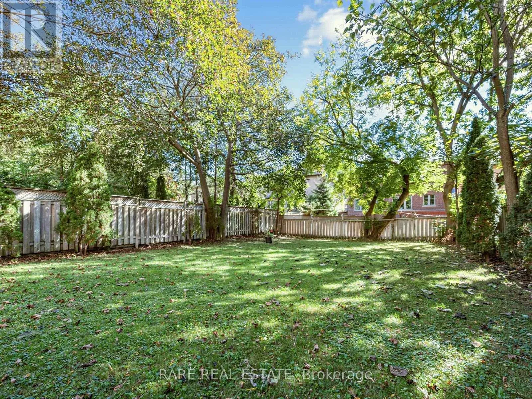
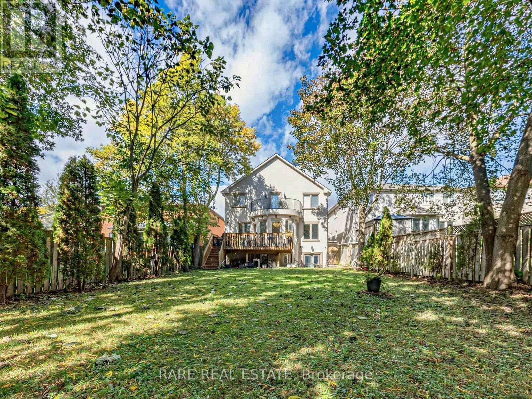
W.Bayview Ave/S.Finch Ave *STUNNING CUSTOM-BUILT LUXURY HOME IN COVETED WILLOWDALE EAST!* Situated on an exceptional162-ft-deep private lot in the prestigious Earl Haig Secondary School district, this beautifully appointed residence offers approx. *5,000 sq. ft. of total living space*,including a professionally finished lower level. Impressive 2-storey foyer, soaring ceilings, exquisite marble and limestone finishes, rich wood detailing, and exceptional craftsmanship throughout. Sun-filled gourmet kitchen overlooks the spacious family room, featuring a *beautifully redesigned fireplace*, and a park-like private backyard with a large deck-perfect for family living and entertaining. Luxurious primary suite with 7-piece ensuite and private balcony. Spacious lower level features 2 bedrooms, 2 bathrooms, a second kitchen, recreation room, and abundant storage, ideal for extended family or additional living space. *RARE LOT. EXCEPTIONAL HOME. UNBEATABLE WILLOWDALE EAST LOCATION. A MUST SEE!* (id:27476)

Property Highlights

MLS® Number
C14093866
Type
Single Family
Community Name
Willowdale East
Ownership Type
Freehold
Land Size
40.3 x 162.4 FT ; Deep Lot--HEATED DRIVEWAY
Parking Space Total
4

Building

Building Type
House
Storeys
2.00
Square Footage
2500 - 3000 sqft
Bathrooms Total
6
Bedrooms Above Ground
4
Bedrooms Total
6
Amenities
Park, Public Transit, Schools
Exterior Finish
Brick
Fireplace Present
Yes
Basement Type
N/A (Finished), N/A
Basement Features
Walk out, Separate entrance
Building Heating Type
Forced air
Heating Fuel
Natural gas
Building Cooling Type
Central air conditioning

Utilities

Water
Municipal water
Utility Sewer
Sanitary sewer

Room Layout

Primary Bedroom
Second level
5.08 m x 6.35 m
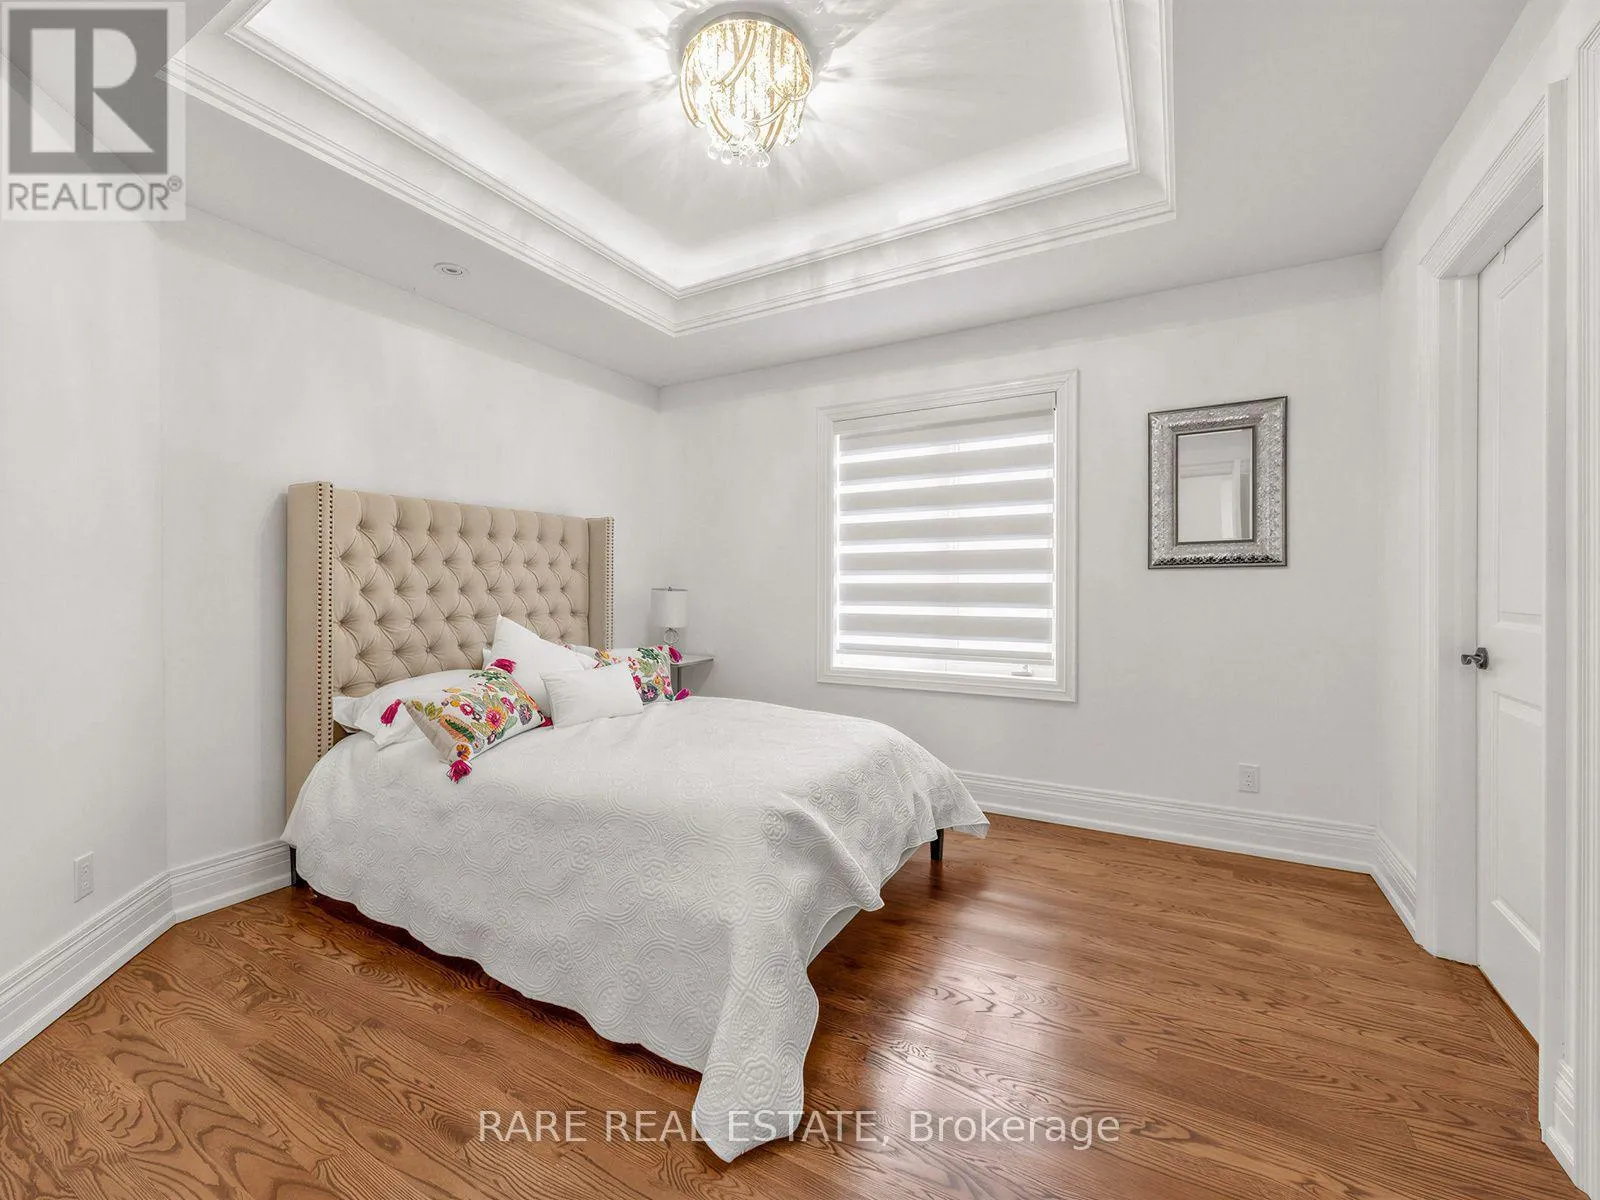
Bedroom 2
Second level
4.7 m x 4.78 m
Bedroom 3
Second level
3.73 m x 3.33 m
Bedroom 4
Second level
3.63 m x 3.53 m
Bedroom 5
Lower level
3.05 m x 2.69 m
Bedroom
Lower level
4.47 m x 2.84 m
Recreational, Games room
Lower level
5.54 m x 6.2 m
Living room
Main level
5.69 m x 5.41 m
Dining room
Main level
4.65 m x 4.29 m
Kitchen
Main level
5.79 m x 3.91 m
Family room
Main level
5.84 m x 5.13 m
Library
Main level
3.23 m x 3 m

Location

Learn more about this property
Listing provided by:
RARE REAL ESTATE
MLS® number:
C14093866
Agent:
Lida Molaei Mehr
*Indicates required field
Name is required
Email is required
Please enter a valid phone number (e.g., 416-111-1111).

Street Spotlight - For sale