85 Woodfield Road, Toronto, Ontario M4L 2W5

Listed for:
$1,089,000
4 beds
2 baths
Listed 26 days ago
Duplex for rent: 85 Woodfield Road, Toronto, Ontario M4L 2W5

View all 5 photos

About

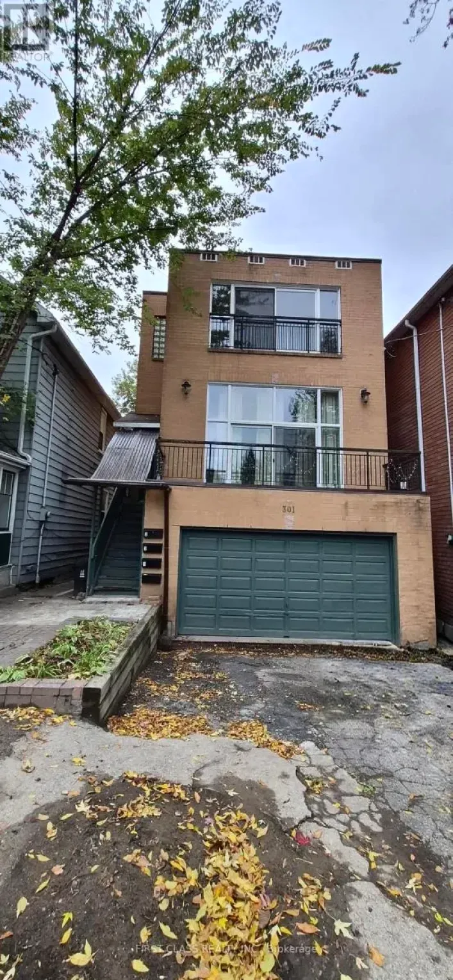
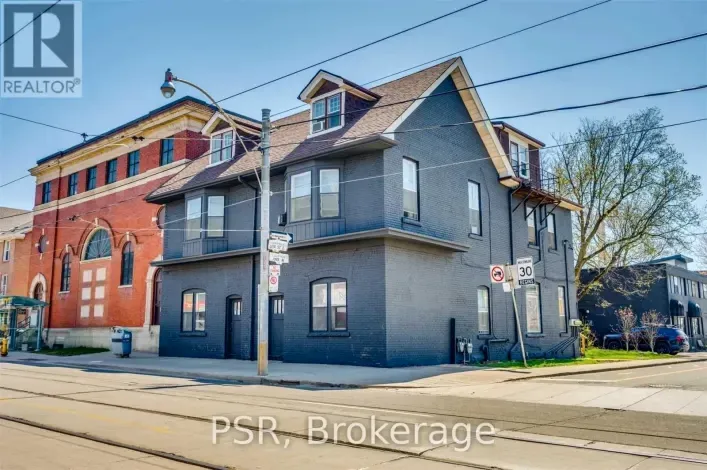
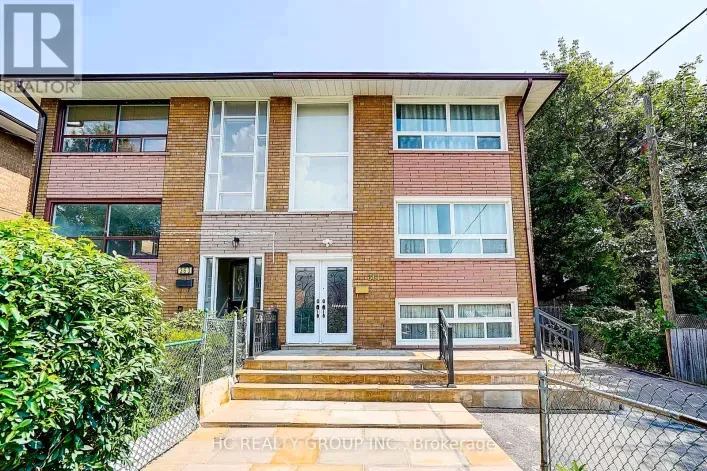
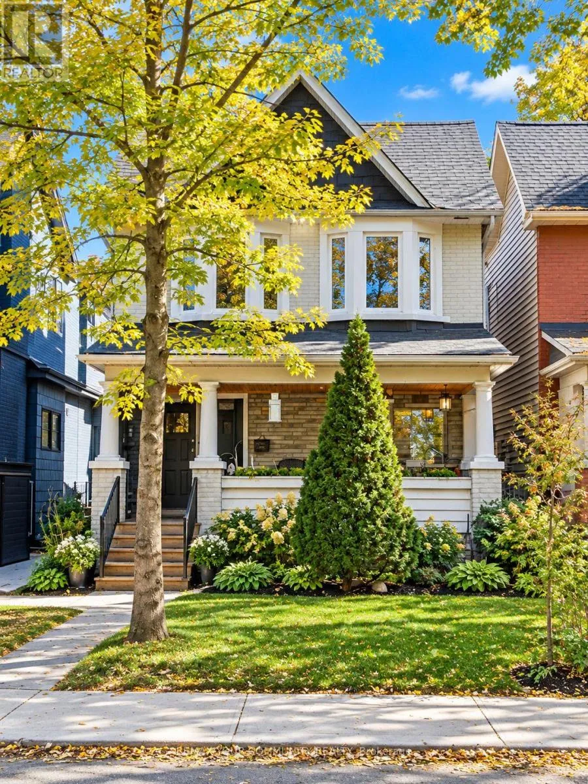
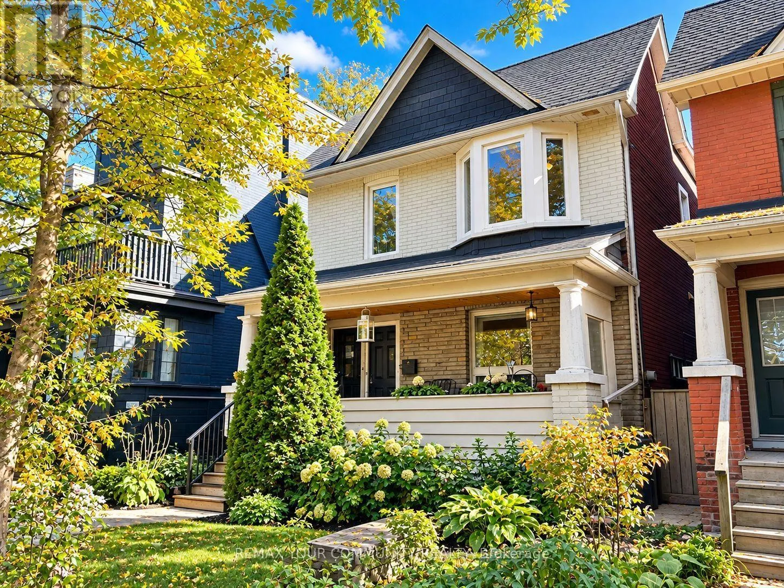
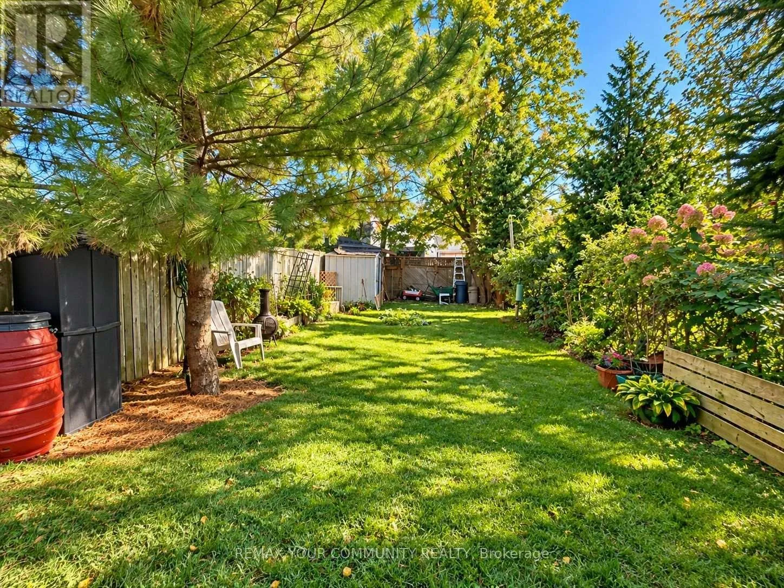
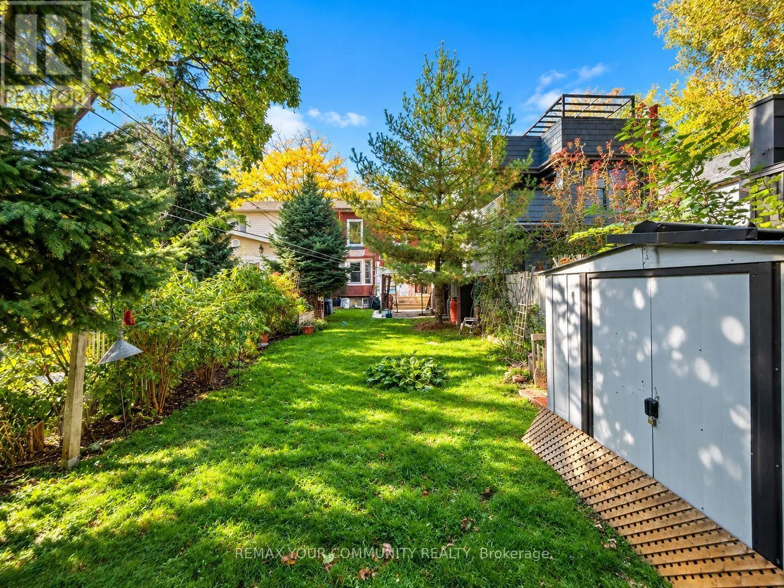
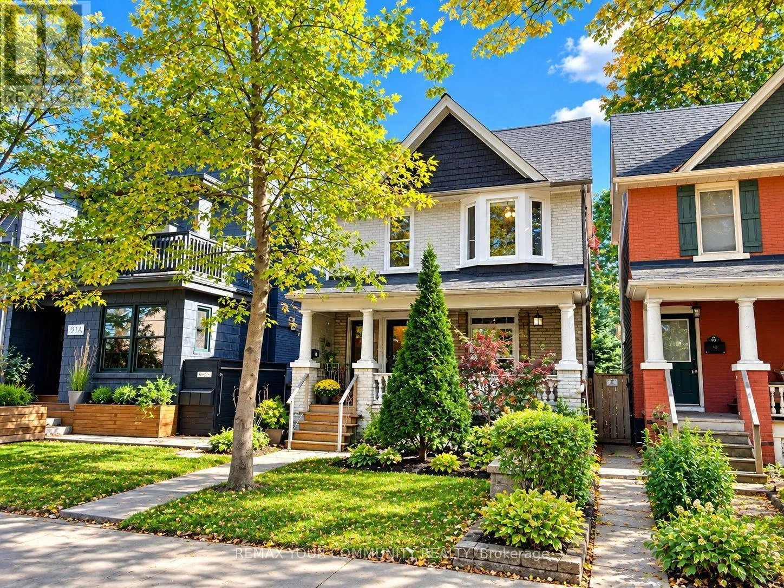
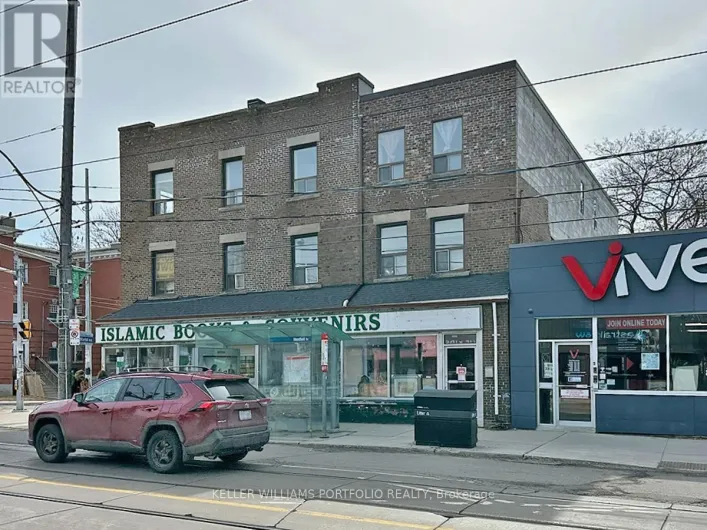
Cross Streets: woodfield/ queen. ** Directions: woodfield south of dundas. Attention Builders, Developers, Investors & Renovators! An exceptional opportunity in Toronto's highly desirable Leslieville neighbourhood! Situated on a beautiful, mature, landscaped lot surrounded by lush greenery, established trees and charming gardens, this property offers a picturesque setting with incredible potential. Currently configured as a duplex, the existing home presents an exciting opportunity for a complete transformation or a fresh start with a custom-built residence. Imagine creating your dream home while enjoying the beauty and privacy of this inviting outdoor space. Located in an established neighbourhood close to parks, schools, trendy shops, restaurants and convenient transit options. Whether you're an experienced renovator, builder or investor, this is your chance to bring your vision to life in one of Toronto's sought-after communities. Property is being sold in its current "as-is, where-is" condition. Buyers to conduct their own due diligence regarding zoning, permitted uses and redevelopment potential. A beautiful lot, an exceptional location and endless possibilities! (id:27476)

Property Highlights

MLS® Number
E14094172
Type
Multi-family
Community Name
Greenwood-Coxwell
Land Size
25 x 120 FT

Building

Building Type
Duplex
Storeys
2.00
Square Footage
1100 - 1500 sqft
Bathrooms Total
2
Bedrooms Above Ground
4
Bedrooms Total
4
Exterior Finish
Brick
Fireplace Present
No
Basement Type
Full
Basement Features
Building Heating Type
Forced air
Heating Fuel
Natural gas
Building Cooling Type
Central air conditioning

Utilities

Water
Municipal water
Utility Sewer
Sanitary sewer

Room Layout

Bedroom
Second level
3.2 m x 3 m
Bedroom
Second level
3 m x 3.4 m
Bedroom
Second level
3.7 m x 3.4 m
Kitchen
Second level
3.2 m x 2.5 m
Living room
Main level
3.9 m x 3.2 m
Bedroom
Main level
4.7 m x 3.2 m
Kitchen
Main level
3.2 m x 2.7 m

Location

Learn more about this property
Listing provided by:
REMAX YOUR COMMUNITY REALTY
MLS® number:
E14094172
Agent:
Matt Giunta
*Indicates required field
Name is required
Email is required
Please enter a valid phone number (e.g., 416-111-1111).

Community Spotlight: Homes For sale in Your Neighborhood