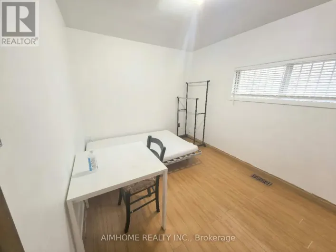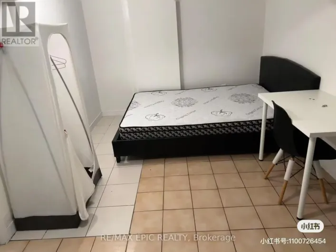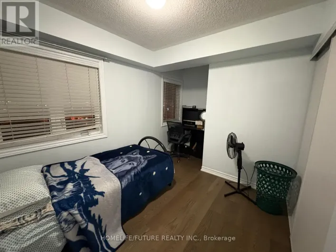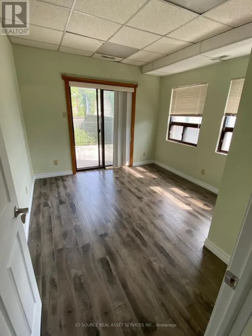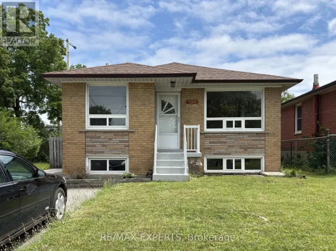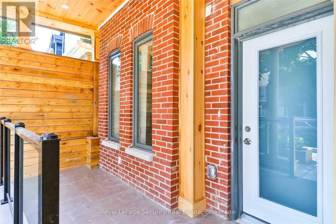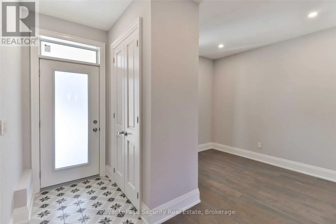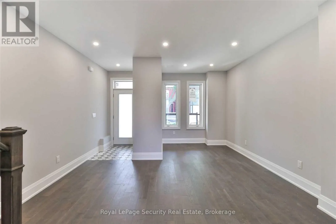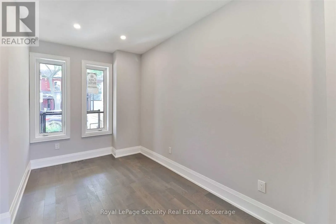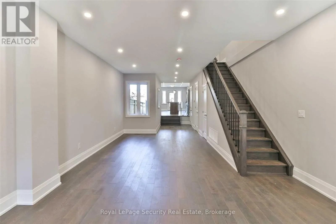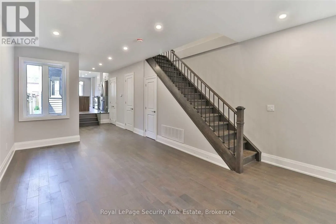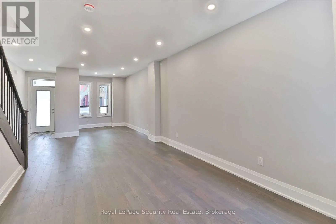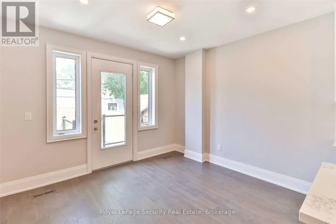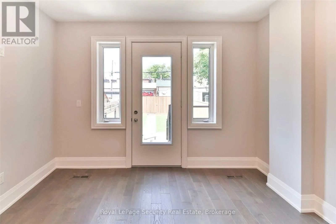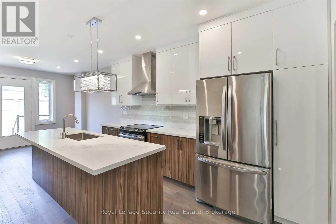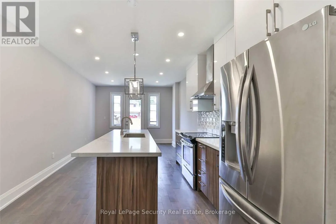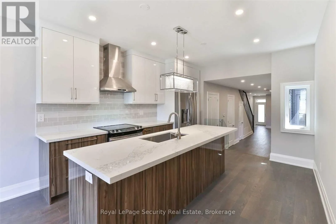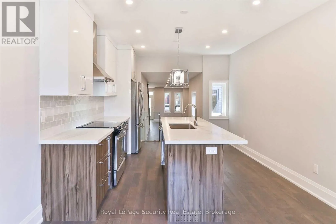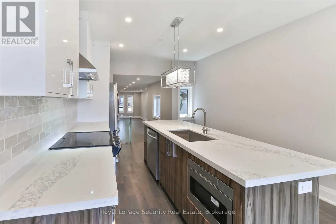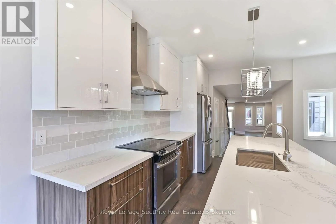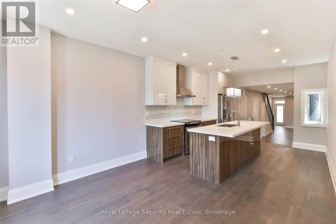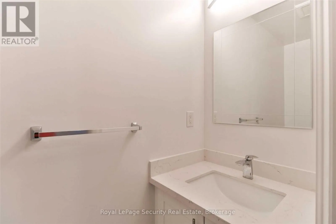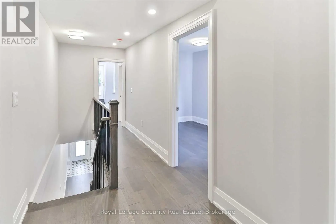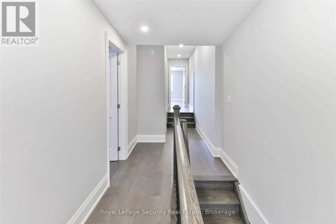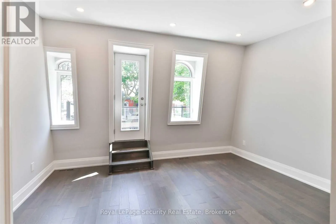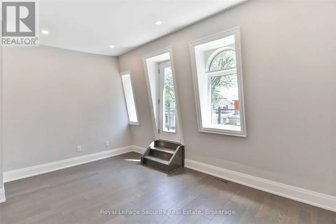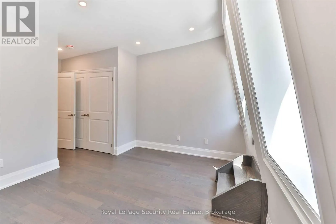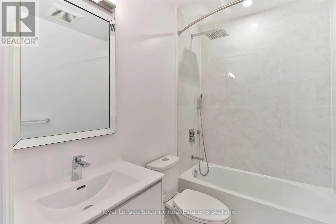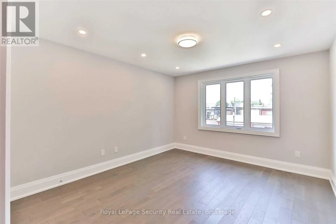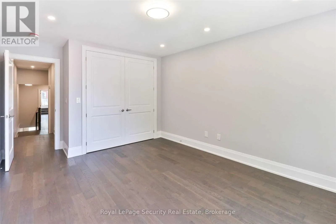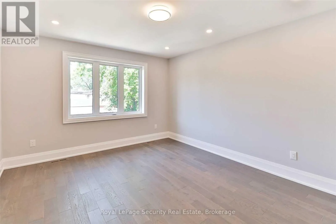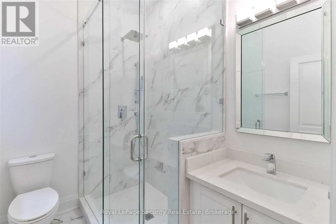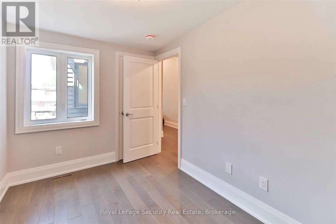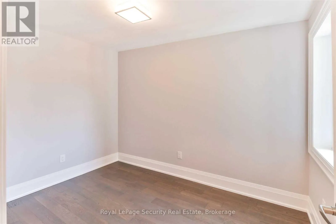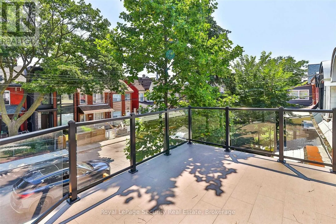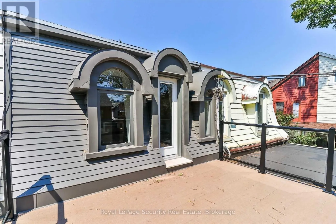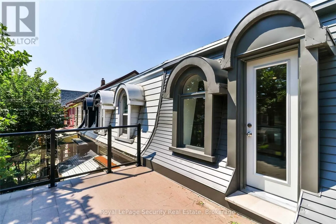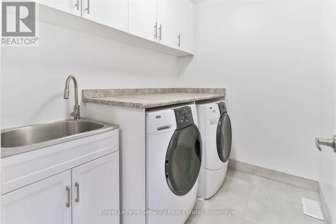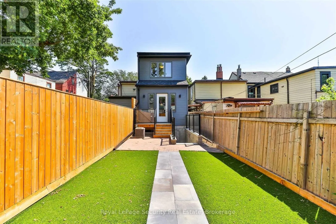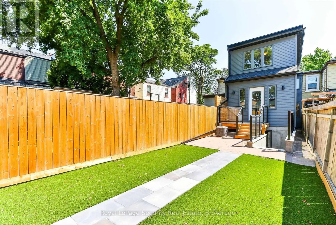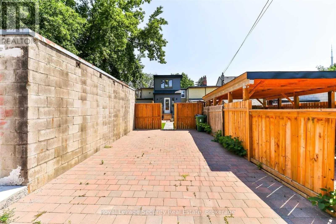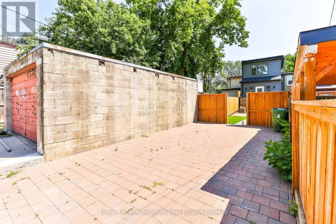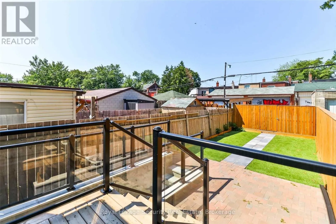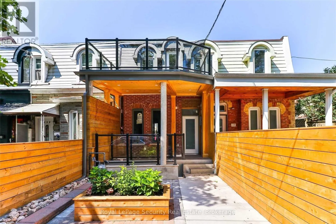
Dundas St & Bathurst St A Must-See in the Heart of Trinity Bellwoods! This beautifully renovated 3-bedroom, 3-bathroomhome offers approximately 1,200 sq. ft. of stylish living space across the main and second floors. Featuring a bright, open-concept layout with hardwood flooring throughout, this home blends modern elegance with everyday comfort. Enjoy a contemporary kitchen with high-end finishes, spacious bedrooms, and updated bathrooms. Located in the sought-after Trinity Bellwoods neighborhood, this home is just moments from trendy shops, popular restaurants, cafés, and vibrant nightlife along College Street and Queen Street West. Enjoy easy access to public transit, Trinity Bellwoods Park, the University of Toronto, and Kensington Market. An ideal opportunity to enjoy comfortable, modern living in one of Toronto's most desirable neighborhoods. EXTRAS: Stainless steel fridge and stove, built-in dishwasher, built-in microwave, washer and dryer, one parking space, and shared use of the backyard. PLEASE NOTE: The finished basement apartment is separately tenanted and is not included in the lease. The main and second floors are responsible for 75% of the utilities, with the basement tenant responsible for the remaining 25%. (id:27476)