78 Royal York Road, Toronto, Ontario M8V 2T8

Listed for:
$1,595,000
3 beds
3 baths
Listed 3 days ago
House for rent: 78 Royal York Road, Toronto, Ontario M8V 2T8

View all 50 photos

About

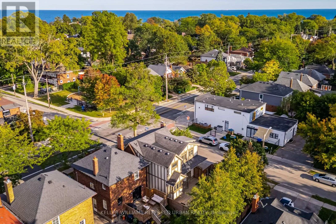
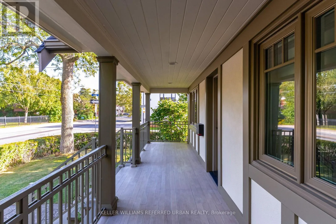
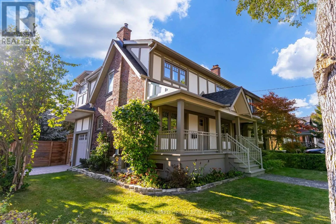
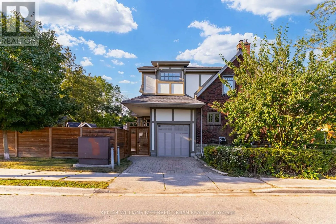
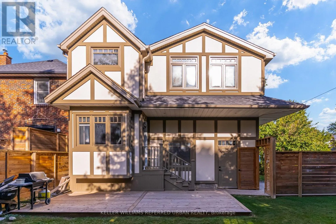
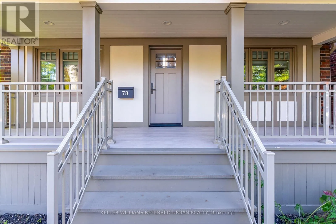
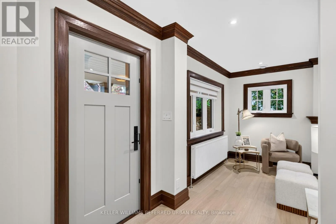
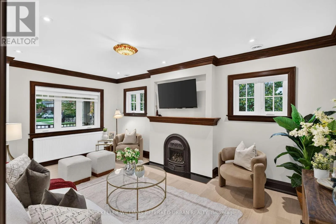
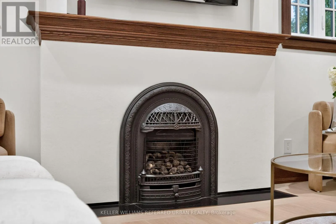
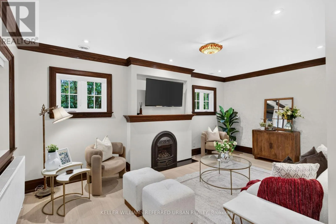
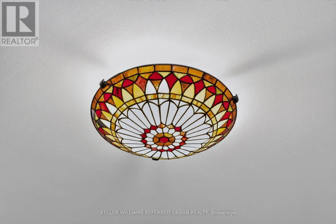
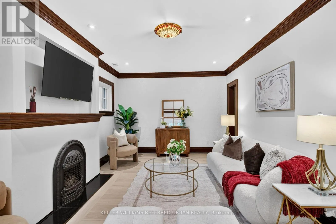
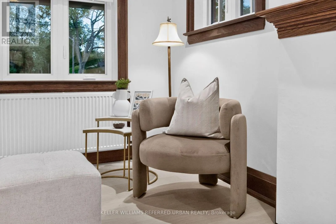
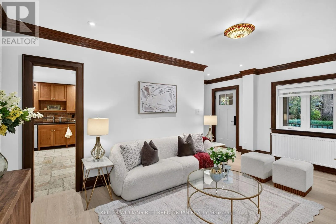
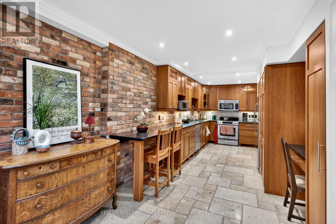
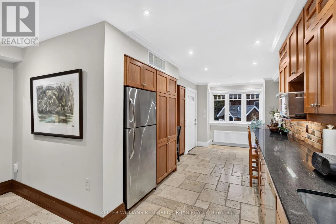
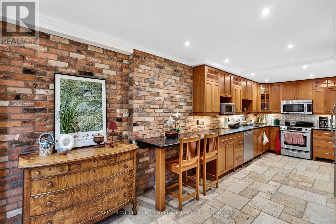
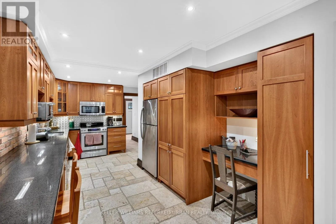
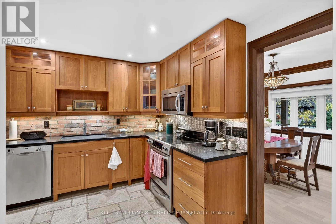
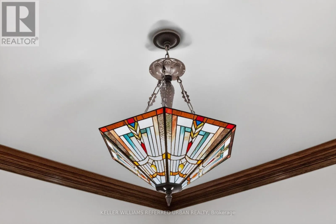
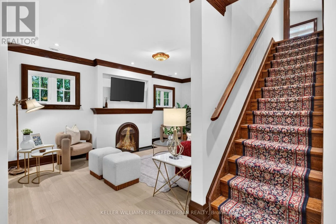
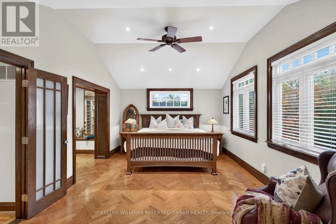
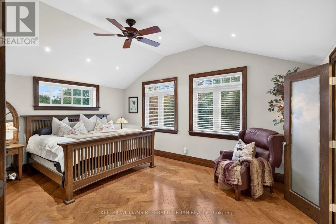
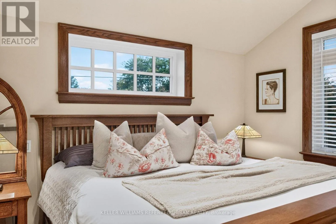
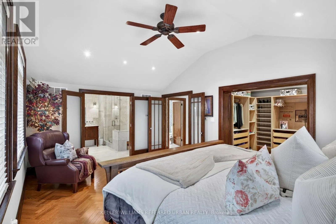
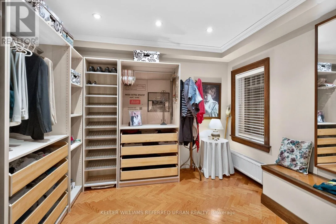
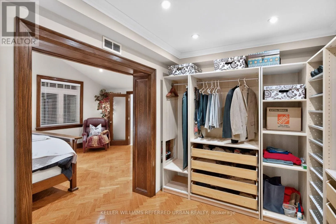
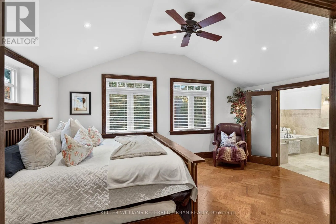
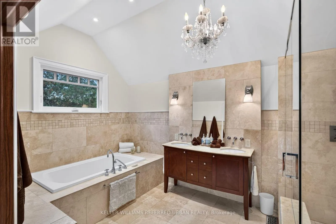
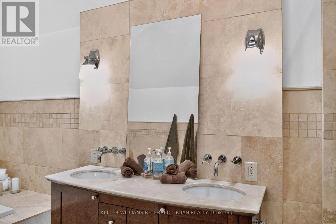
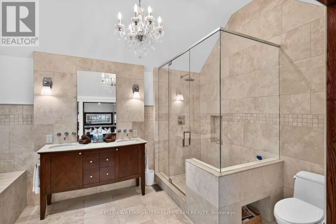
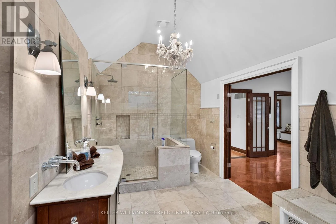
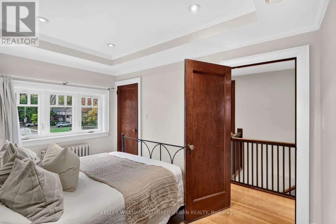
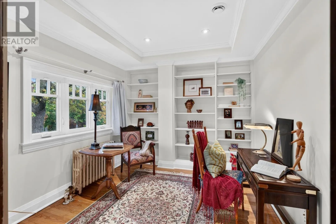
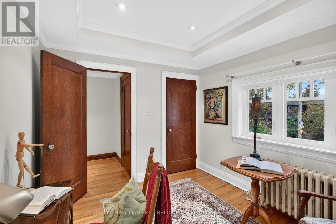
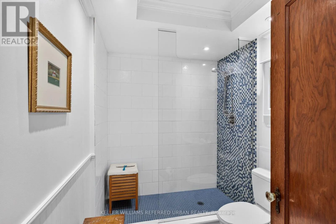
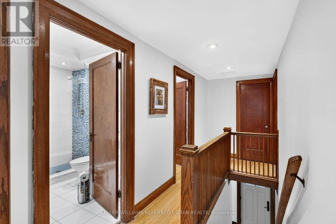
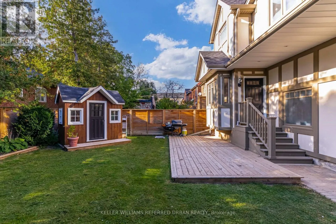
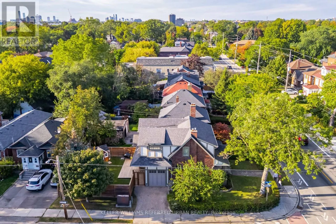
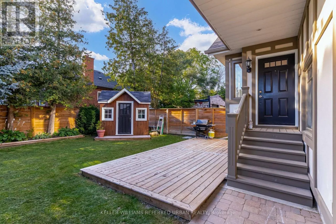
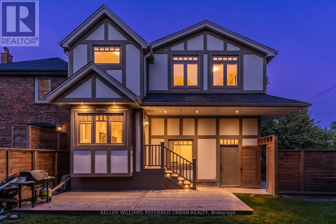
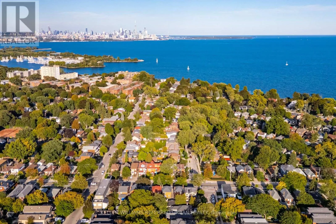
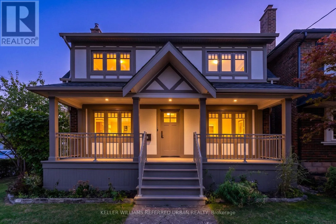
LAKE SHORE BLVD W / ROYAL YORK RD "The Mission Of An Architect Is To Help People Understand How To Make Life More Beautiful, The World A Better One For Living In, And To Give Reason, Rhyme, And Meaning To Life" - Frank Lloyd Wright. Live Like Royalty On Royal York In This Stunning Tudor-Style Castle! Meticulously & Lovingly Hand-Crafted. Traditional Charm W/ A Touch Of Modern Sensibilities. Dual-Facade Exterior: Solid Brick W/ James Hardie Fibre-Cement (Fire-Rated Cladding) W/ Large Front Porch, Secluded Backyard Oasis & B/I Garage W/ Private Drive On Lake Cres. Awe-Inspiring Cathedral Ceilings In Primary Bedroom W/ Massive 5pce Ensuite, W/I Closet, Gorgeous Herringbone Flooring & In-Floor Heating. Custom Finishes/Features Throughout: Exposed Brick Backsplash, Wood Trim & Too Many Upgrades To List! Carson Dunlop Pre-List Inspection Report Available. Steps To Mimico GO, Humber Bay Shores, Mimico Village W/ Cafes/Shops/Resto's, San Remo Bakery, Jimmy's Coffee, Revolver Pizza, The Lake & Walking Trails. 10-15 Mins To Downtown/Airport. Truly Fit For A King, Queen & Royal Family! (id:27476)

Property Highlights

MLS® Number
W14094844
Type
Single Family
Community Name
Mimico
Ownership Type
Freehold
Land Size
33.5 x 92 FT
Parking Space Total
2

Building

Building Type
House
Storeys
2.00
Square Footage
1500 - 2000 sqft
Bathrooms Total
3
Bedrooms Above Ground
3
Bedrooms Total
3
Exterior Finish
Brick
Fireplace Present
Yes
Basement Type
N/A (Finished)
Basement Features
Building Heating Type
Forced air, Radiant heat
Heating Fuel
Natural gas
Building Cooling Type
Central air conditioning

Utilities

Water
Municipal water
Utility Sewer
Sanitary sewer

Room Layout

Primary Bedroom
Second level
5.42 m x 4.06 m
Bedroom 2
Second level
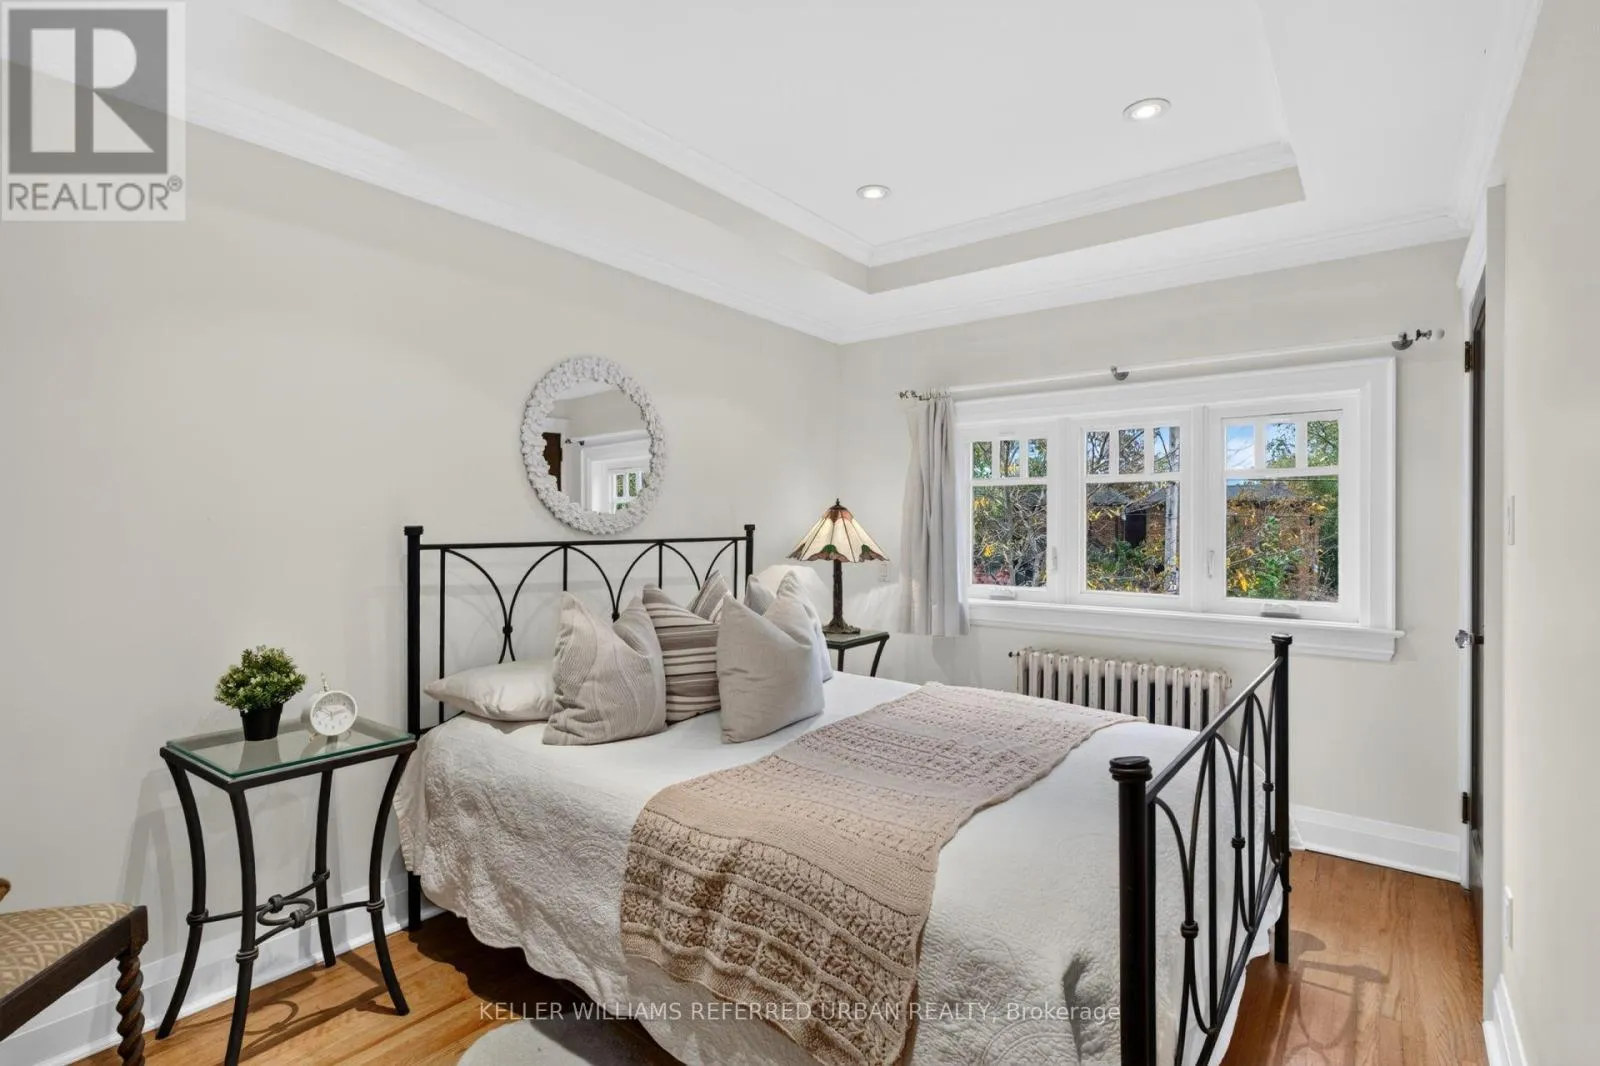
2.7 m x 3.94 m
Bedroom 3
Second level
3.52 m x 2.92 m
Bathroom
Second level
2.7 m x 4.84 m
Bathroom
Second level
2.7 m x 2.09 m
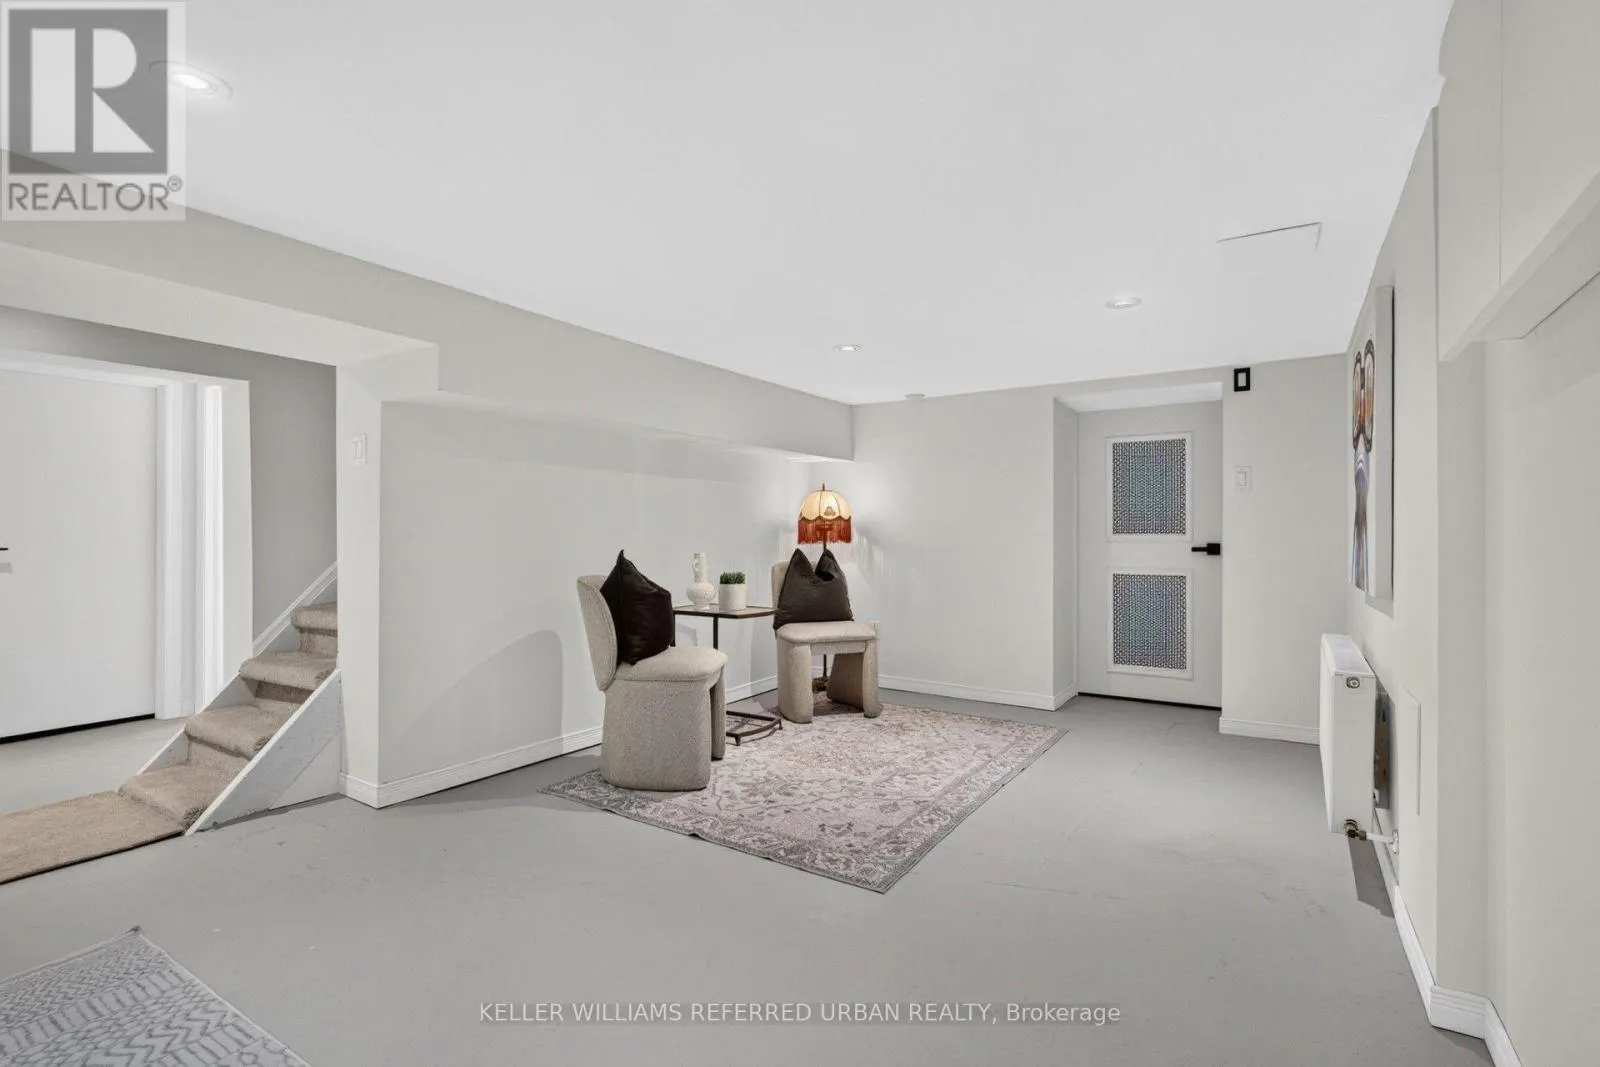
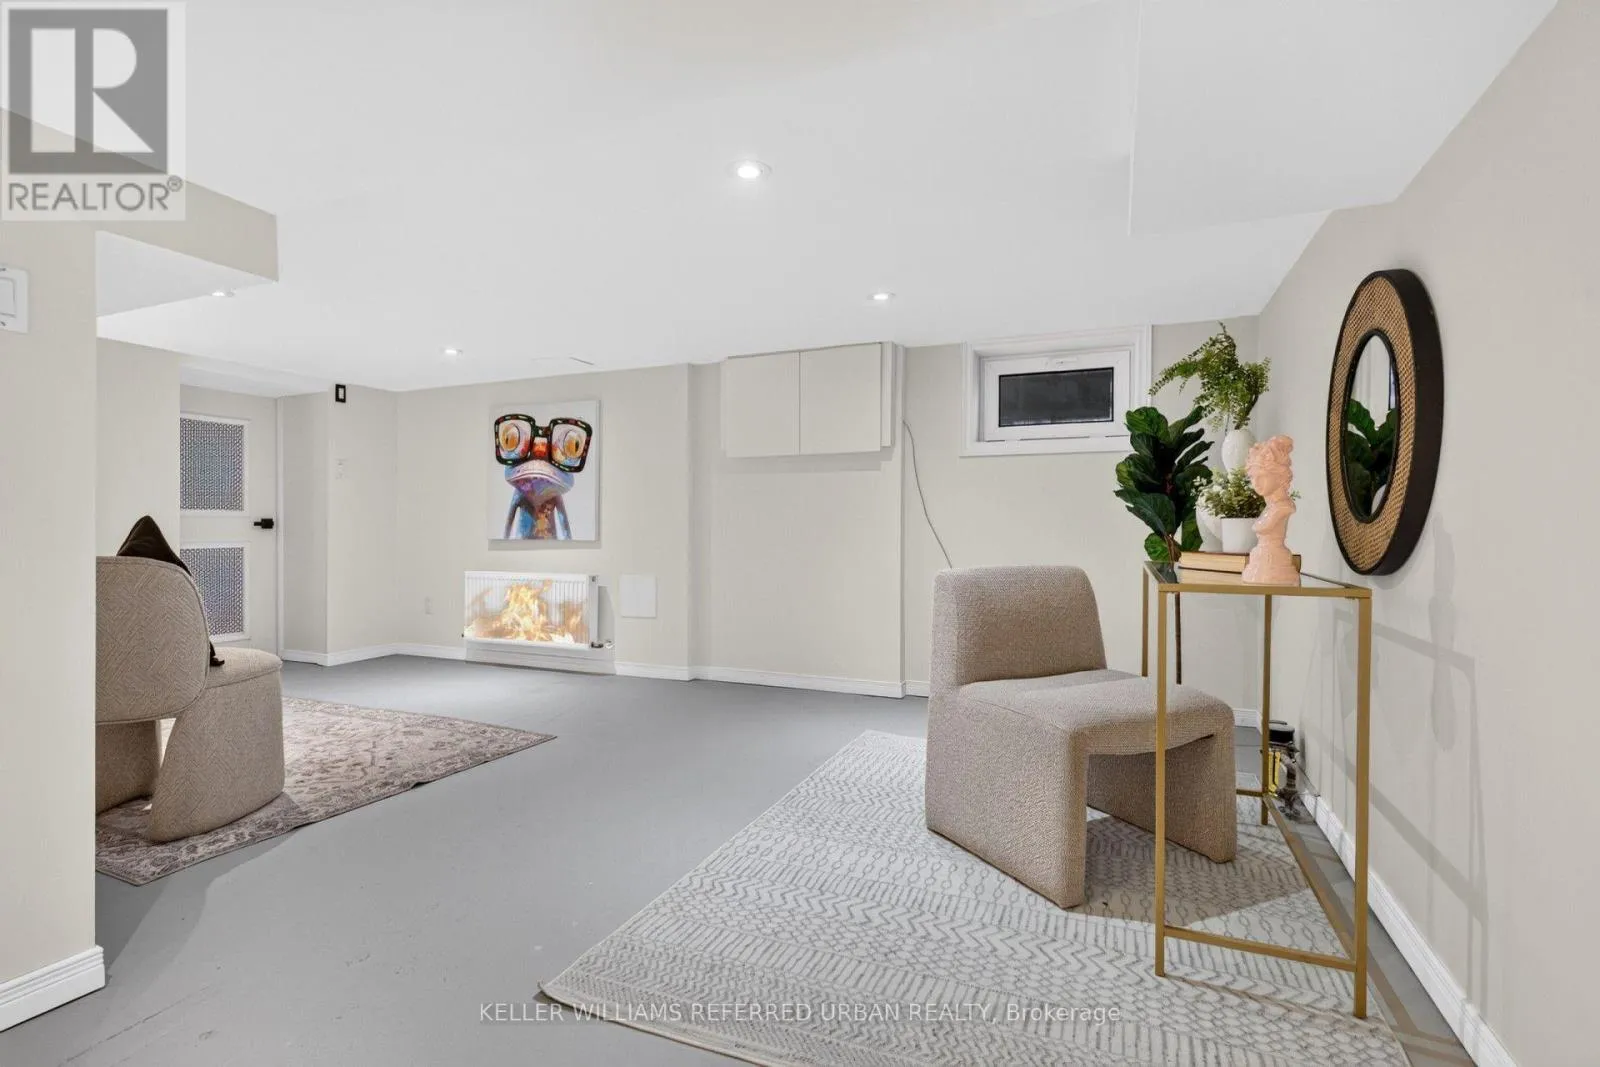
Family room
Lower level
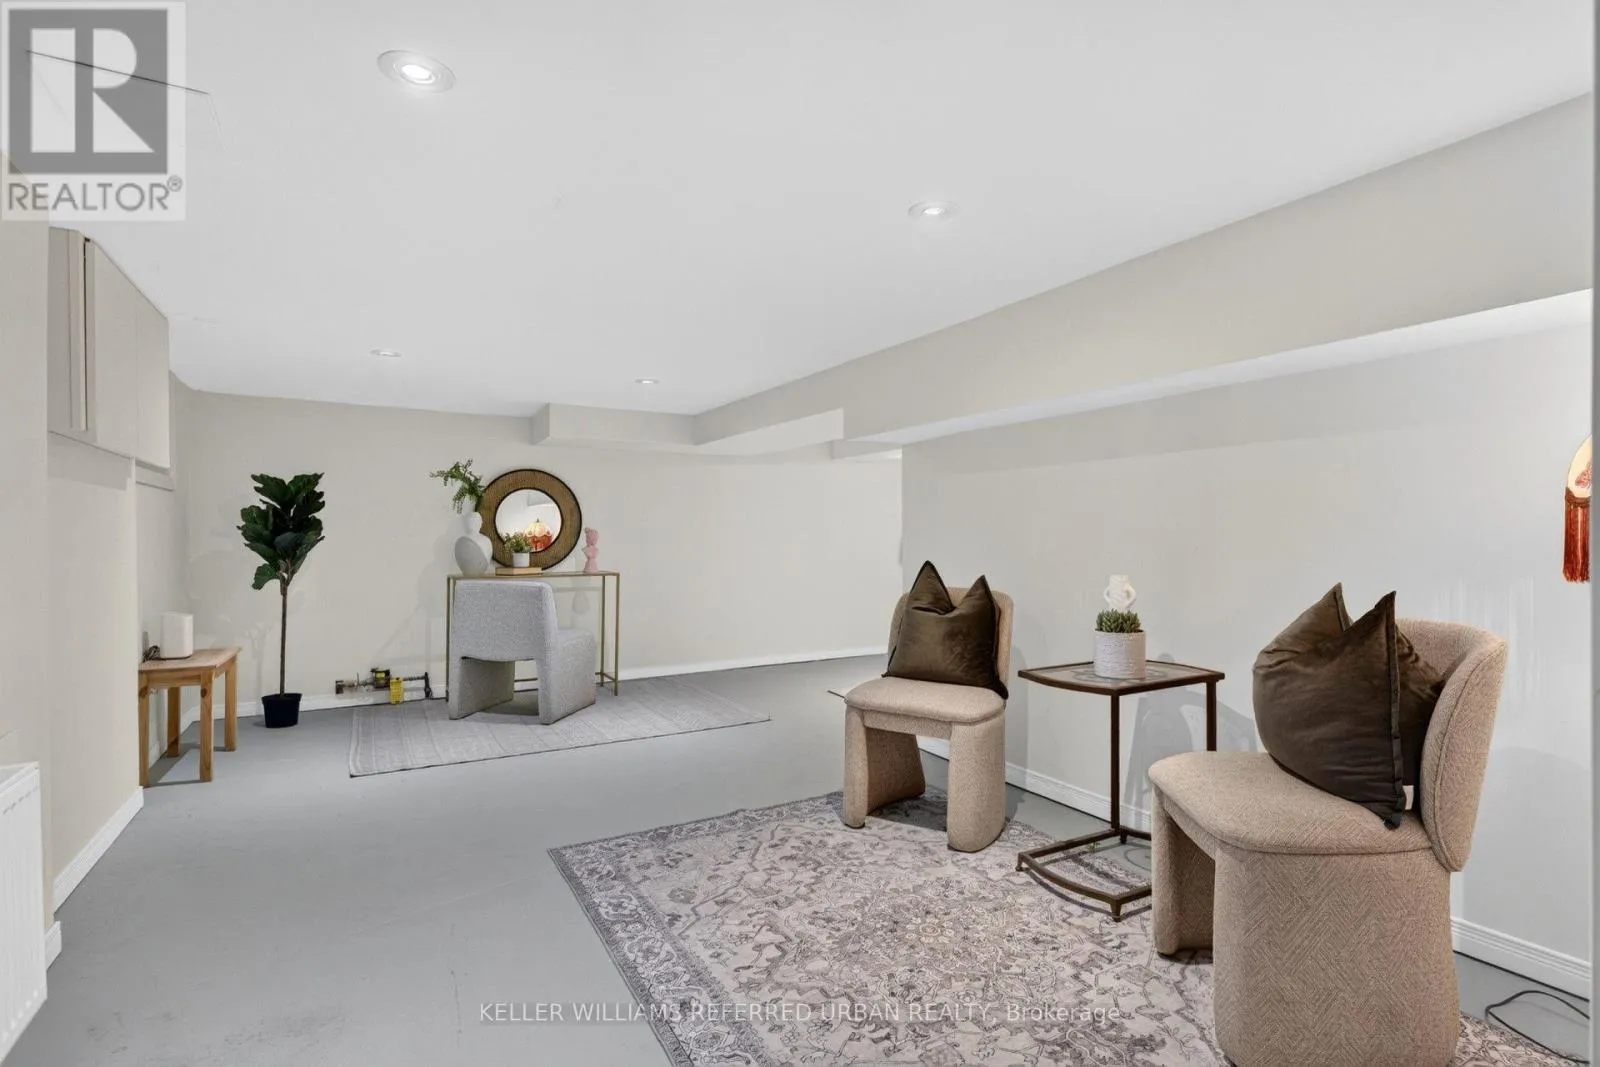
3.08 m x 2.8 m
Laundry room
Lower level
3.42 m x 2.68 m
Cold room
Lower level
2.18 m x 2.73 m
Bathroom
Lower level
0.98 m x 2.5 m
Recreational, Games room
Lower level
5.69 m x 2.73 m
Living room
Main level
3.48 m x 5.69 m
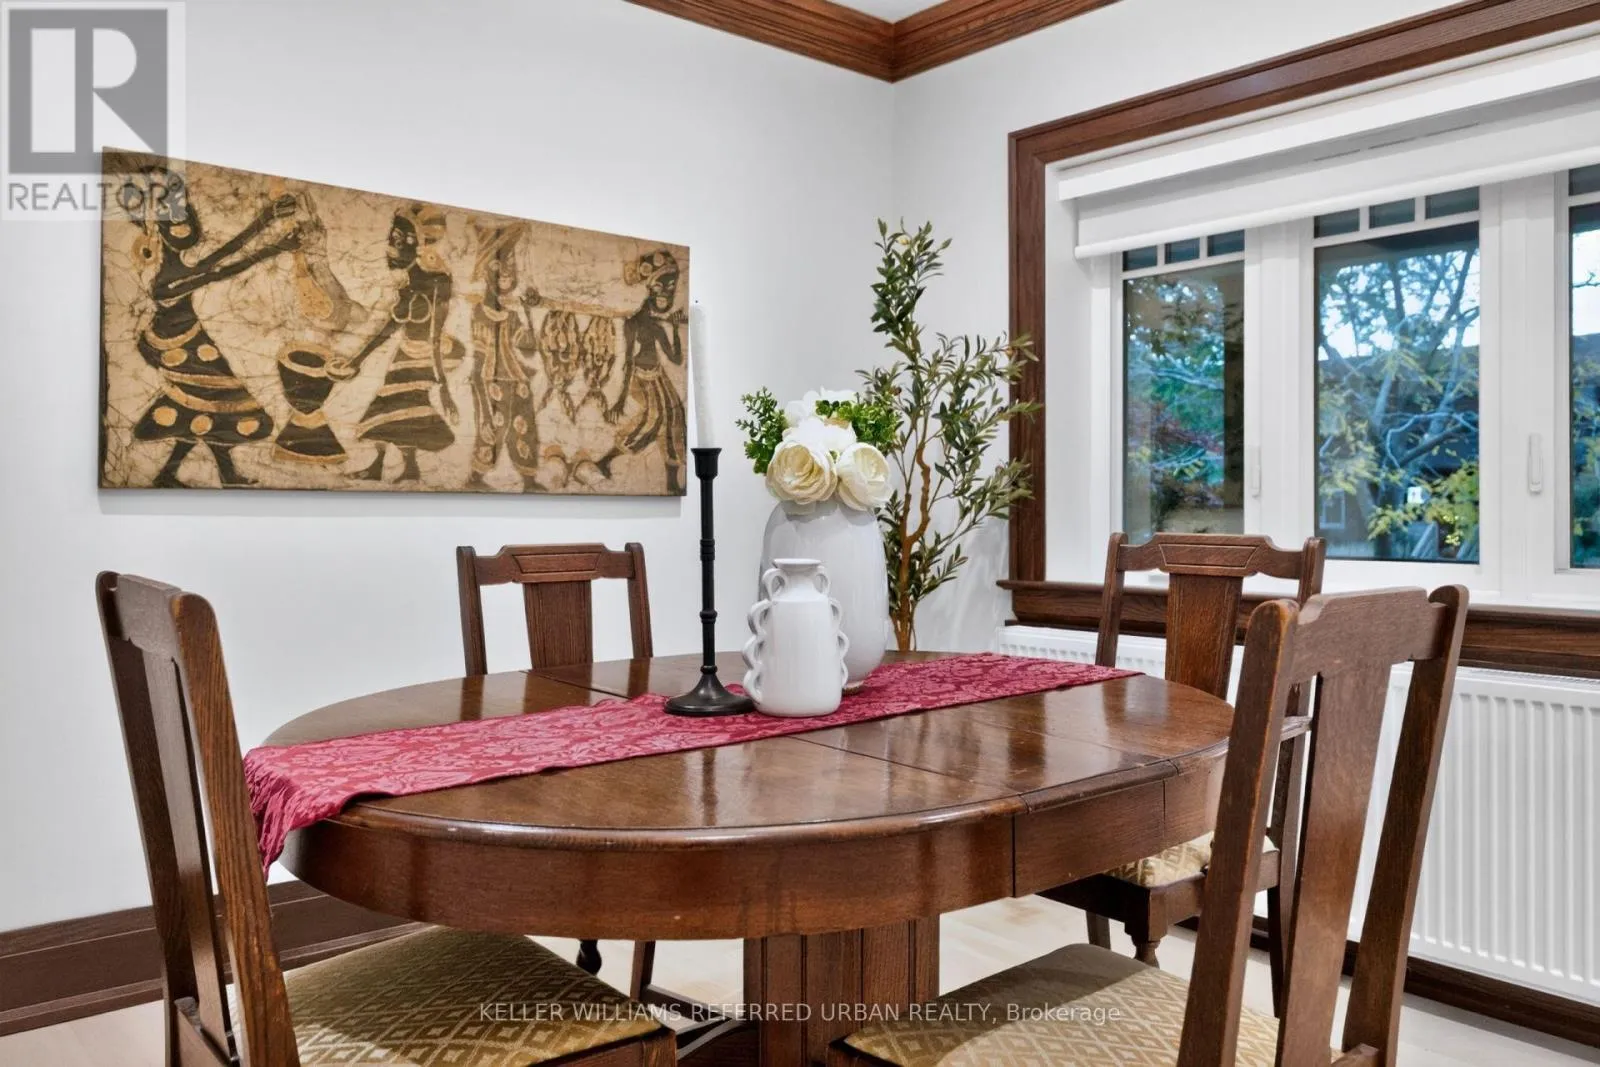
Dining room
Main level
3.33 m x 3.42 m
Kitchen
Main level
3.05 m x 5.72 m
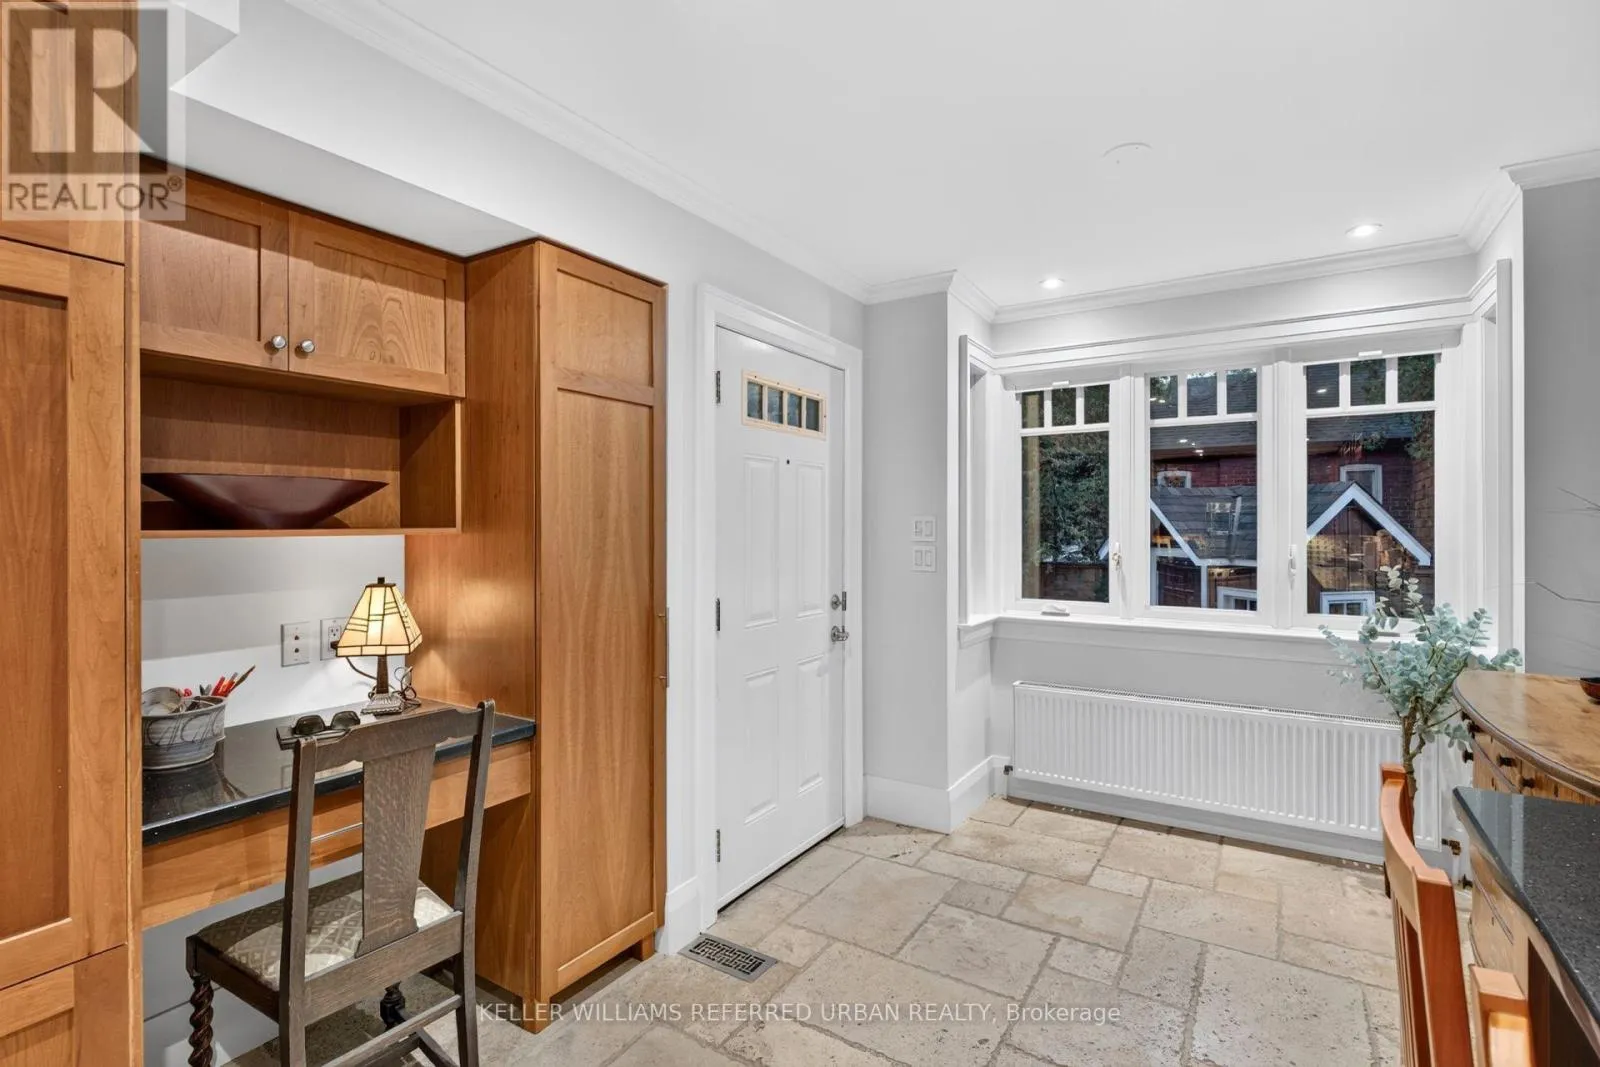
Eating area
Main level
2.65 m x 2.07 m

Location

Learn more about this property
Listing provided by:
KELLER WILLIAMS REFERRED URBAN REALTY
MLS® number:
W14094844
Agent:
Joel Keitner
*Indicates required field
Name is required
Email is required
Please enter a valid phone number (e.g., 416-111-1111).

Street Spotlight - For sale