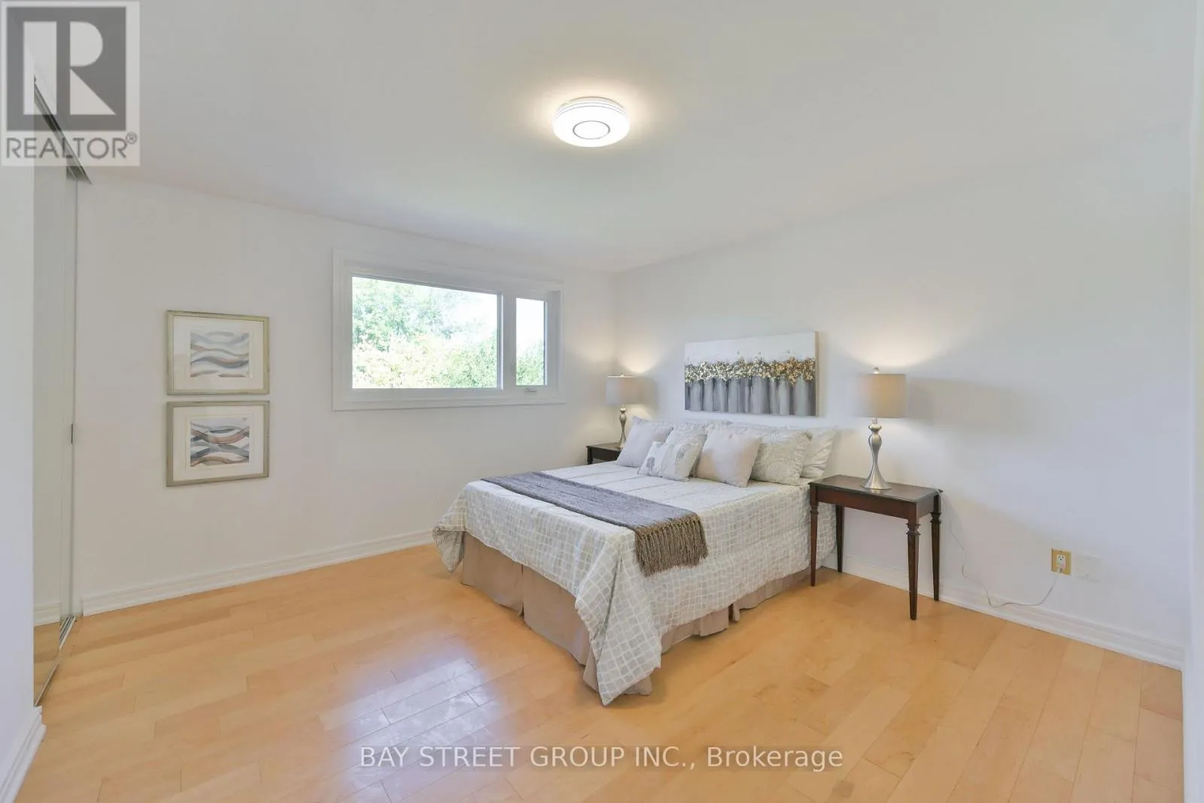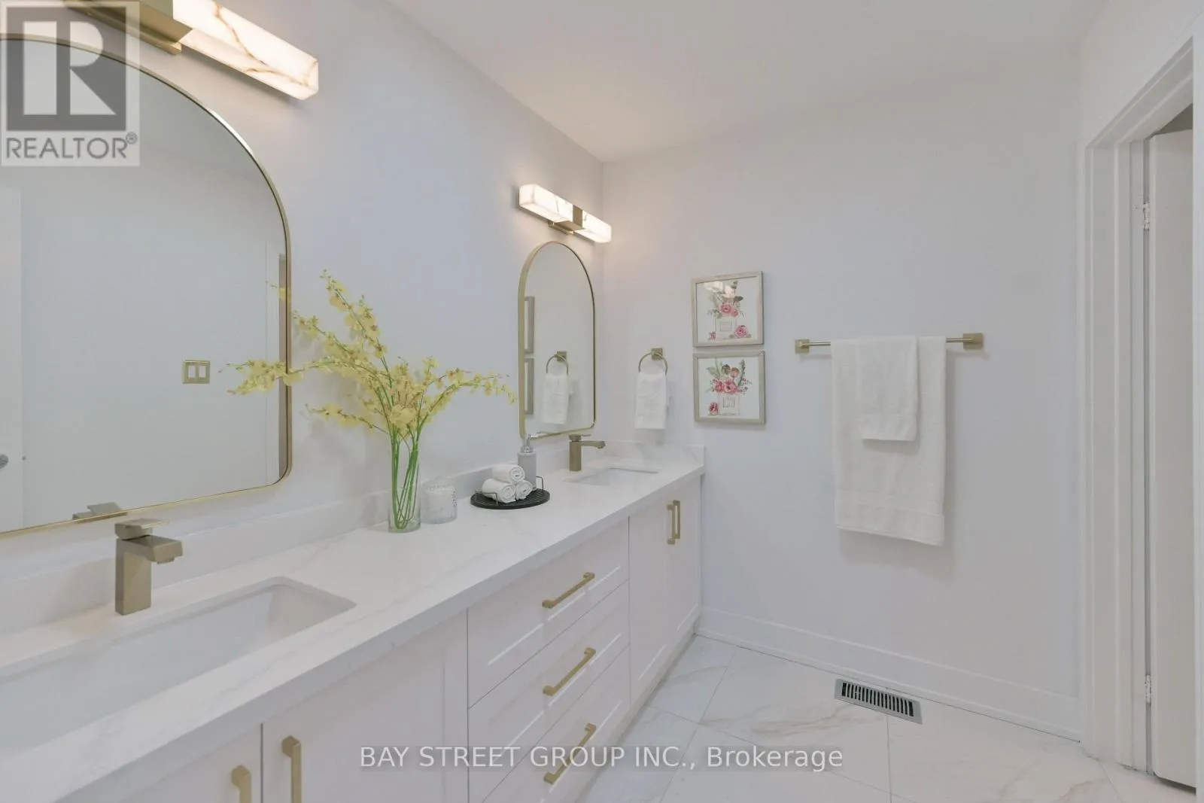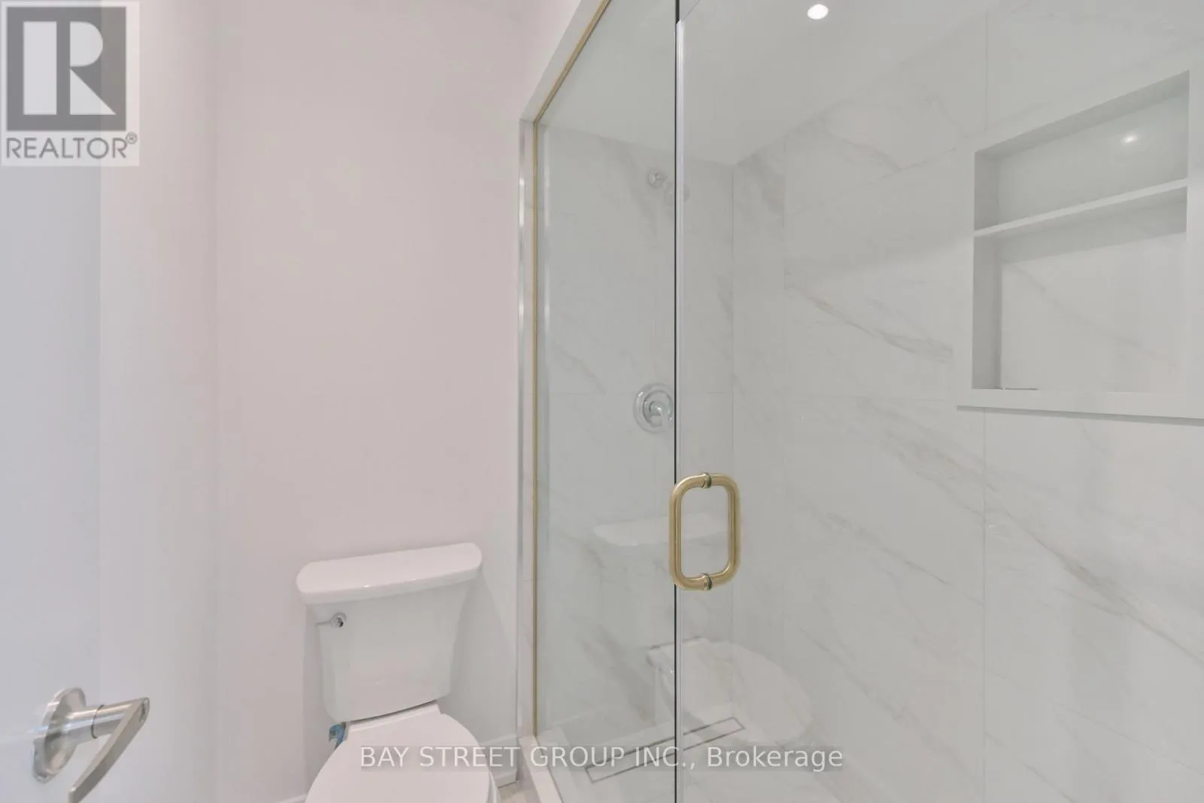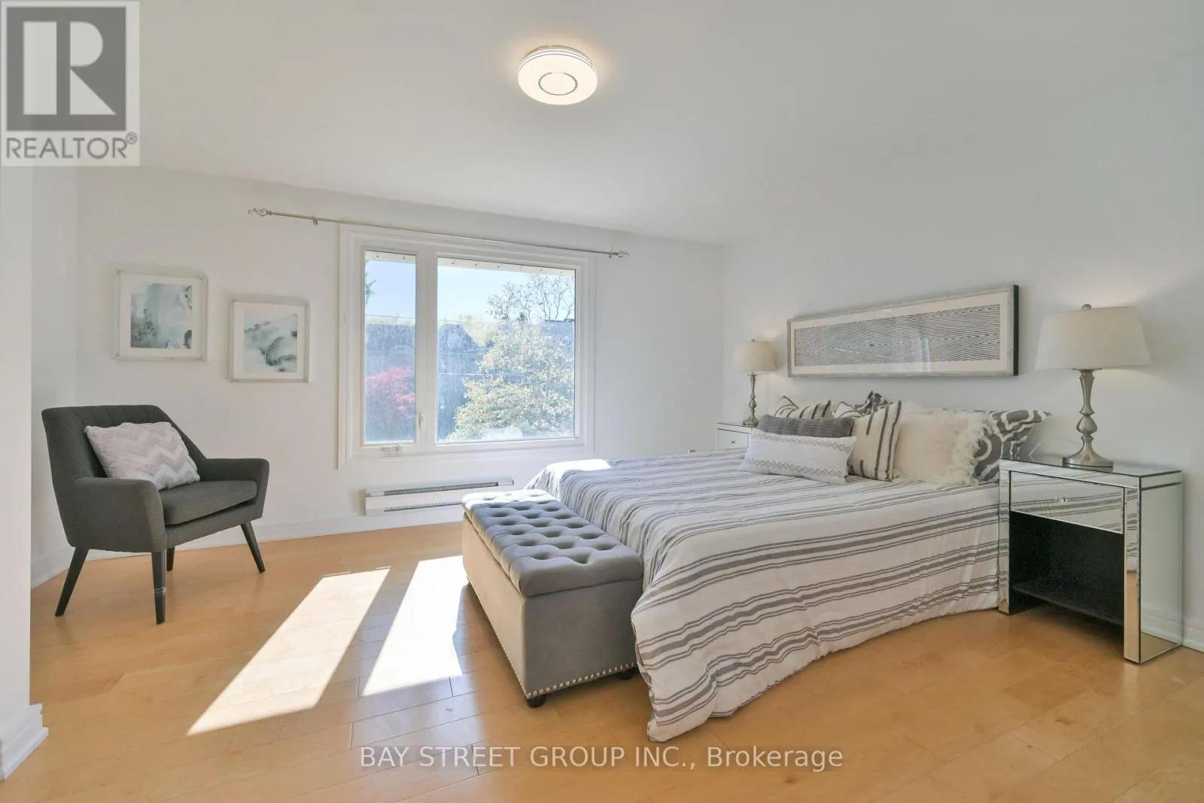
50 Owen Boulevard, Toronto, Ontario M2P 1E9

Listed for:
$3,960,000
5 beds
5 baths
Listed 4 days ago
House for rent: 50 Owen Boulevard, Toronto, Ontario M2P 1E9

View all 40 photos

About

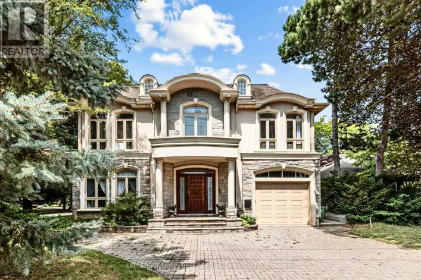
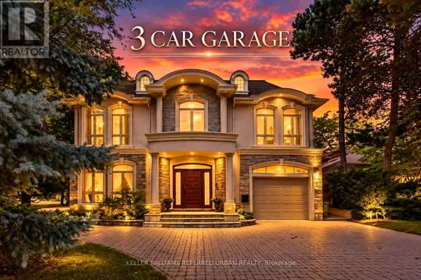
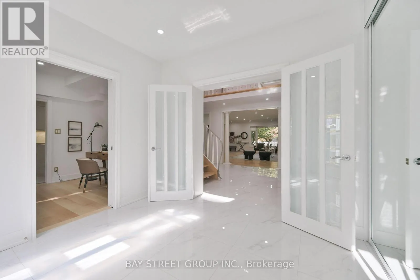
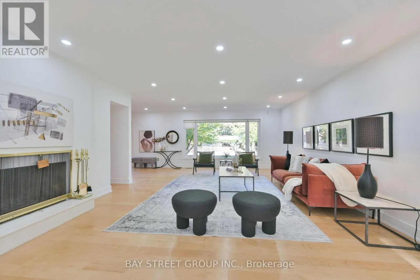
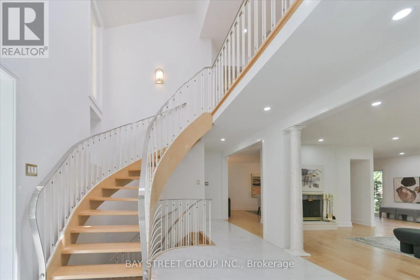
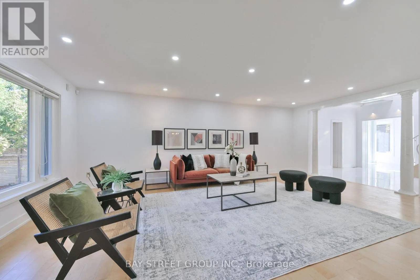
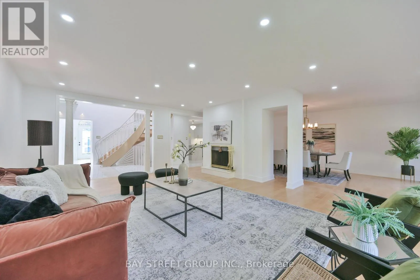
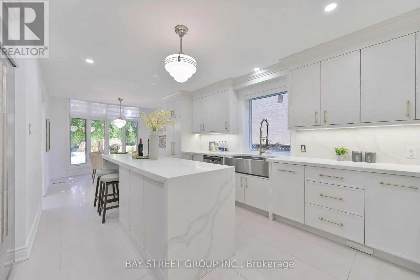
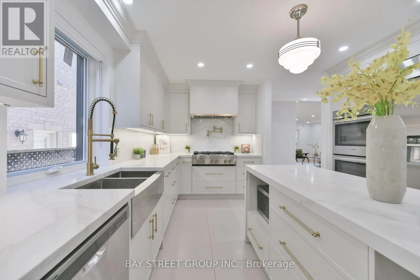
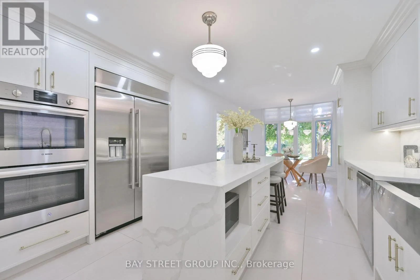
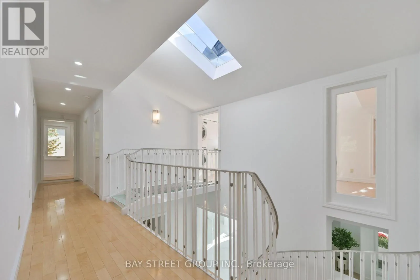
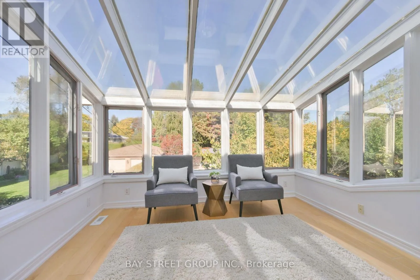
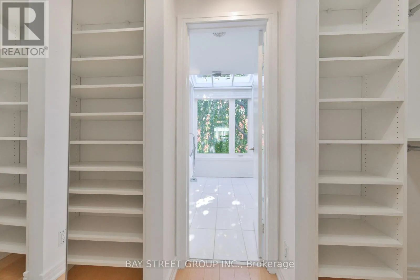
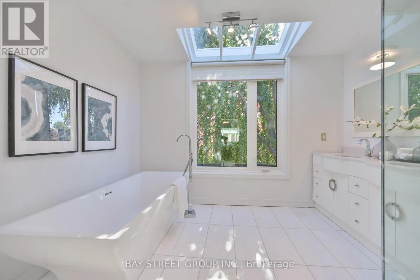
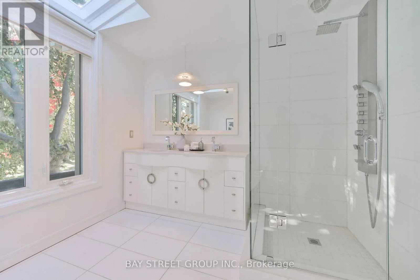
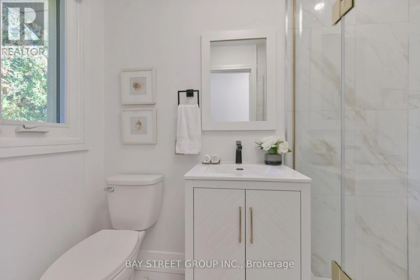
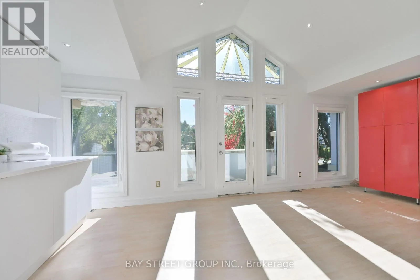
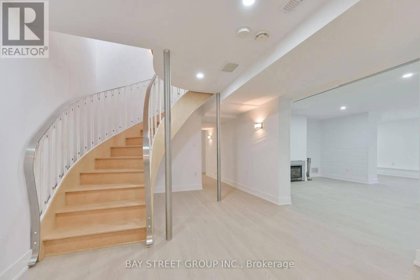
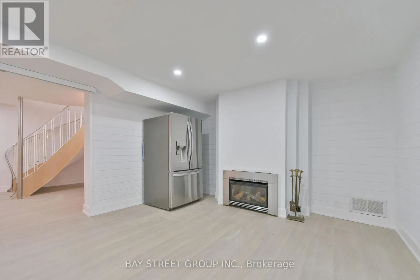
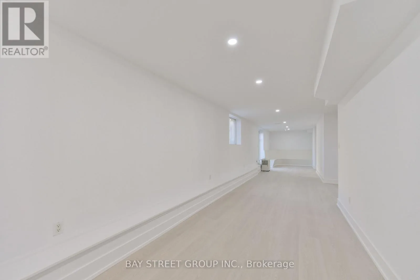
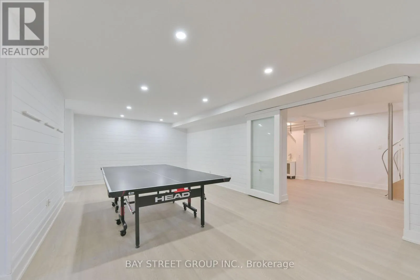
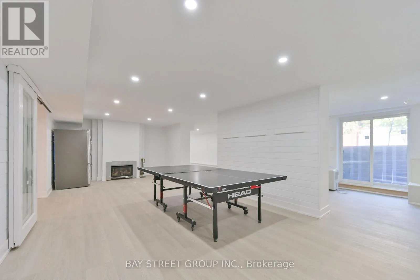
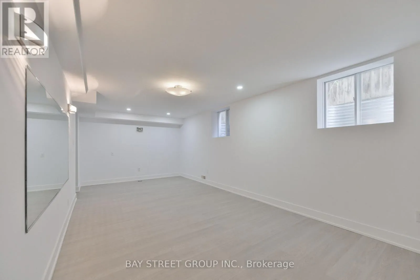
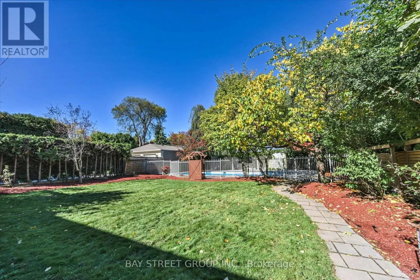
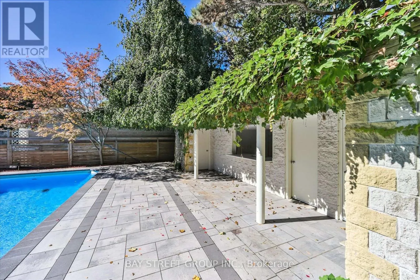
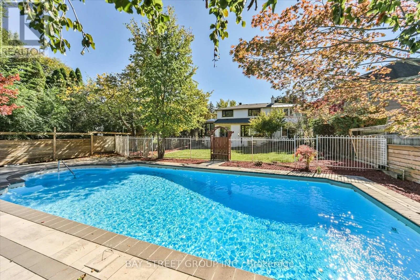
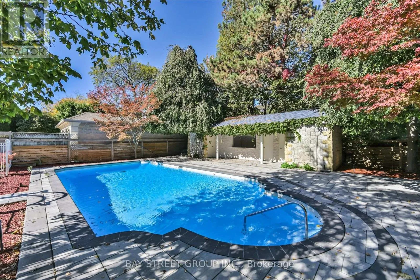
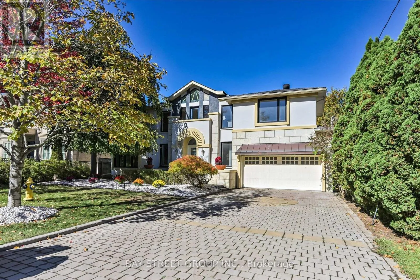
Cross Streets: Bayview/York Mills. ** Directions: Bayview/Yorkmill. **Motivated Sellers!!! )*Spacious Modern Art Deco (Aprox 6518Sf-Liv'g/Space ).**Gorgeous New Roof with snow melt system,2 Brand new 2nd floor bathroom and basement-Just Completed!! Newly renovated kitchen with Bosch & JennAir appliances!!Plus Heavy-Duty 4 Ton Lennox AC(2024)**Hi Demand Owen Blvd & **Heart of the neighbourhood**Hi Demand School Area, Clse To T.T.C& Hwy. Spectac Uniq Details & Finishes. This Property Boasts 60X180 Lot In Deep B/Yard Oasis!! Inground Concrete Pool (2024)+ Cabana(new roof 2024), New plumbing, new gas heating & filtration system, Chnge Rm,3 Pce, dedicated equipment room, Plus lush garden, Huge Safe Space For Childrens Play,***Definite Must See!! (id:27476)

Property Highlights

MLS® Number
C14095920
Type
Single Family
Community Name
St. Andrew-Windfields
Ownership Type
Freehold
Land Size
60 x 180 FT
Parking Space Total
6

Building

Building Type
House
Storeys
2.00
Square Footage
3500 - 5000 sqft
Bathrooms Total
5
Bedrooms Above Ground
4
Bedrooms Total
5
Amenities
Park, Public Transit, Schools
Exterior Finish
Brick, Stucco
Fireplace Present
Yes
Basement Type
N/A (Finished), N/A
Basement Features
Walk-up
Building Heating Type
Forced air
Heating Fuel
Natural gas
Building Cooling Type
Central air conditioning

Utilities

Water
Municipal water
Utility Sewer
Sanitary sewer

Room Layout

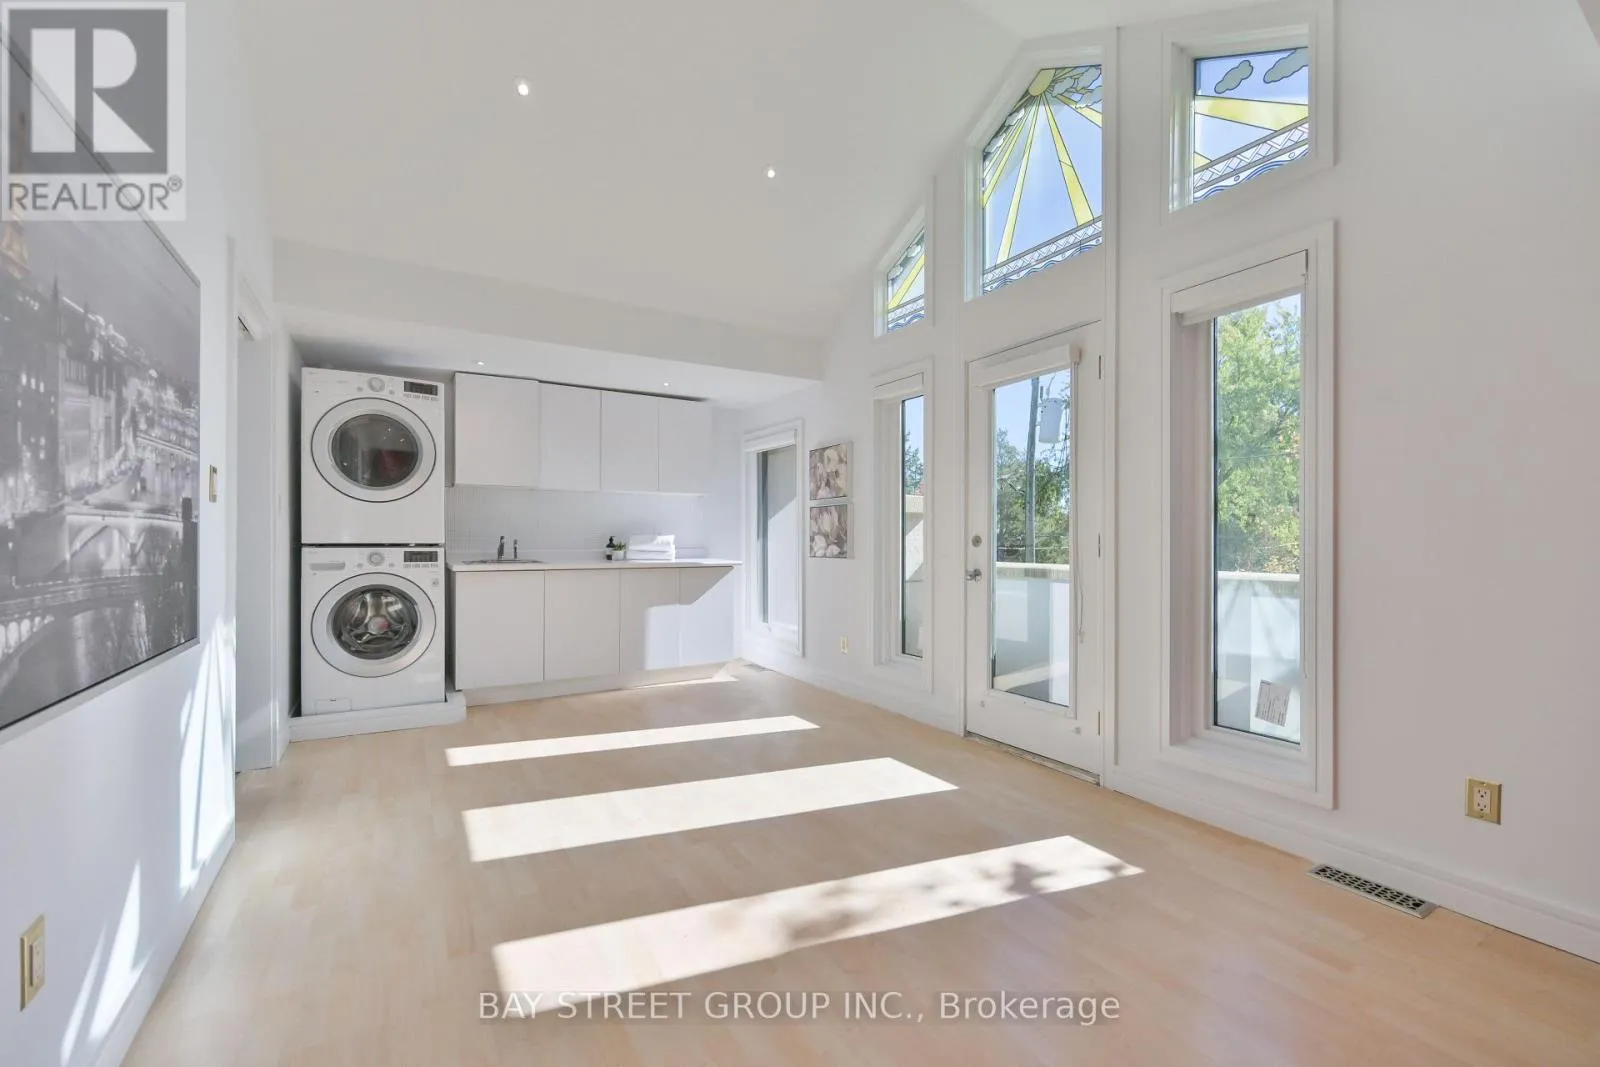
Laundry room
Second level
6.5 m x 3.18 m
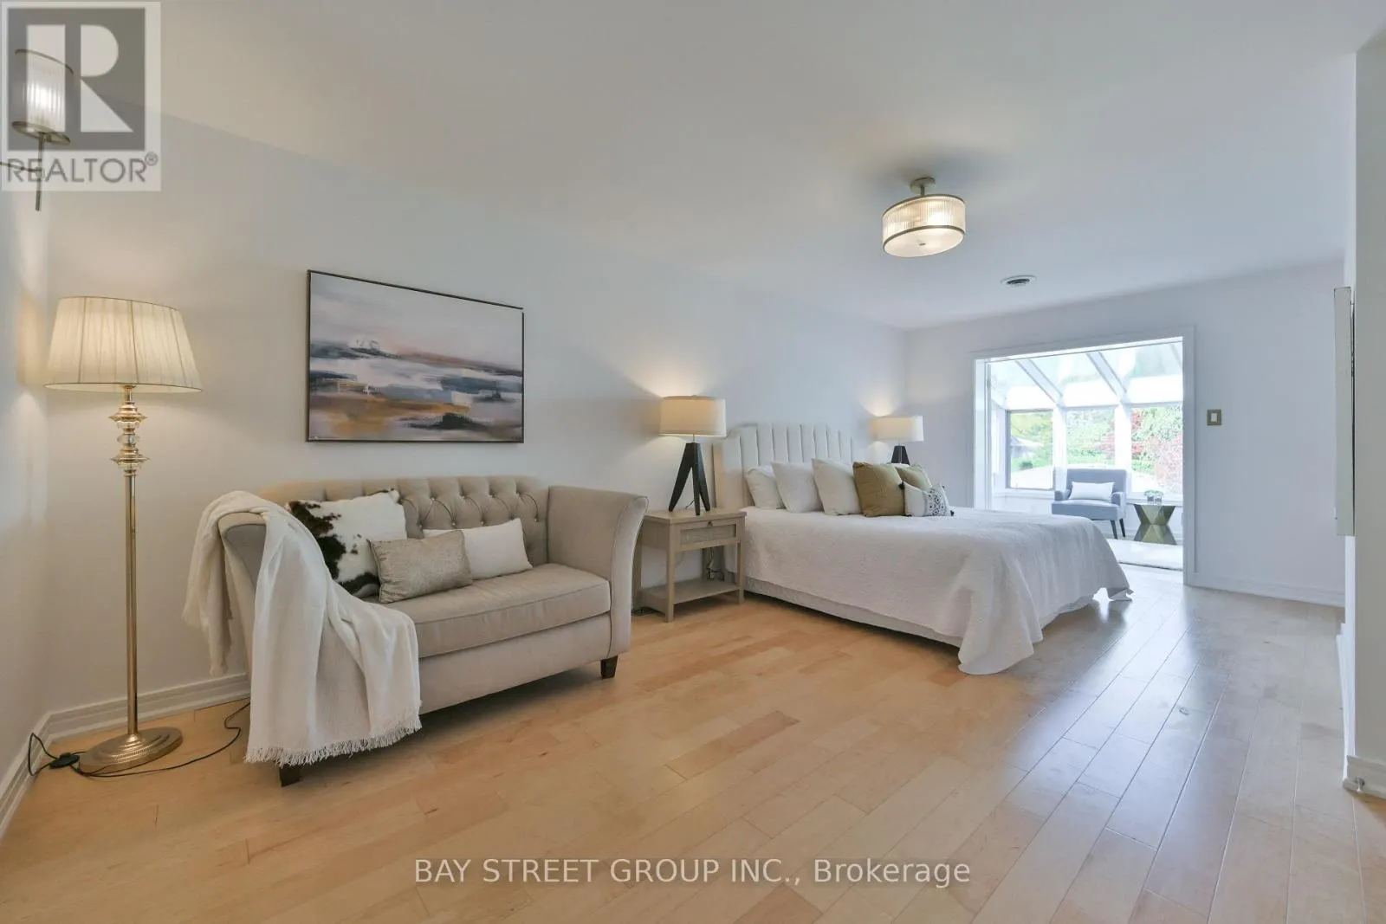
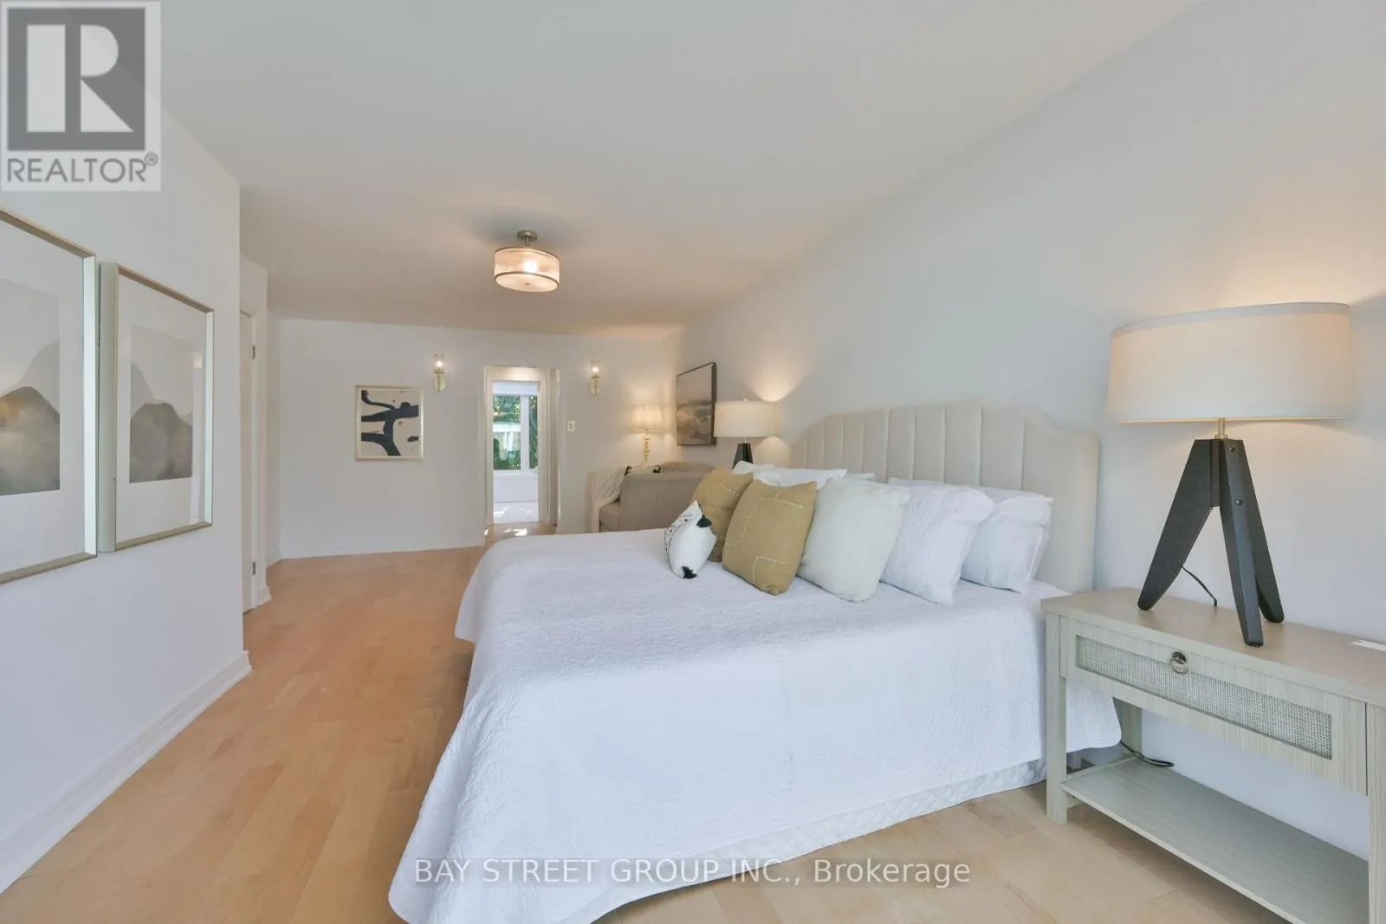
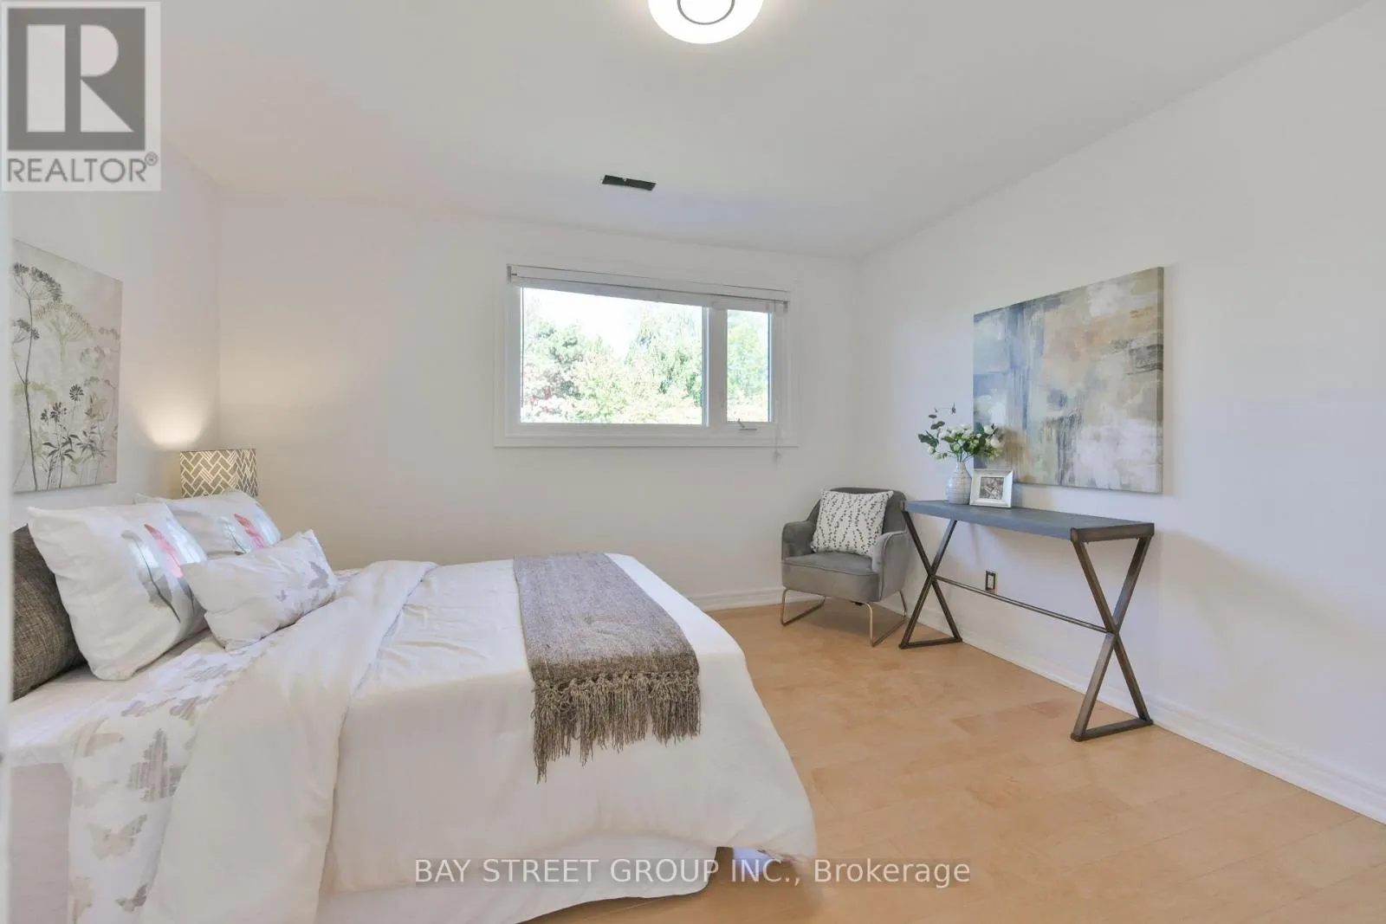
Primary Bedroom
Second level
6.45 m x 4.04 m
Bedroom 2
Second level
3.89 m x 3.91 m
Bedroom 3
Second level
3.89 m x 3.84 m
Bedroom 4
Second level
4.65 m x 3.38 m
Great room
Lower level
8.78 m x 3.7 m
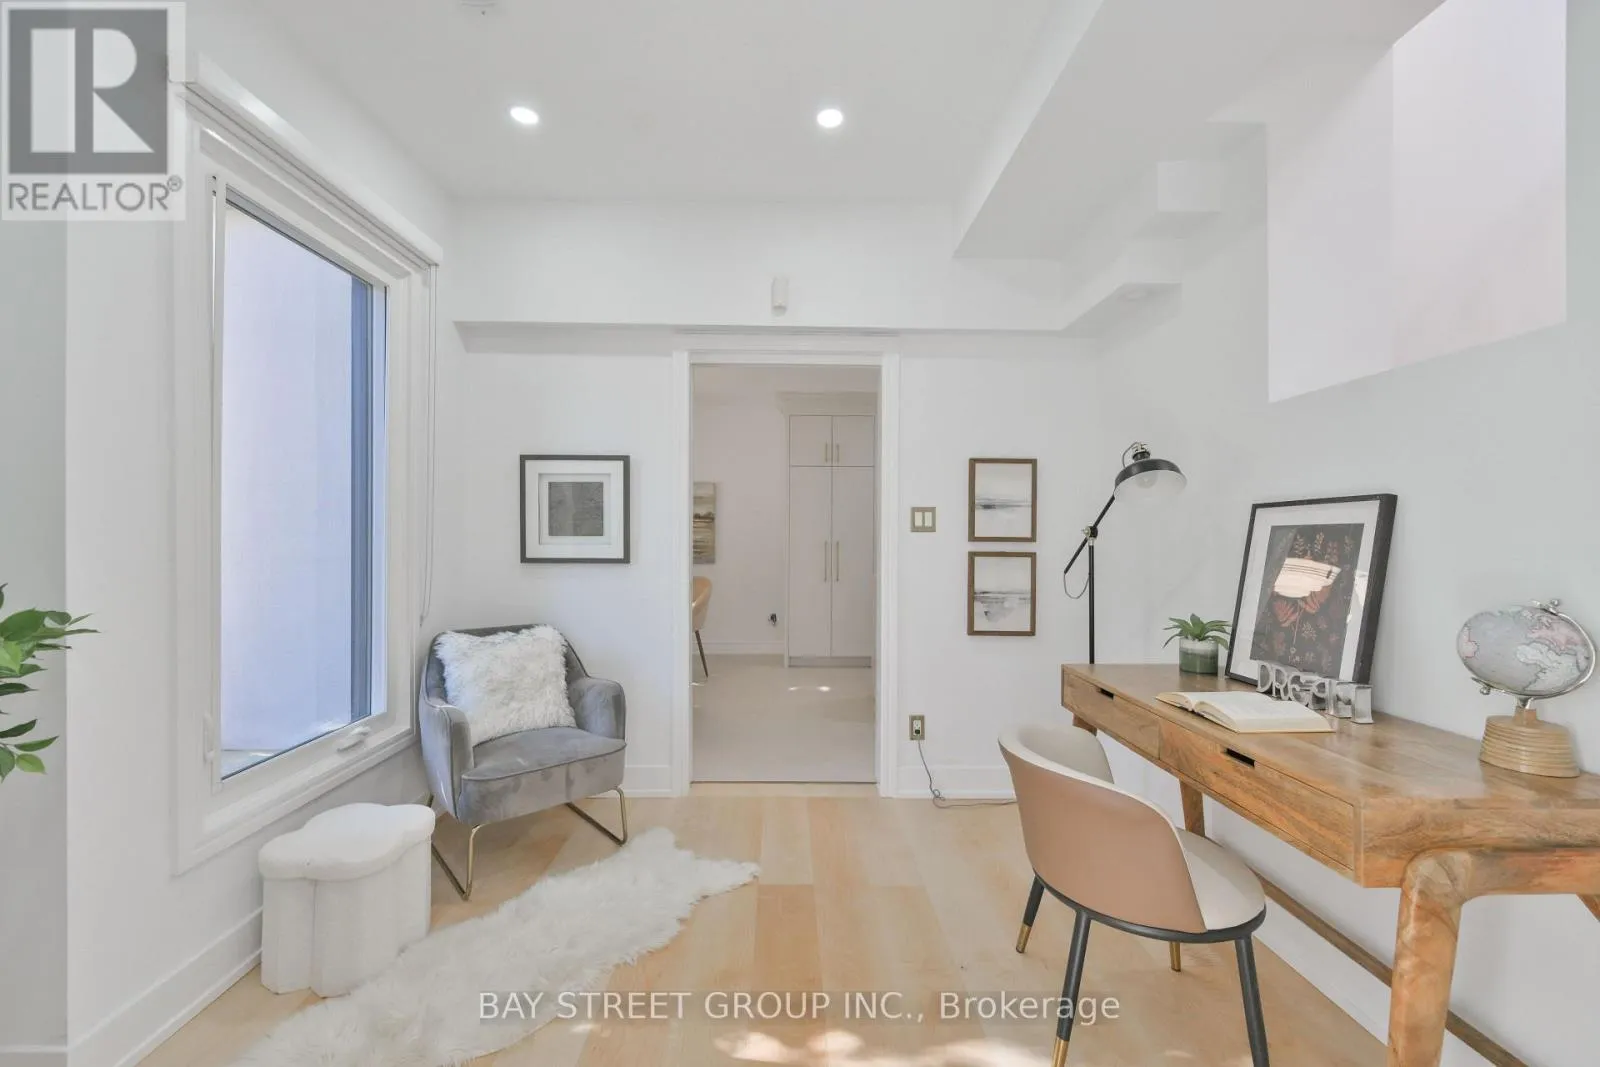
Library
Main level
3.56 m x 2.67 m
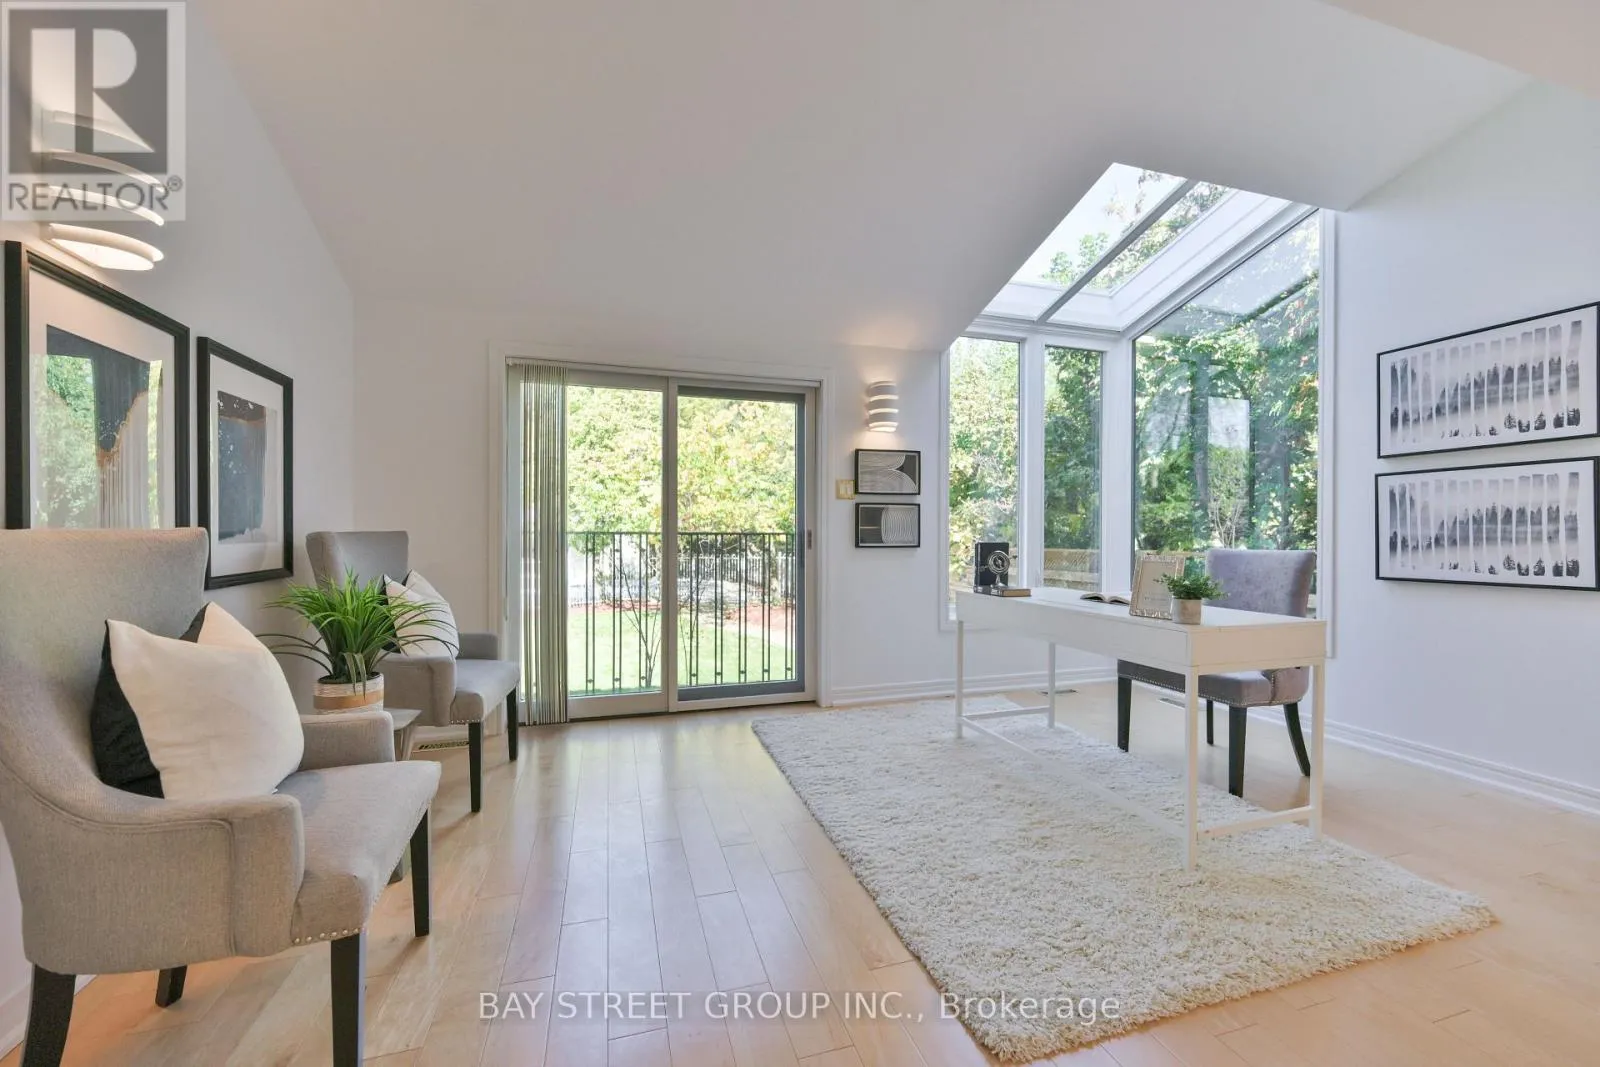
Family room
Main level
6.86 m x 4.72 m
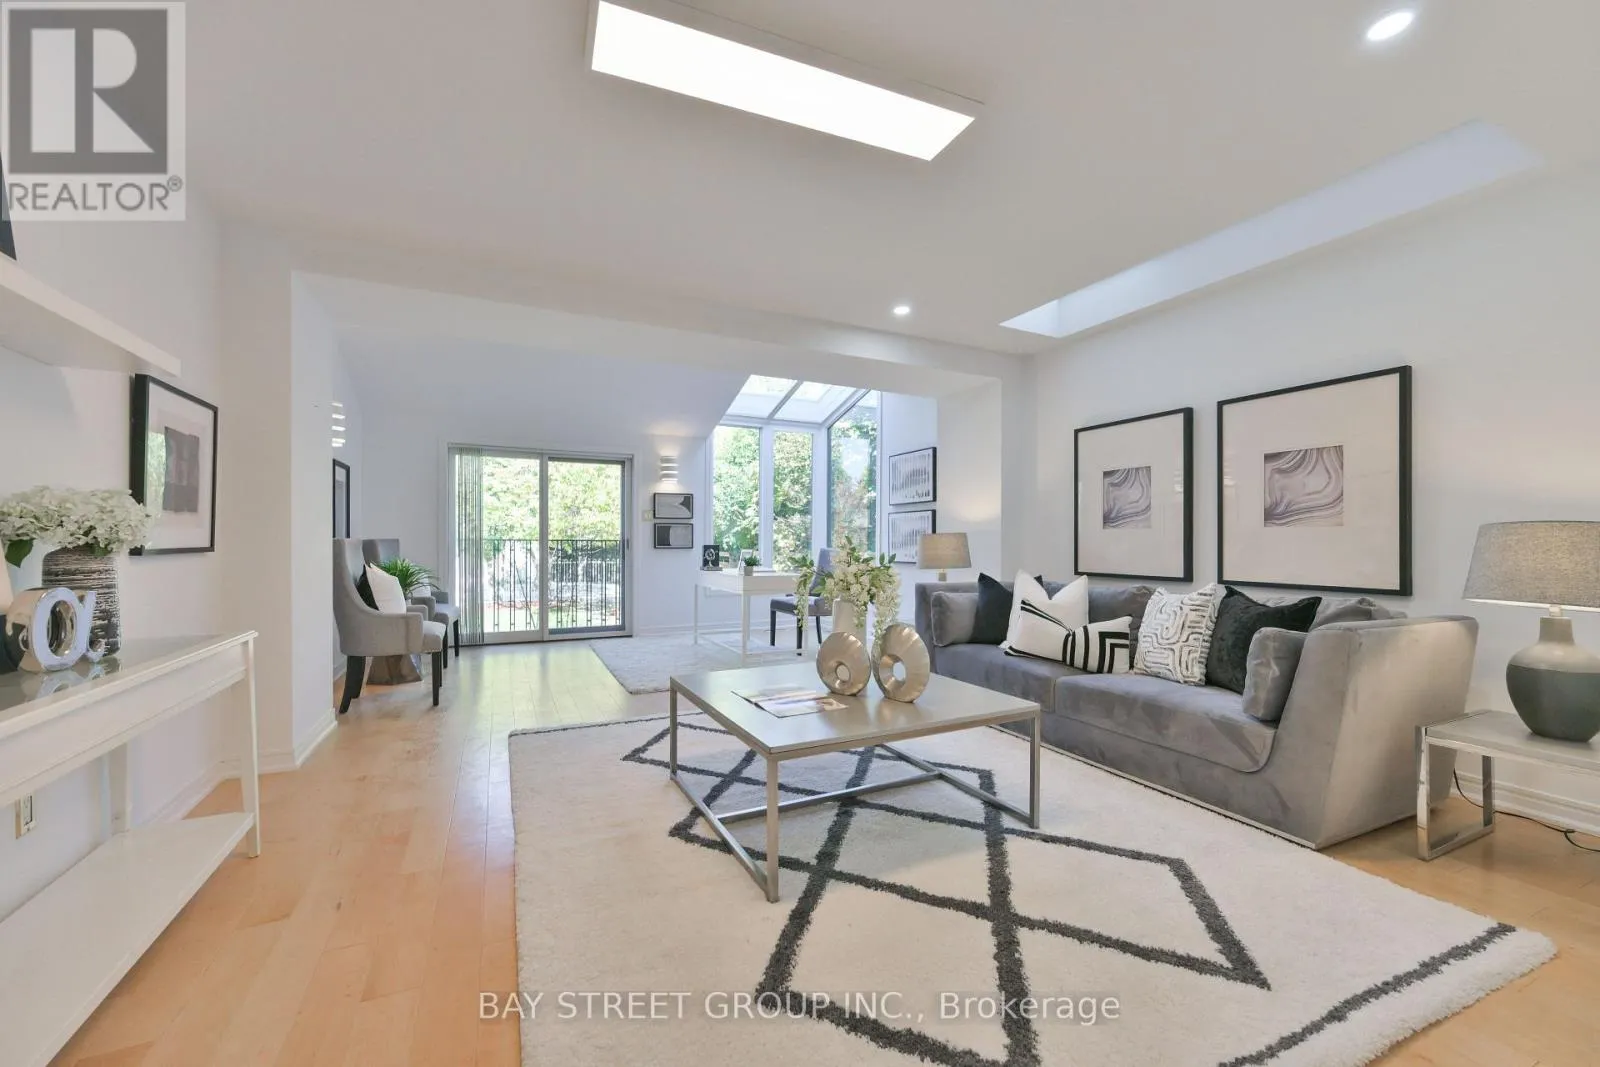
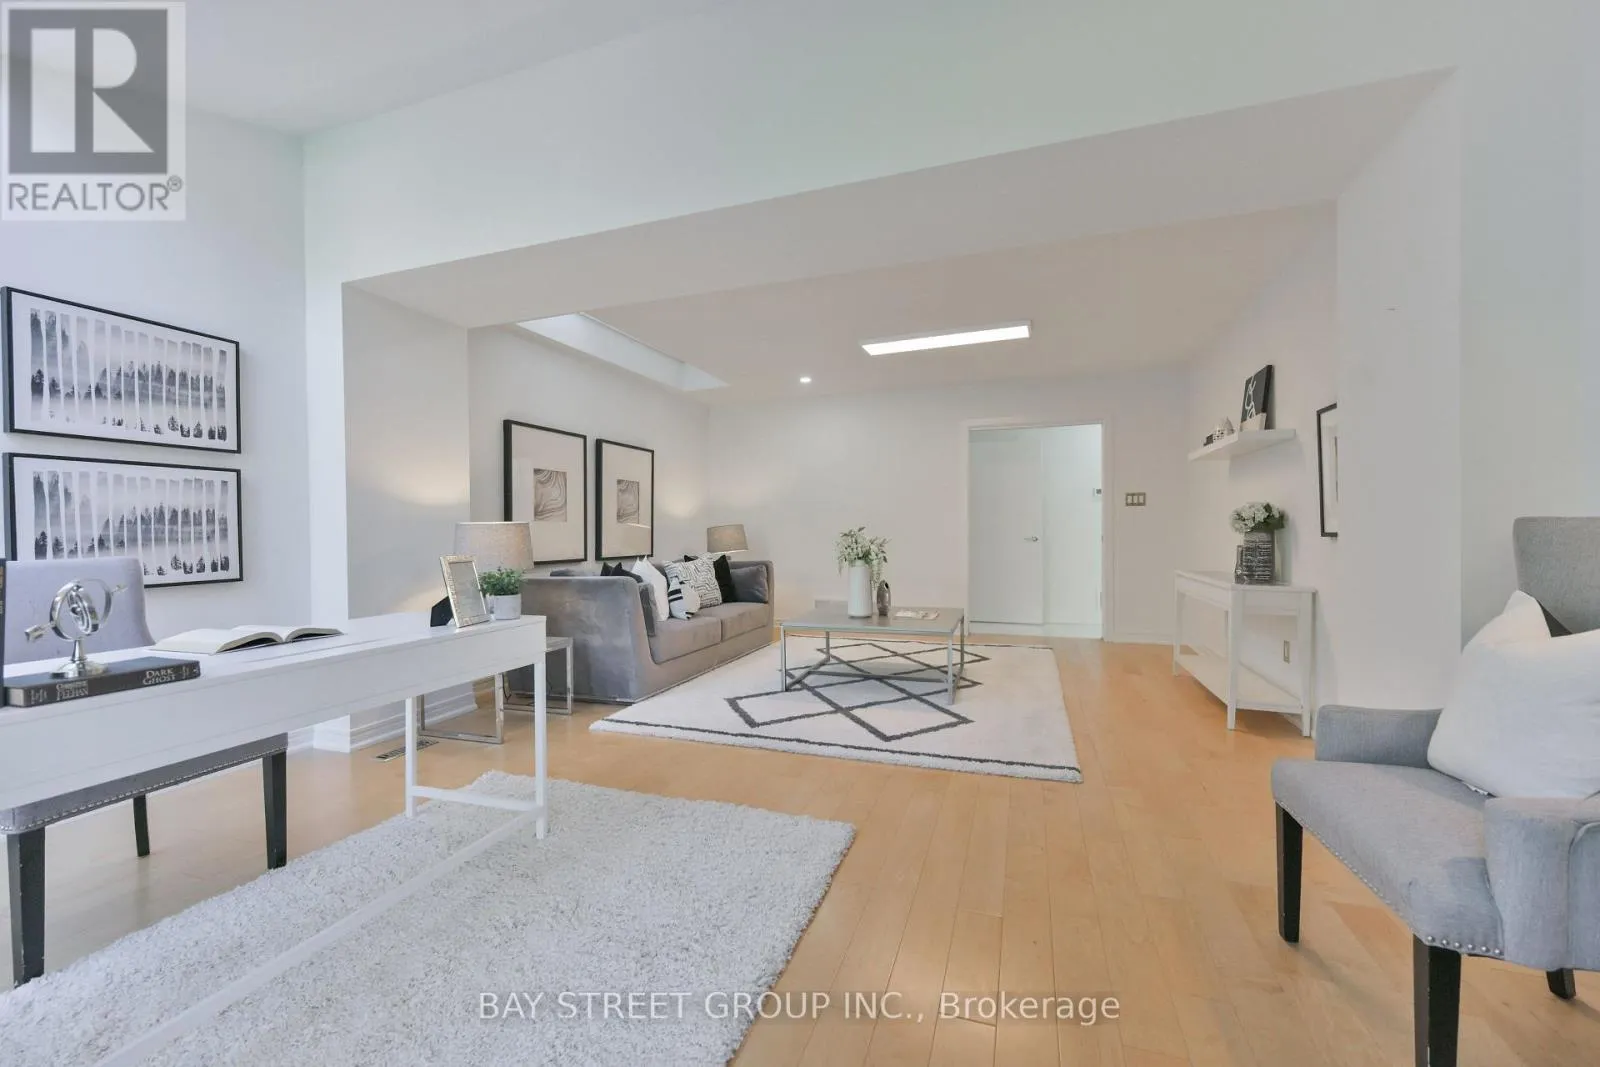
Living room
Main level
6.86 m x 4.83 m
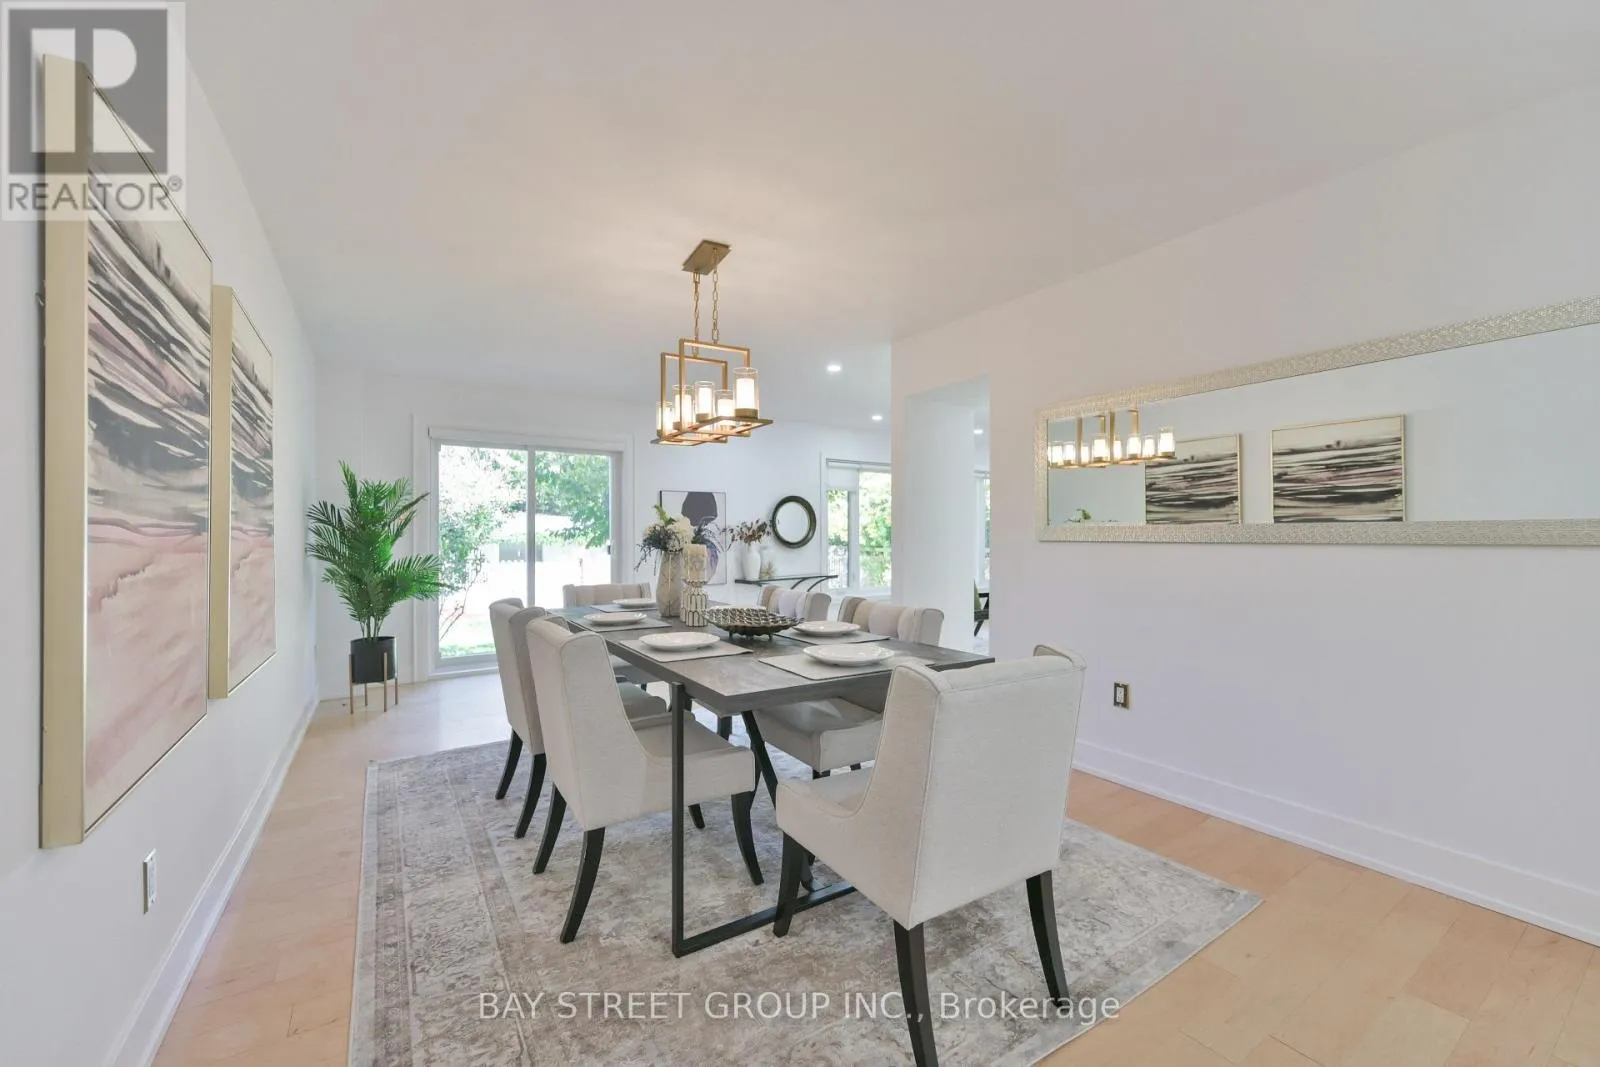
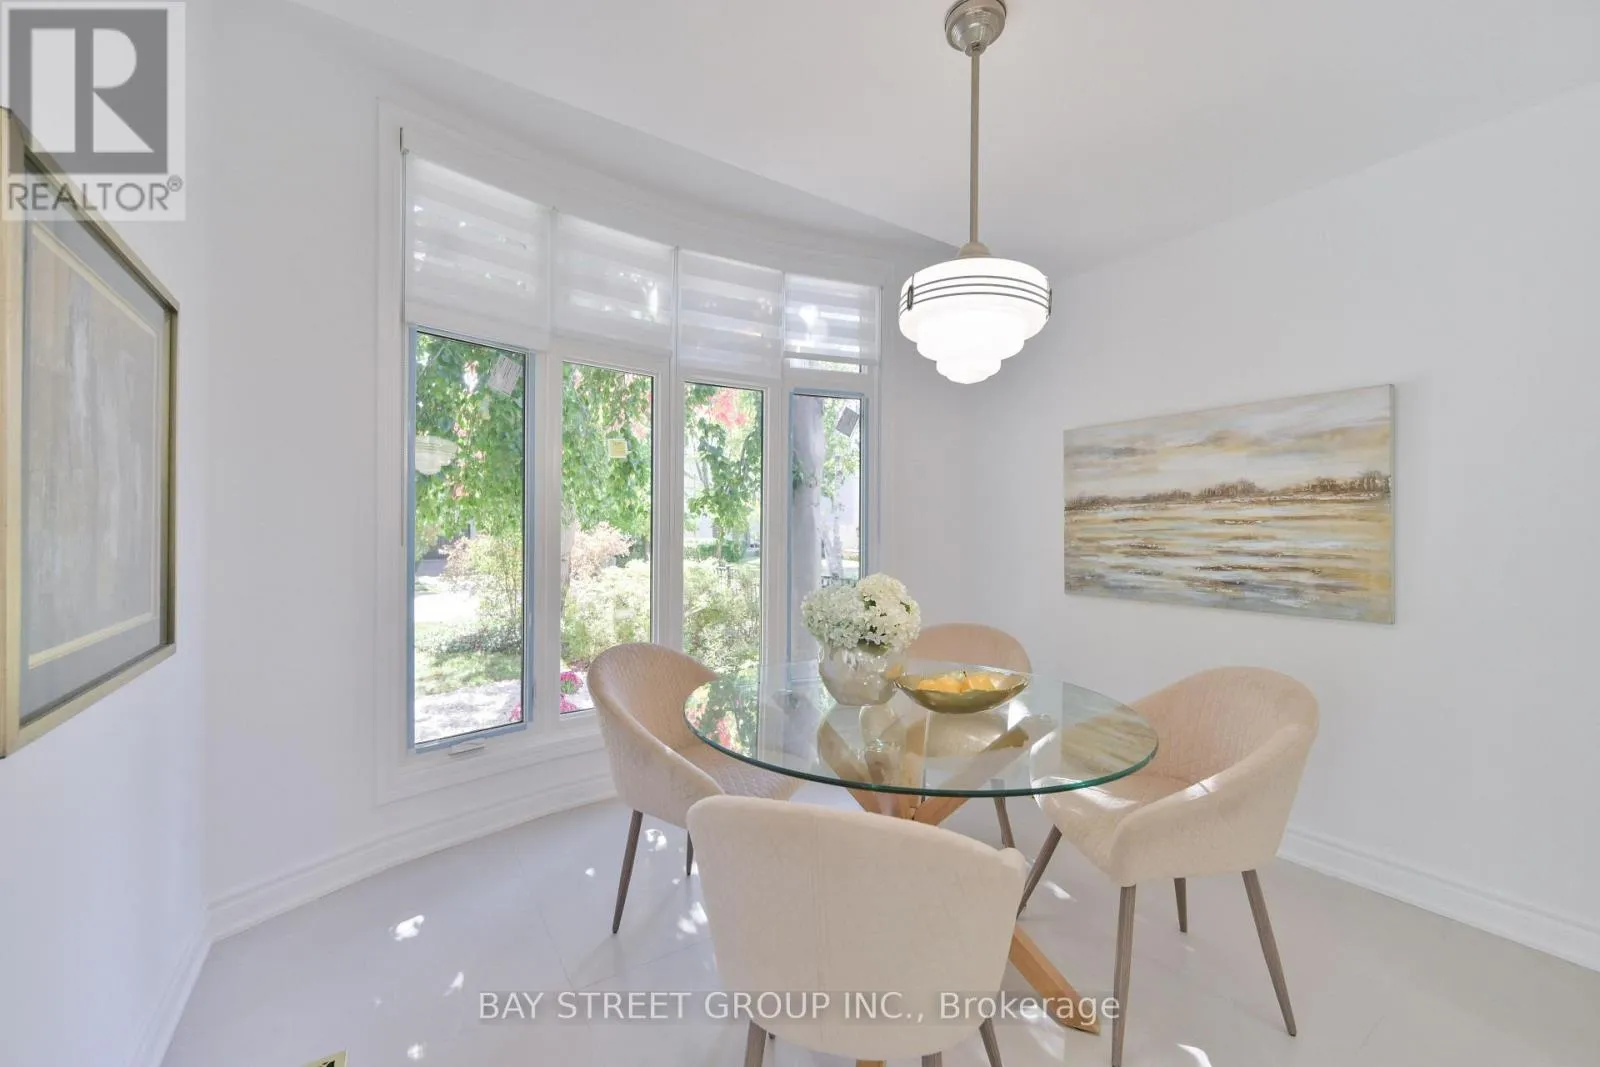
Dining room
Main level
6.86 m x 3.3 m
Kitchen
Main level
7.54 m x 3.96 m

Location

Learn more about this property
Listing provided by:
BAY STREET GROUP INC.
MLS® number:
C14095920
Agent:
Scott Bian
*Indicates required field
Name is required
Email is required
Please enter a valid phone number (e.g., 416-111-1111).