17 Barlow Road, Toronto, Ontario M1G 2B5

Listed for:
$3,500
7 beds
3 baths
Listed 4 days ago
House for rent: 17 Barlow Road, Toronto, Ontario M1G 2B5

View all 40 photos

About

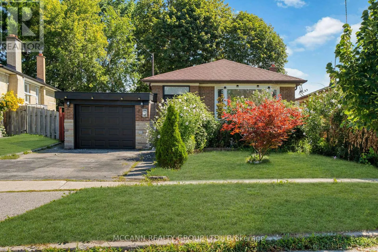
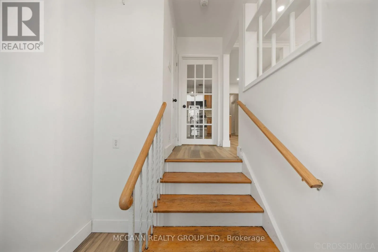
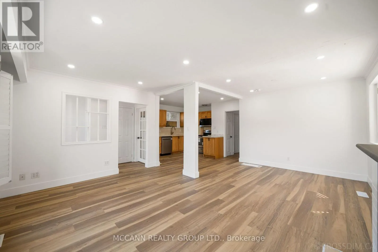
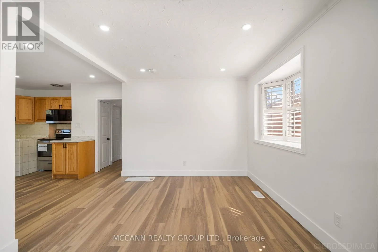
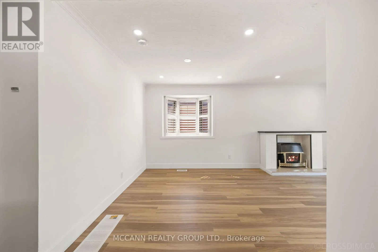
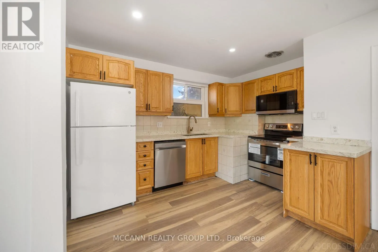
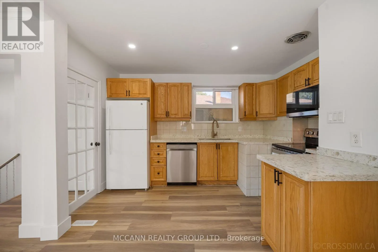
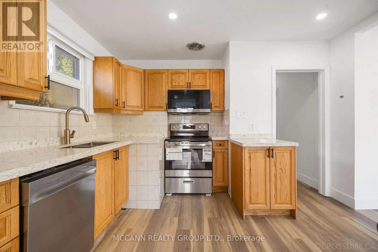
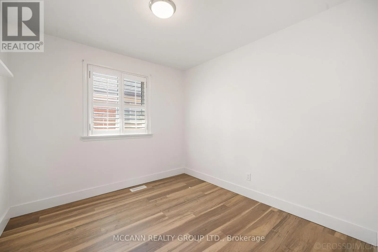
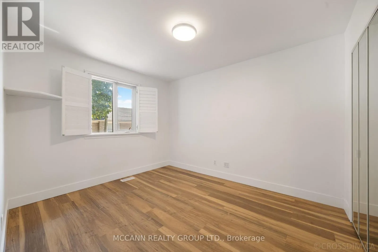
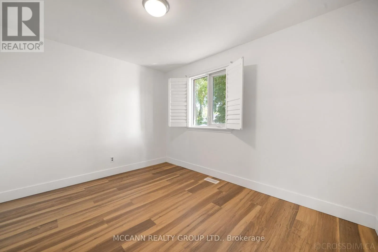
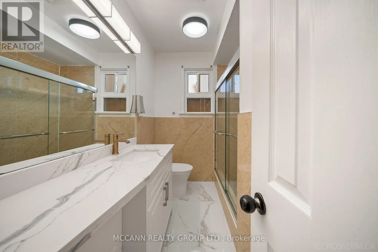
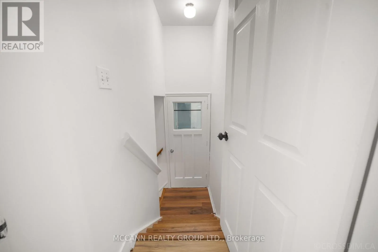
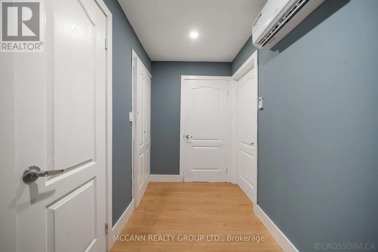
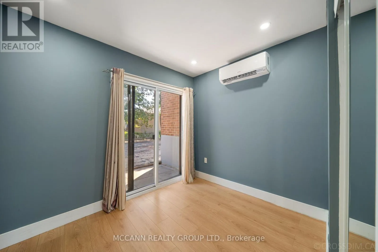
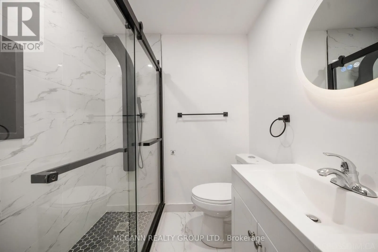
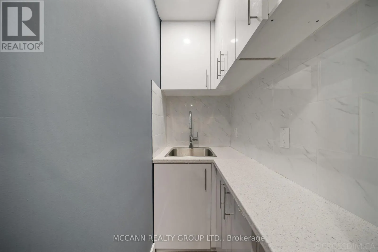
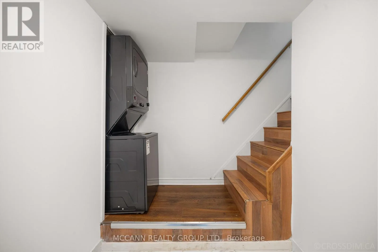
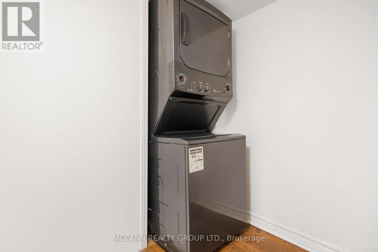
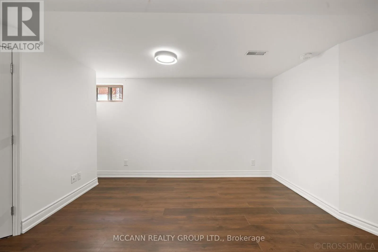
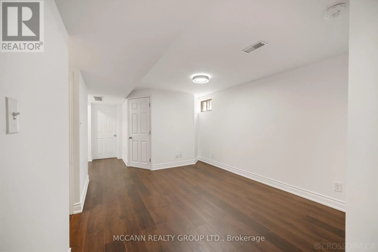
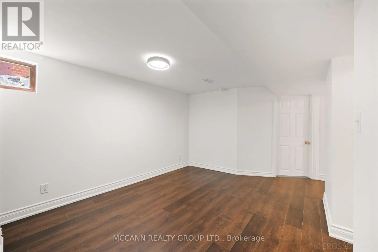
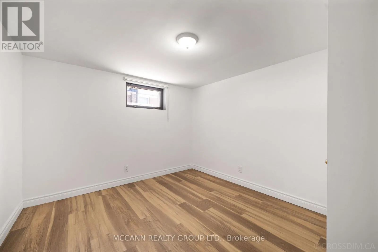
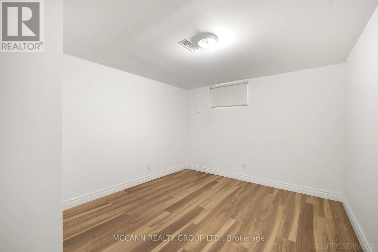
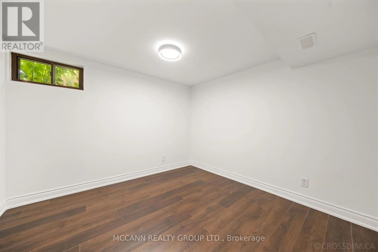
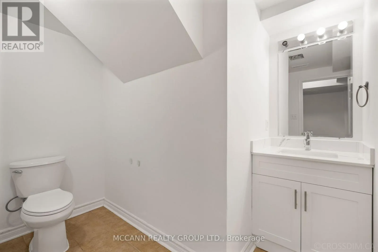
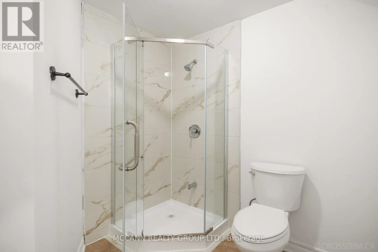
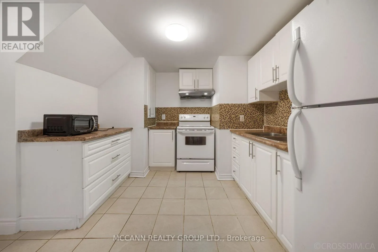
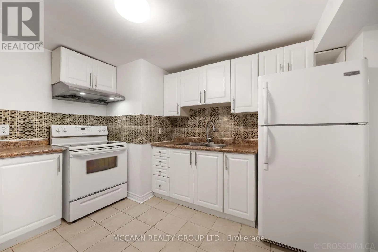
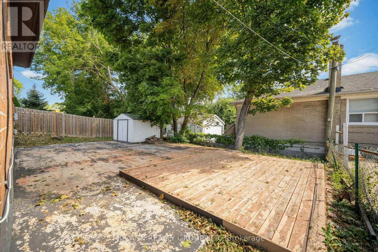
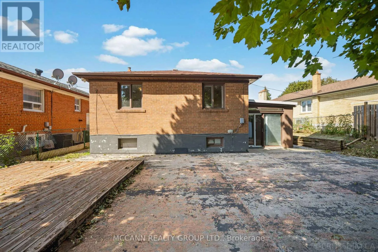
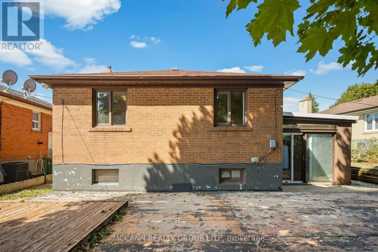
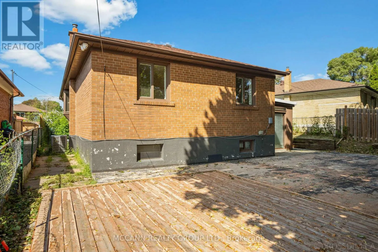
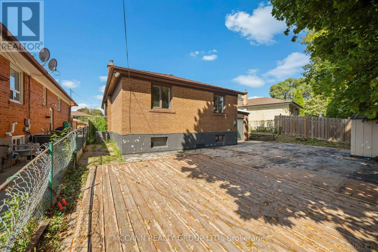
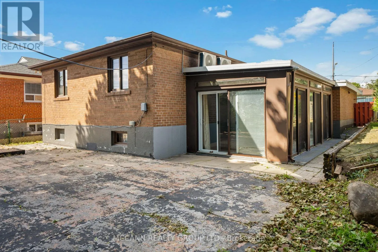
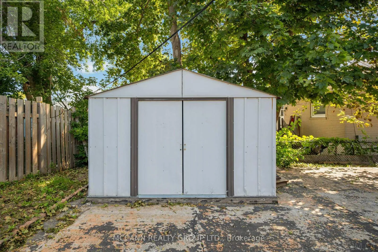
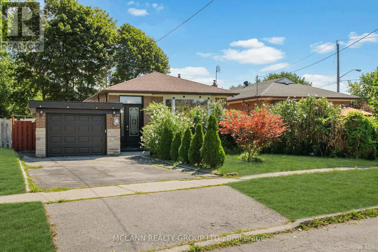
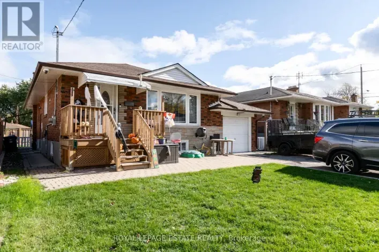
Cross Streets: Markham Rd/ Ellesmere Rd. ** Directions: Markham Rd and Ellesmere. SPACIOUS DETACHED HOME FOR LEASE - VERSATILE LIVING WITH EXCEPTIONAL IN-LAW SUITE POTENTIAL!Welcome to 17 Barlow Road, Scarborough! This spacious detached home offers exceptional flexibility for families seeking generous living space, multi-generational living, or the convenience of separate areas for extended family. Featuring 3 bedrooms on the main level, a versatile main-floor family room with kitchenette and bathroom, a mezzanine-level area with walkout, kitchenette and laundry, plus a separate finished basement with 3 bedrooms, this home offers a wealth of possibilities to suit a variety of living arrangements.Set on an impressive 45-ft frontage lot with approximately 107-ft depth, the property also features an attached garage, private driveway and ample outdoor space. Ideally situated in an established Scarborough neighbourhood, close to schools, parks, public transit, shopping, restaurants, Scarborough Town Centre, hospital services and Highway 401. An excellent opportunity to lease an entire detached home with generous space and outstanding versatility. A must-see! (id:27476)

Property Highlights

MLS® Number
E14096068
Type
Single Family
Community Name
Woburn
Ownership Type
Freehold
Land Size
45.1 x 107.1 FT ; 112.11 ft x 45.08 ft x 102.18 ft x 51.05
Parking Space Total
3

Building

Building Type
House
Storeys
1.00
Square Footage
1100 - 1500 sqft
Bathrooms Total
3
Bedrooms Above Ground
4
Bedrooms Total
7
Amenities
Hospital, Park, Public Transit
Exterior Finish
Brick
Fireplace Present
Yes
Basement Type
N/A (Finished), N/A
Basement Features
Separate entrance
Building Heating Type
Forced air
Heating Fuel
Natural gas
Building Cooling Type
Central air conditioning

Utilities

Water
Municipal water
Utility Sewer
Sanitary sewer

Room Layout

Bedroom 3
Basement
3.41 m x 3.2 m
Recreational, Games room
Basement
4.38 m x 6.87 m
Kitchen
Basement
3.59 m x 4.24 m
Bedroom
Basement
3.3 m x 3.77 m
Bedroom 2
Basement
3.3 m x 3.75 m
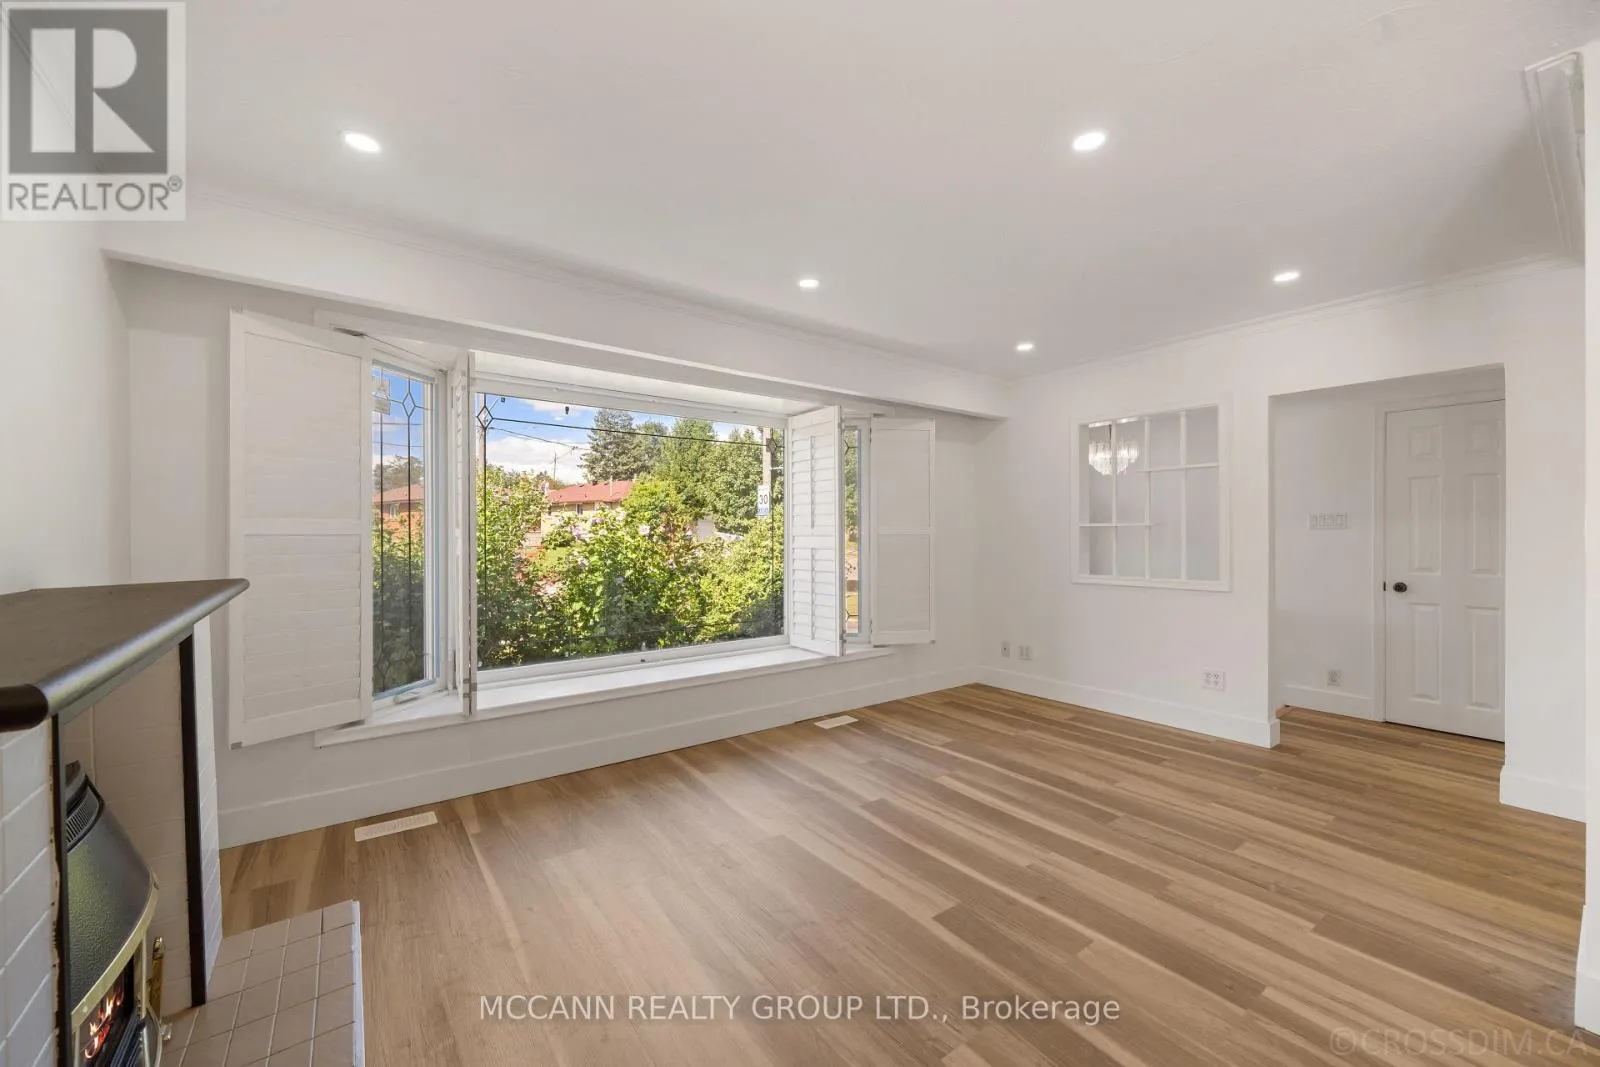
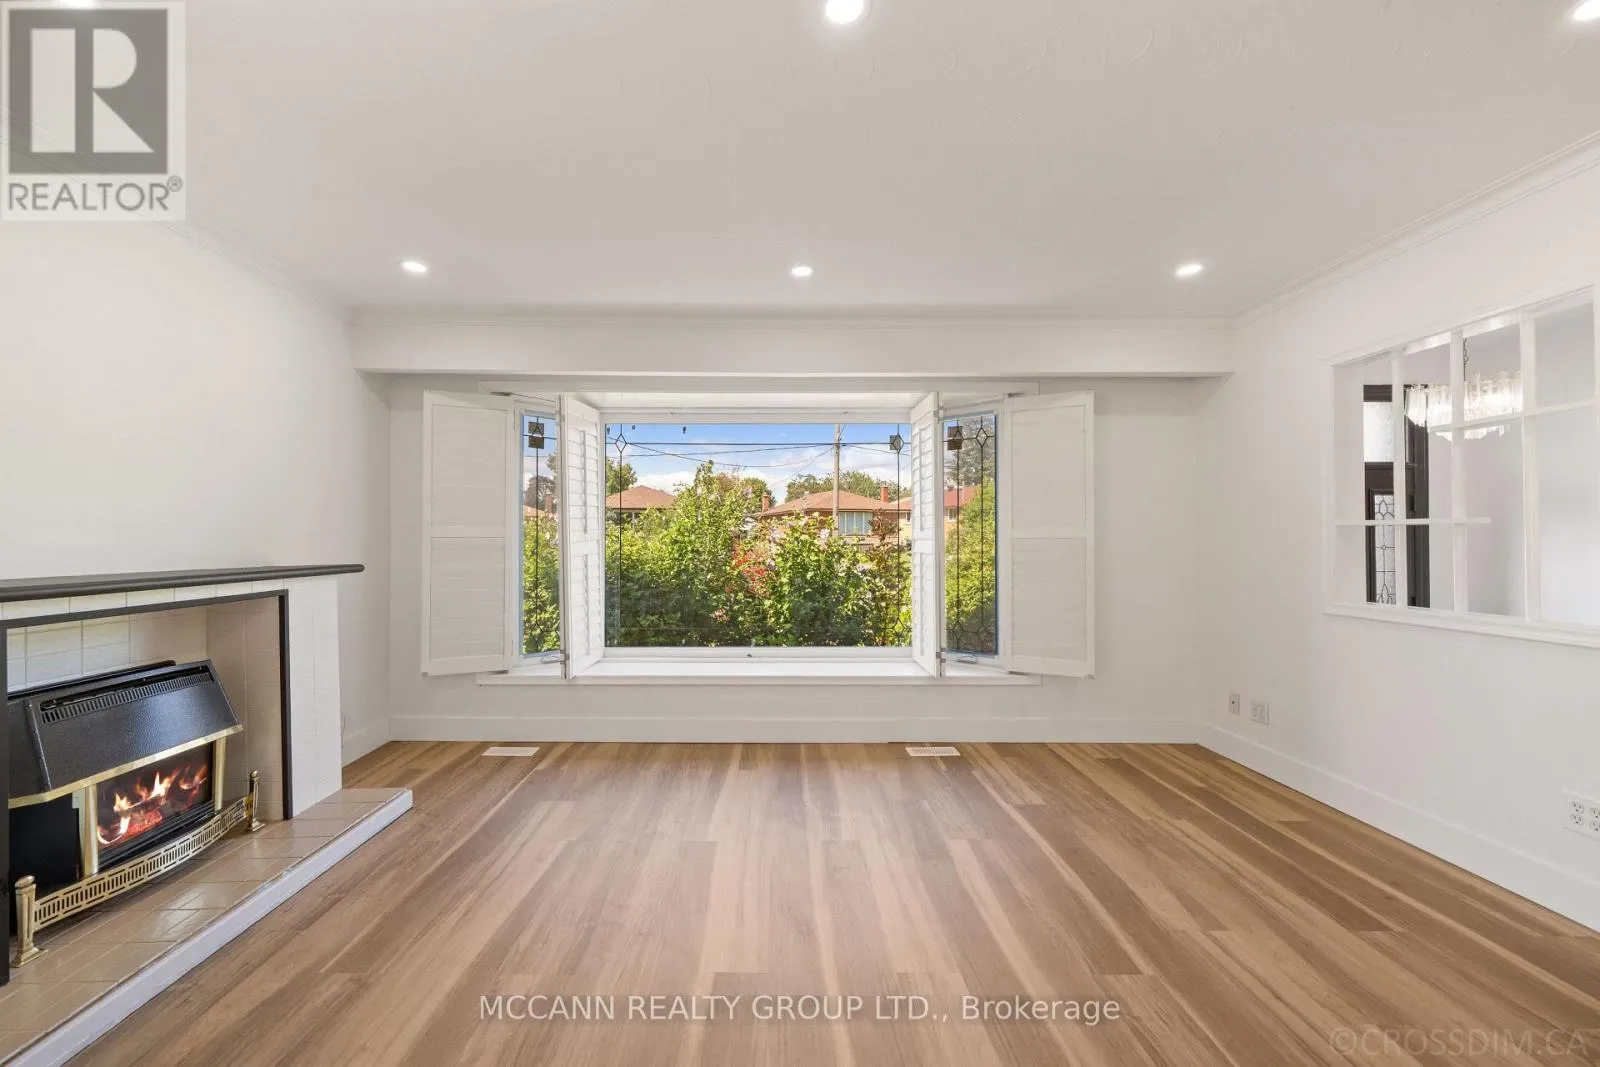
Living room
Main level
3.26 m x 4.88 m
Dining room
Main level
2.49 m x 3.12 m
Kitchen
Main level
3.75 m x 3.69 m
Primary Bedroom
Main level
3.65 m x 3.02 m
Bedroom 2
Main level
3.07 m x 3.7 m
Bedroom 3
Main level
2.81 m x 3.02 m
Bedroom
In between
2.94 m x 2.92 m
Kitchen
In between
0.91 m x 1.62 m

Location

Learn more about this property
Listing provided by:
MCCANN REALTY GROUP LTD.
MLS® number:
E14096068
Agent:
Rashi Narula
*Indicates required field
Name is required
Email is required
Please enter a valid phone number (e.g., 416-111-1111).