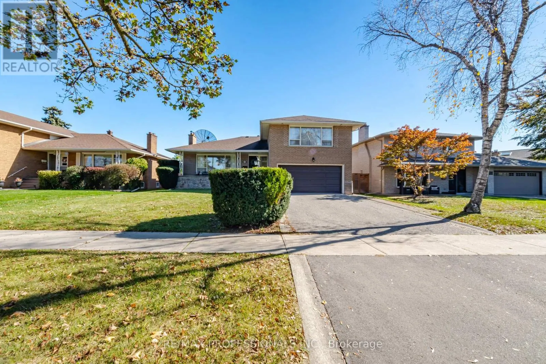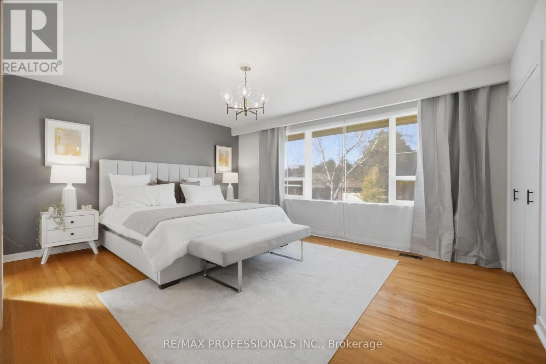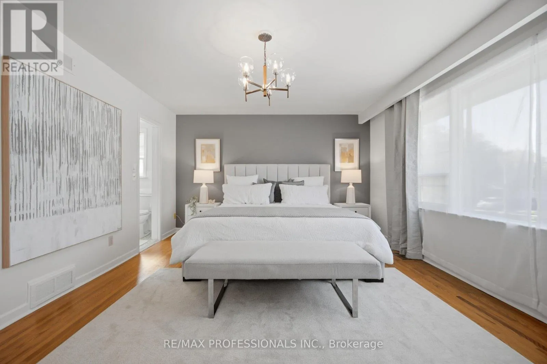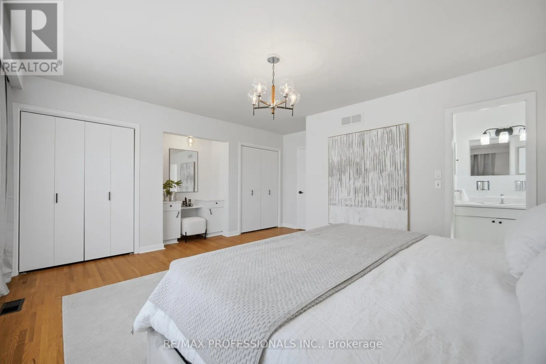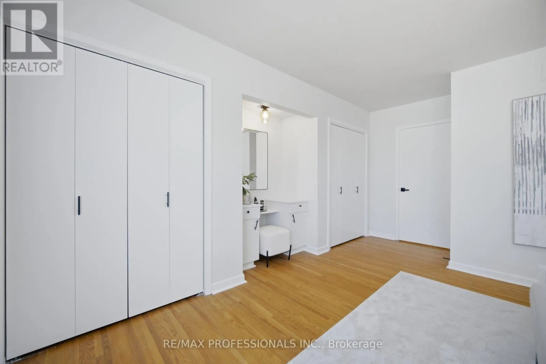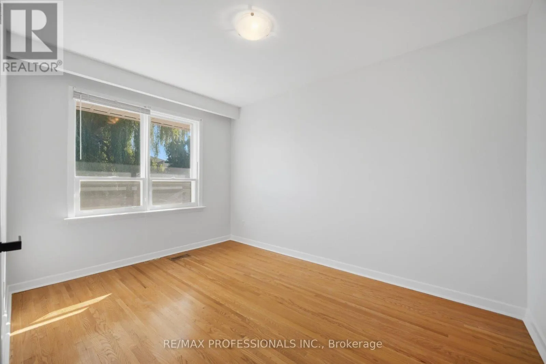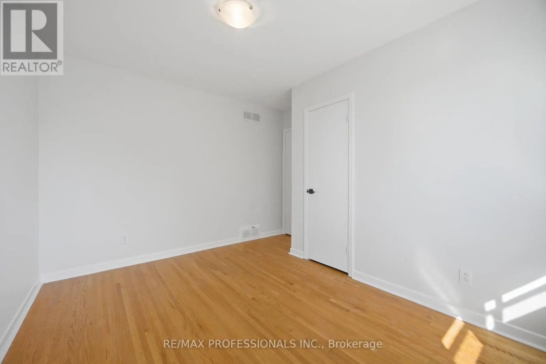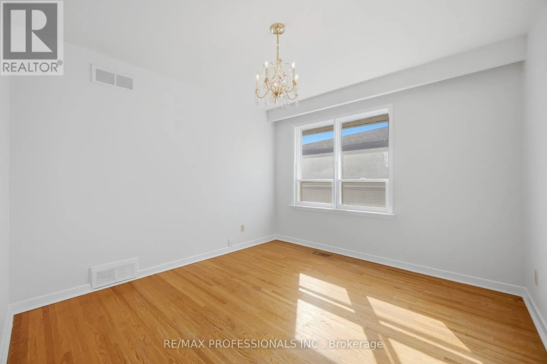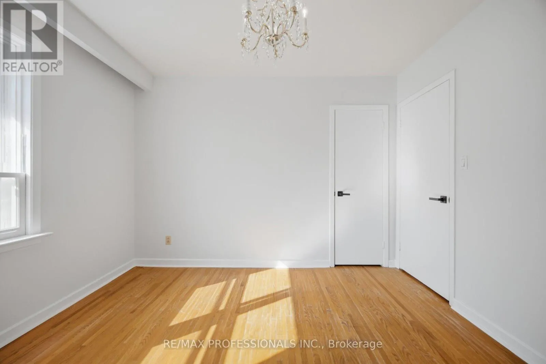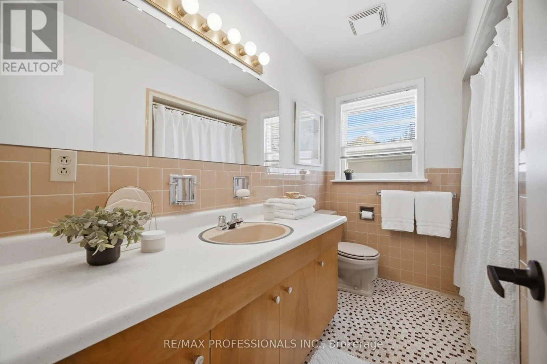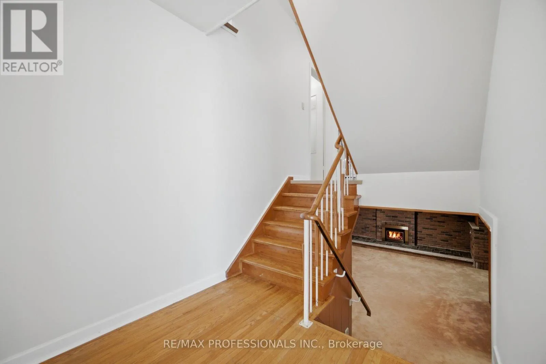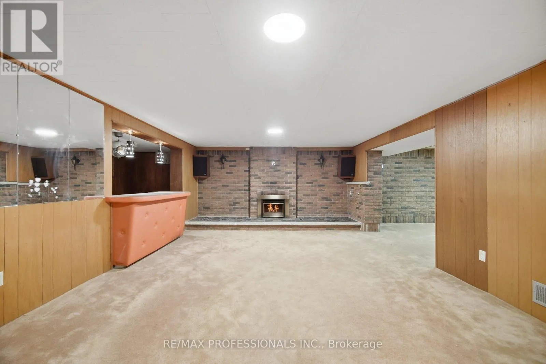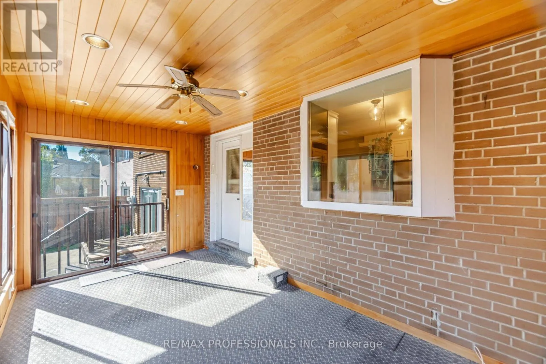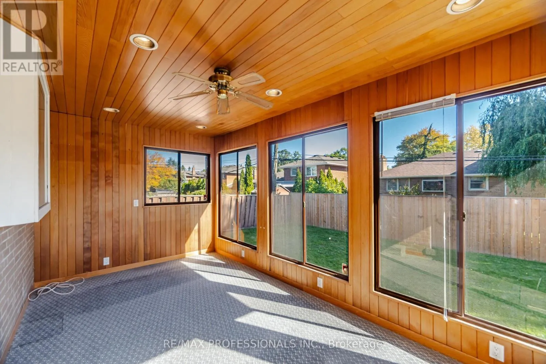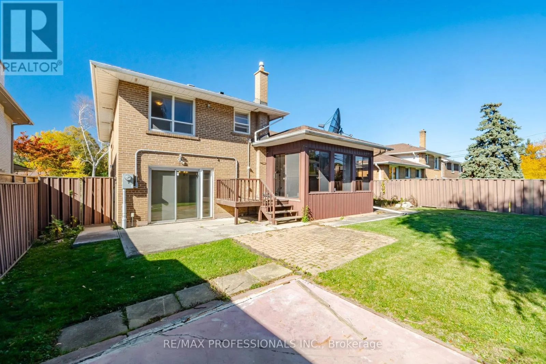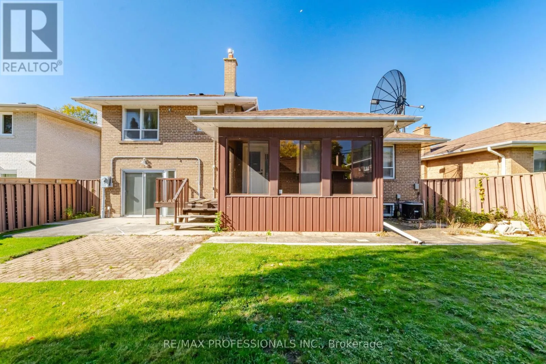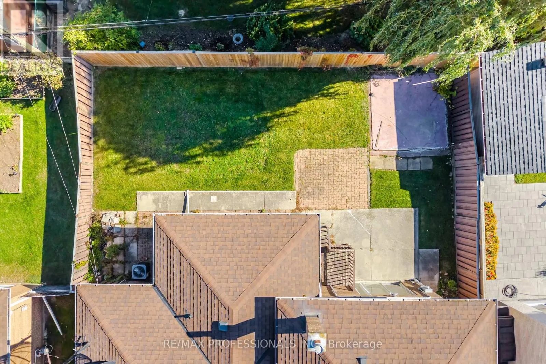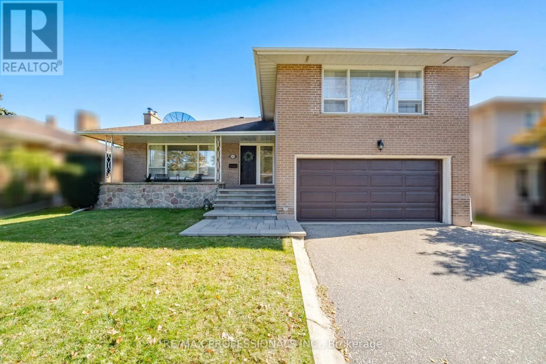
103 Mill Road, Toronto, Ontario M9C 1X6

Listed for:
$1,448,000
3 beds
3 baths
Listed 3 days ago
House for rent: 103 Mill Road, Toronto, Ontario M9C 1X6

View all 44 photos

About

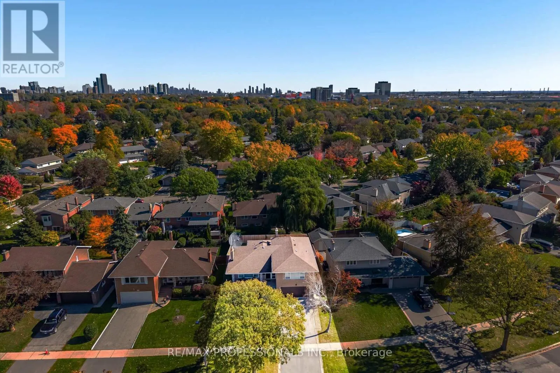
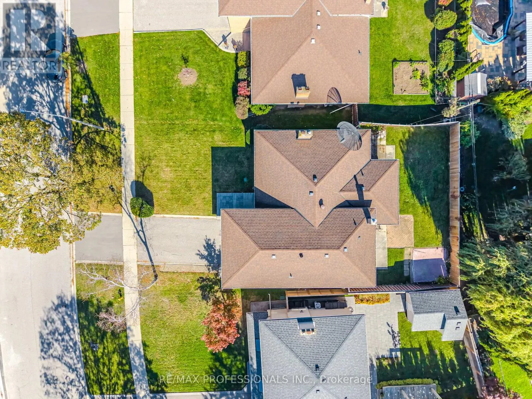
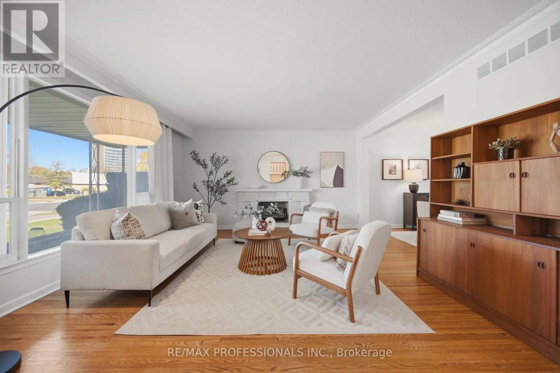
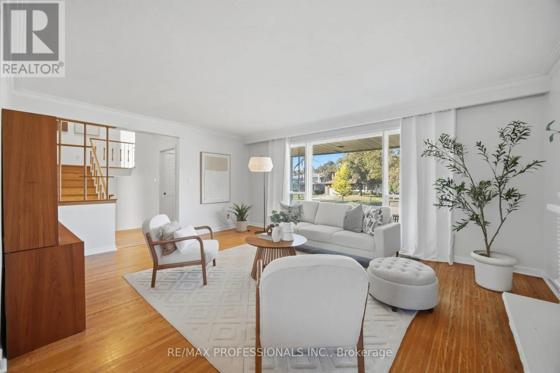
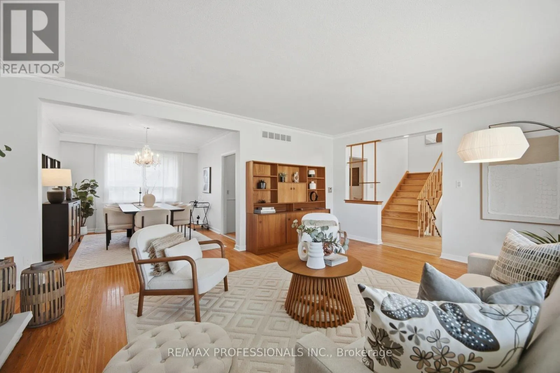
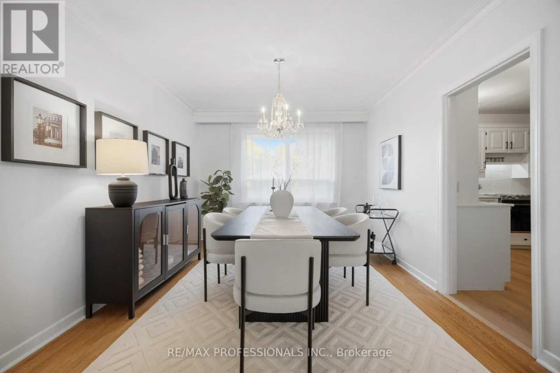
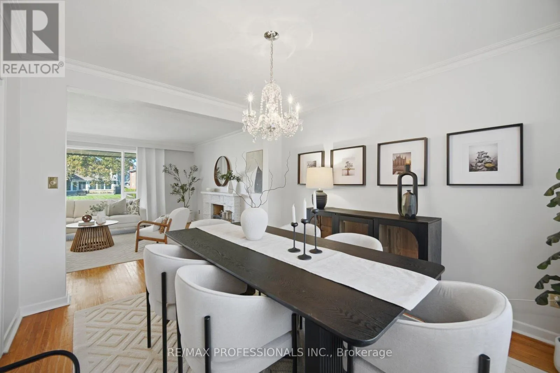
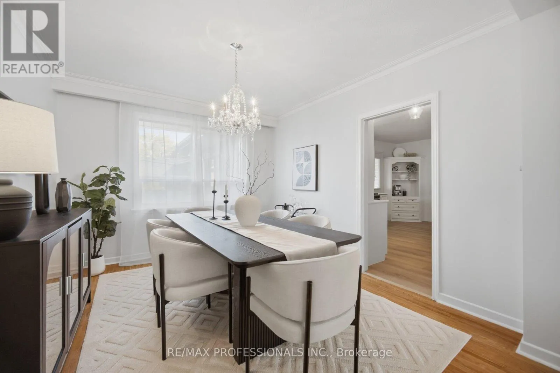
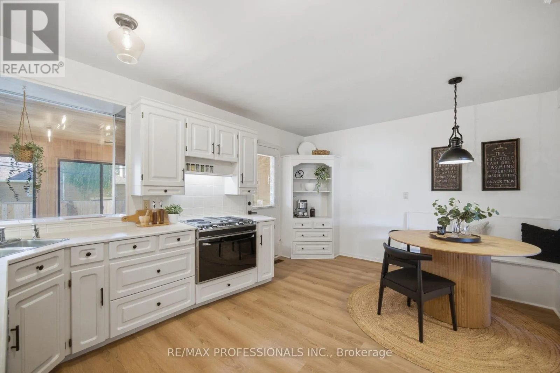
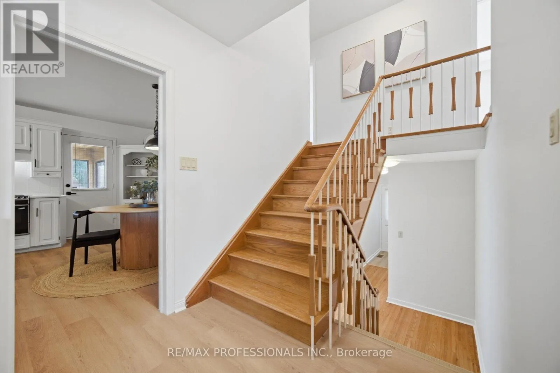
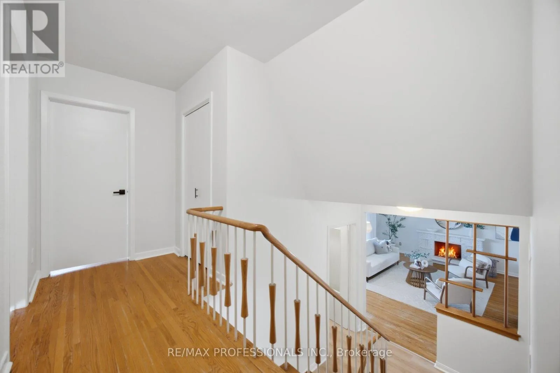
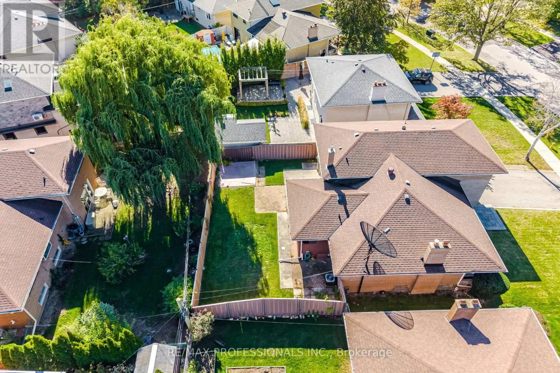
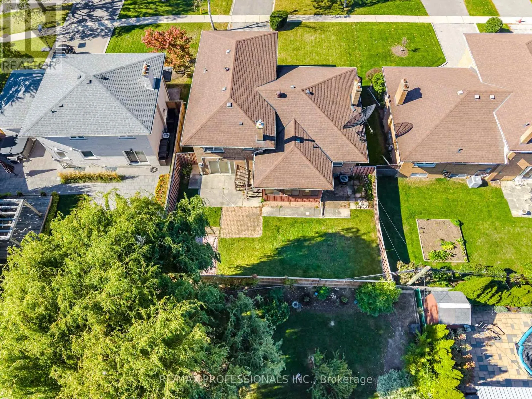
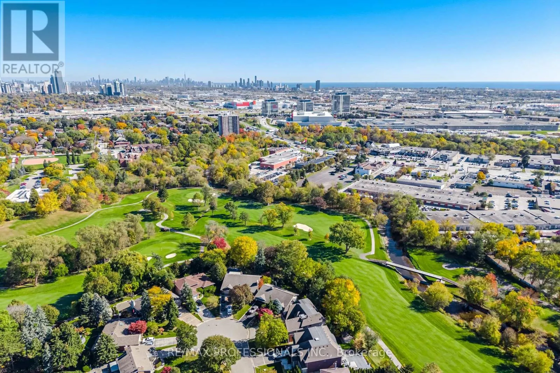
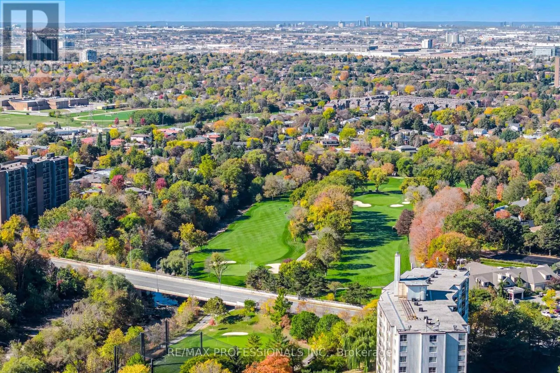
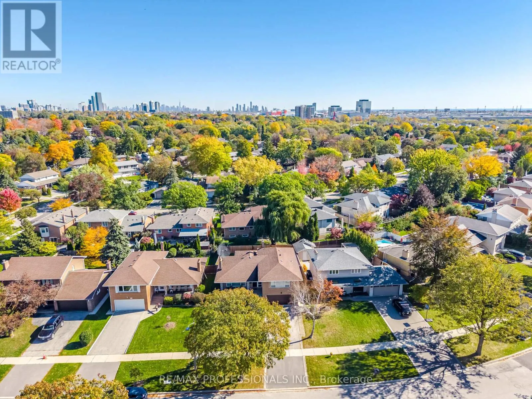
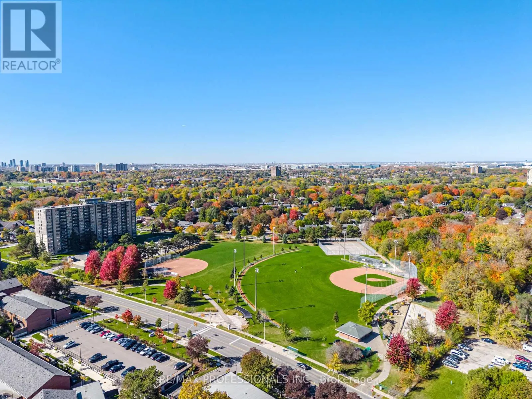
Cross Streets: Mill Road & Bloor. ** Directions: Bloor to Mill Road & South on Mill Road. Welcome to this one-owner home in beautiful Markland Wood! Cloaked in a neutral palette and with a thoughtfully refreshed interior, it awaits your creative vision and personal touch! The inspired layout can be modified and modernized to reflect your lifestyle. Take your time. It is ready for you to move in and enjoy. Located just south of Bloor and with a short walk to transit, you can be downtown in 30 minutes. This signature neighbourhood, surrounded by Markland Wood Golf Course and boasting fine area schools and amenities, is an ideal venue for family living. The community spirit here is unprecedented! Become a part of this coveted Etobicoke enclave... you will absolutely love living here! Invest well! It's time... (id:27476)

Property Highlights

MLS® Number
W14097884
Type
Single Family
Community Name
Markland Wood
Ownership Type
Freehold
Land Size
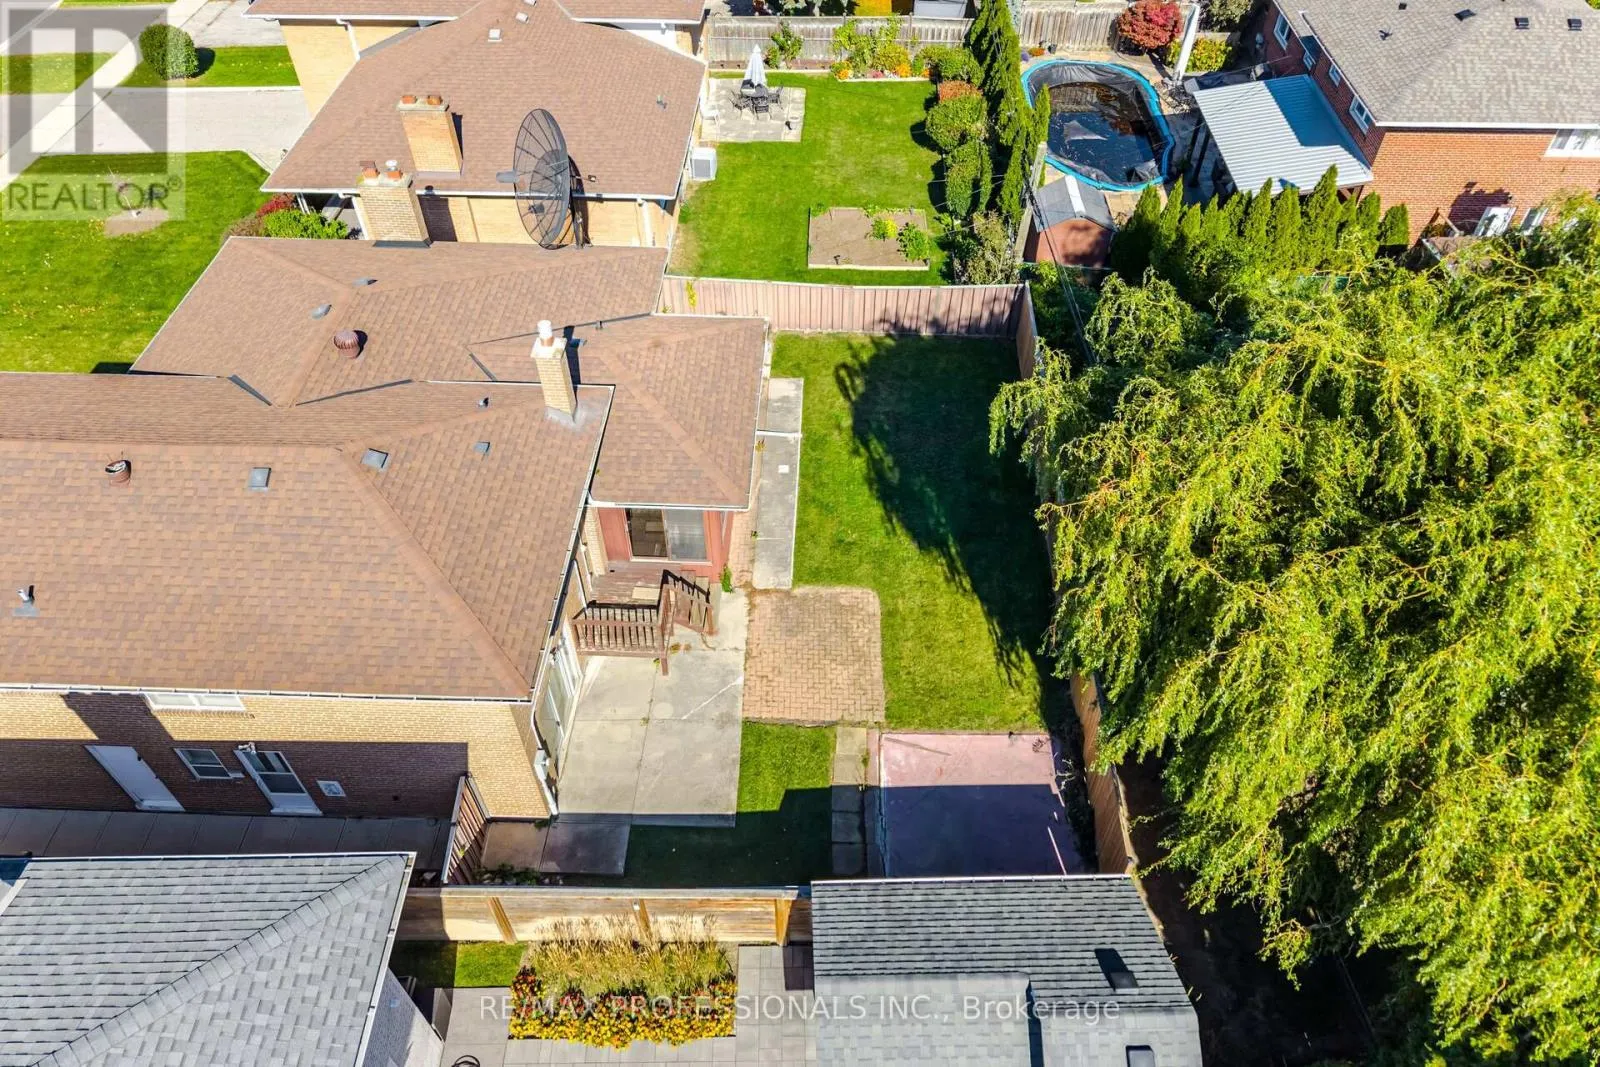
62.9 x 110 FT
Parking Space Total
8

Building

Building Type
House
Square Footage
2000 - 2500 sqft
Bathrooms Total
3
Bedrooms Above Ground
3
Bedrooms Total
3
Amenities
Golf Nearby, Park, Public Transit, Schools, Place of Worship
Exterior Finish
Brick
Fireplace Present
Yes
Basement Type
N/A (Finished)
Basement Features
Building Heating Type
Forced air
Heating Fuel
Natural gas
Building Cooling Type
Central air conditioning

Utilities

Water
Municipal water
Utility Sewer
Sanitary sewer

Room Layout

Laundry room
Basement
4.57 m x 3.45 m
Other
Basement
4.14 m x 1.65 m
Other
Basement
3.2 m x 1.65 m
Recreational, Games room
Basement
7.37 m x 4.52 m
Office
Basement
3.45 m x 3.15 m
Family room
Lower level
5.03 m x 3.78 m
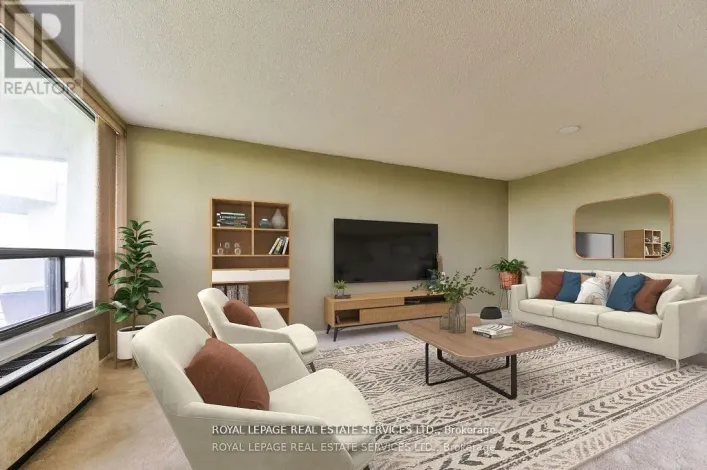
Living room
Main level
5.54 m x 4.42 m
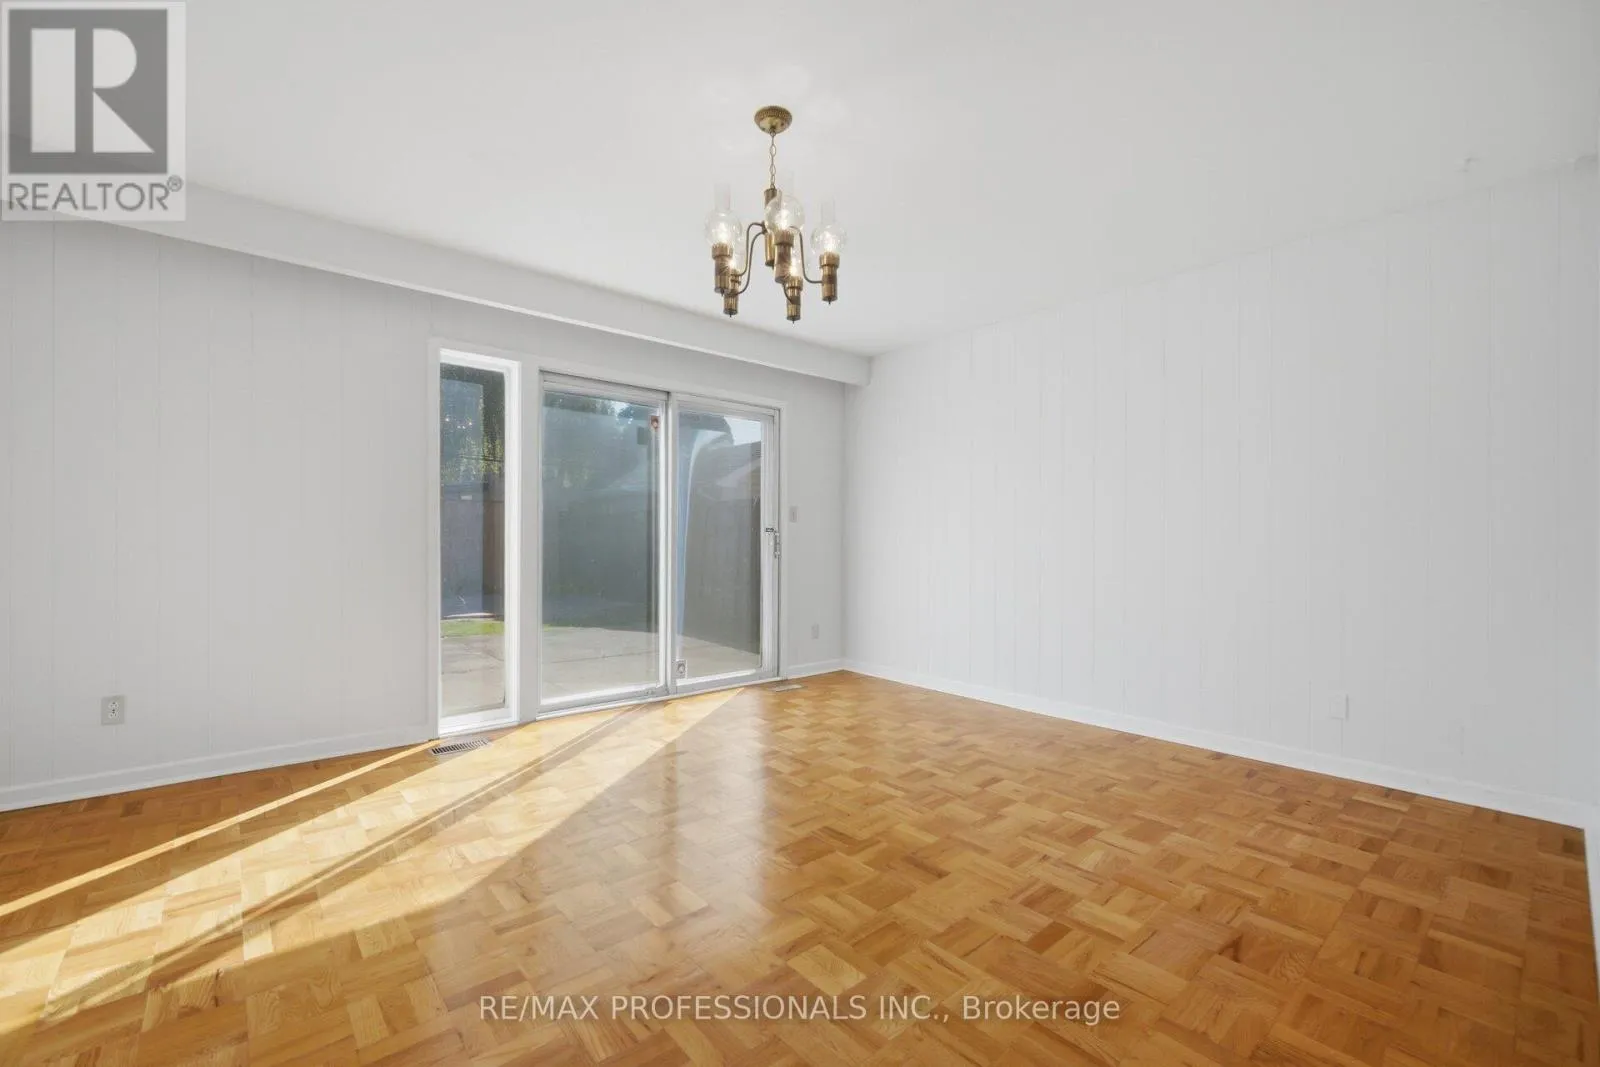
Dining room
Main level
3.66 m x 3.23 m
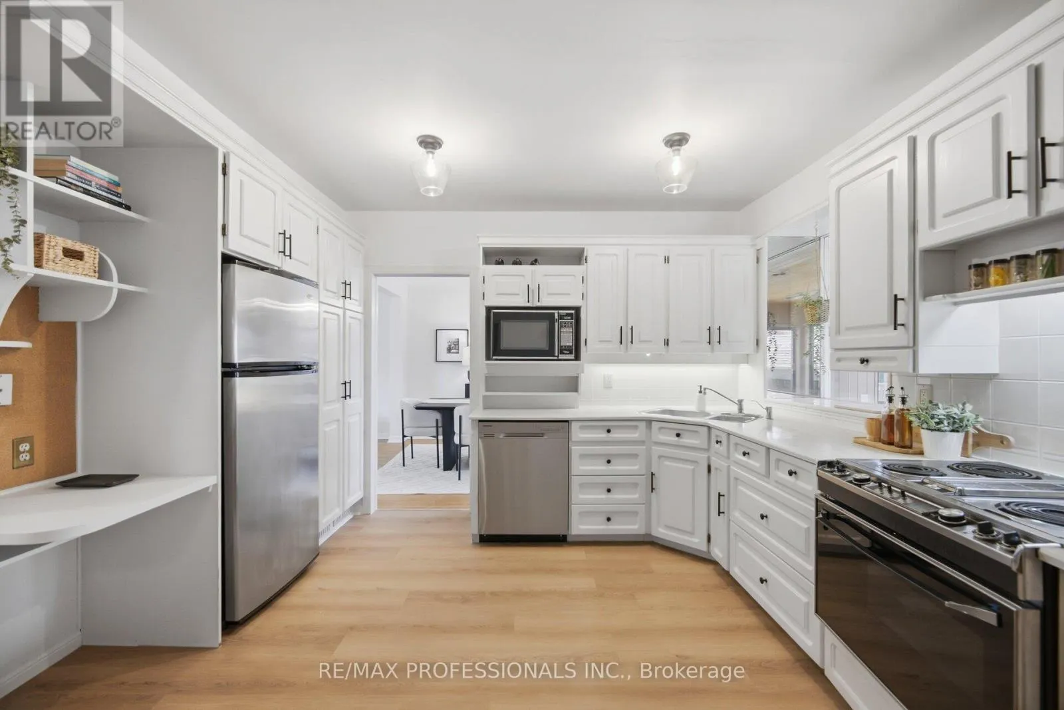
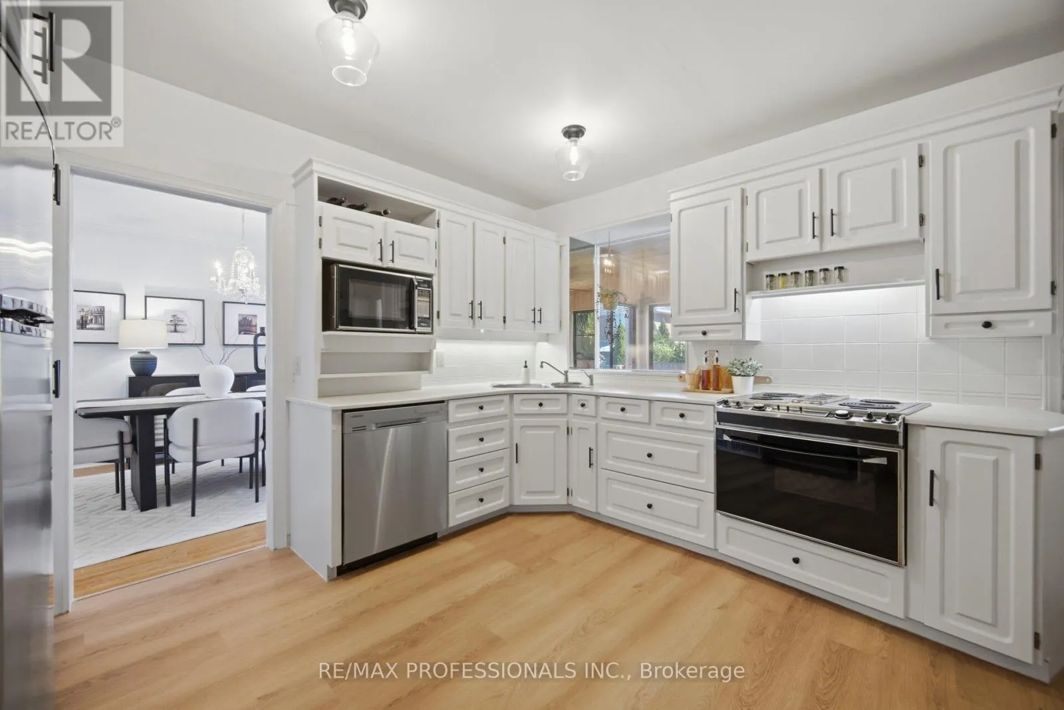
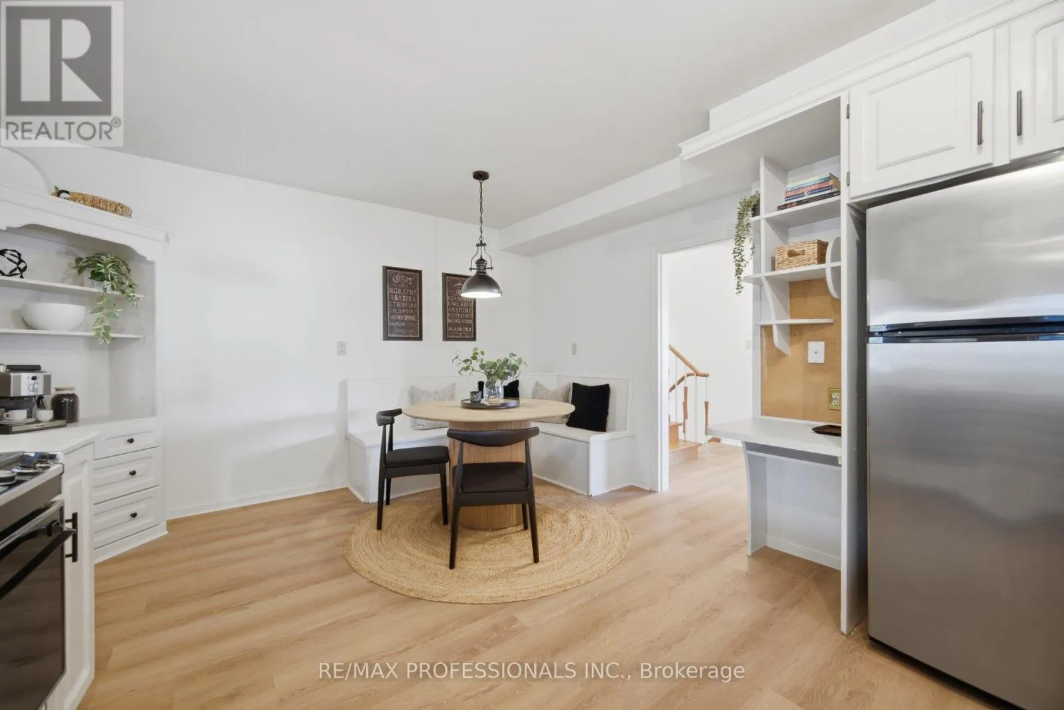
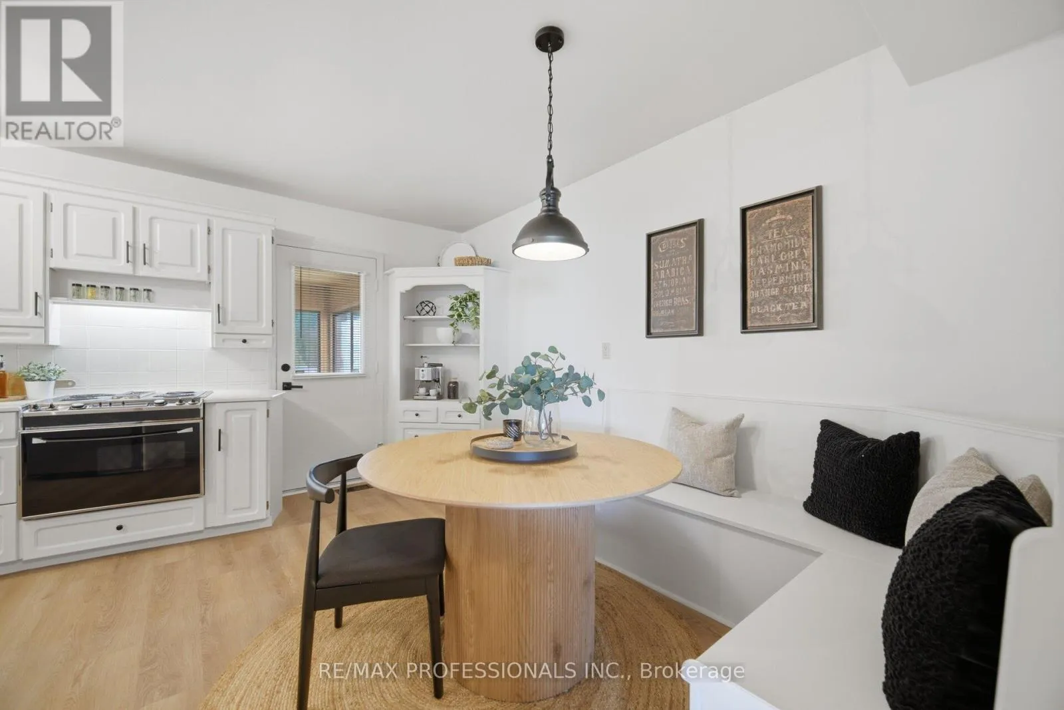
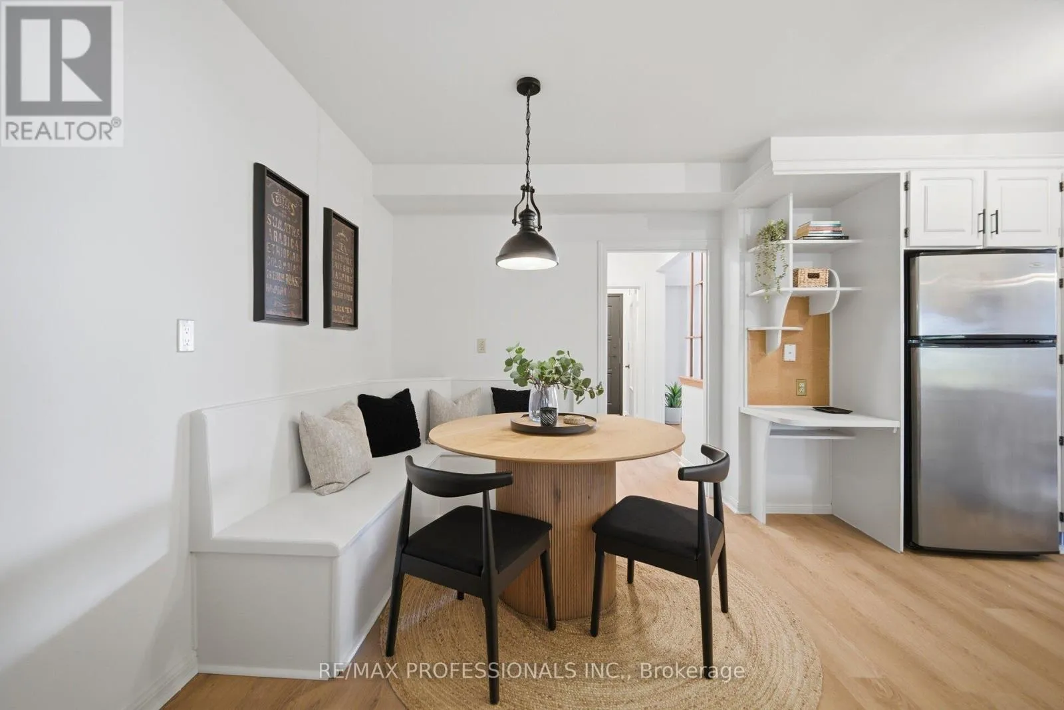
Kitchen
Main level
4.95 m x 3.66 m
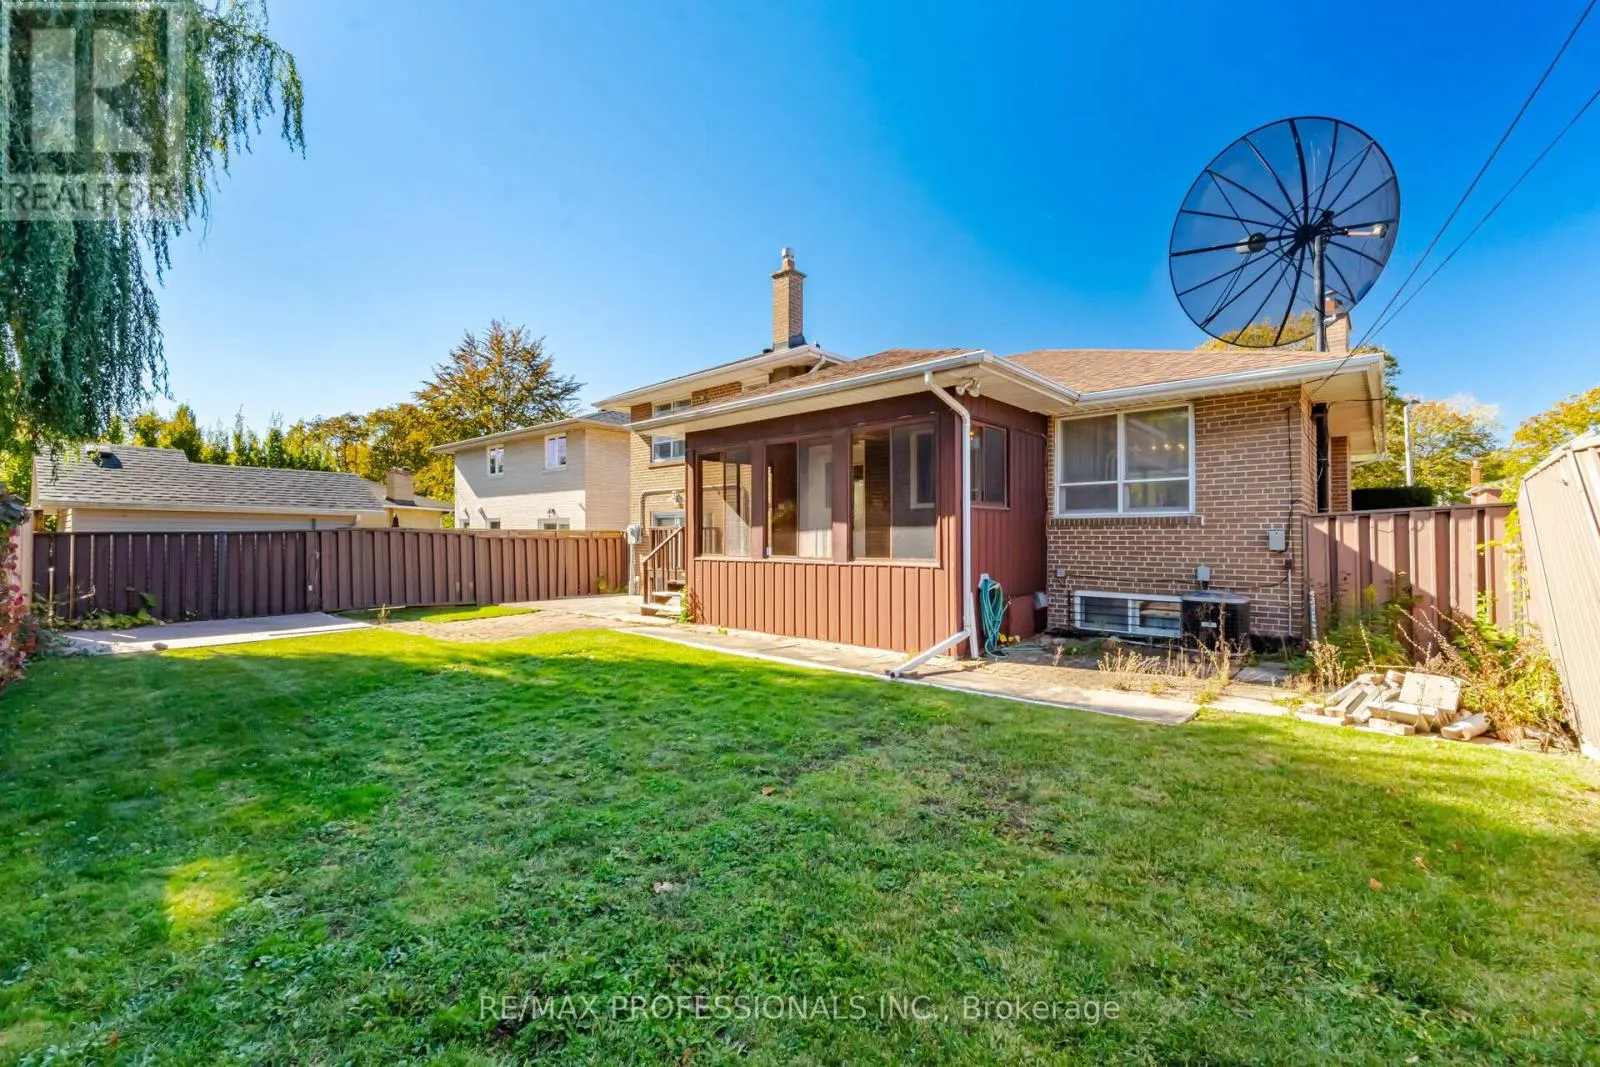
Sunroom
Main level
4.8 m x 2.74 m
Primary Bedroom
Upper Level
5.61 m x 4.19 m
Bedroom 2
Upper Level
3.35 m x 3.23 m
Bedroom 3
Upper Level
3.71 m x 2.74 m

Location

Learn more about this property
Listing provided by:
RE/MAX PROFESSIONALS INC.
MLS® number:
W14097884
Agent:
Marti Philp
*Indicates required field
Name is required
Email is required
Please enter a valid phone number (e.g., 416-111-1111).

Street Spotlight - For sale