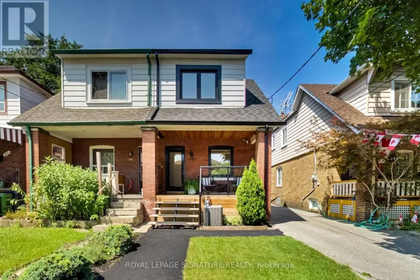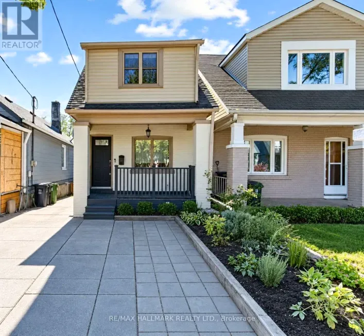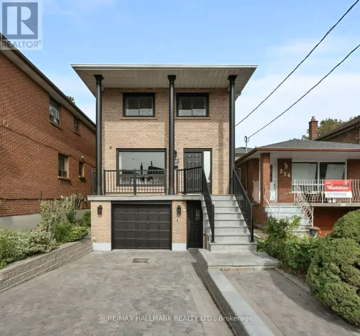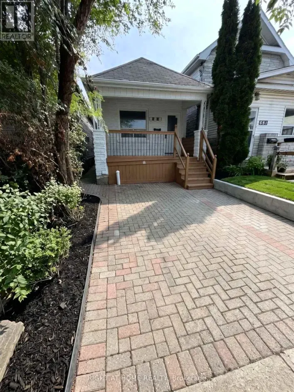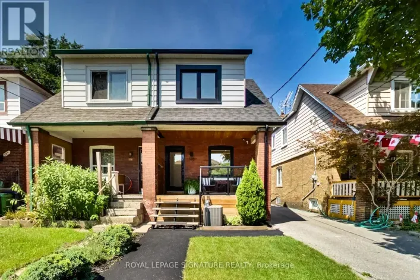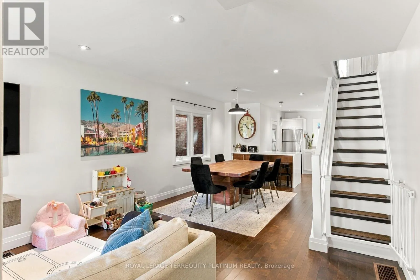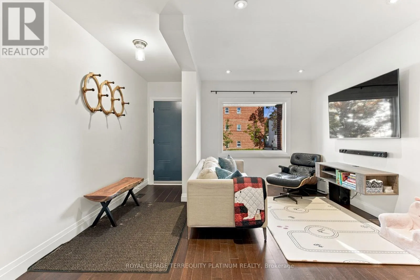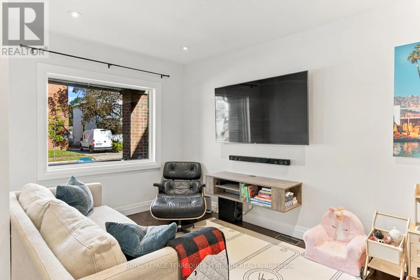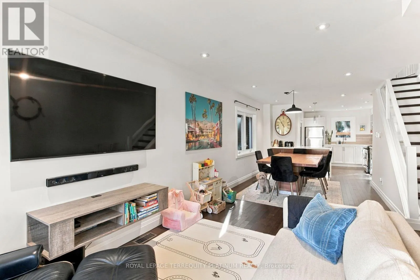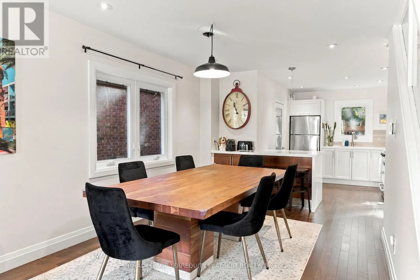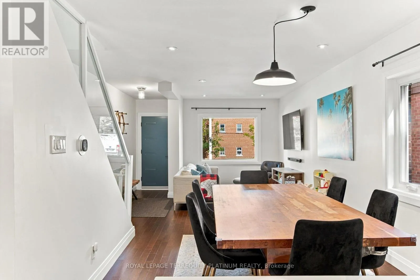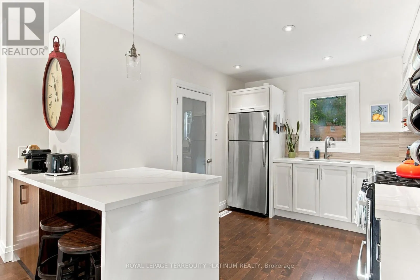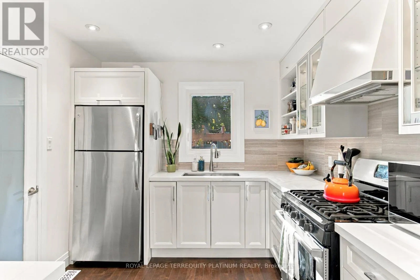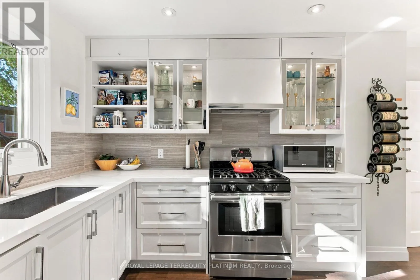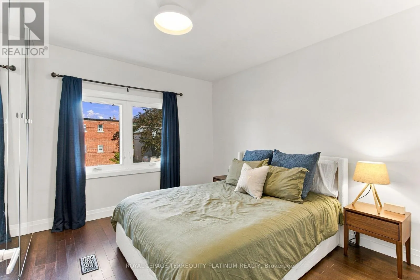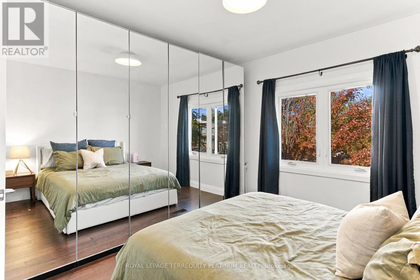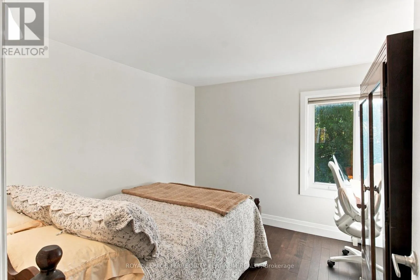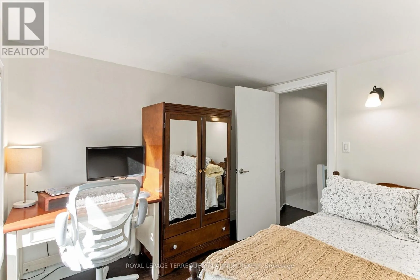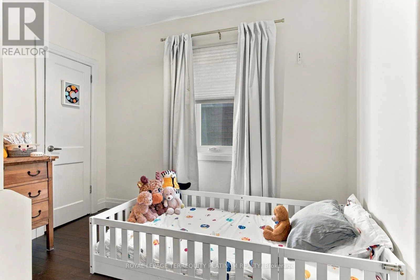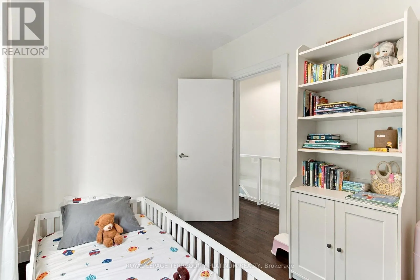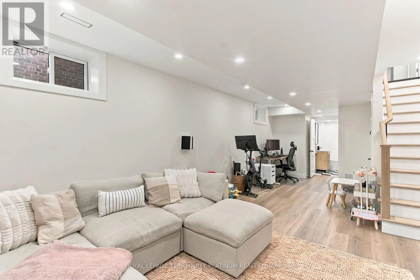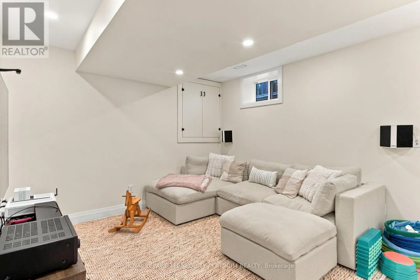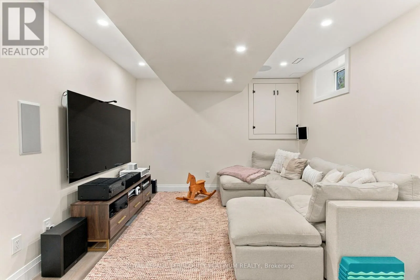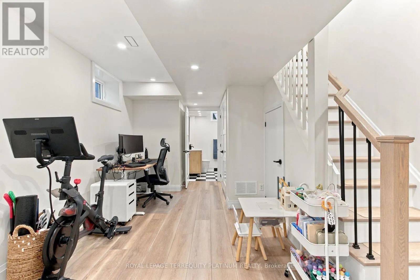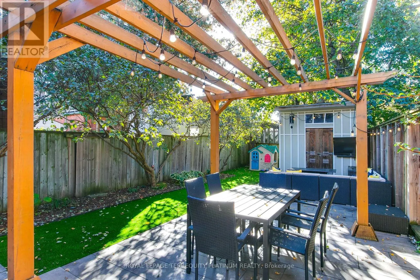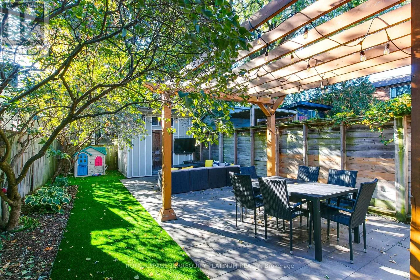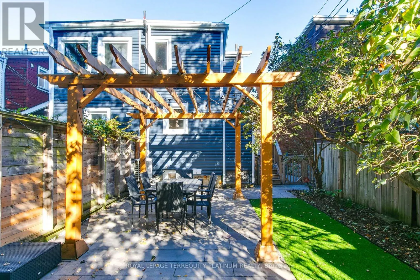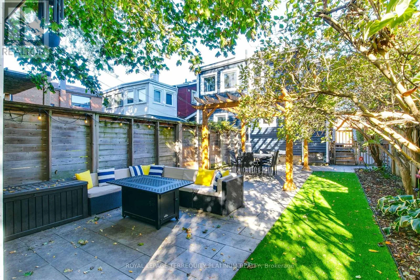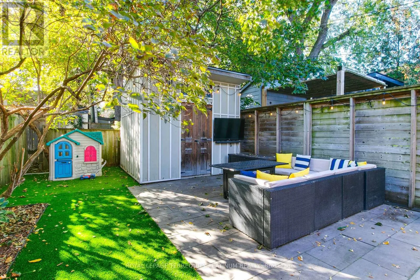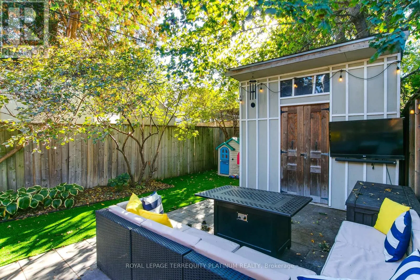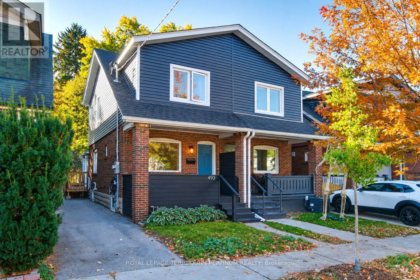
Coxwell And Mortimer You'll fall in love with this one! Immaculately maintained, this 3 bed East York semi is the ideal home for growing families and anyone looking for community and easy connectivity to the city. Private drive with more than ample space to fit 2 large cars (tandem). Open and bright main floor with hardwood floors includes space to relax and gather, and a generously sized kitchen with great storage and brand new counters. Side entrance includes a convenient mudroom/pantry combination, and walks out to a peaceful private backyard, a fantastic spot to hang out and enjoy the outdoors. A large shed offers great auxiliary storage. 3 bedrooms including a spacious primary bedroom and wall-to-wall closets, a renovated bathroom and hardwood floors throughout the upper level. Lowered underpinned basement with high ceilings, built in speakers, pot lights, beautiful 3pc modern bathroom with heated floors, is perfect as a secondary gathering space or home office. Upgraded electrical (200 amp service), upgraded siding, upgraded insulation, 2023 sloped roof, upgraded main waterline, BBQ hookup in backyard and EV ready driveway. Simply move in and enjoy! Steps to Michael Garron Hospital, parks, transit (or a 15 min walk to Greenwood subway station), the farmer's market, East York Civic Centre, library, local cafes/restaurants, shops/dining along the Danforth. (id:27476)