213 Boon Avenue, Toronto, Ontario M6E 3Z7

Listed for:
$1,198,000
4 beds
2 baths
Listed 24 days ago
House for rent: 213 Boon Avenue, Toronto, Ontario M6E 3Z7

View all 44 photos

About

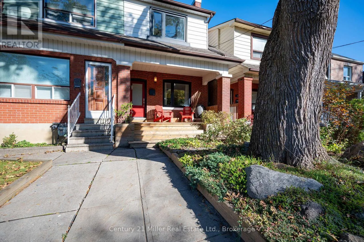
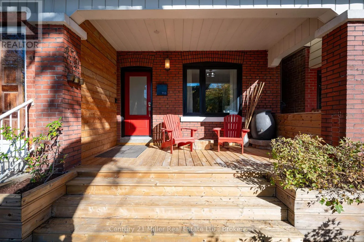
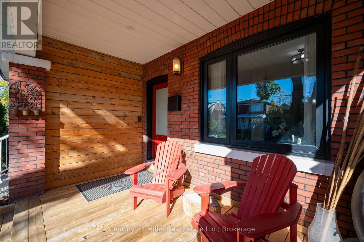
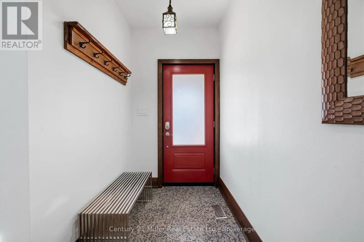
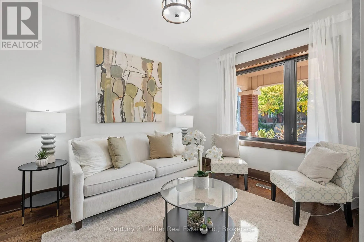
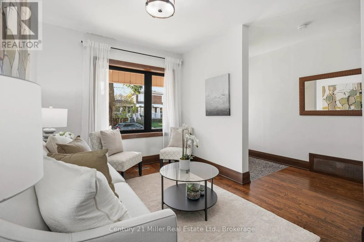
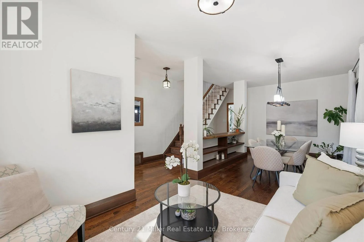
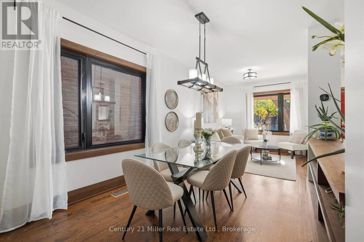
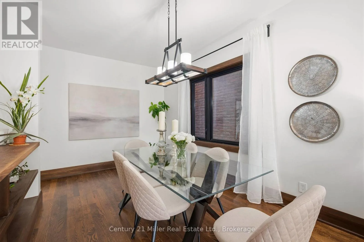
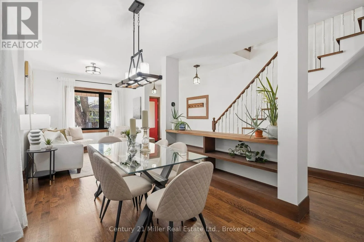
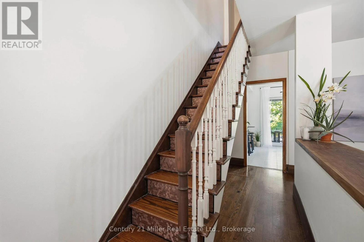
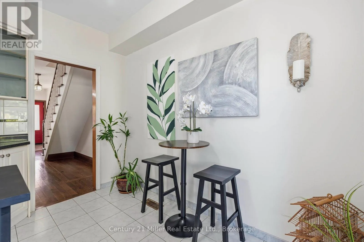
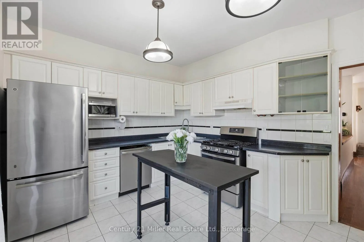
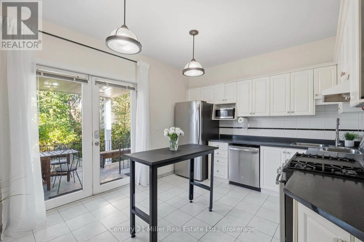
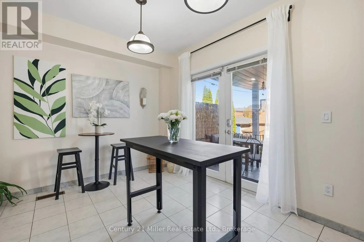
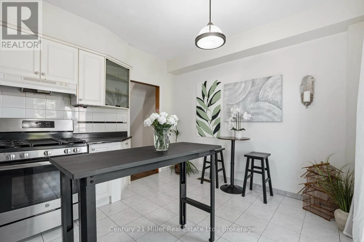
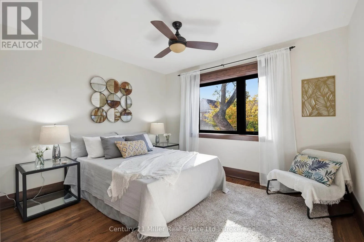
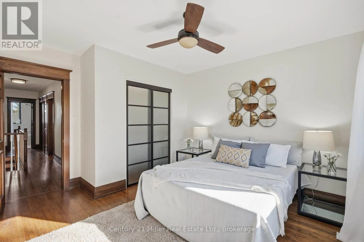
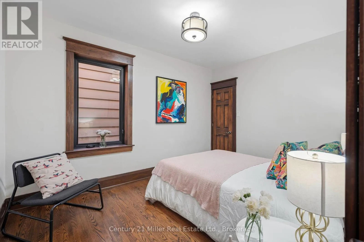
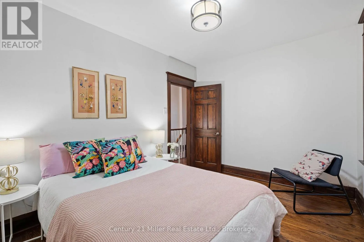
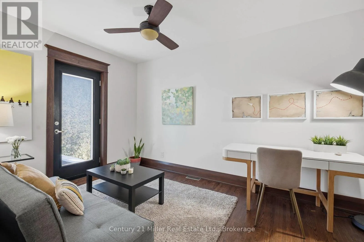
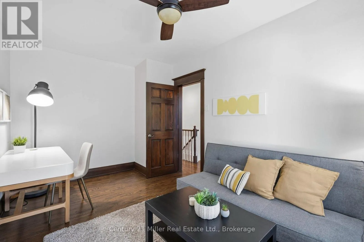
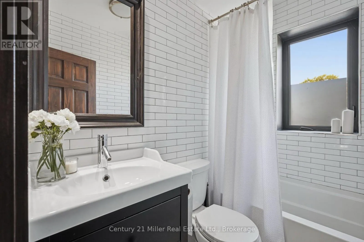
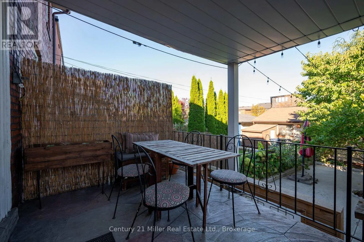
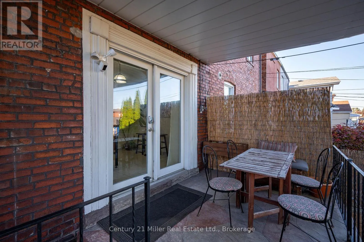
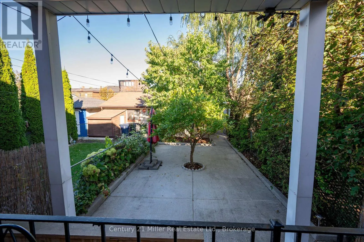
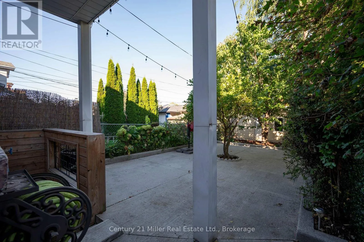
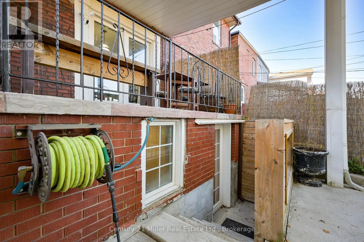
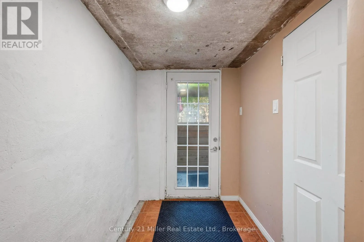
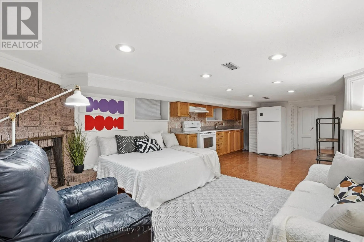
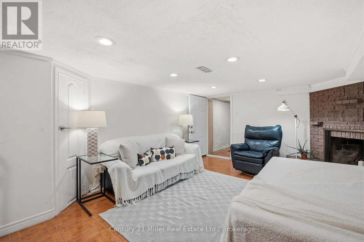
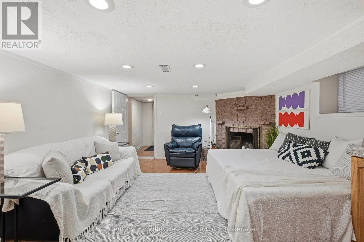
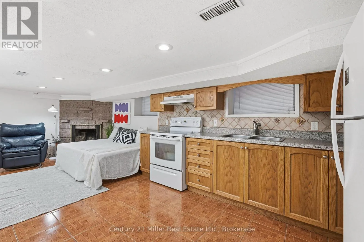
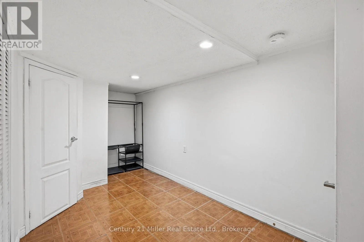
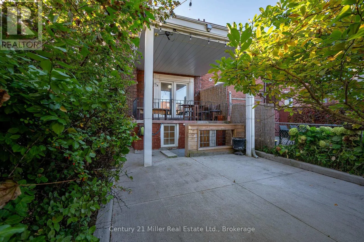
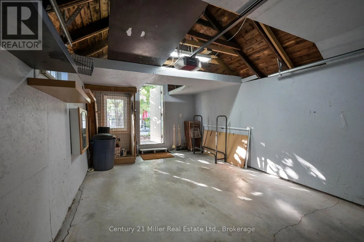
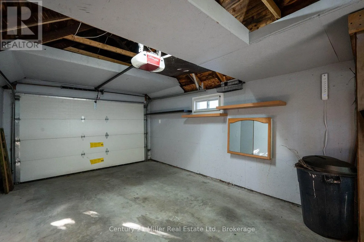
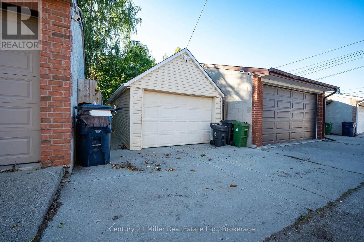
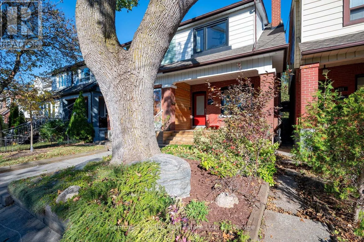
Cross Streets: St. Clair and Boon Avenues. ** Directions: St. Clair then U turn to Boon Ave. Come home to Corso Italia! This charming semi-detached home at 213 Boon Ave is full of warmth and character in one of Toronto's most welcoming, food-loving neighbourhoods. Step inside to a bright, well-laid-out main floor with gleaming hardwood flooring, a lovely oak railing and lights that make every room glow. Upstairs, three comfortable bedrooms give your family room to grow. Downstairs, the finished lower level with its own entrance, kitchen and open-concept rec room is a wonderful space for extended family, a nanny suite or extra income potential. Out back, a private walkway leads to a large patio, perfect for summer barbecues, morning coffee and long evenings with the people you love. A detached garage with laneway access adds everyday convenience and the deep lot. Stroll to the cafés, bakeries and restaurants of St. Clair West, spend weekends at Earlscourt Park and the community centre, and enjoy schools for your children close by. With the TTC nearby and the subway a short ride away, getting around the city is easy. Whether you're a first-time buyer, a growing family or an investor, this is a home you can truly fall in love with. Come see it today before its too late. (id:27476)

Property Highlights

MLS® Number
W14100782
Type
Single Family
Community Name
Corso Italia-Davenport
Ownership Type
Freehold
Land Size
18 x 133.8 FT
Parking Space Total
2

Building

Building Type
House
Storeys
2.00
Square Footage
1100 - 1500 sqft
Bathrooms Total
2
Bedrooms Above Ground
3
Bedrooms Total
4
Amenities
Fireplace(s) Public Transit
Exterior Finish
Brick Veneer
Fireplace Present
Yes
Basement Type
N/A (Finished)
Basement Features
Walk out
Building Heating Type
Forced air
Heating Fuel
Propane
Building Cooling Type
Central air conditioning

Utilities

Water
Municipal water
Utility Sewer
Sanitary sewer

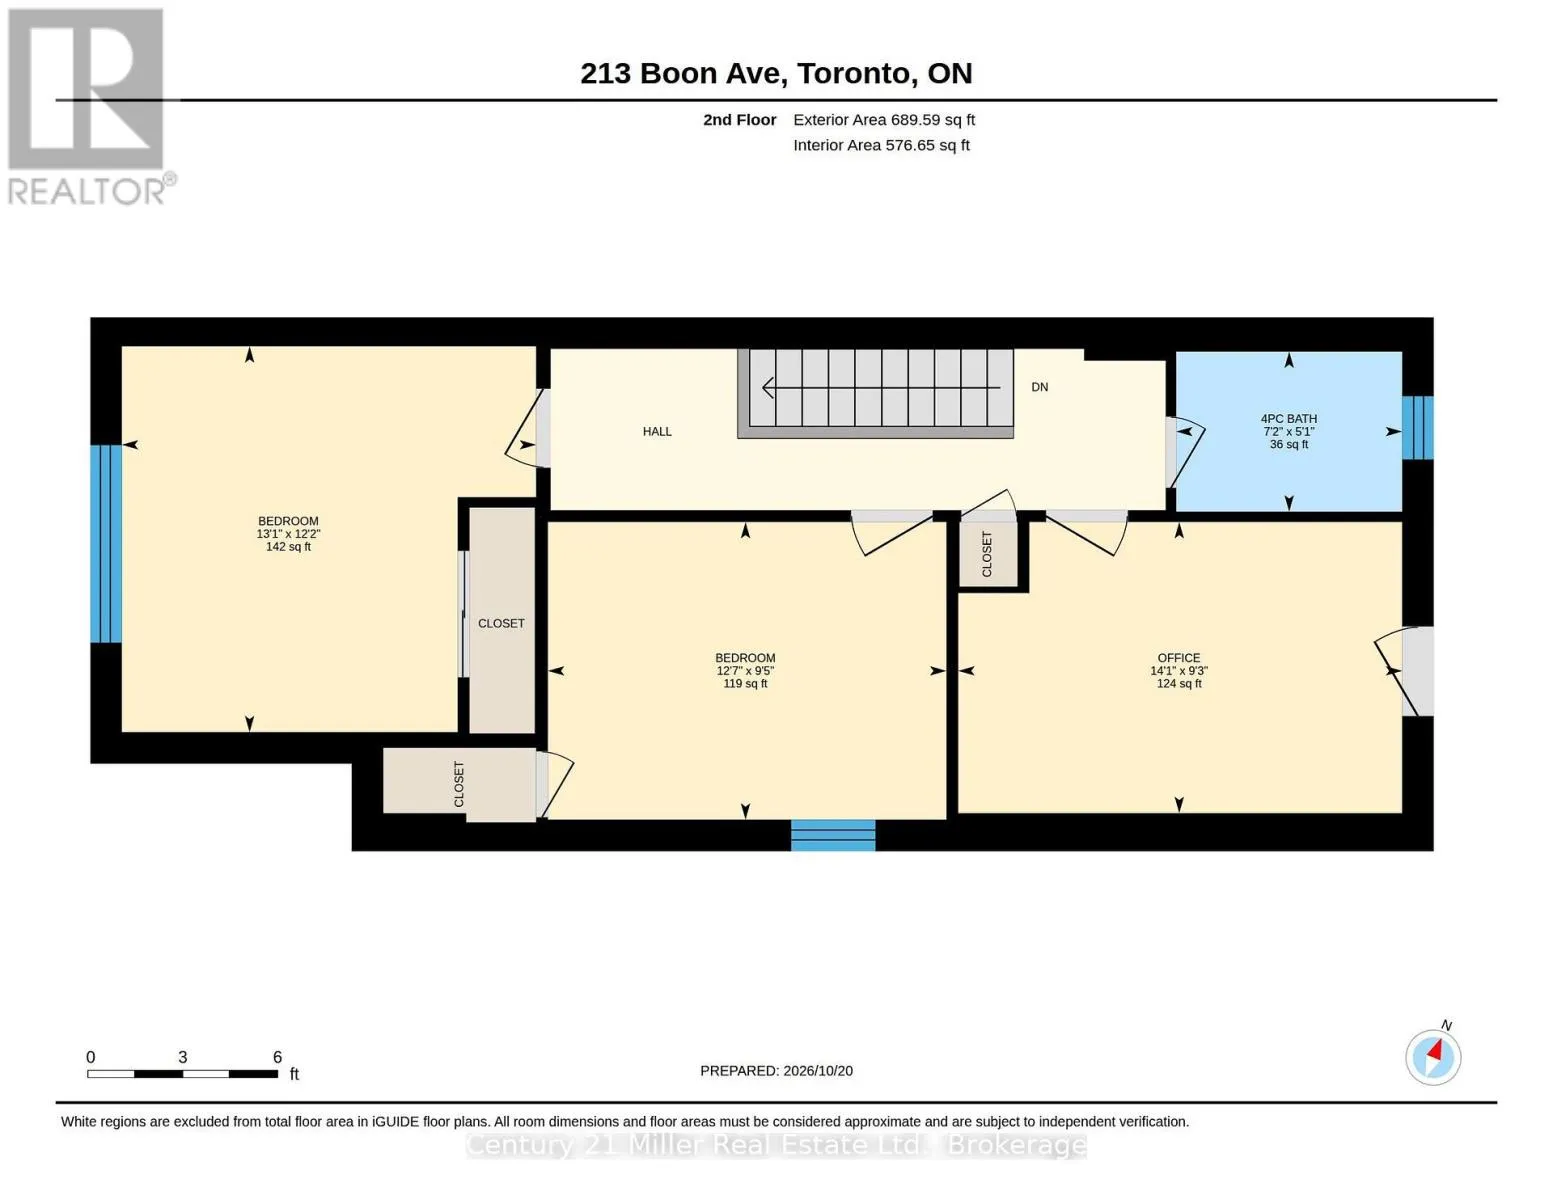
Room Layout

Primary Bedroom
Second level
3.71 m x 3.99 m
Bedroom 2
Second level
2.87 m x 3.84 m
Office
Second level
2.82 m x 4.29 m
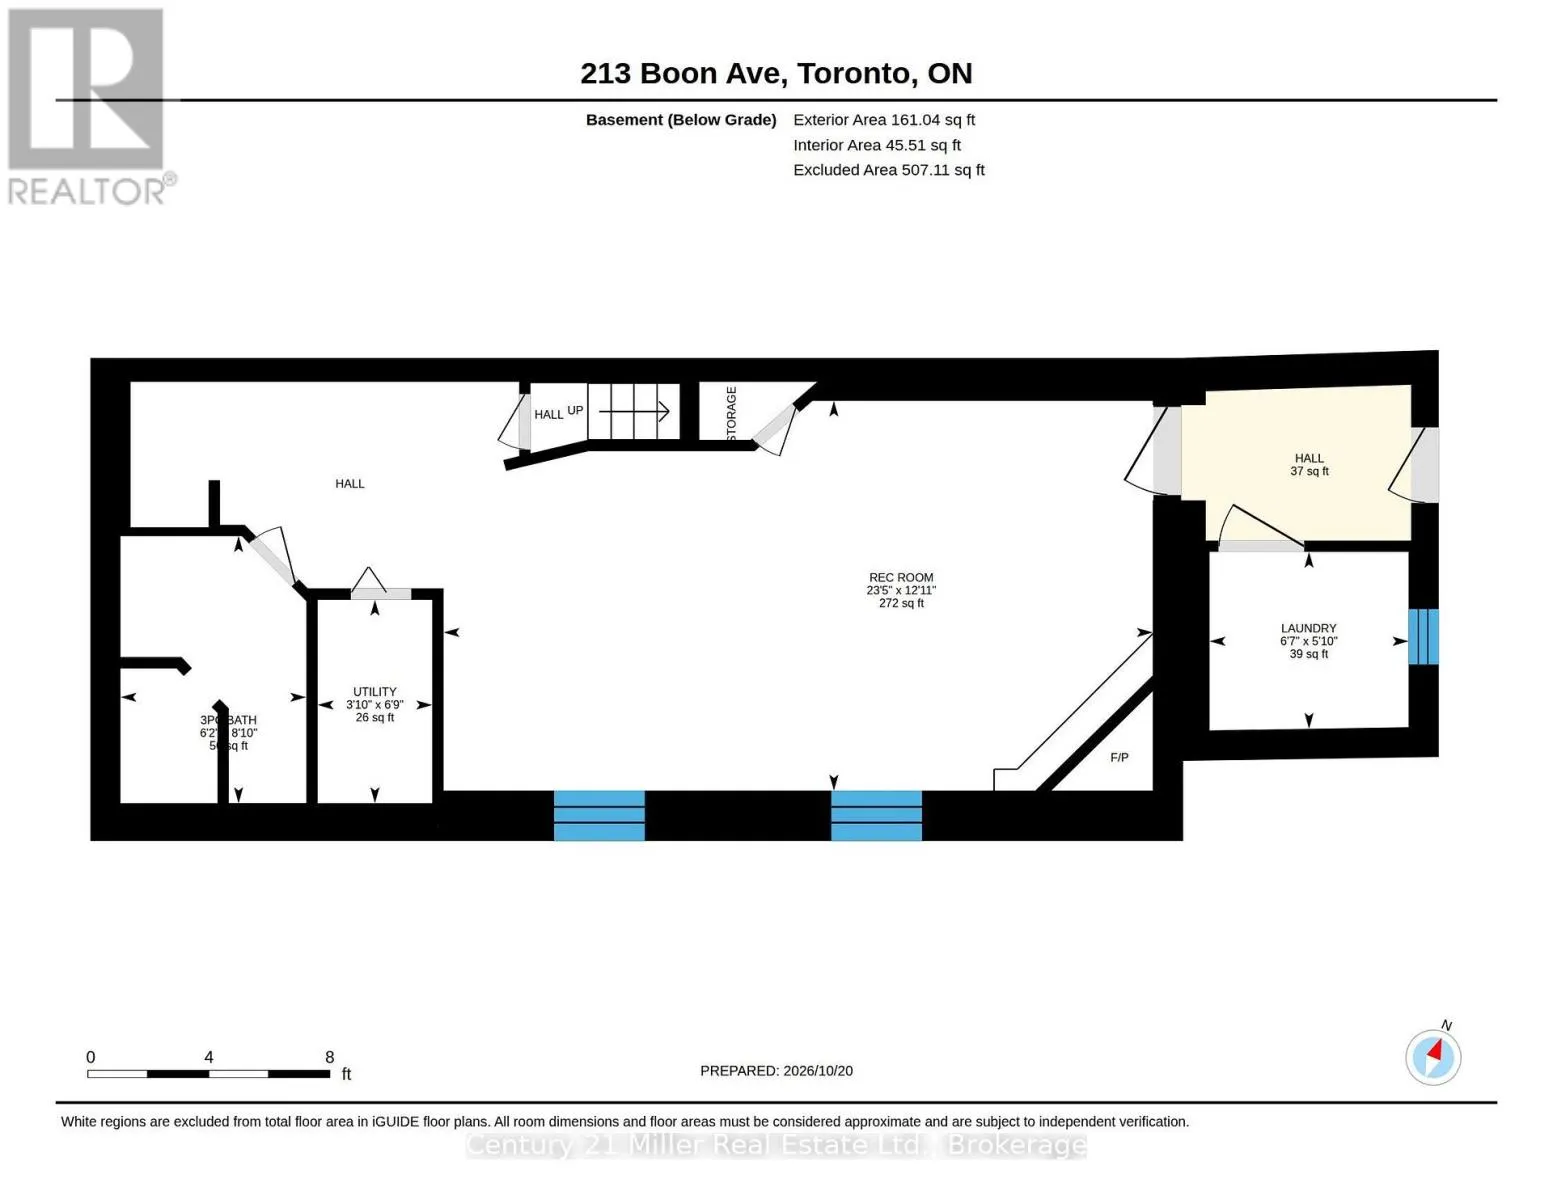
Utility room
Basement
2.06 m x 1.17 m
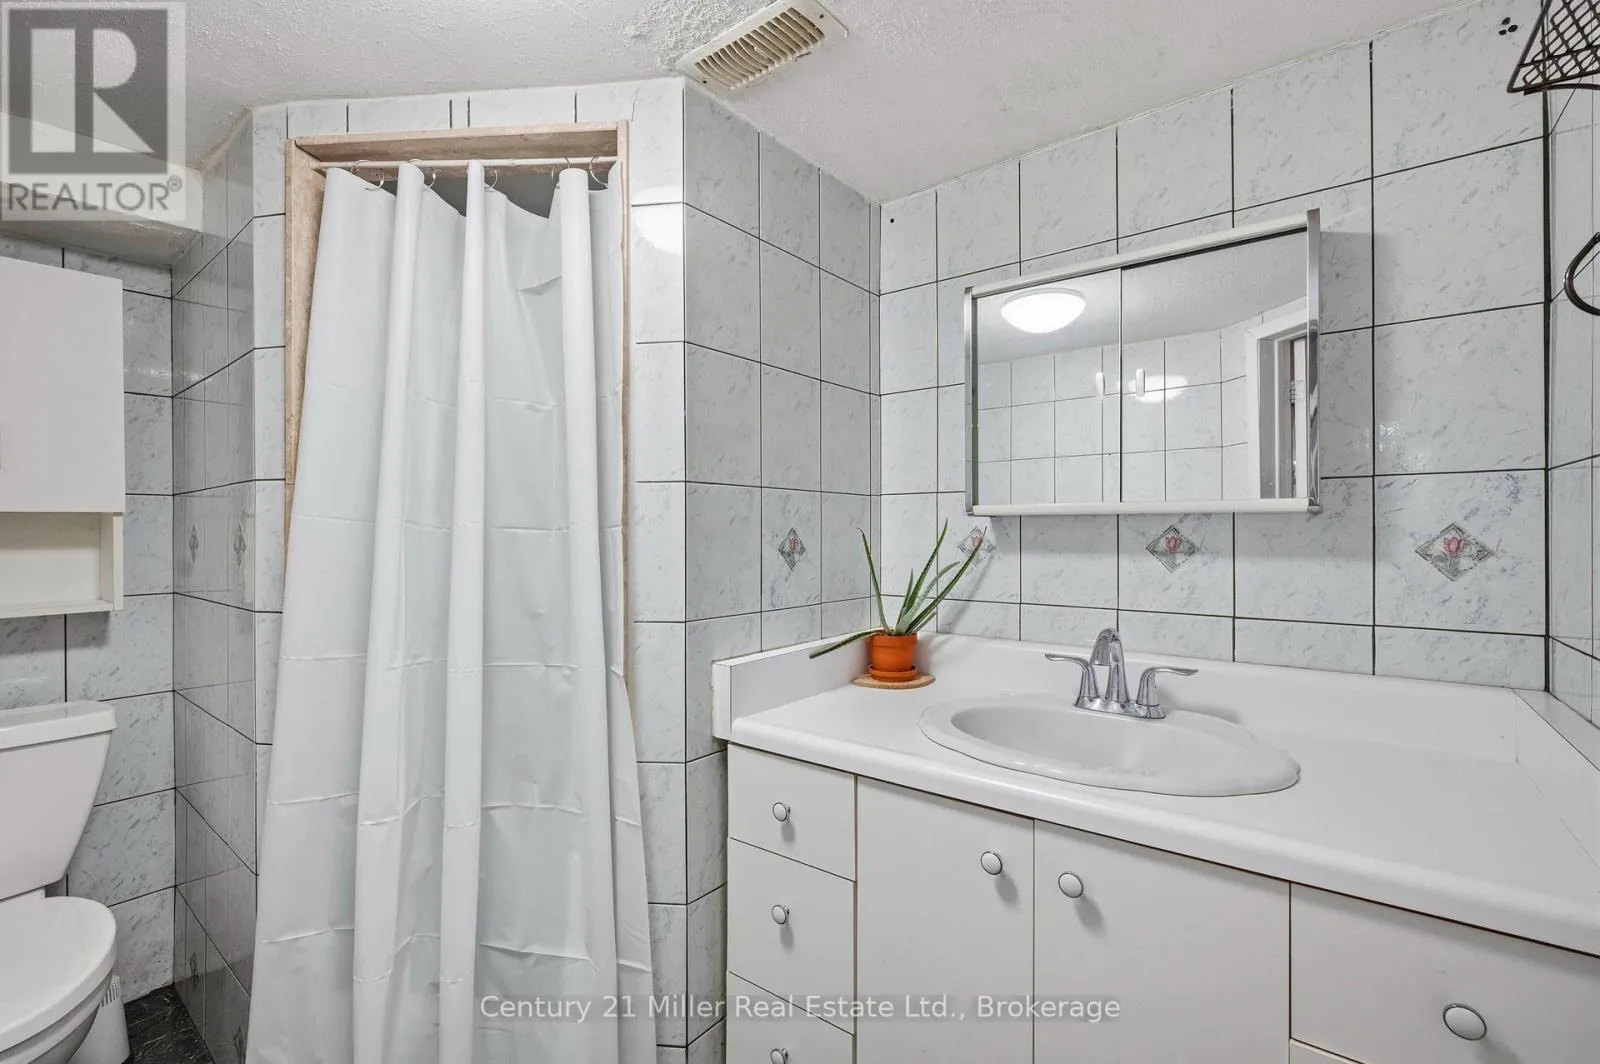
Bathroom
Basement
2.69 m x 1.88 m
Other
Basement
1.55 m x 2.31 m
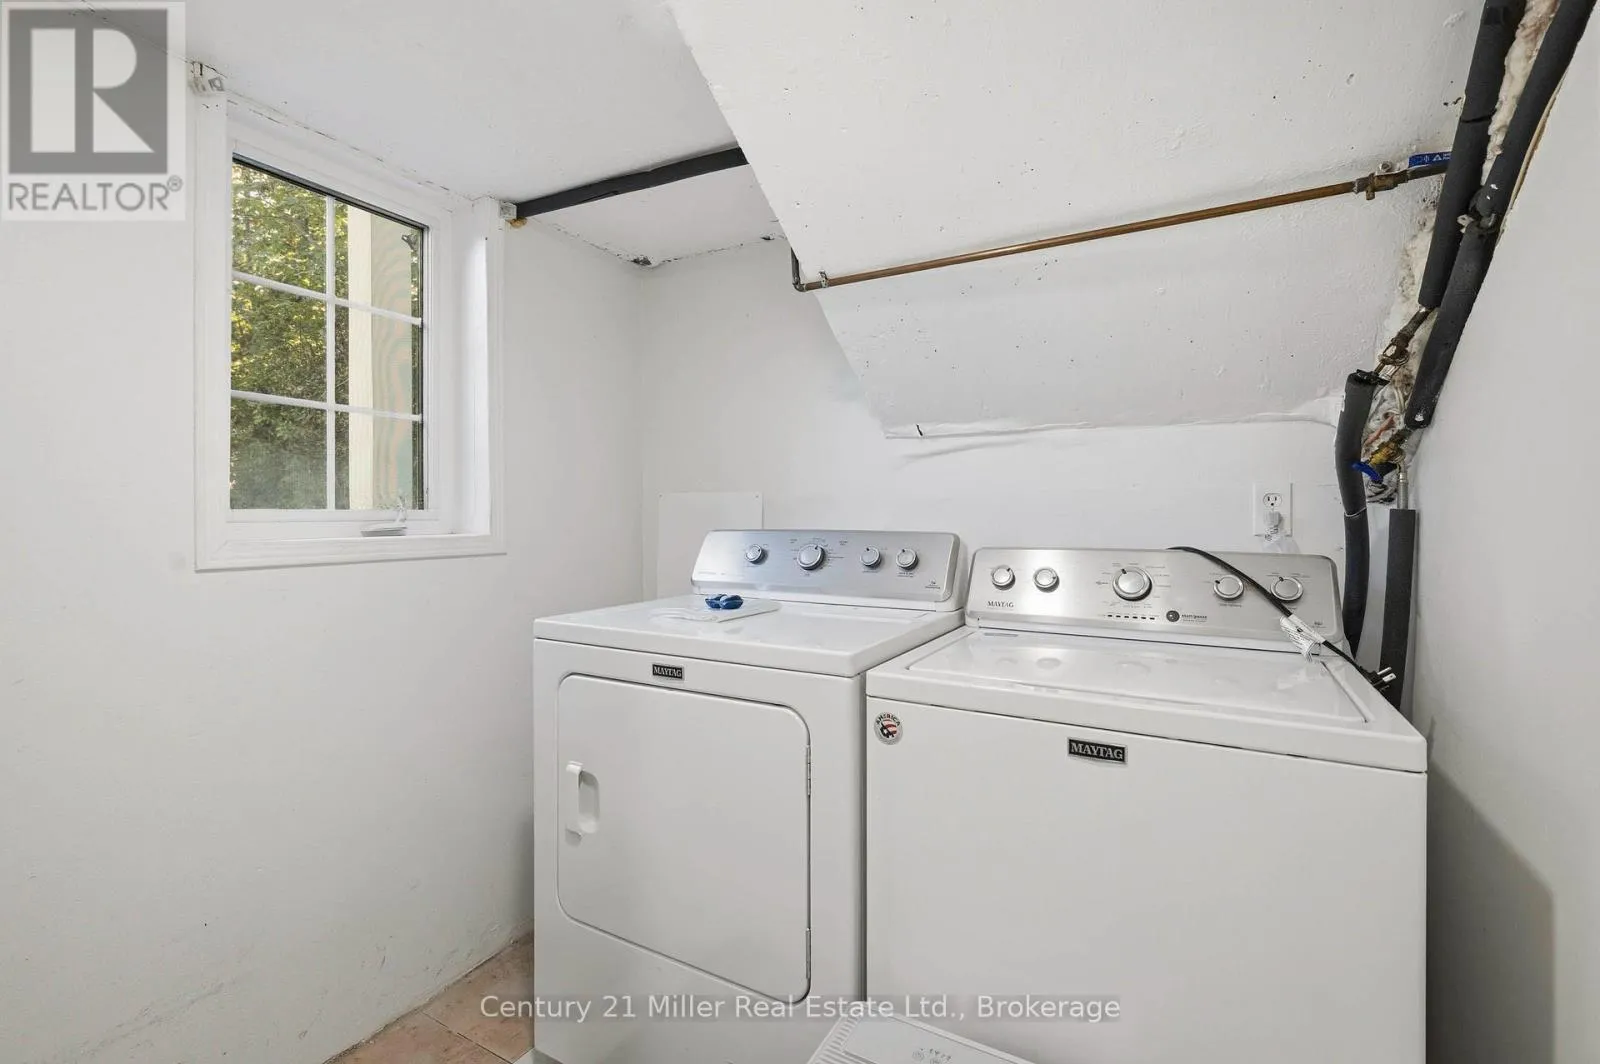
Laundry room
Basement
1.78 m x 2.01 m
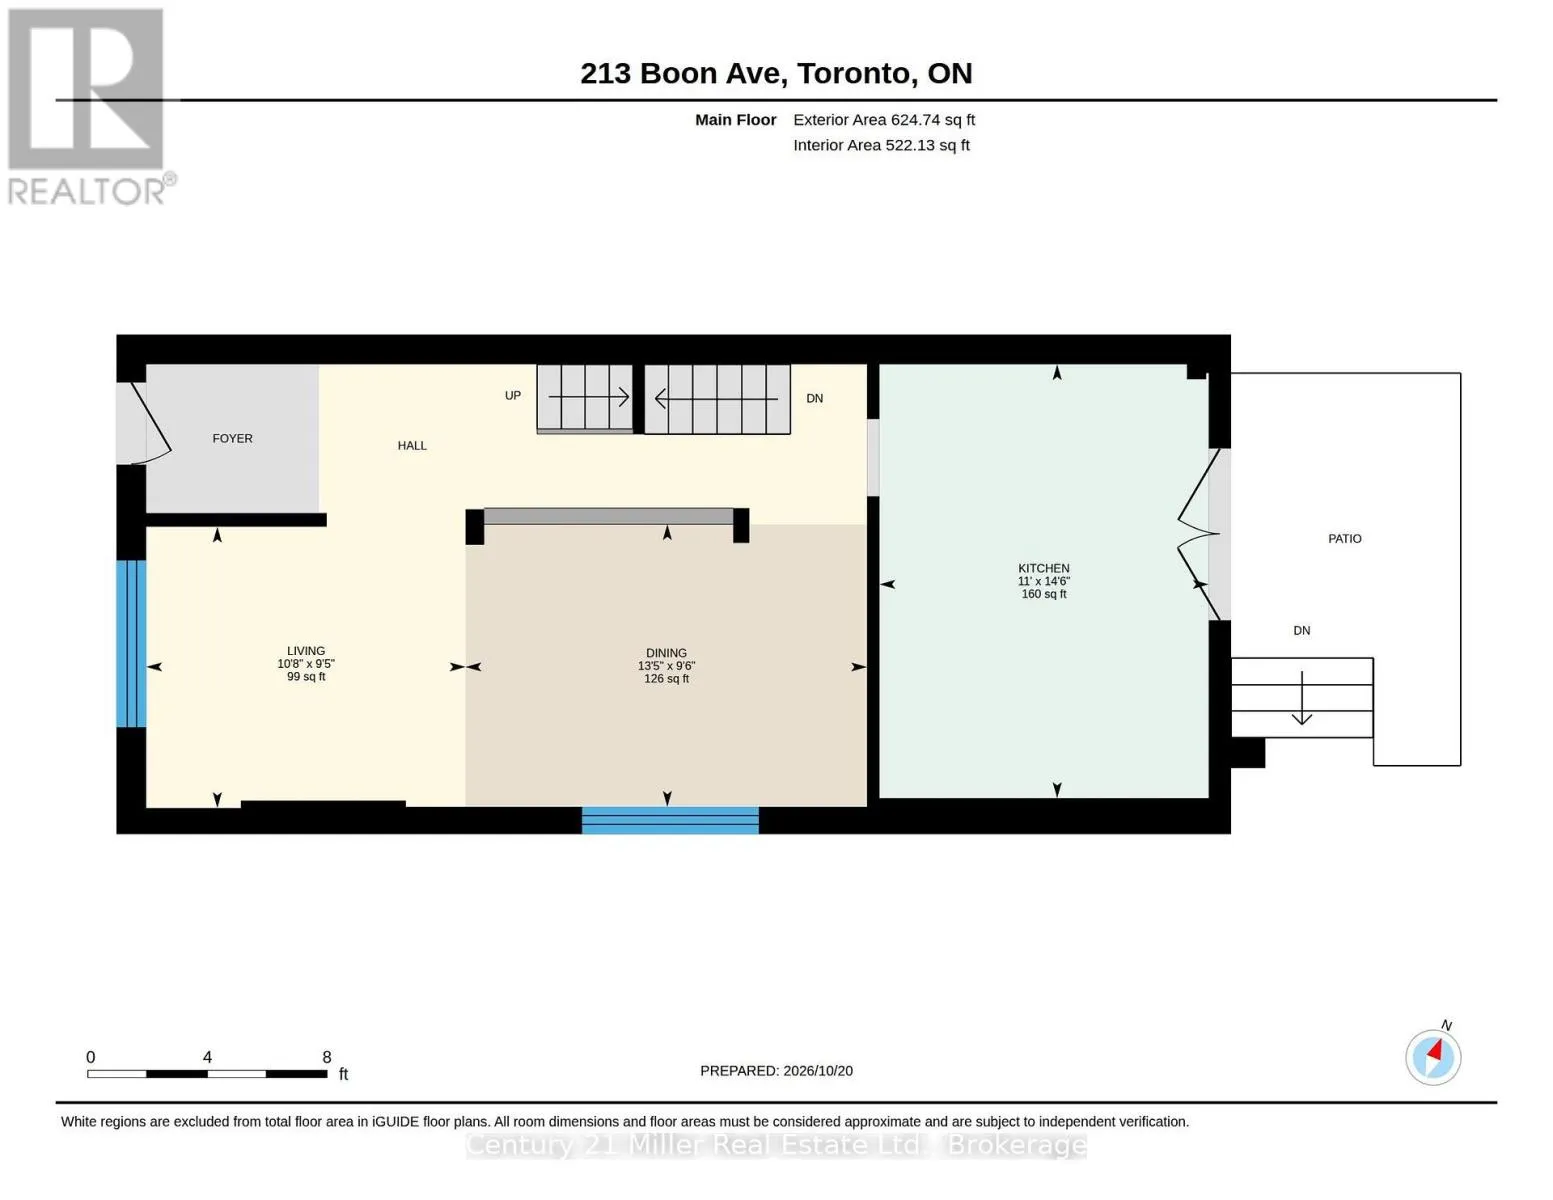
Dining room
Main level
2.9 m x 4.09 m
Kitchen
Main level
4.42 m x 3.35 m
Living room
Main level
2.87 m x 3.25 m

Location

Learn more about this property
Listing provided by:
Century 21 Miller Real Estate Ltd., Brokerage
MLS® number:
W14100782
Agent:
Manuel Bustamante
*Indicates required field
Name is required
Email is required
Please enter a valid phone number (e.g., 416-111-1111).