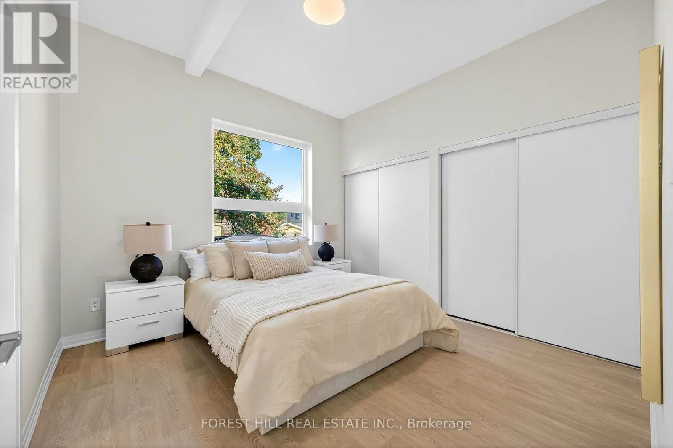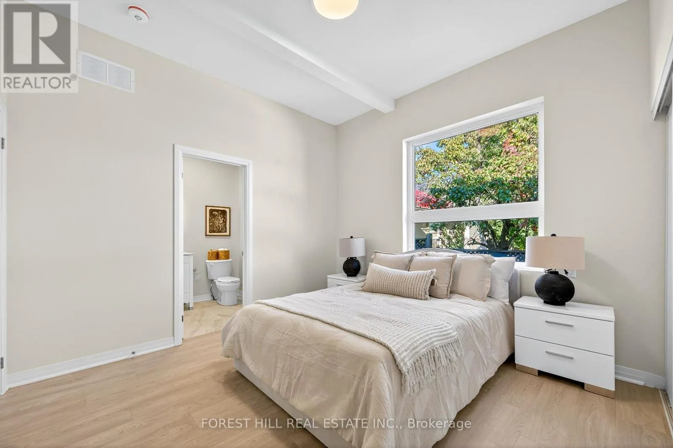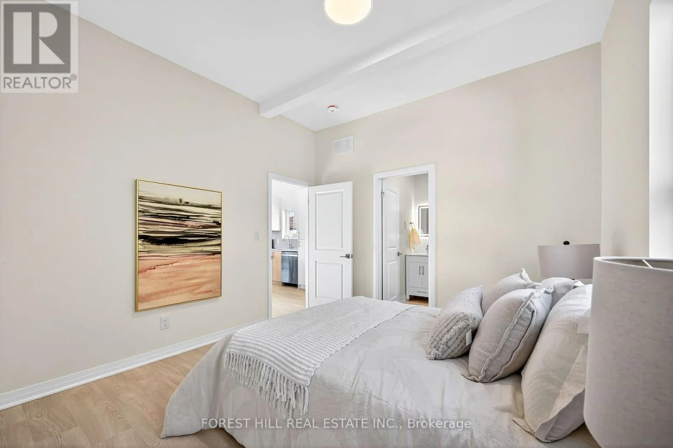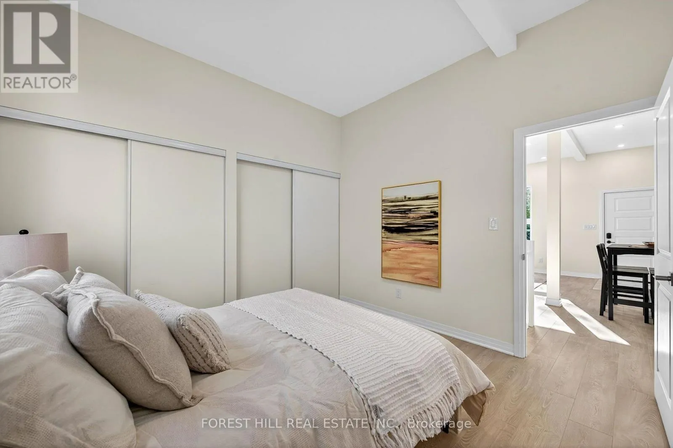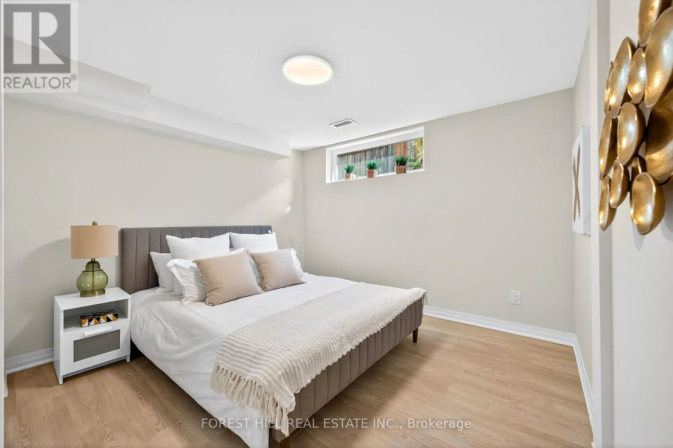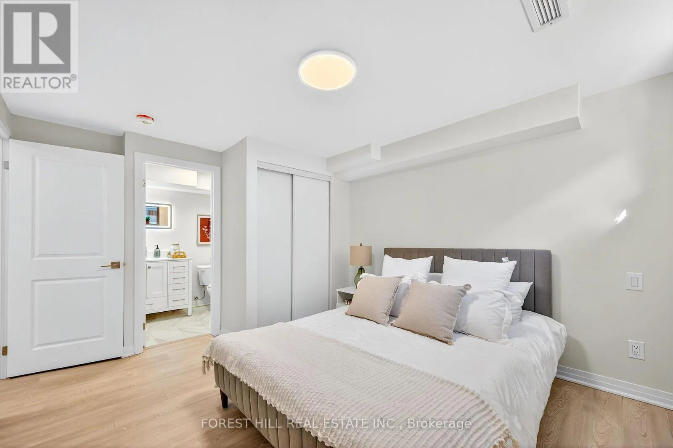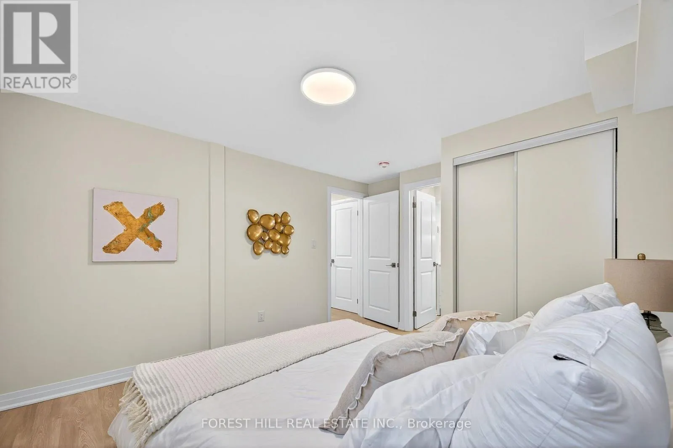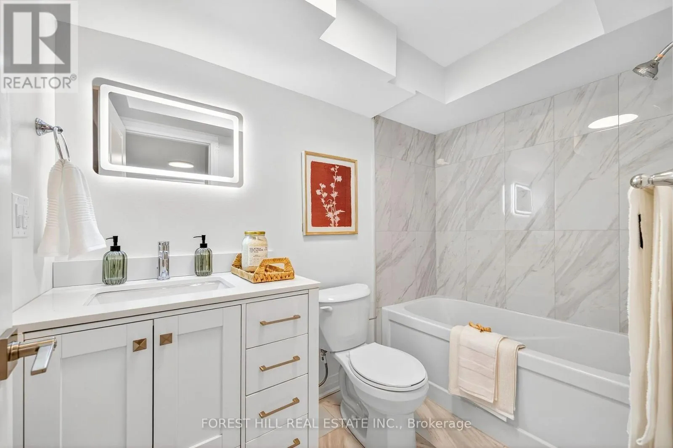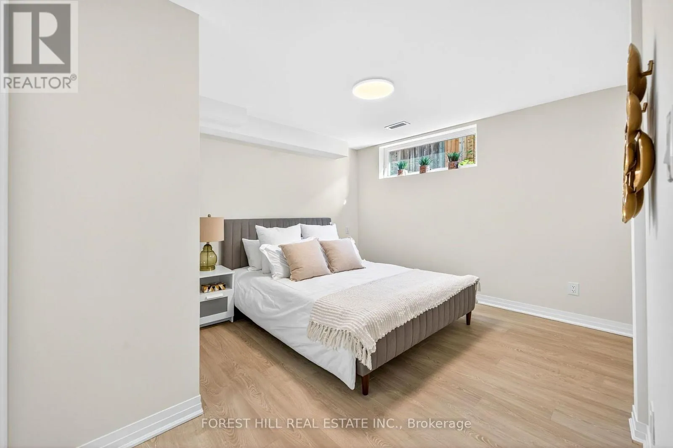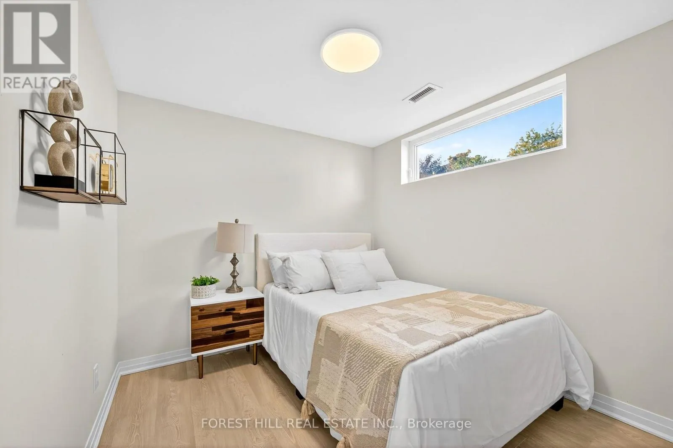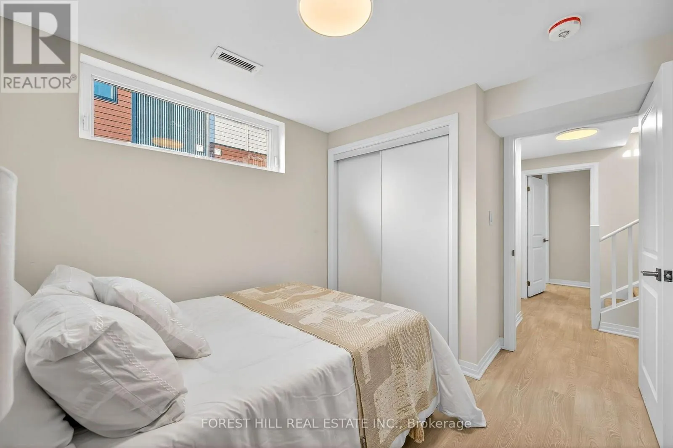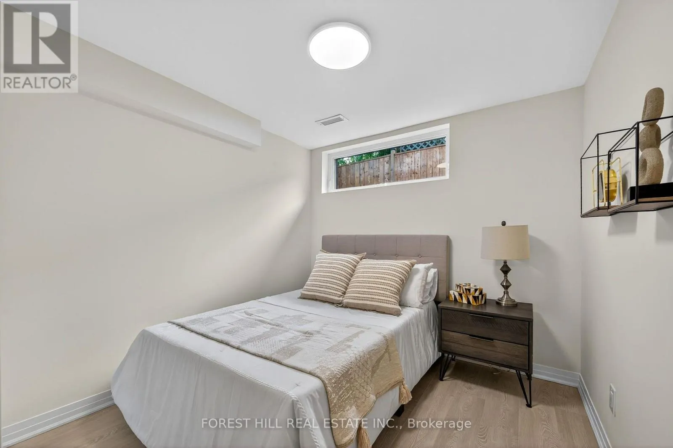
R - Garden - 5 Hopperton Drive, Toronto, Ontario M2L 2S5

Listed for:
$3,990
4 beds
4 baths
Listed 24 days ago
House for rent: R - Garden - 5 Hopperton Drive, Toronto, Ontario M2L 2S5

View all 35 photos

About

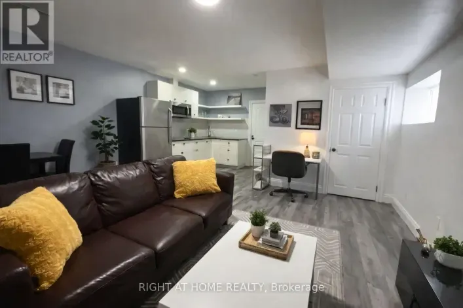
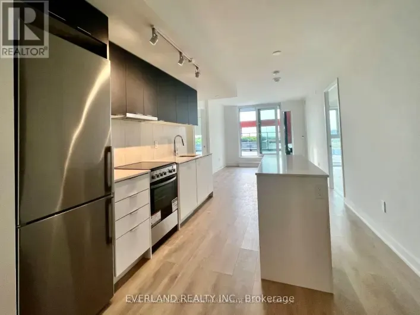
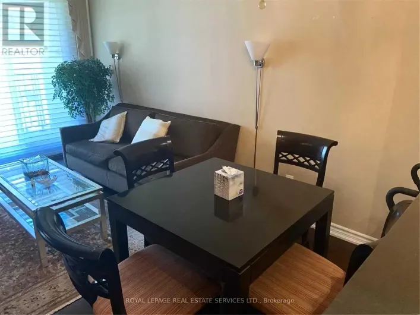
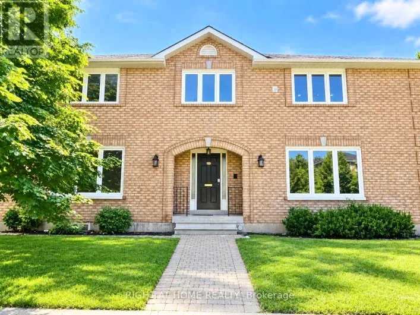
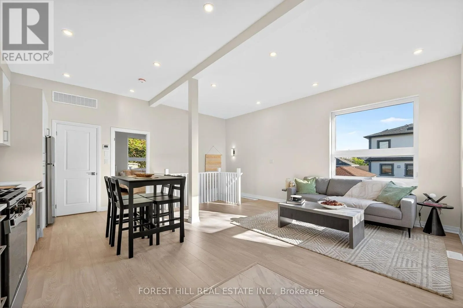
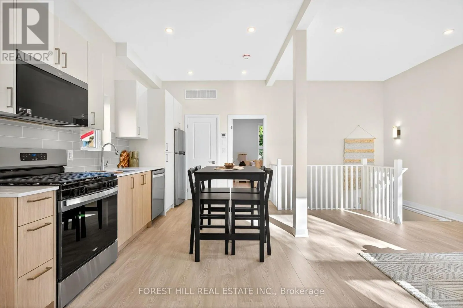
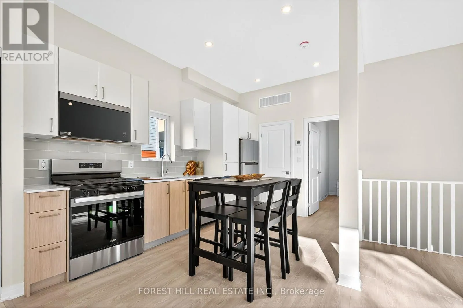
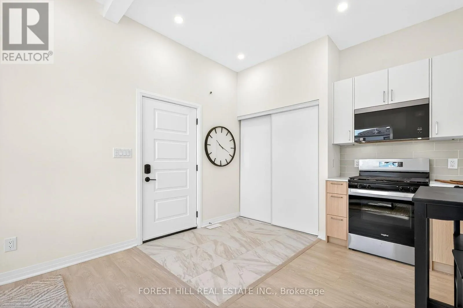
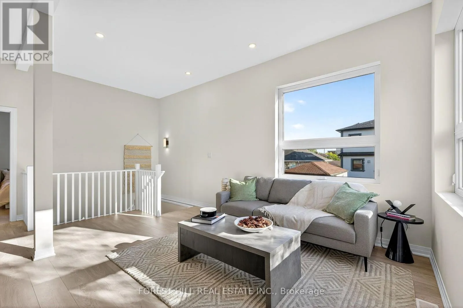
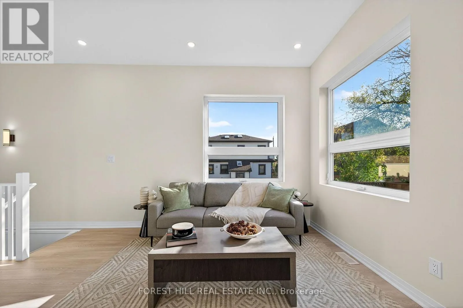
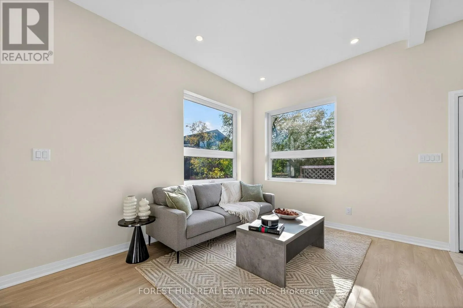
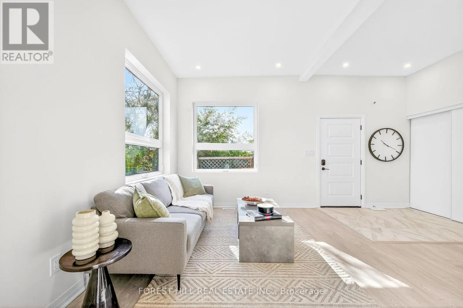
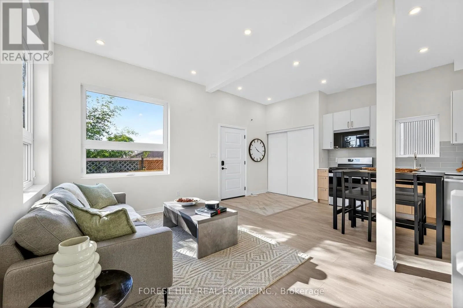
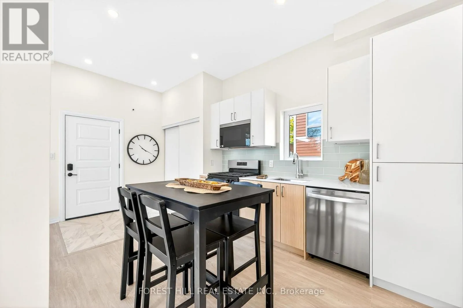
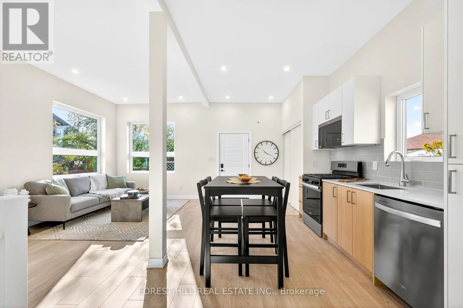
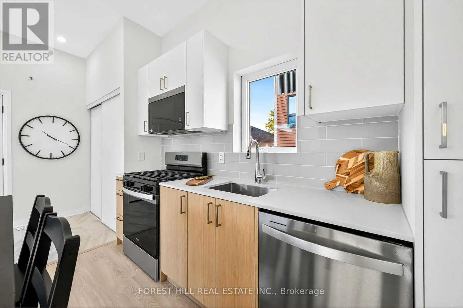
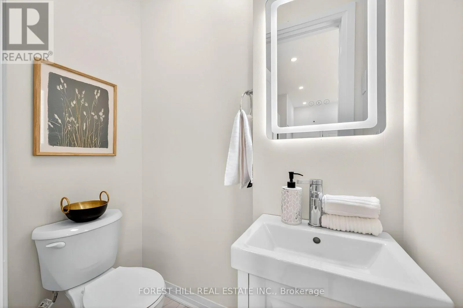
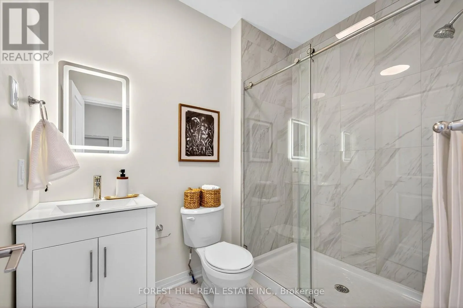
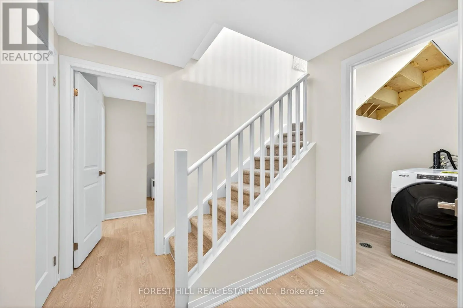
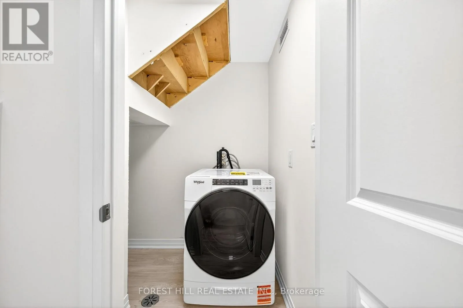
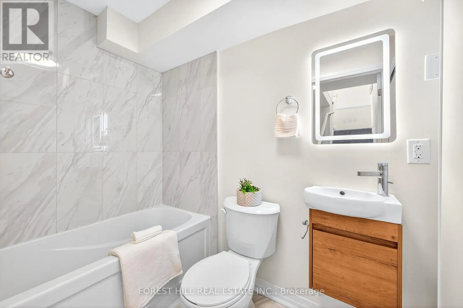
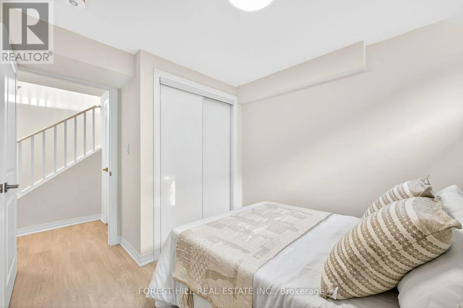
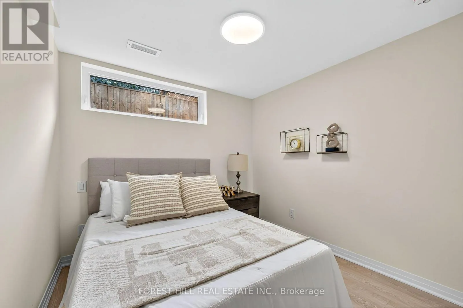
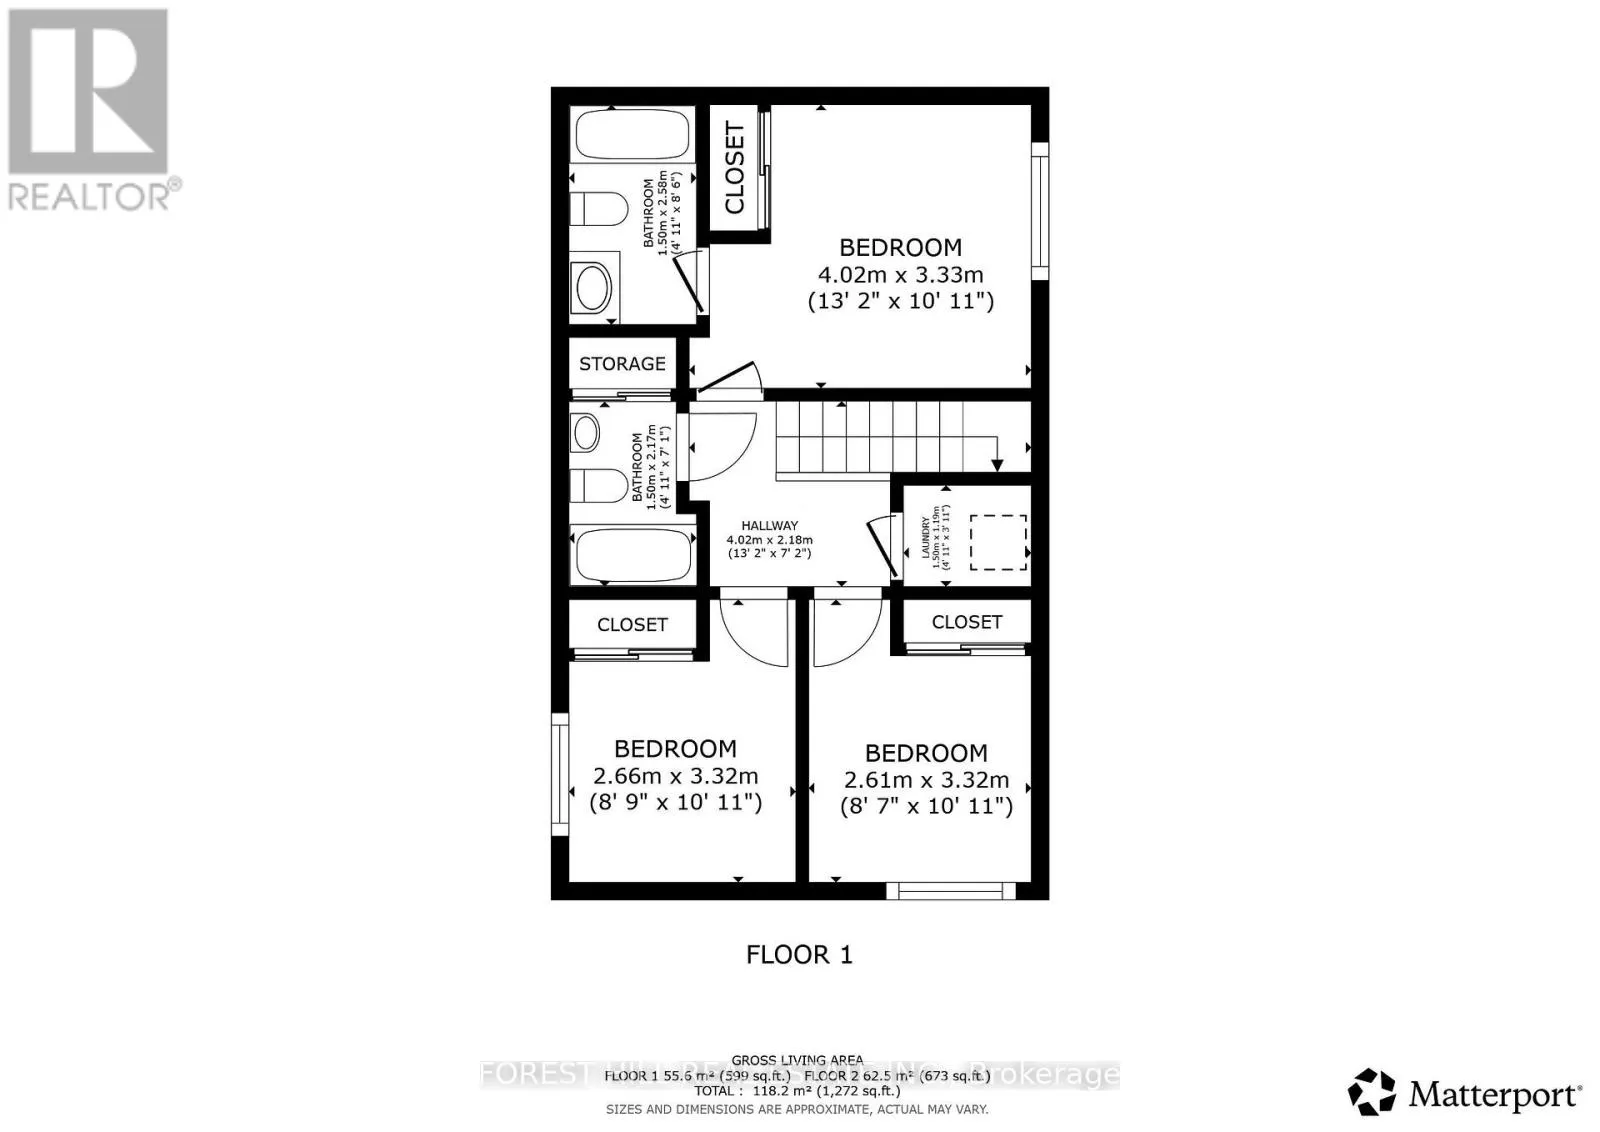
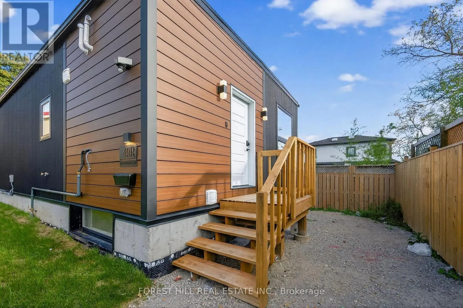
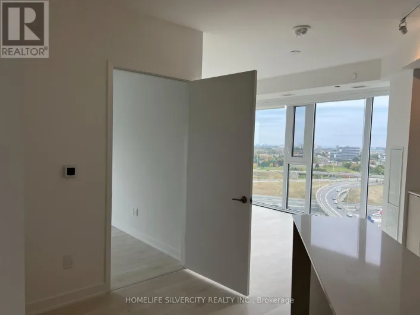
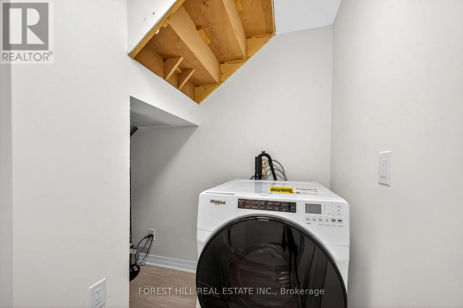
Cross Streets: Leslie/401. ** Directions: 401/Leslie. Perfectly designed for modern family living, this exceptional residence offers approximately 1600 sq. ft of thoughtfully crafted living space, blending timeless elegance with luxurious finishes and impeccable attention to detail. Open-concept layout filled with abundant natural light. The heart of the home is a gorgeous eat-in kitchen featuring an island .This home features 4 bedrooms and 4 bathrooms, Upstairs retreat to primary suite complete with a walk-in closet and a spa-inspired ensuite boasting an oversized shower. Additional generously sized bedrooms offer large closets. Lower level laundry room. located just steps from top-rated schools, parks, & transit. (id:27476)

Property Highlights

MLS® Number
C14100860
Type
Single Family
Community Name
Clanton Park
Ownership Type
Freehold
Parking Space Total
1

Building

Building Type
House
Storeys
1.00
Square Footage
1100 - 1500 sqft
Bathrooms Total
4
Bedrooms Above Ground
4
Bedrooms Total
4
Exterior Finish
Vinyl siding
Fireplace Present
No
Basement Type
N/A (Finished)
Basement Features
Building Heating Type
Forced air
Heating Fuel
Natural gas
Building Cooling Type
Central air conditioning

Utilities

Water
Municipal water
Utility Sewer
Sanitary sewer

Location

Learn more about this property
Listing provided by:
SUTTON GROUP-ADMIRAL REALTY INC.
MLS® number:
C14100860
Agent:
Jay Nusbaum
*Indicates required field
Name is required
Email is required
Please enter a valid phone number (e.g., 416-111-1111).

Community Spotlight: Homes For rent in Your Neighborhood