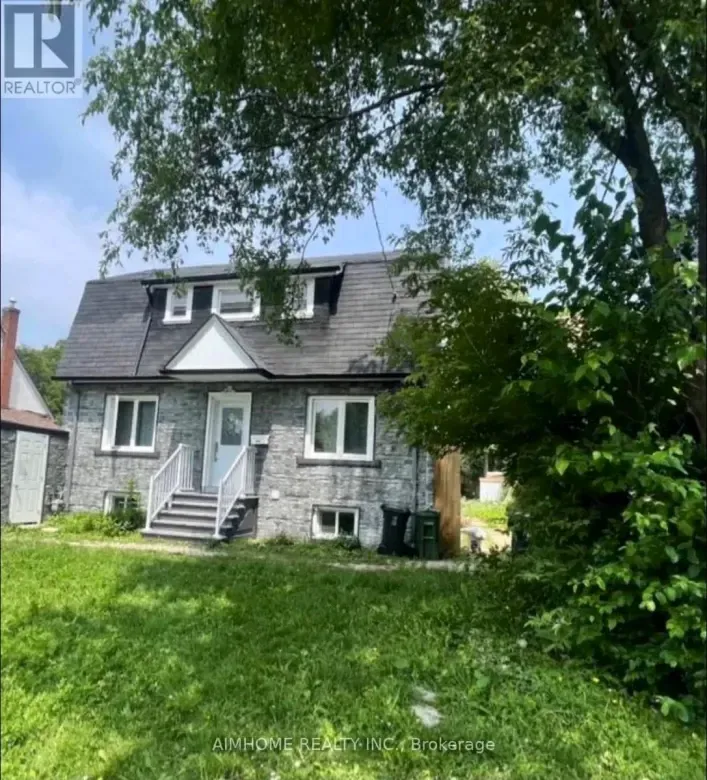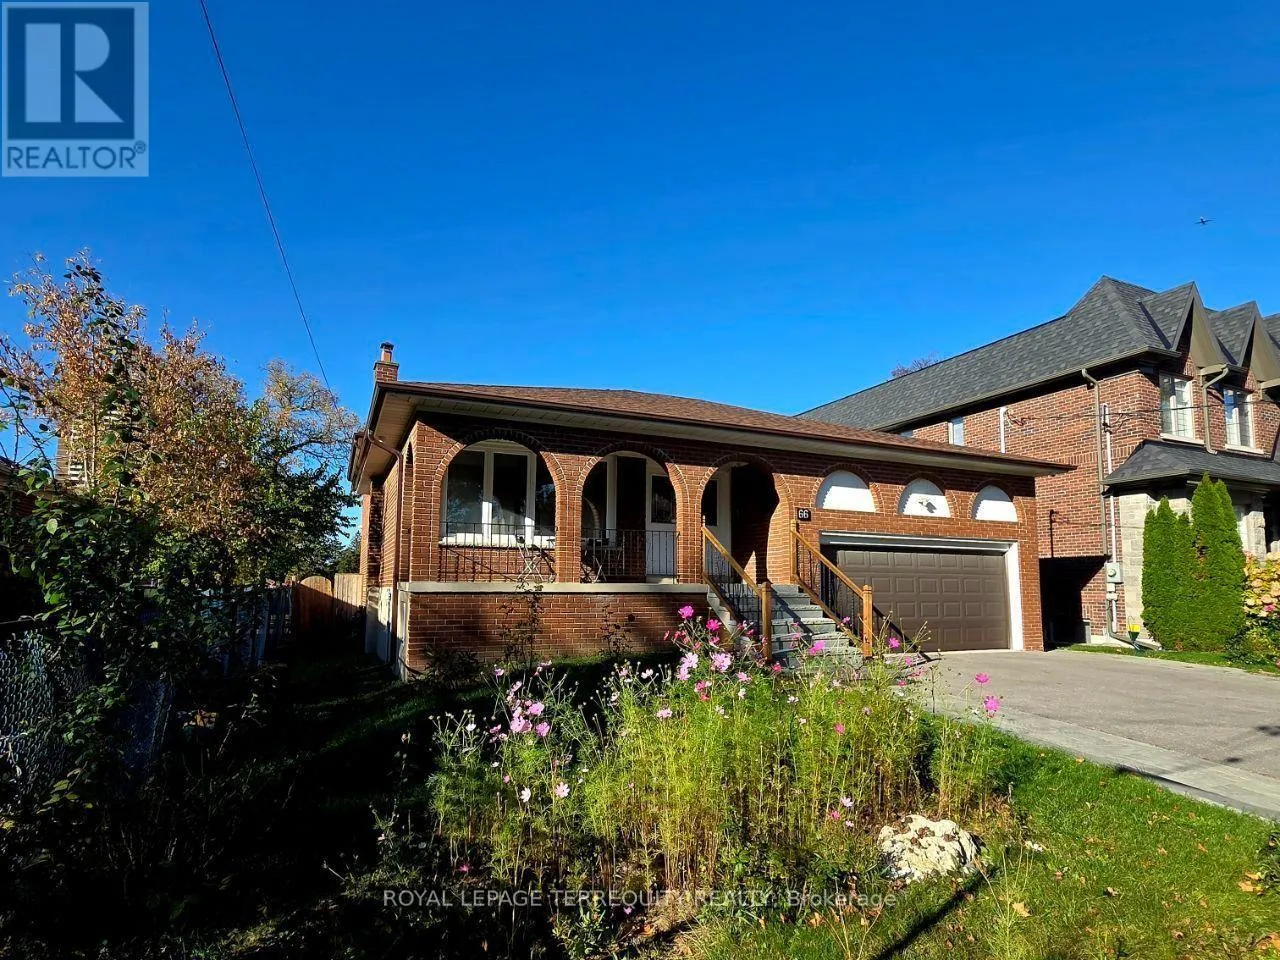
Upper - 66 Moore Park Avenue, Toronto, Ontario M2M 1M9

Listed for:
$3,880
3 beds
2 baths
Listed 1 day ago
House for rent: Upper - 66 Moore Park Avenue, Toronto, Ontario M2M 1M9

View all 50 photos

About

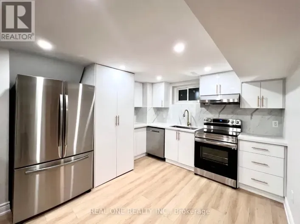
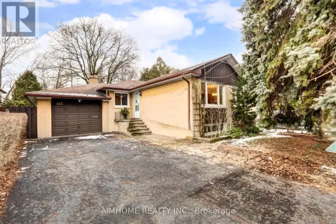
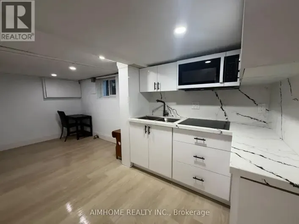
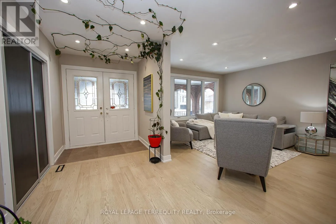
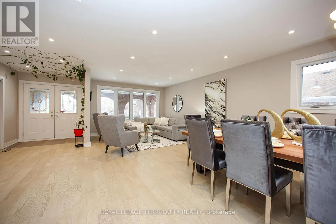
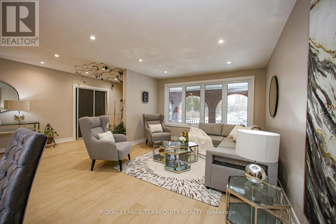
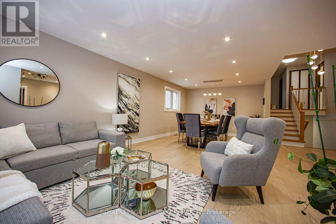
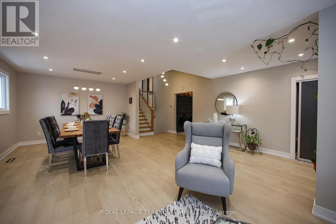
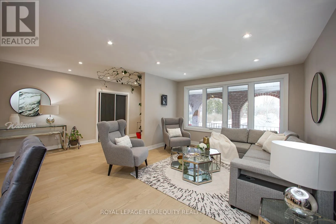
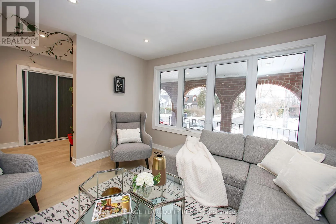
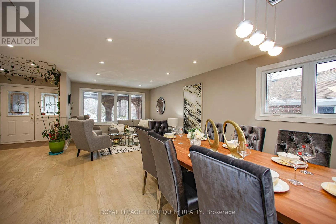
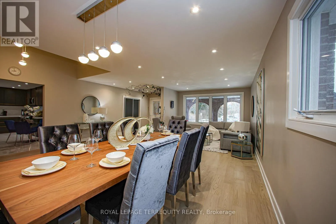
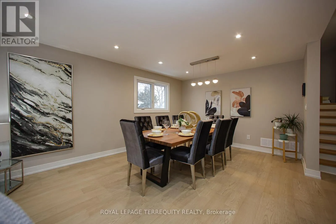
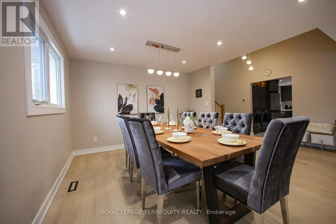
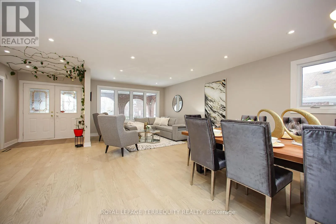
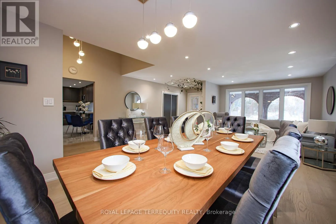
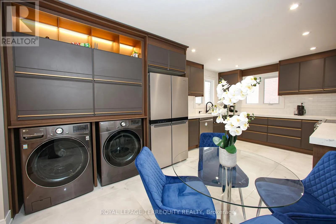
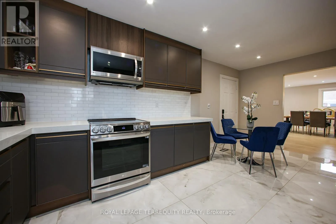
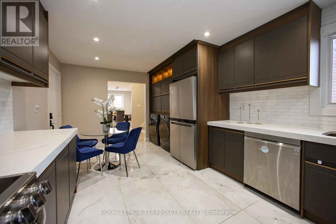
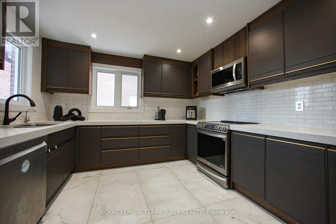
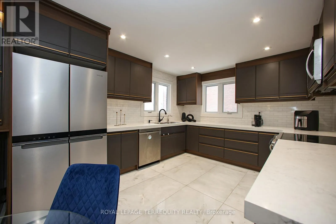
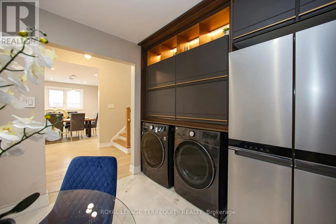
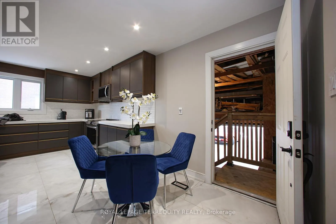
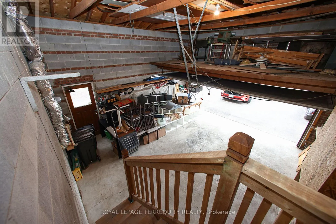
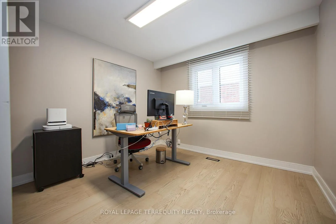
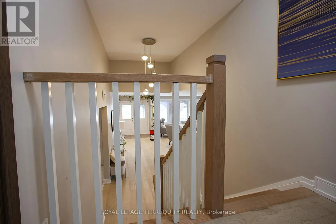
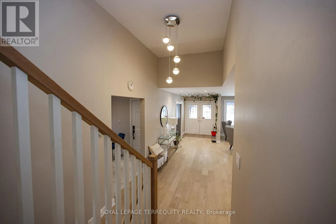
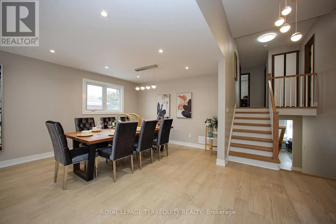
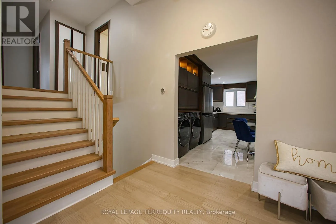
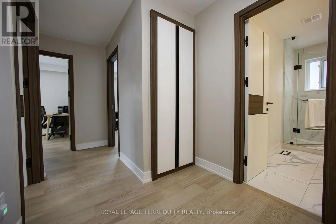
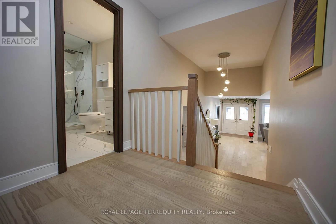
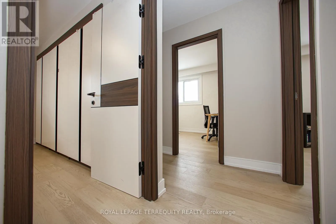
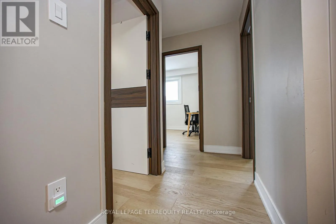
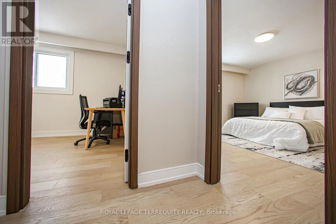
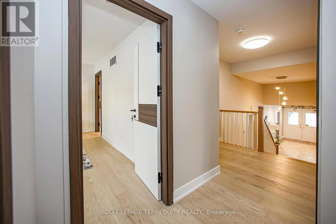
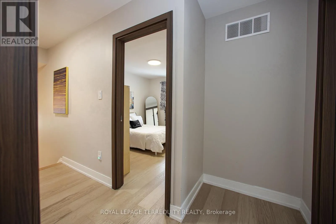
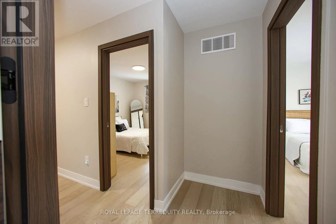
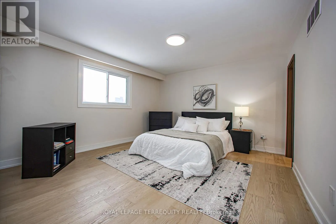
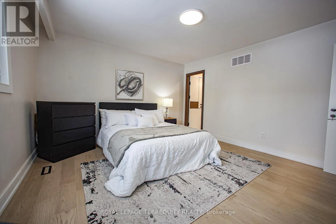
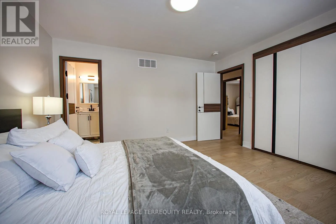
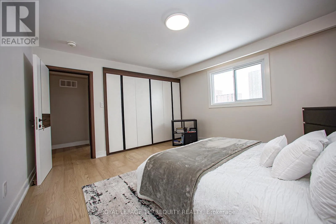
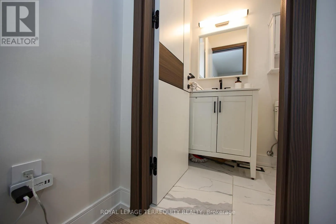
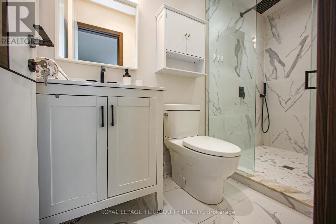
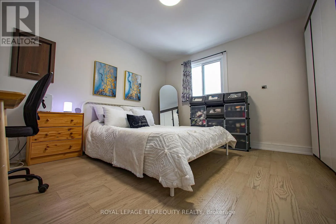
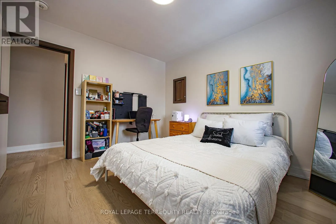
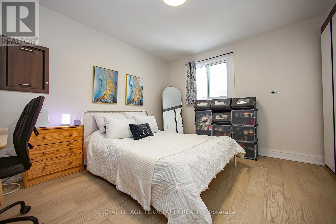
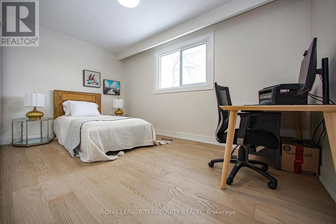
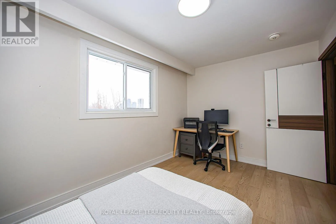
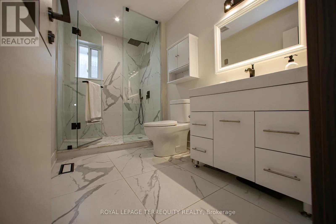
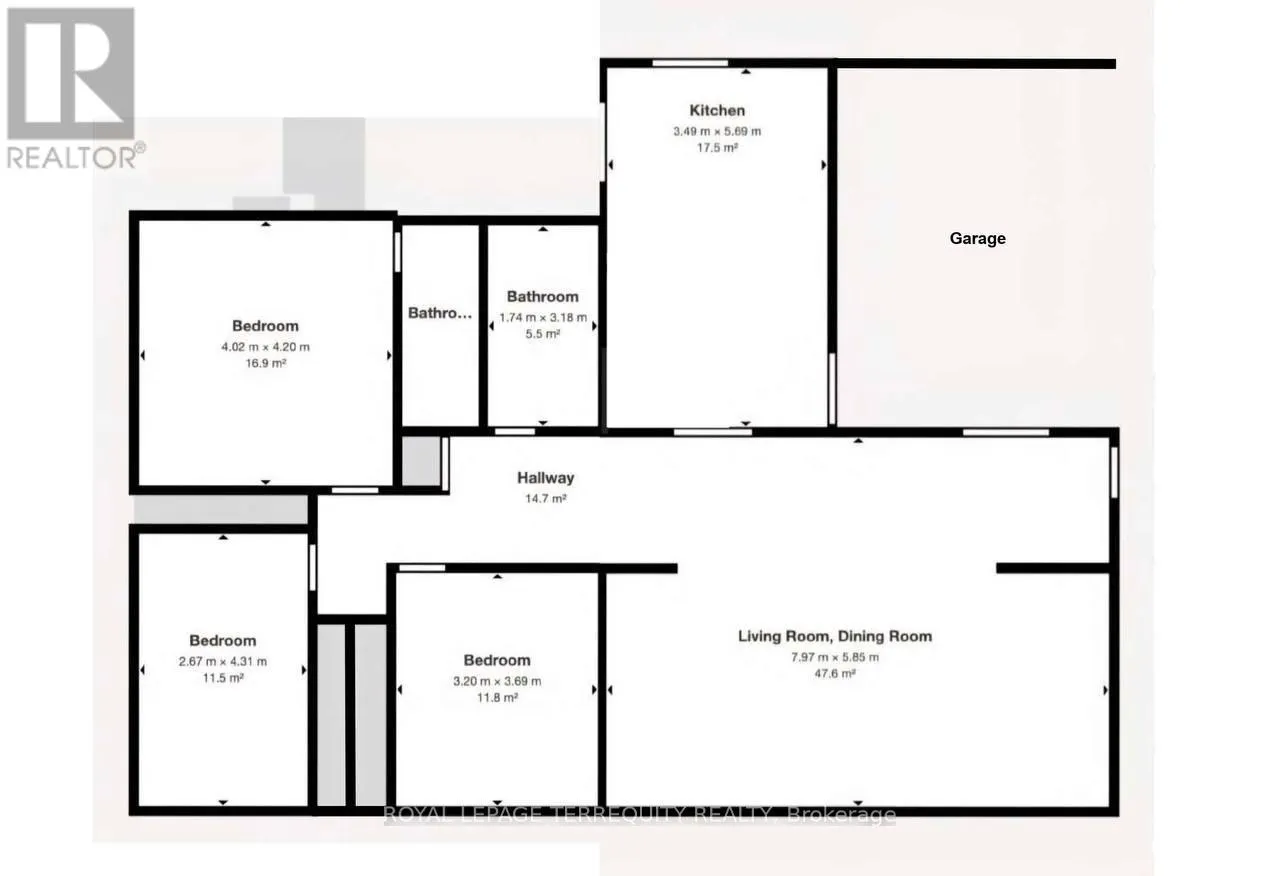
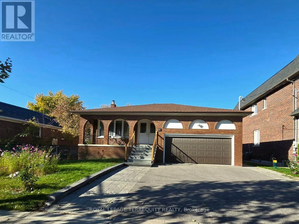
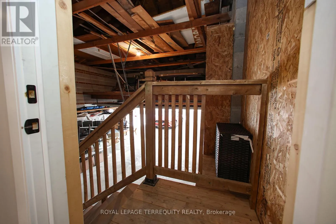
Yonge St & Steeles Ave Welcome to this beautifully updated 3-bedroom, 2-bathroom main-floor unit situated on a premium 56 x 135 ft lot in the highly desirable Newtonbrook neighbourhood of North York! This home offers a perfect blend of modern comfort, spacious living, and exceptional convenience. Featuring a newly designed open-concept layout, a generous family-sized living and dining area, and a stylish modern kitchen with updated cabinetry and appliances. Enjoy 7-inch-wide engineered hardwood flooring, LED pot lights and lighting throughout, updated plumbing fixtures, high-end custom interior doors, and upgraded closets. The upper level features 3 renovated bedrooms and 2 renovated bathrooms. Enjoy the convenience of your own laundry and direct access to the garage. Excellent location just steps to Yonge Street, TTC bus routes, shopping, restaurants, grocery stores, parks, and everyday amenities, with convenient access to Finch Subway Station and major commuter routes. Close to local schools and community facilities. The backyard is shared with the owner, who occupies the basement unit. Main floor only. Tenant pays 55% of all utilities. A wonderful opportunity to enjoy comfortable living in a sought-after North York neighbourhood! (id:27476)

Property Highlights

MLS® Number
C14101138
Type
Single Family
Community Name
Newtonbrook West
Ownership Type
Freehold
Land Size
56 x 135.1 FT
Parking Space Total
2

Building

Building Type
House
Square Footage
1100 - 1500 sqft
Bathrooms Total
2
Bedrooms Above Ground
3
Bedrooms Total
3
Amenities
Fireplace(s) Park, Public Transit, Schools
Exterior Finish
Brick
Fireplace Present
Yes
Basement Type
N/A
Basement Features
Separate entrance
Building Heating Type
Forced air
Heating Fuel
Natural gas
Building Cooling Type
Central air conditioning

Utilities

Water
Municipal water
Utility Sewer
Sanitary sewer

Room Layout

Bedroom 4
Basement
4.03 m x 3.16 m
Bedroom 5
Basement
2.95 m x 2.88 m
Recreational, Games room
Lower level
7.86 m x 5.75 m
Kitchen
Lower level
3.8 m x 3.33 m
Living room
Main level
4.38 m x 3.85 m
Dining room
Main level
3.85 m x 3.66 m
Kitchen
Main level
5.7 m x 3.46 m
Primary Bedroom
Upper Level
4.2 m x 3.98 m
Bedroom 2
Upper Level
4.31 m x 2.67 m
Bedroom 3
Upper Level
3.71 m x 3.21 m
Family room
Ground level
9.26 m x 3.96 m
Bedroom
Ground level
3.72 m x 3.16 m

Location

Learn more about this property
Listing provided by:
ROYAL LEPAGE TERREQUITY REALTY
MLS® number:
C14101138
Agent:
Farhad Naserifar
*Indicates required field
Name is required
Email is required
Please enter a valid phone number (e.g., 416-111-1111).

Community Spotlight: Homes For rent in Your Neighborhood