456 Manse Road, Toronto, Ontario M1E 3V8

Listed for:
$1,999,988
4 beds
2 baths
Listed 24 days ago
House for rent: 456 Manse Road, Toronto, Ontario M1E 3V8

View all 50 photos

About

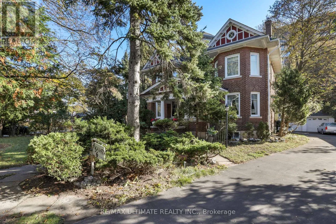
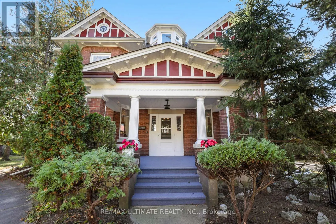
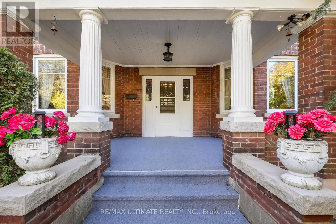
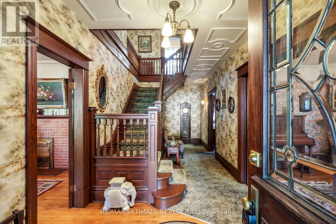
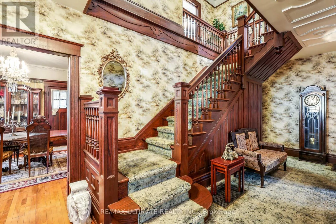
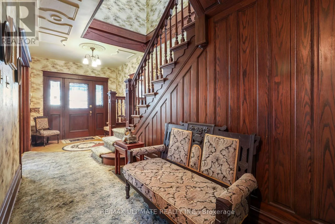
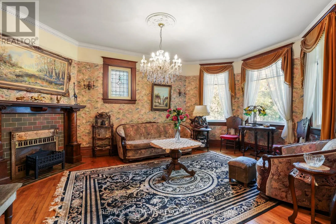
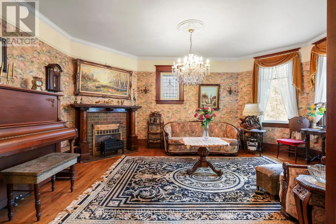
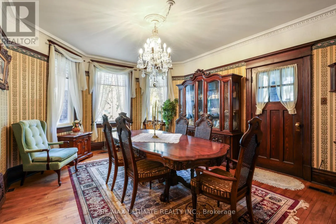
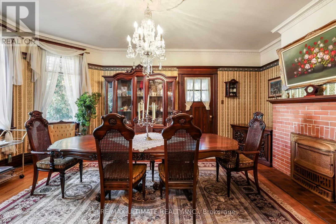
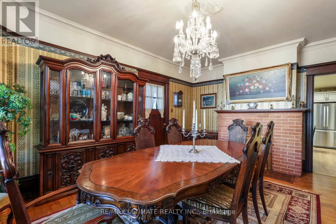
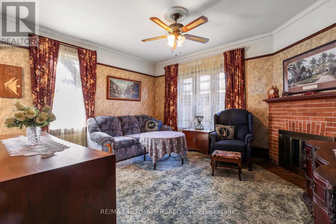
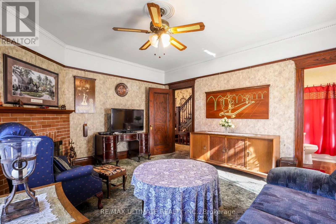
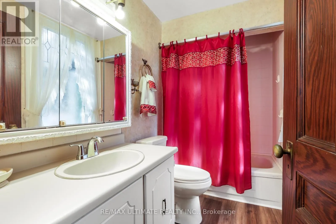
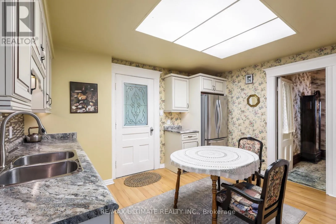
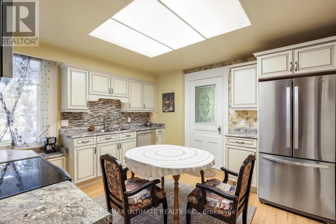
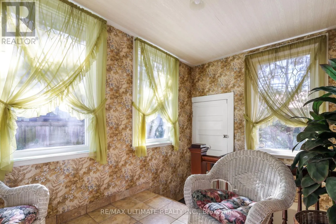
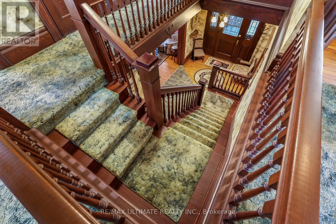
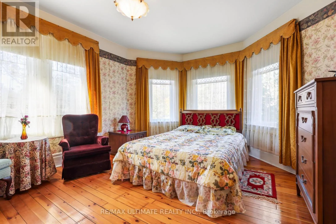
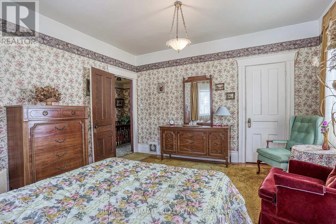
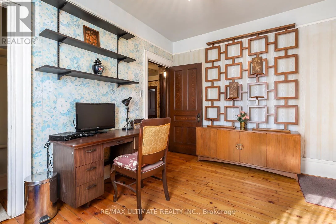
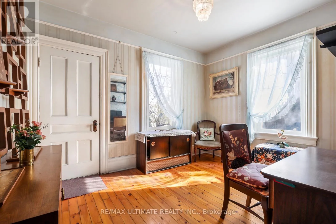
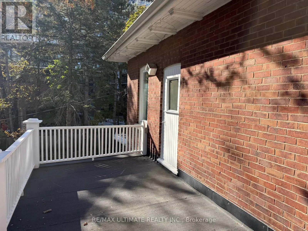
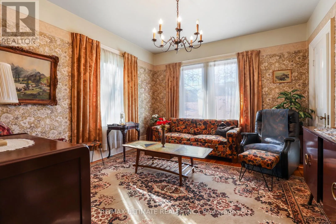
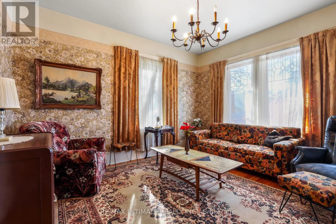
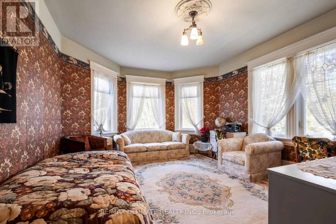
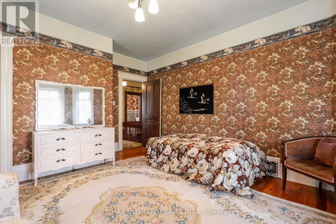
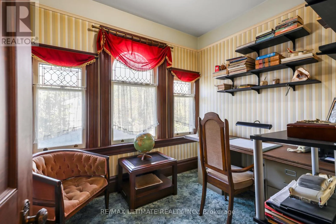
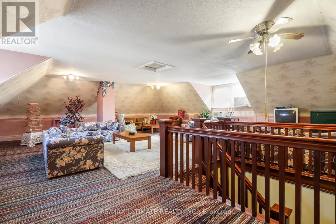
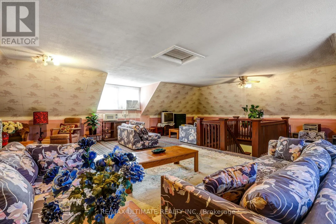
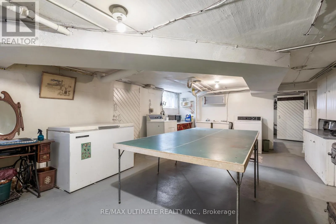
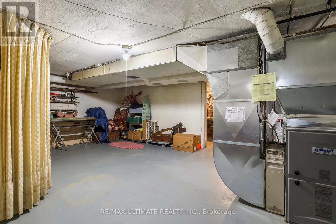
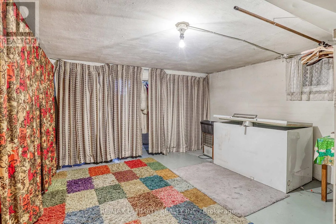
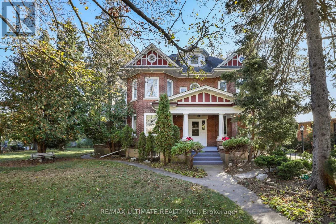
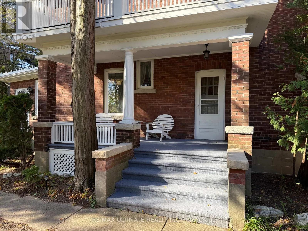
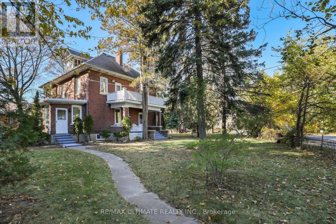
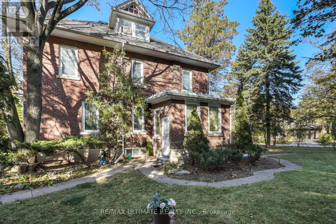
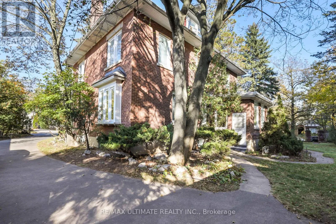
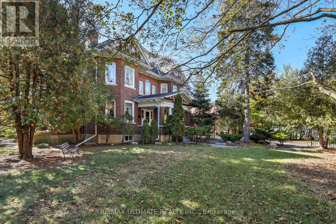
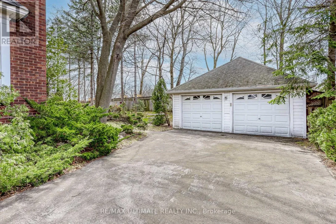
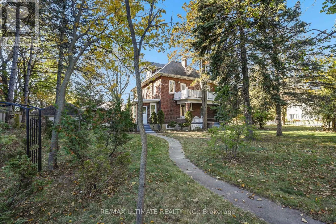
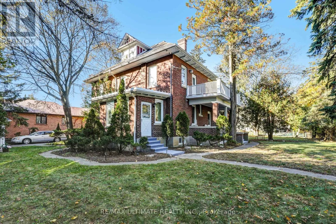
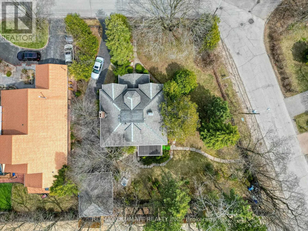
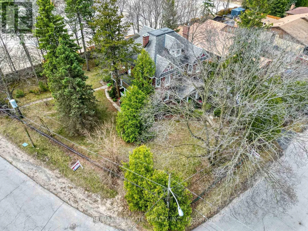
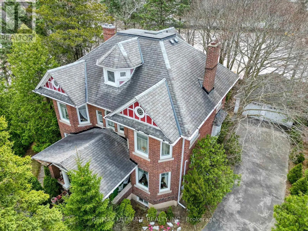
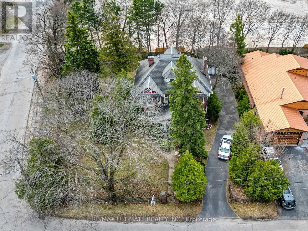
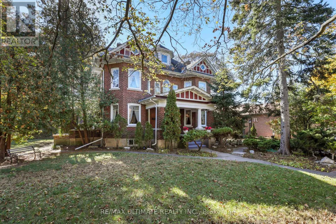
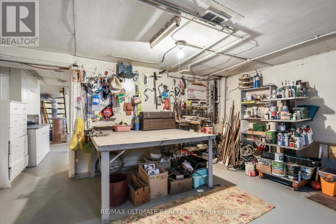
Cross Streets: Manse Rd and Old Kingston Rd. ** Directions: North on Manse RD from KingstonRd. Step into a true landmark. This century home showcases exceptional historic wood carpentry crafted more than 100 years ago-rich detailing you simply cannot find in newer builds. Built around 1915 by renowned Scarborough builder John C. Morrish, this residence is a testament to his superior workmanship, which was highly sought after by early residents. Morrish, known for constructing quality homes in the West Hill and Highland Creek areas. Originally built for Thomas Jacques, whose family were among Scarboroughs early settlers, this home holds a special place in the citys history. Recognized as one of Highland Creeks historical homes. The traditional centre-hall plan delivers generous main-floor living, dining, and family rooms that flow with ease. From the kitchen, a private stairway rises to the second floor, home to four bedrooms and a dedicated office. Above, a large open third floor offers endless flexibility-studio, loft, play space, or future suite.The unfinished basement, complete with its own back-door entrance, is ready for your vision. Outside, an oversized lot provides a double-car garage and a long driveway that easily accommodates multiple vehicles.Big, character-filled, and practical. A rare combination of historic soul and everyday function. (id:27476)

Property Highlights

MLS® Number
E14102472
Type
Single Family
Community Name
West Hill
Ownership Type
Freehold
Land Size
75.4 x 127.3 FT ; (South) Lot Back--128.85
Parking Space Total
8

Building

Building Type
House
Storeys
3.00
Square Footage
3000 - 3500 sqft
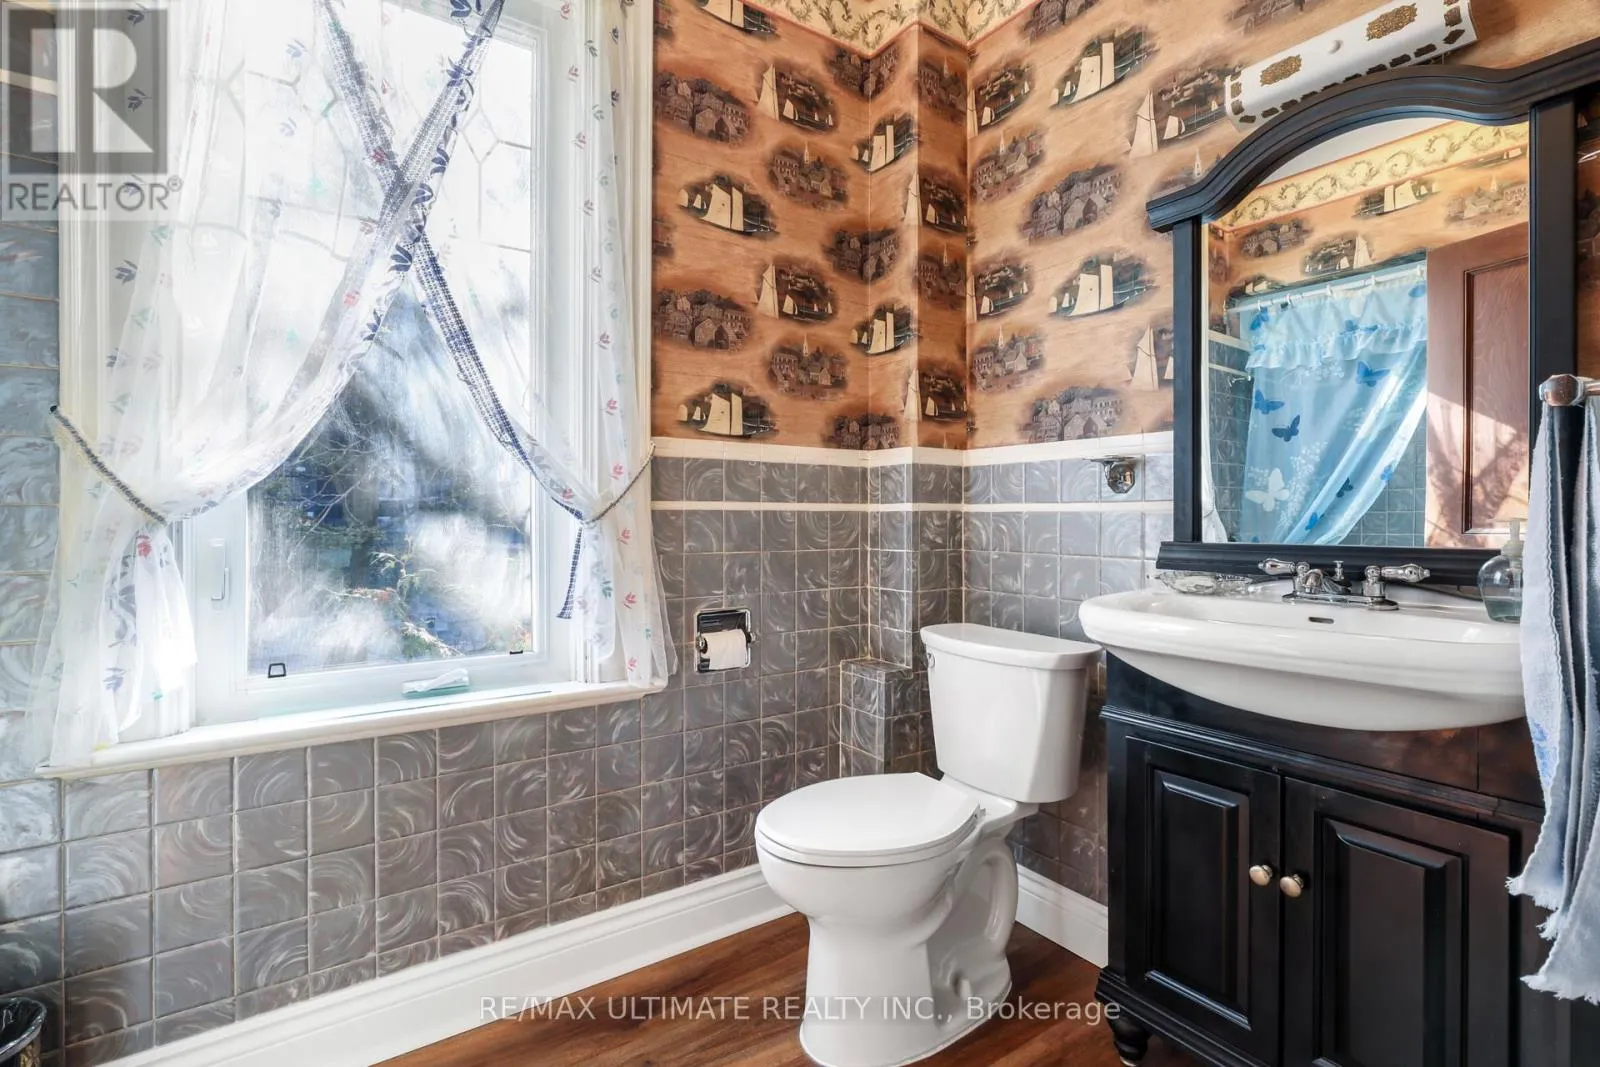
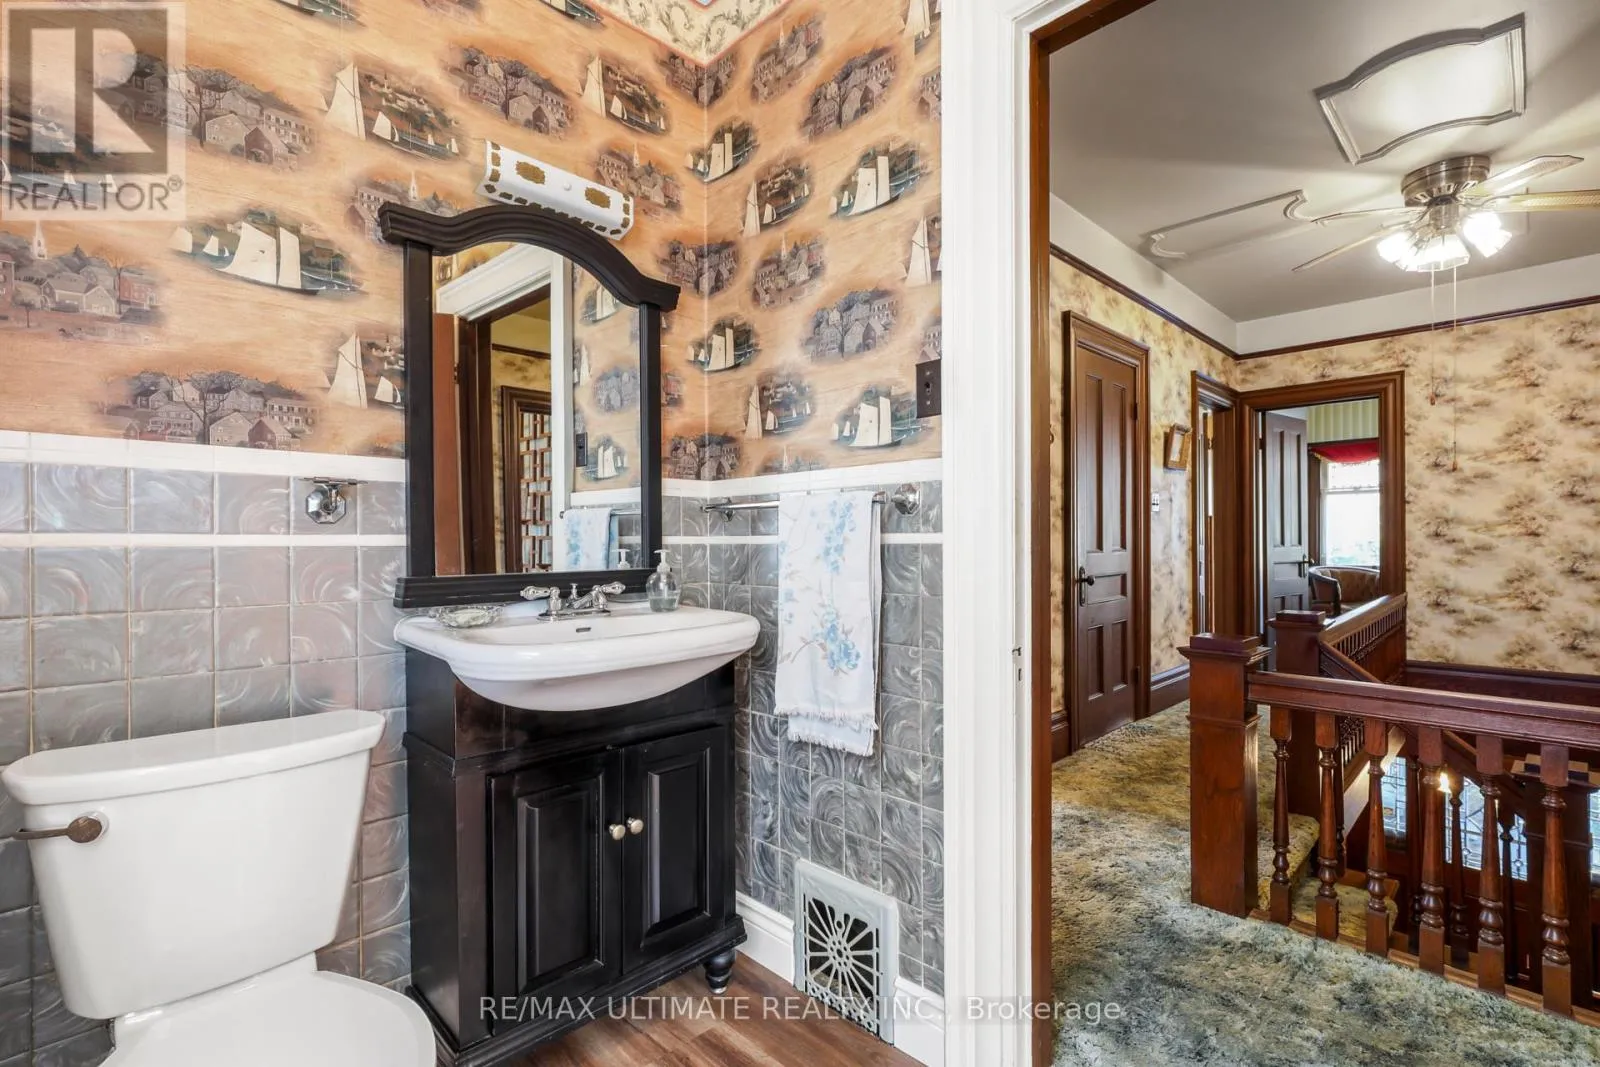
Bathrooms Total
2
Bedrooms Above Ground
4
Bedrooms Total
4
Amenities
Park, Place of Worship, Schools
Exterior Finish
Brick
Fireplace Present
Yes
Basement Type
Full
Basement Features
Separate entrance
Building Heating Type
Forced air
Heating Fuel
Natural gas
Building Cooling Type
Central air conditioning

Utilities

Water
Municipal water
Utility Sewer
Sanitary sewer

Room Layout

Primary Bedroom
Second level
5.55 m x 4.04 m
Bedroom 2
Second level
4.53 m x 4 m
Bedroom 3
Second level
4.02 m x 3.7 m
Bedroom 4
Second level
3.68 m x 2.98 m
Office
Second level
2.69 m x 2.38 m
Great room
Third level
10.12 m x 8.13 m
Recreational, Games room
Basement
6.71 m x 5.41 m
Utility room
Basement
4.22 m x 3.96 m
Furnace
Basement
4.5 m x 4.26 m
Foyer
Main level
7.43 m x 2.68 m
Mud room
Main level
2.38 m x 2.46 m
Living room
Main level
5.55 m x 3.91 m
Dining room
Main level
5.57 m x 3.99 m
Family room
Main level
4.6 m x 3.94 m
Kitchen
Main level
3.93 m x 3.65 m

Location

Learn more about this property
Listing provided by:
RE/MAX ULTIMATE REALTY INC.
MLS® number:
E14102472
Agent:
Robert Charles Grant
*Indicates required field
Name is required
Email is required
Please enter a valid phone number (e.g., 416-111-1111).