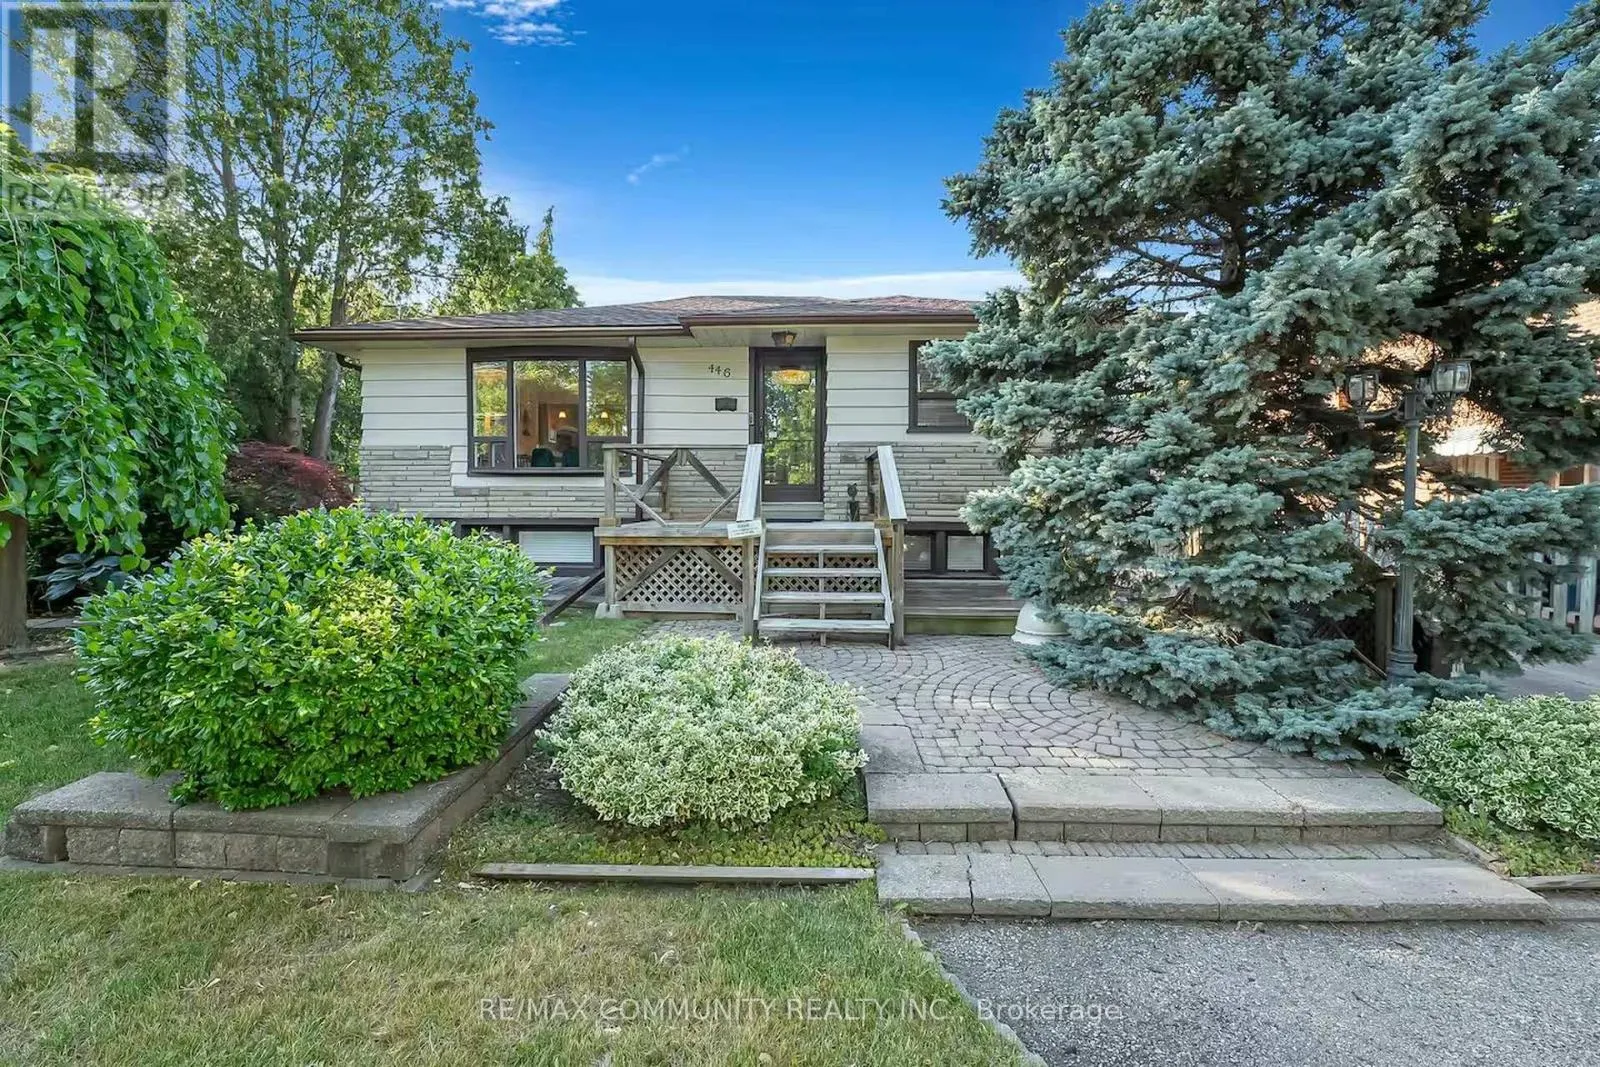
446 Ruth Avenue, Toronto, Ontario M2M 2J3

Listed for:
$3,900
3 beds
2 baths
Listed 24 days ago
House for rent: 446 Ruth Avenue, Toronto, Ontario M2M 2J3

View all 29 photos

About

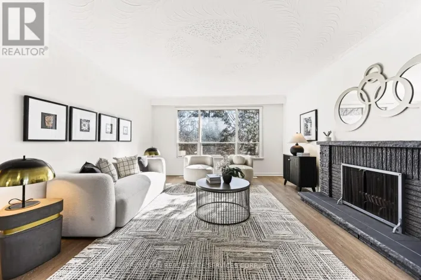
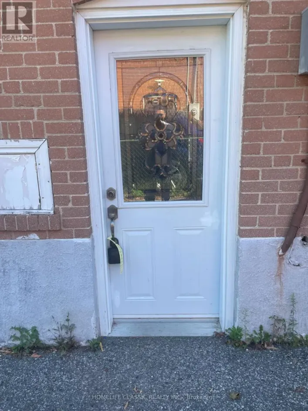
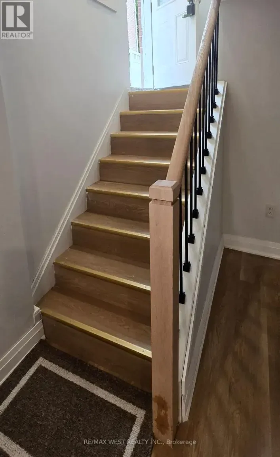
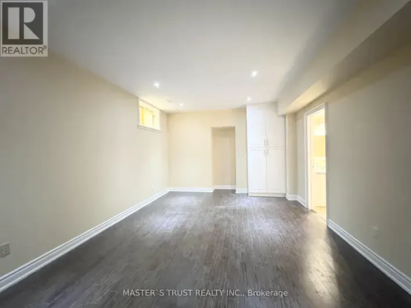
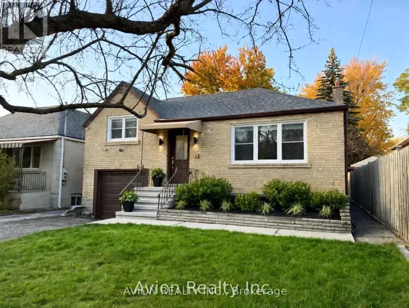
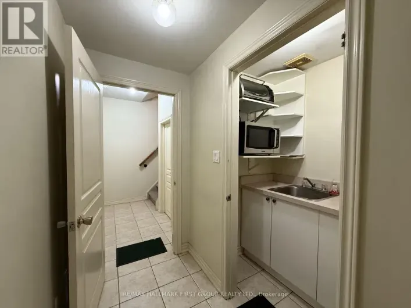
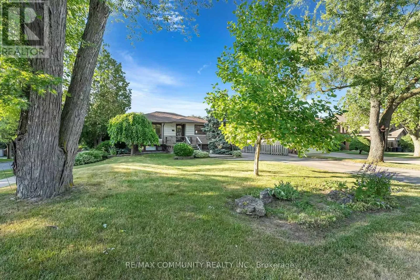
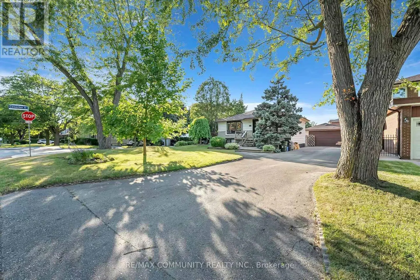
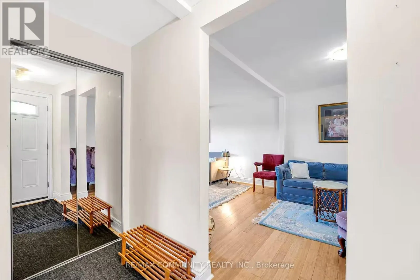
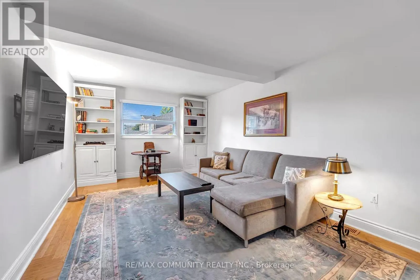
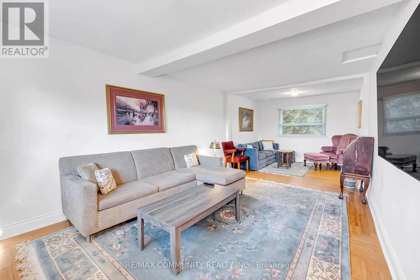
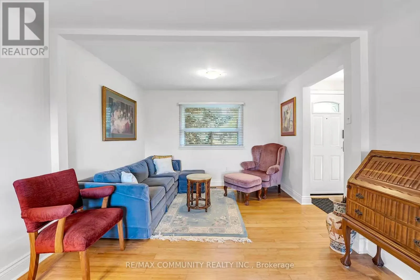
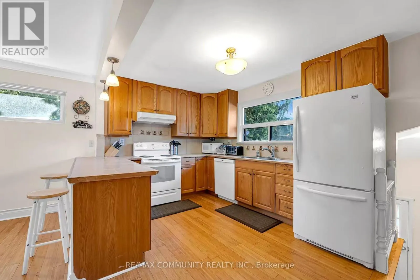
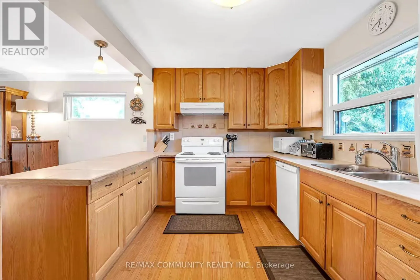
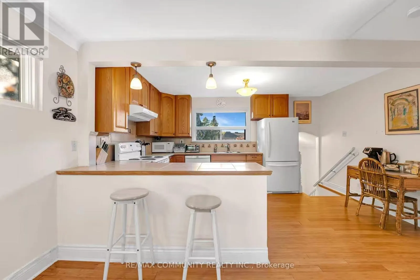
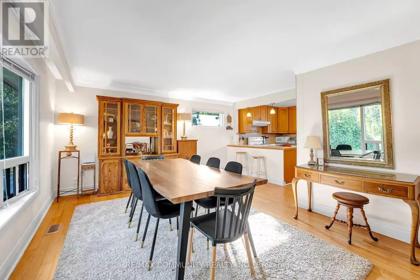
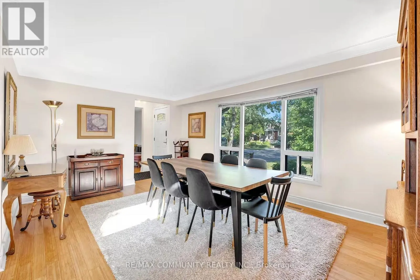
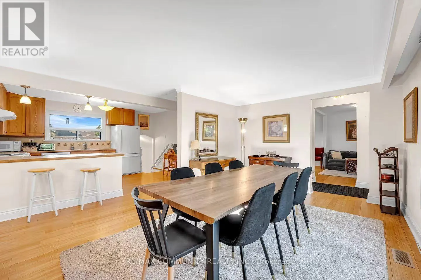
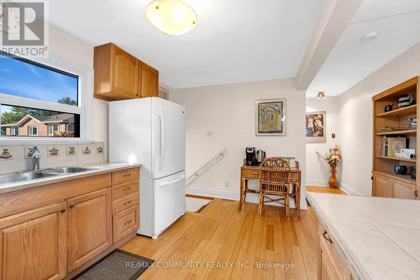
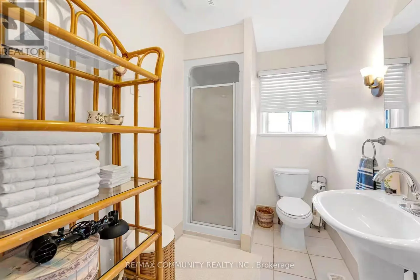
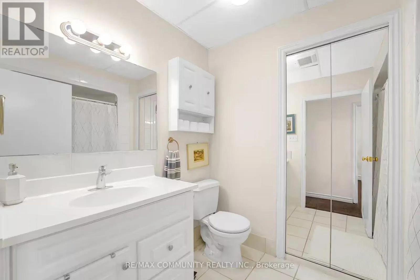
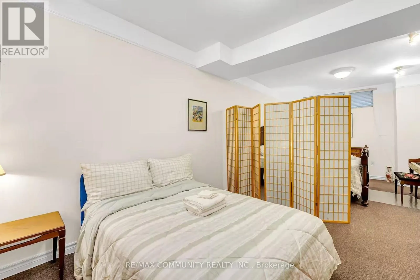
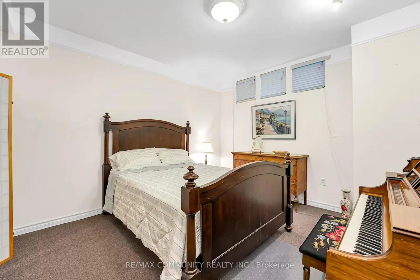
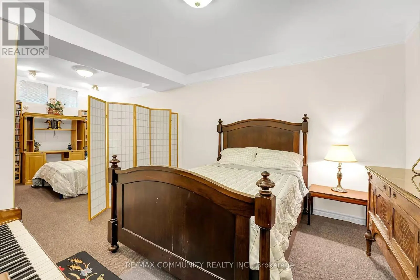
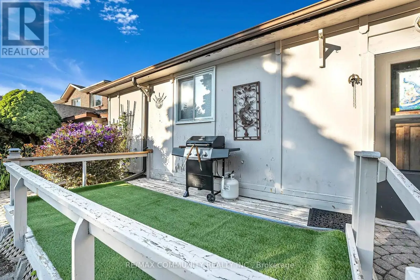
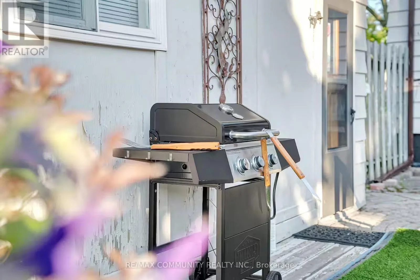
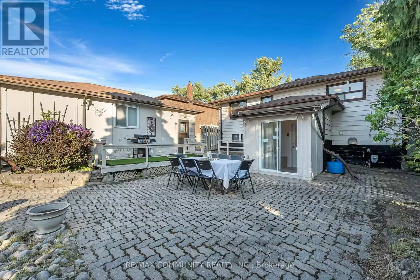
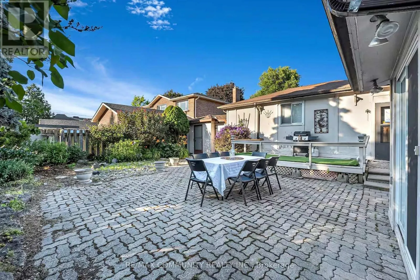
Cross Streets: Bayview/Cummer. ** Directions: One block north of Cummer Ave / Bayview Ave. Entire Detached Home for Lease - ***Fully Furnished*** Welcome to this charming raised bungalow nestled on a quiet, family-friendly street in the highly desirable Newton brook East/Willowdale neighborhood, surrounded by impressive multi-million-dollar custom-built executive homes. Situated on a generous 60 x 125 ft lot, this property offers a beautifully landscaped yard, plenty of outdoor space, and abundant natural light. Featuring 2+1 bedrooms, 2 bathrooms, an open-concept living and dining area, a finished basement with high ceilings and a separate entrance, and ample parking. Enjoy the convenience of a fully furnished home, ready for comfortable living. Ideally located close to TTC transit, Finch Subway Station, shopping, restaurants, parks, schools, and everyday amenities, with easy access to major highways. A wonderful opportunity to lease an entire detached home in one of North Toronto's most established and sought-after residential communities! (id:27476)

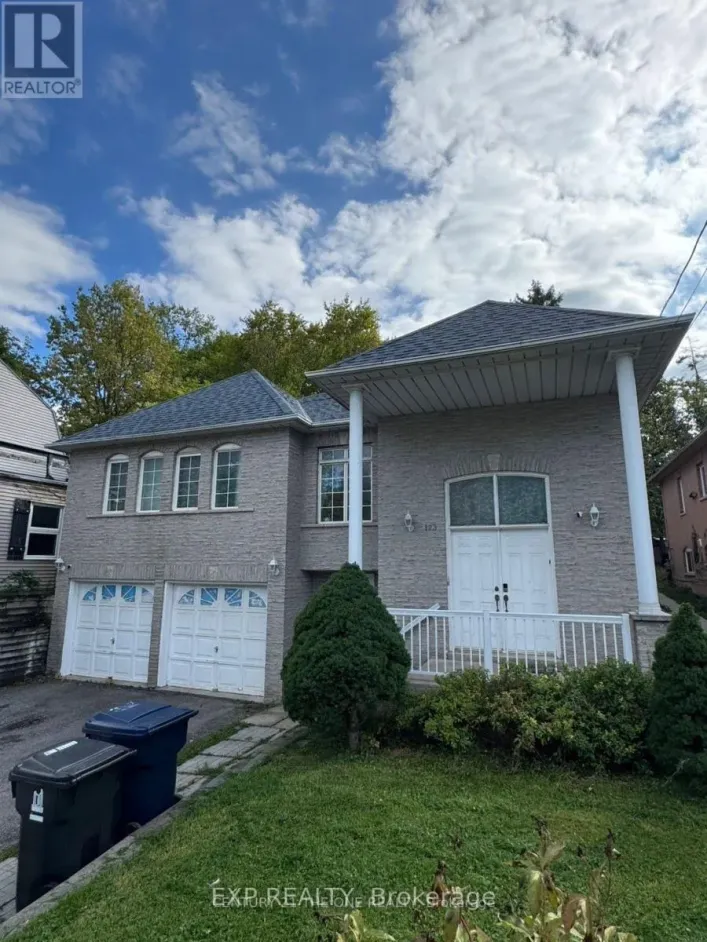
Property Highlights

MLS® Number
C14103234
Type
Single Family
Community Name
Newtonbrook East
Ownership Type
Freehold
Land Size
60.1 x 125.1 FT
Parking Space Total
5

Building

Building Type
House
Storeys
1.00
Square Footage
700 - 1100 sqft
Bathrooms Total
2
Bedrooms Above Ground
2
Bedrooms Total
3
Amenities
Park, Public Transit, Schools
Exterior Finish
Wood, Brick Facing
Fireplace Present
No
Basement Type
N/A (Finished)
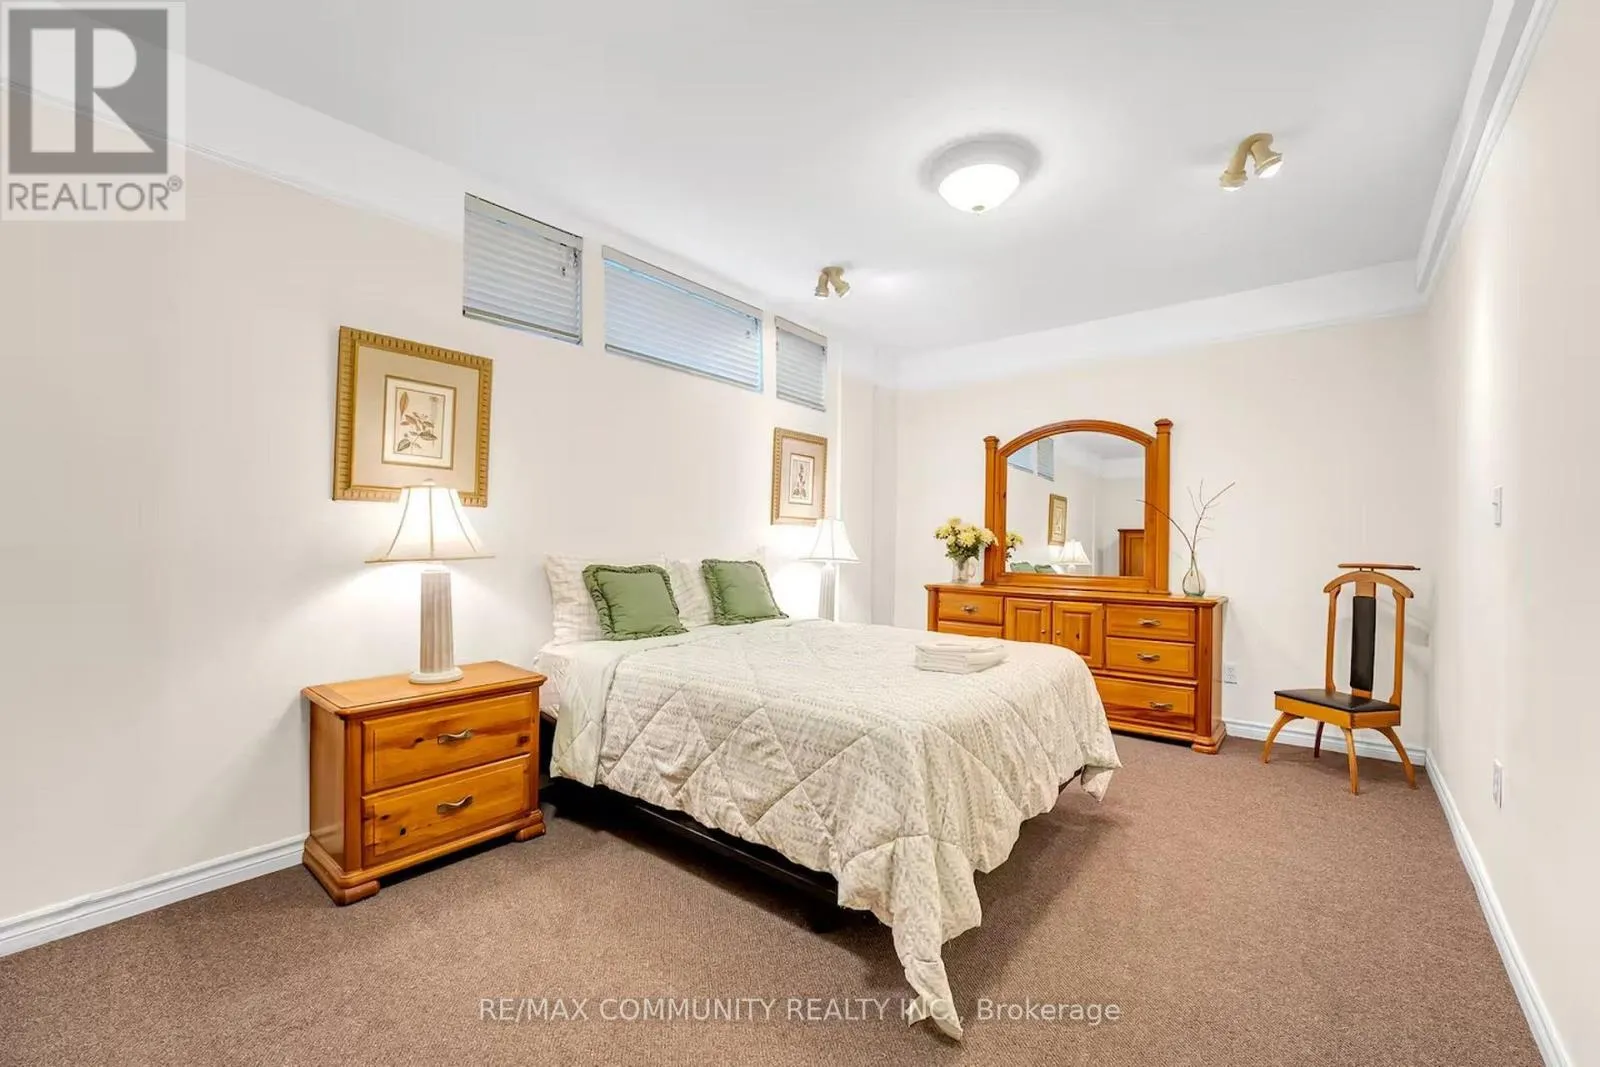
Basement Features
Building Heating Type
Forced air
Heating Fuel
Natural gas
Building Cooling Type
Central air conditioning

Utilities

Water
Municipal water
Utility Sewer
Sanitary sewer

Room Layout

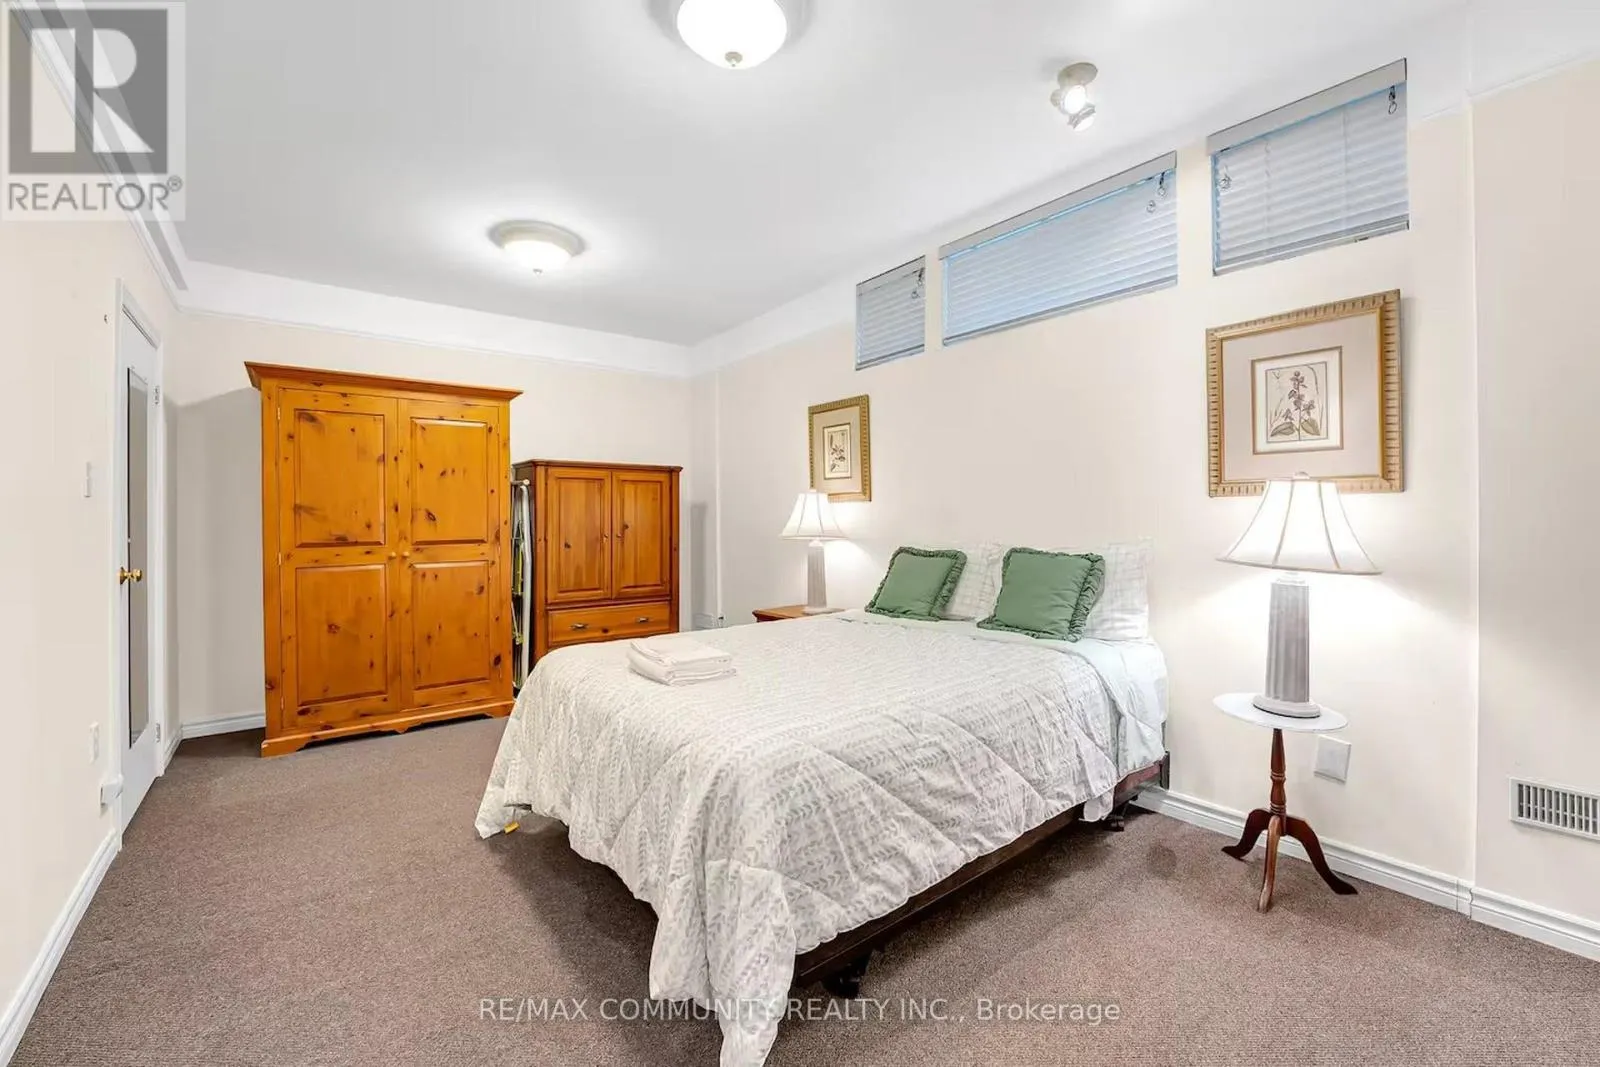
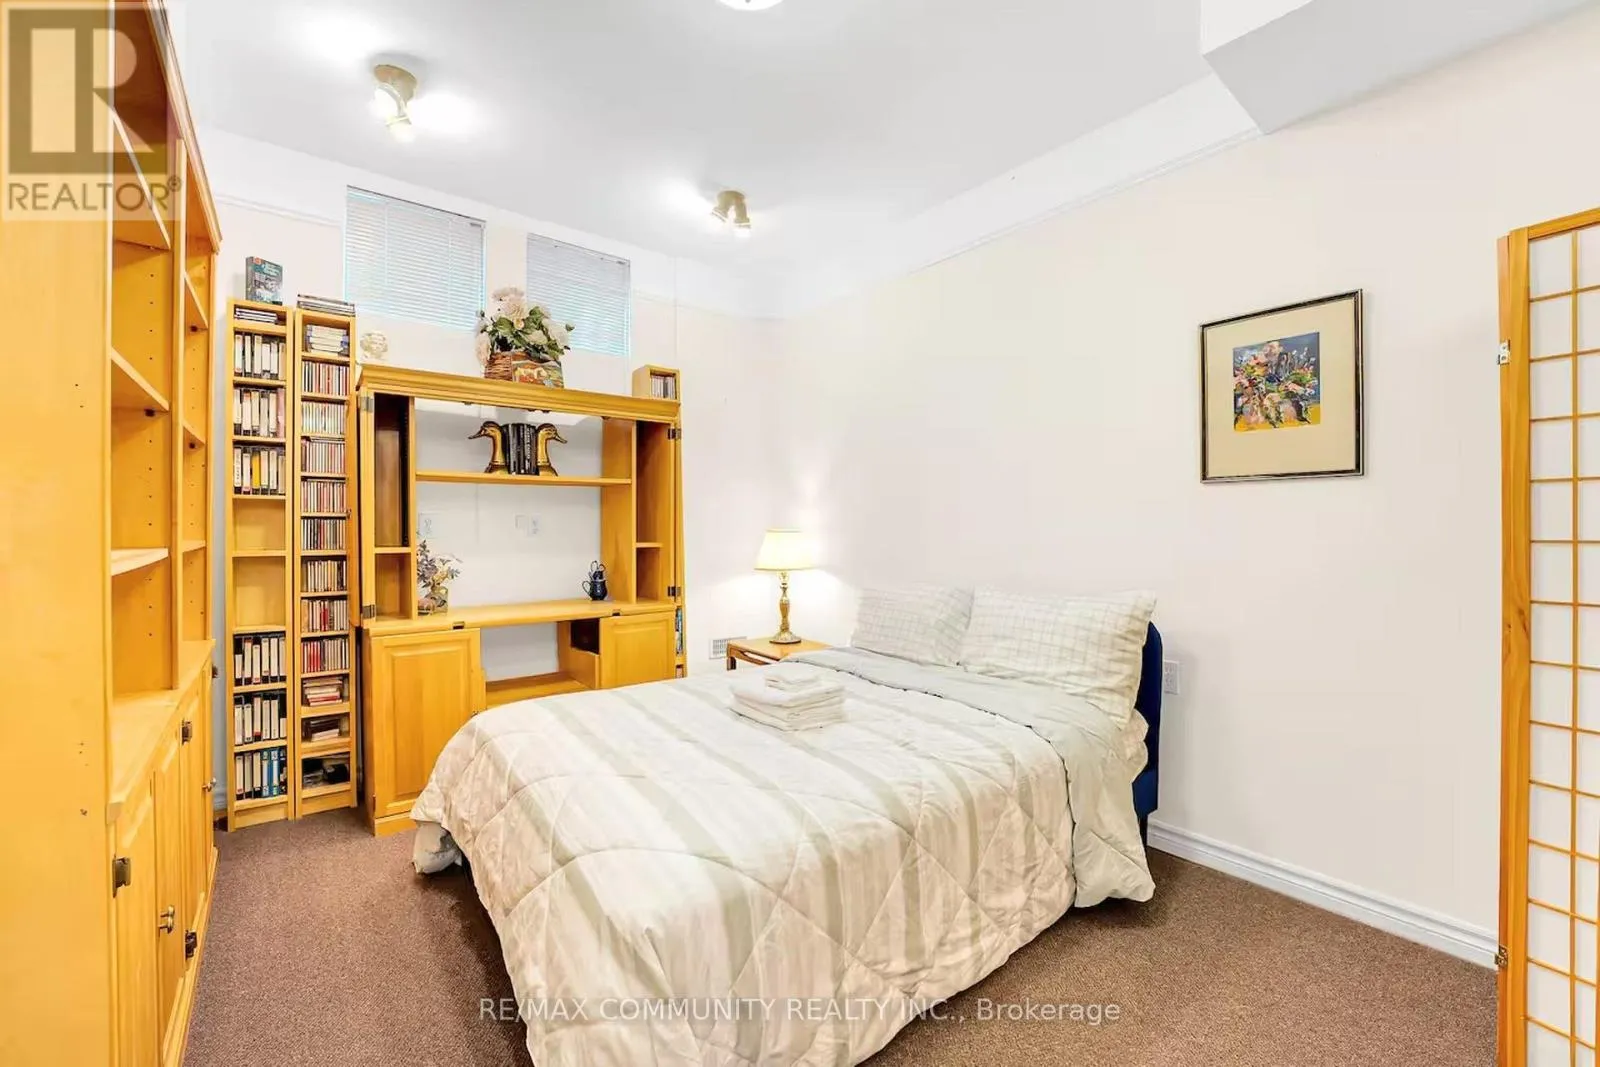
Bedroom 3
Lower level
5.58 m x 3.26 m
Recreational, Games room
Lower level
7.47 m x 3.59 m
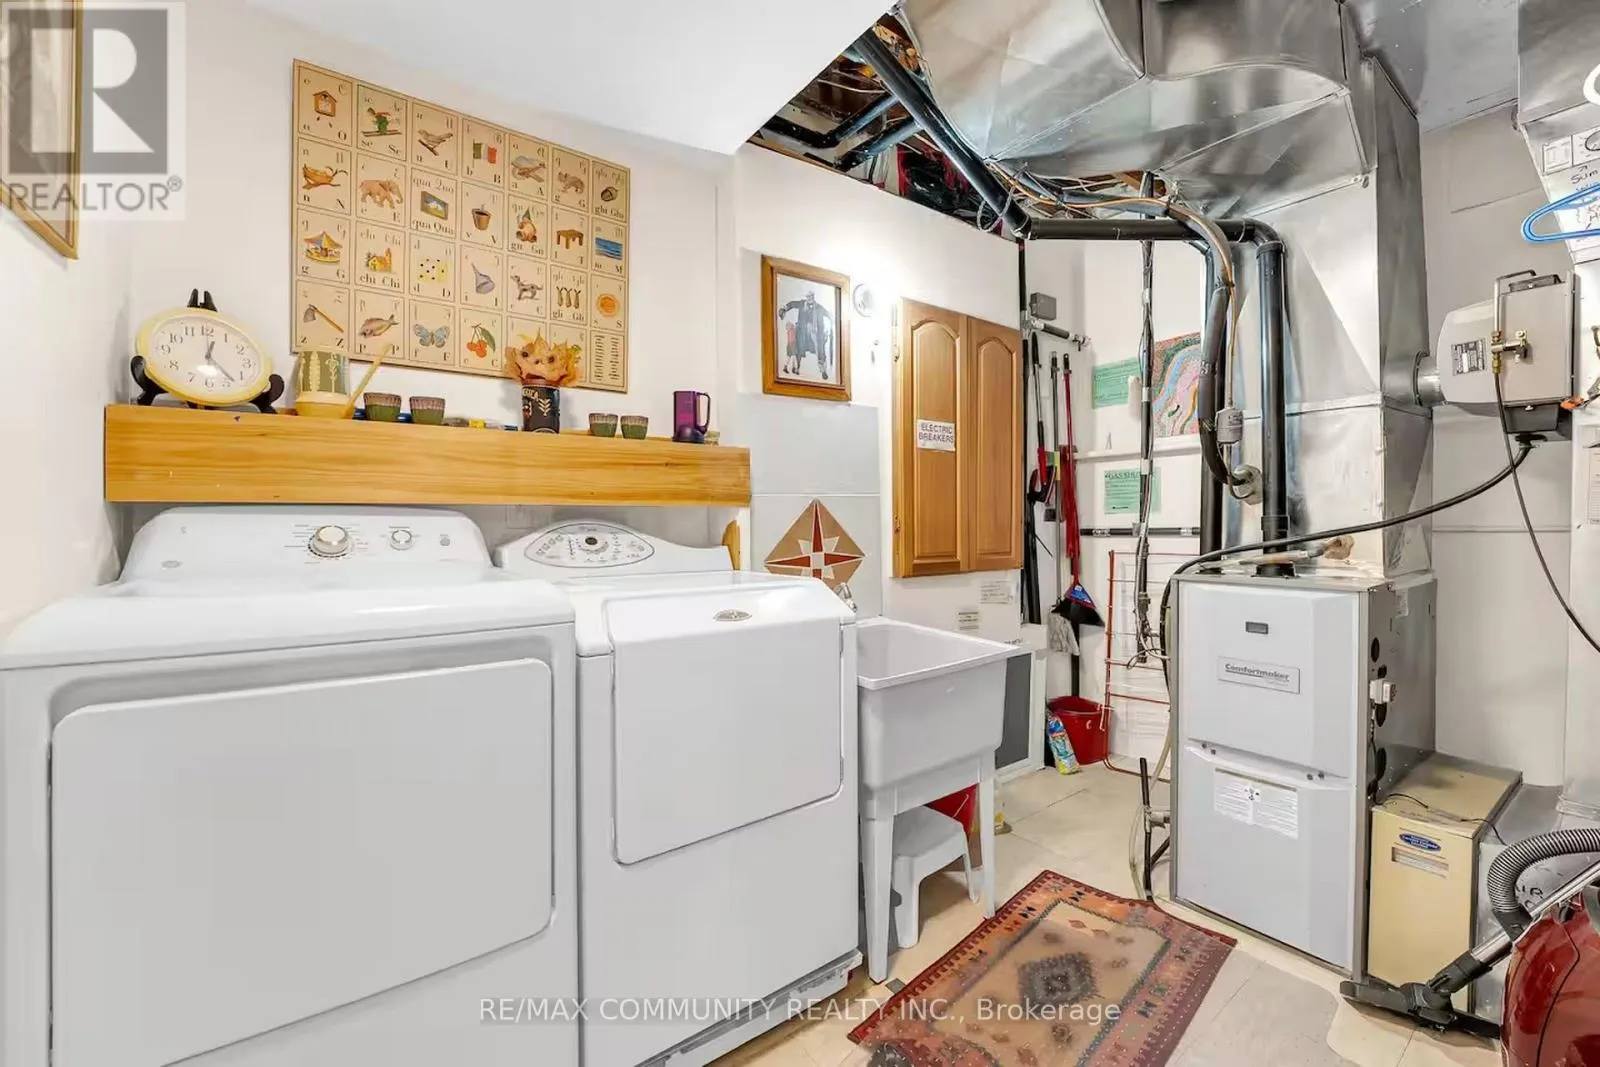
Laundry room
Lower level
2.37 m x 2.08 m
Kitchen
Upper Level
4.53 m x 3.02 m
Dining room
Upper Level
5.14 m x 3.52 m
Primary Bedroom
Upper Level
7.8 m x 3.37 m
Bedroom 2
Upper Level
7.8 m x 3.37 m
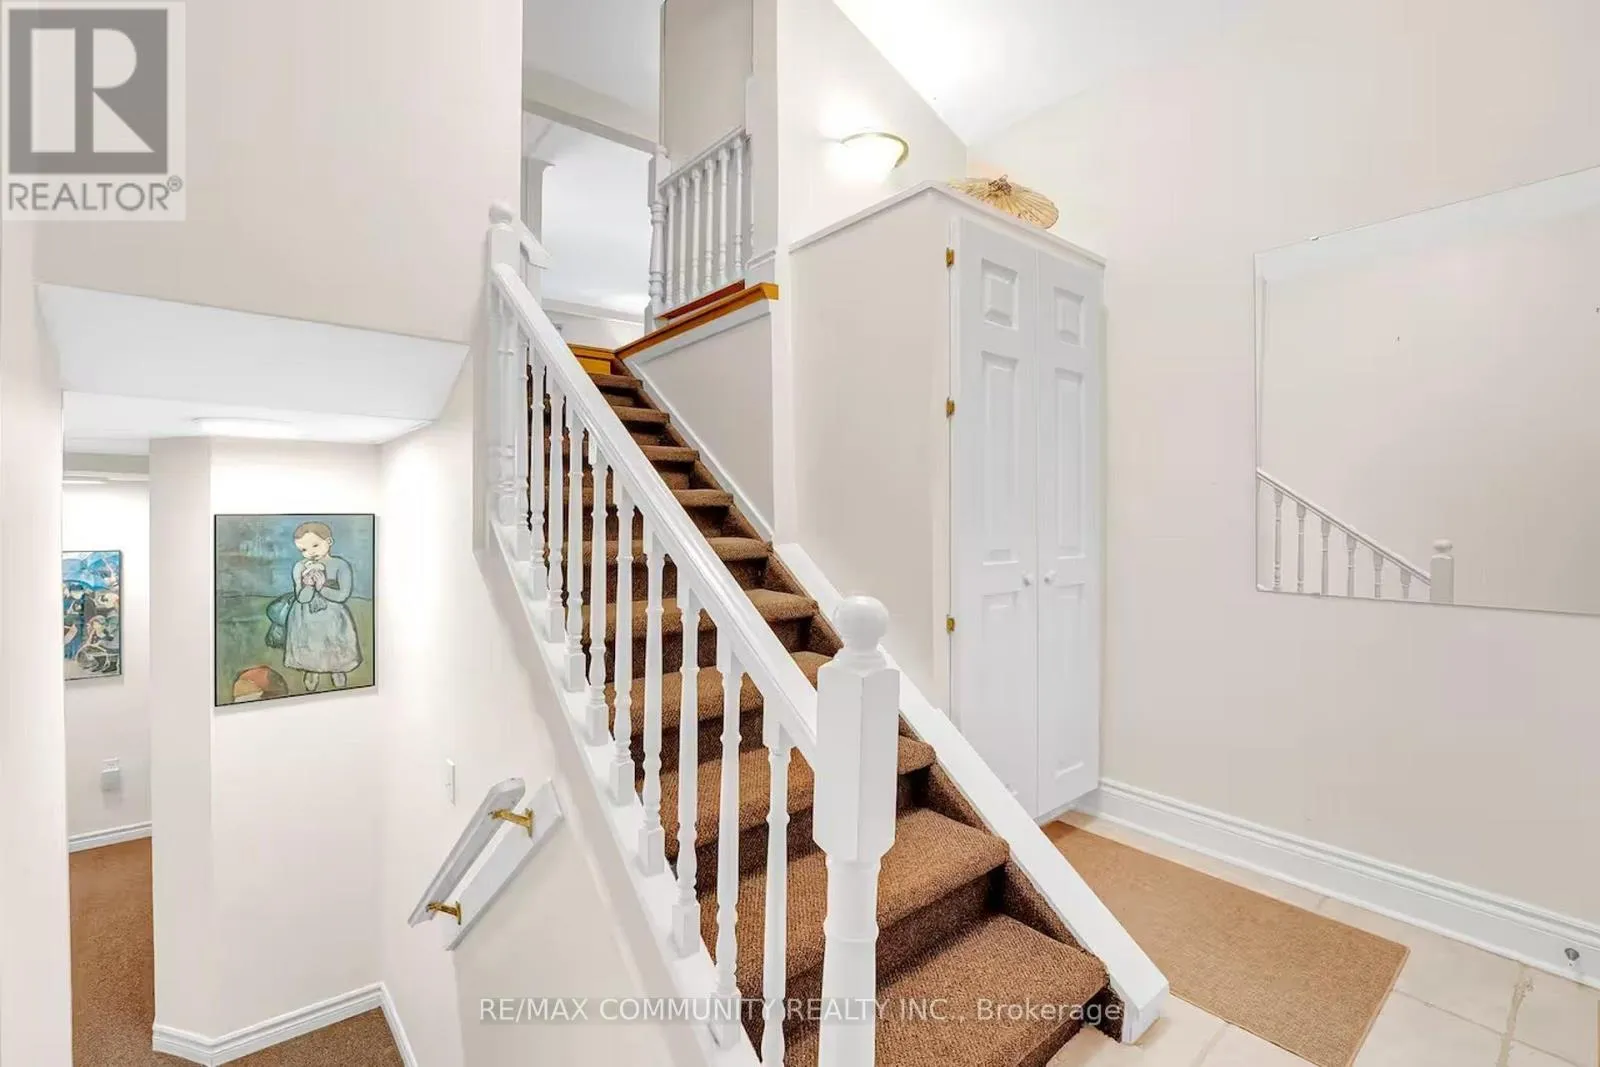
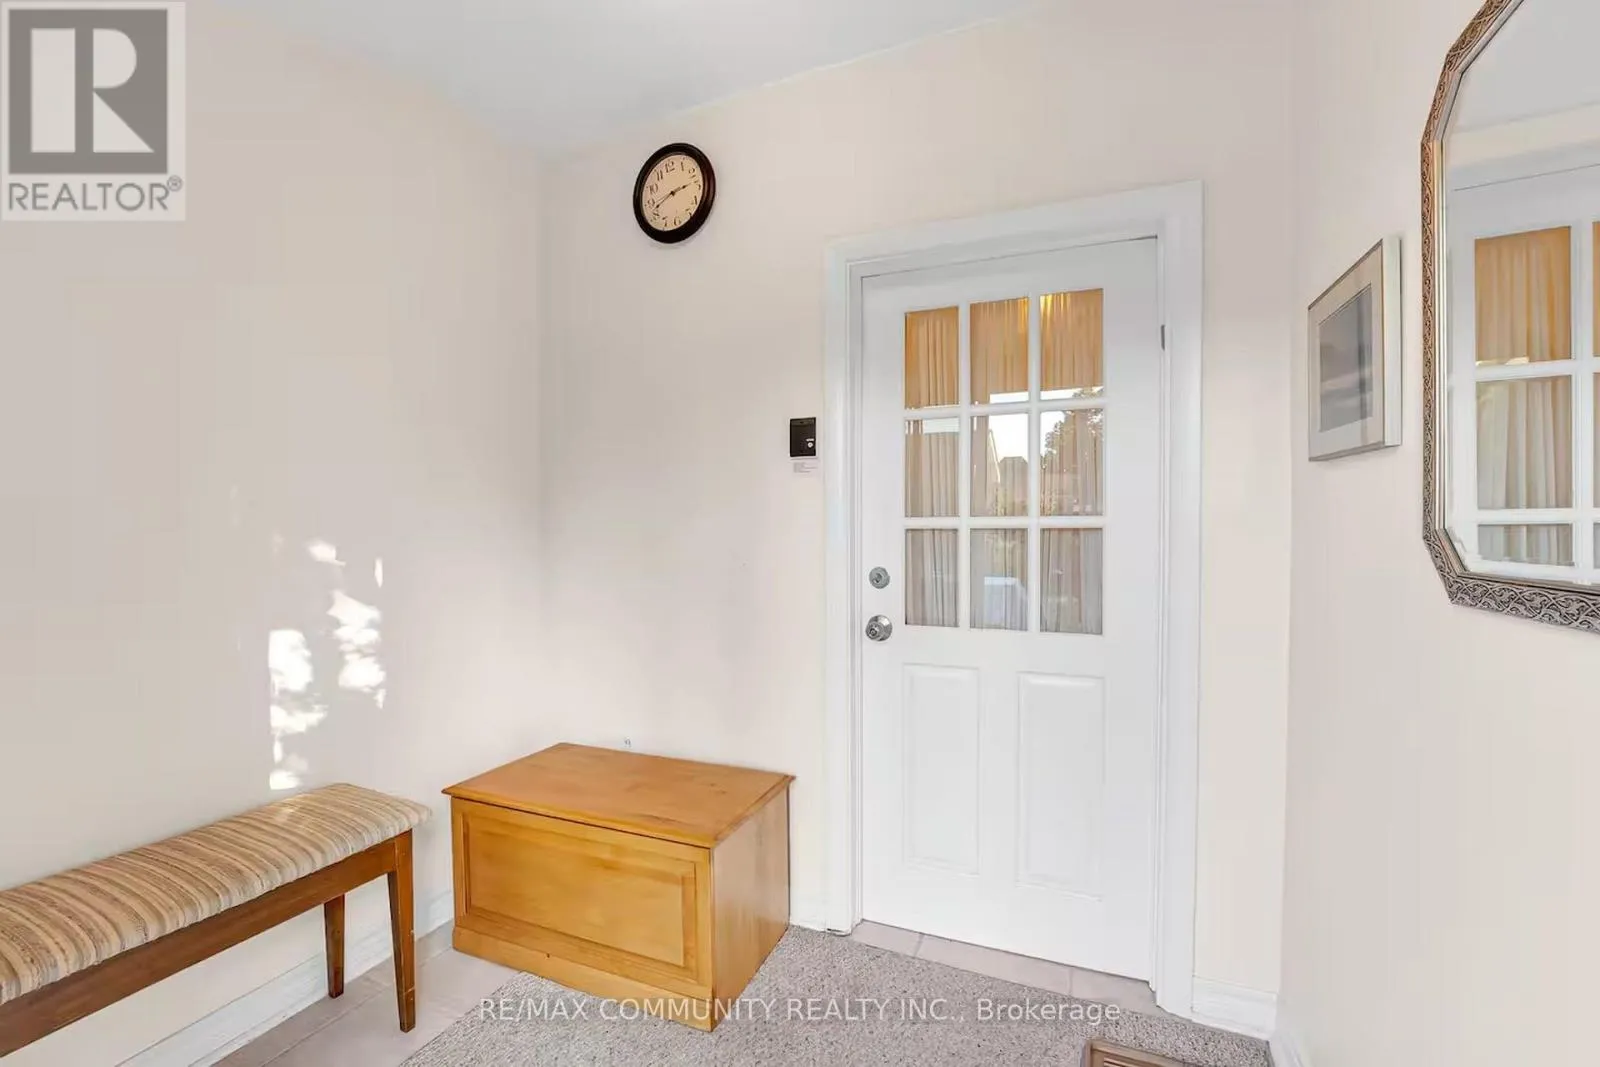
Foyer
Upper Level
2.53 m x 1.1 m

Location

Learn more about this property
Listing provided by:
RE/MAX COMMUNITY REALTY INC.
MLS® number:
C14103234
Agent:
Mahen Singarajah
*Indicates required field
Name is required
Email is required
Please enter a valid phone number (e.g., 416-111-1111).

Community Spotlight: Homes For rent in Your Neighborhood