23 Tournament Drive, Toronto, Ontario M2P 1K1

Listed for:
$3,600
3 beds
2 baths
Listed 24 days ago
Duplex for rent: 23 Tournament Drive, Toronto, Ontario M2P 1K1

View all 27 photos

About

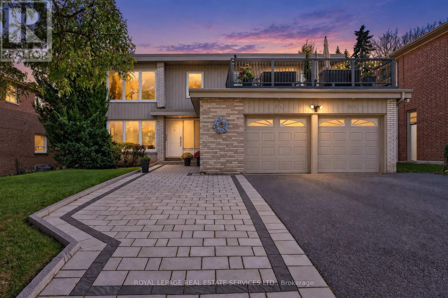
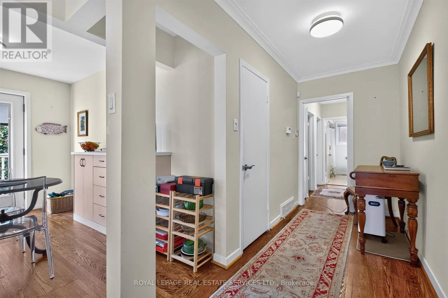
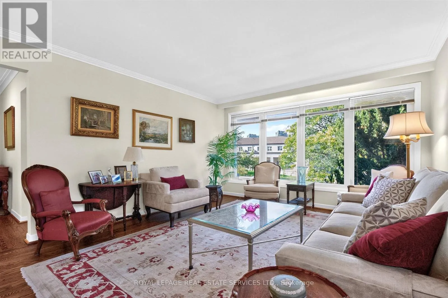
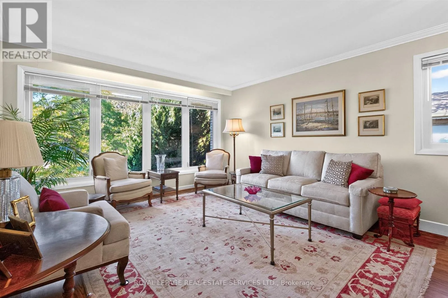
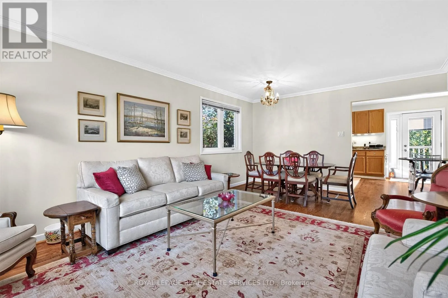
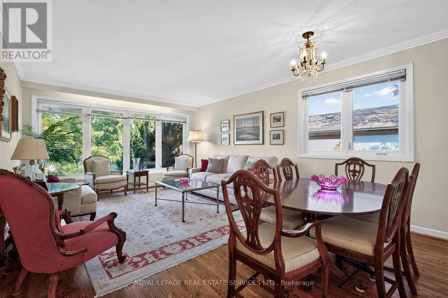
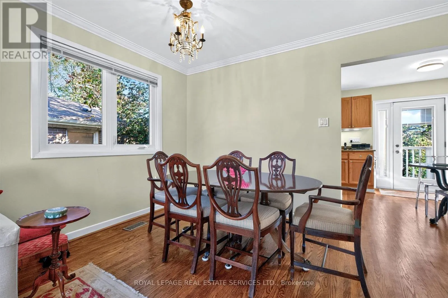
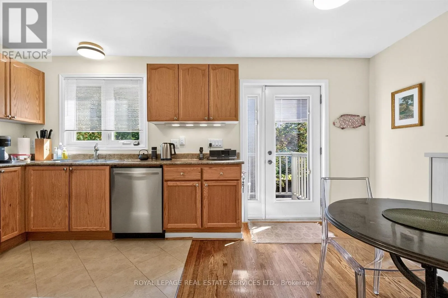
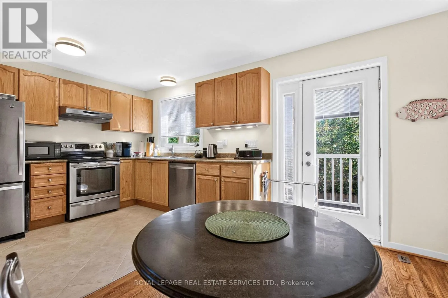
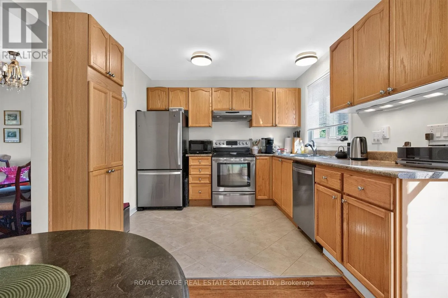
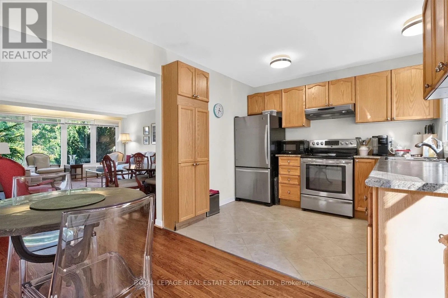
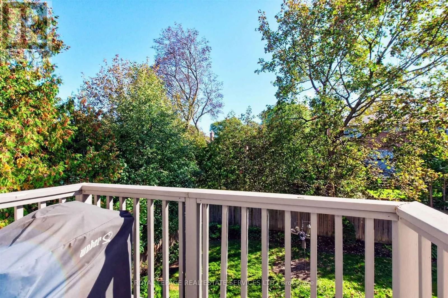
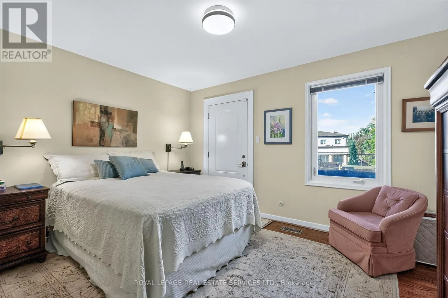
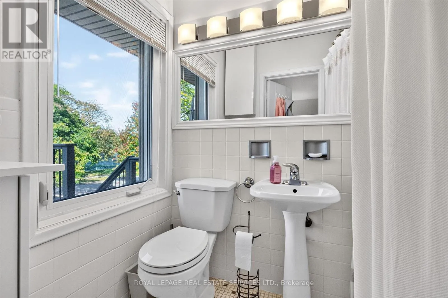
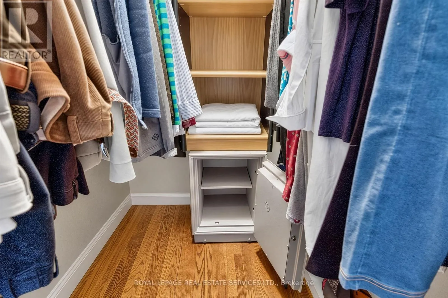
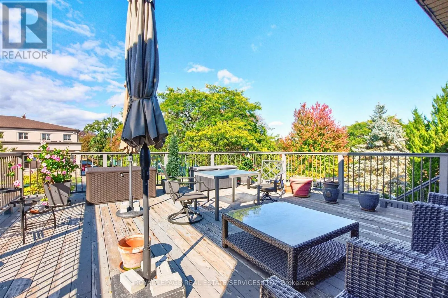
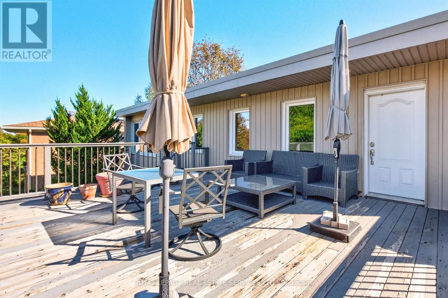
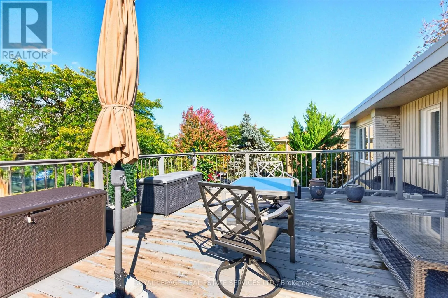
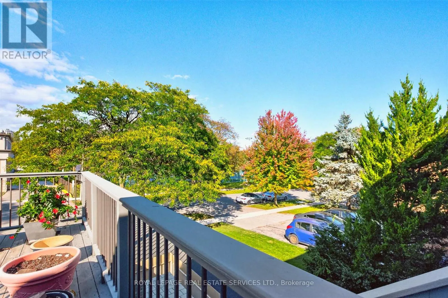
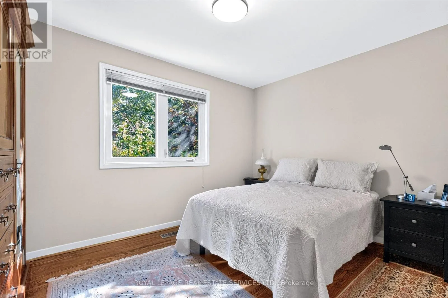
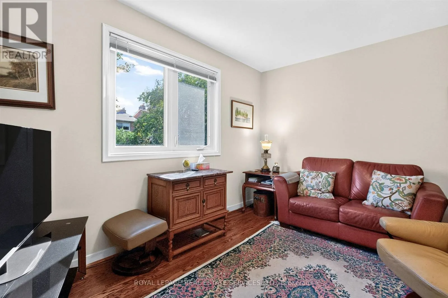
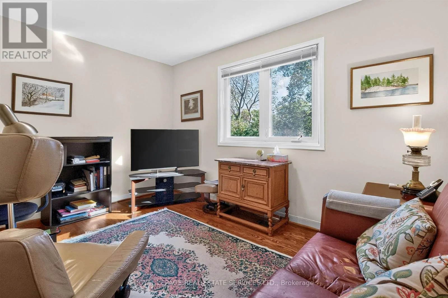
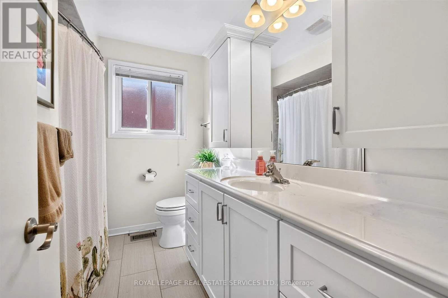
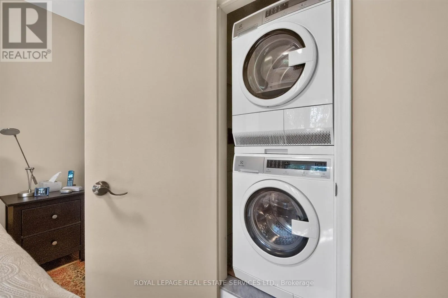
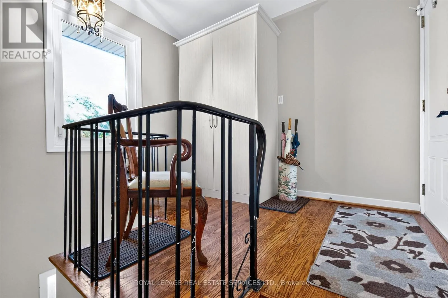
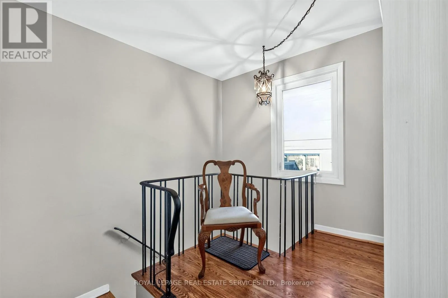
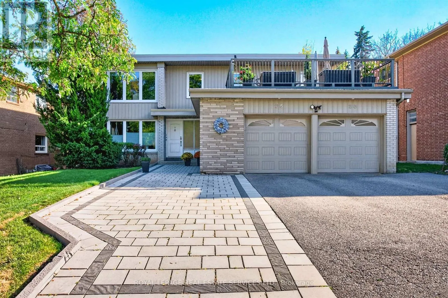
Yonge & York Mills Welcome home to this beautiful 2nd-floor rental, offering executive living in one of Toronto's most sought-after neighbourhoods at York Mills and Yonge. It is located within the boundaries of renowned schools, including Owen Public School, St. Andrew's Junior High School, and York Mills Collegiate Institute. It is also steps to the TTC #78 bus route with quick, direct connection to York Mills Subway Station, plus easy access to Highway 401. There is a tennis court across the street, and it is also steps from parkland and green spaces. The home with gleaming hardwood flooring throughout, features 3 generous sized bedrooms & 2 full bathrooms. The primary bedroom includes its own private walk-out patio deck. The second deck is directly off the kitchen, perfect for morning coffee or outdoor dining. There are 2 dedicated parking spaces in which one of the space is in the garage. Driveway snow removal is provided. It comes complete with standard appliances (fridge, stove, microwave, dishwasher, washer, and dryer), plus all existing window coverings and light fixtures. Due to severe allergies in the property, pets cannot be accommodated. Thank you for your understanding. (id:27476)

Property Highlights

MLS® Number
C14104880
Type
Multi-family
Community Name
St. Andrew-Windfields
Parking Space Total
2

Building

Building Type
Duplex
Storeys
2.00
Square Footage
1500 - 2000 sqft
Bathrooms Total
2
Bedrooms Above Ground
3
Bedrooms Total
3
Amenities
Separate Heating Controls, Separate Electricity Meters Park, Public Transit, Place of Worship, Schools
Exterior Finish
Brick
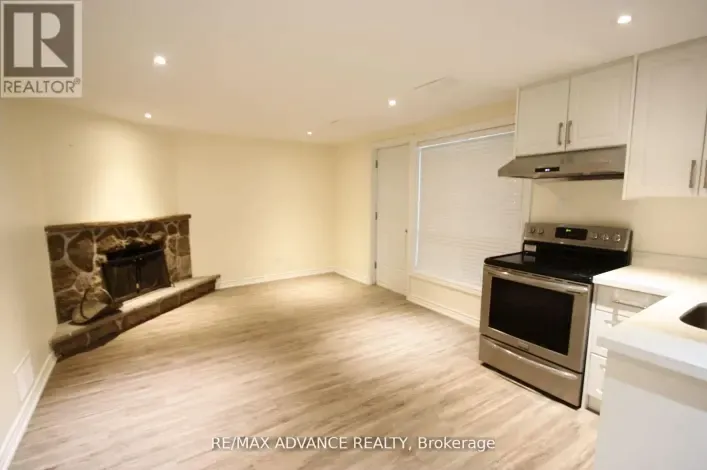
Fireplace Present
No
Basement Type
N/A (Other, See Remarks)
Basement Features
Building Heating Type
Forced air
Heating Fuel
Natural gas
Building Cooling Type
Central air conditioning

Utilities

Water
Municipal water
Utility Sewer
Sanitary sewer

Room Layout

Living room
Second level
6.1 m x 4.3 m
Dining room
Second level
6.1 m x 4.3 m
Kitchen
Second level
2.8 m x 2.31 m
Primary Bedroom
Second level
4 m x 3.7 m
Bedroom
Second level
4.2 m x 3 m
Bedroom
Second level
3.8 m x 2.9 m
Foyer
Second level
3.2 m x 2.95 m
Bathroom
Second level
2.74 m x 2.06 m
Bathroom
Second level
2.09 m x 1.4 m

Location

Learn more about this property
Listing provided by:
ROYAL LEPAGE REAL ESTATE SERVICES LTD.
MLS® number:
C14104880
Agent:
Jeannie Wong
*Indicates required field
Name is required
Email is required
Please enter a valid phone number (e.g., 416-111-1111).