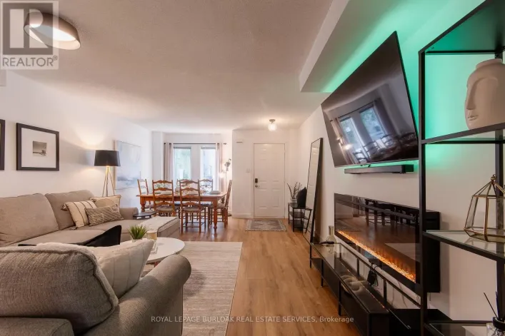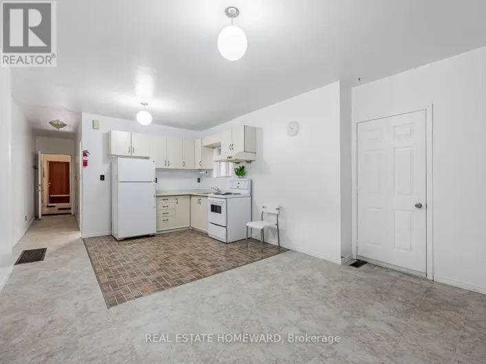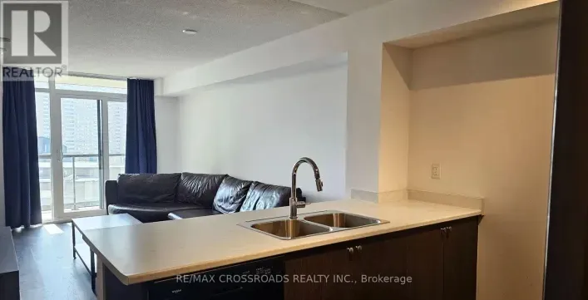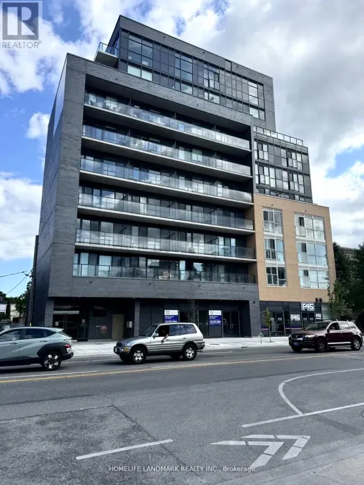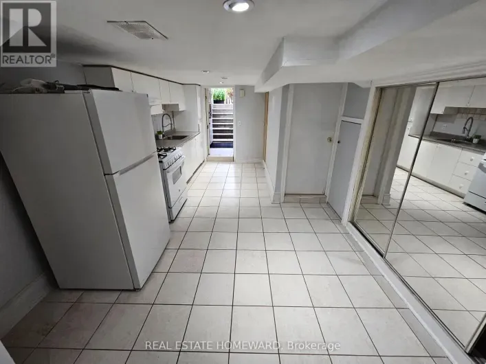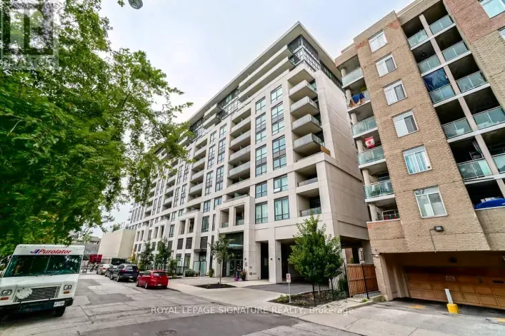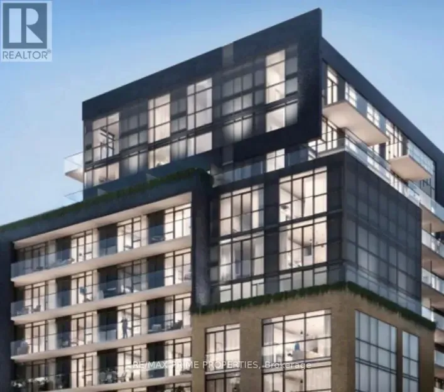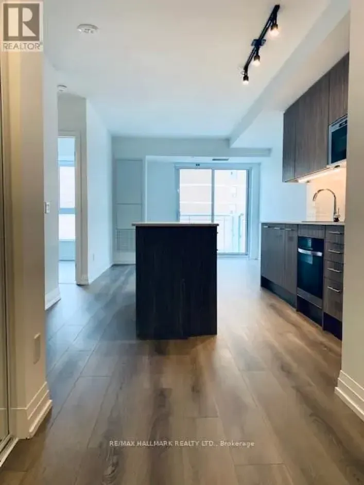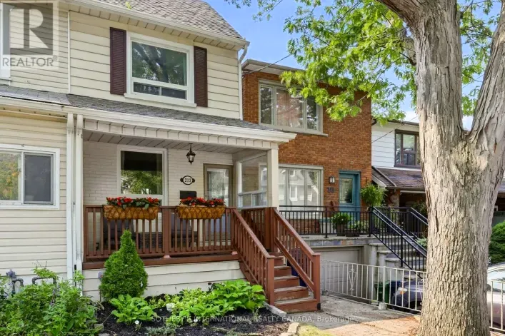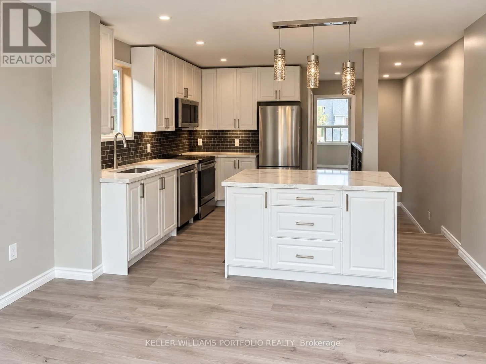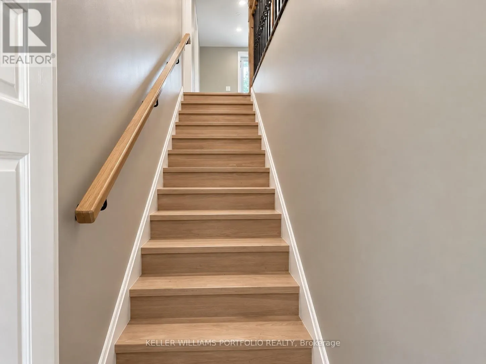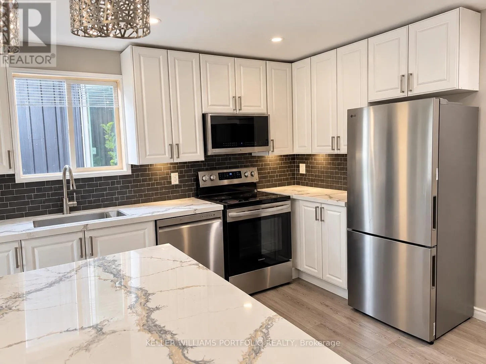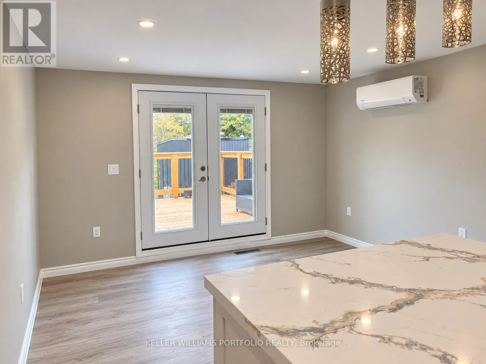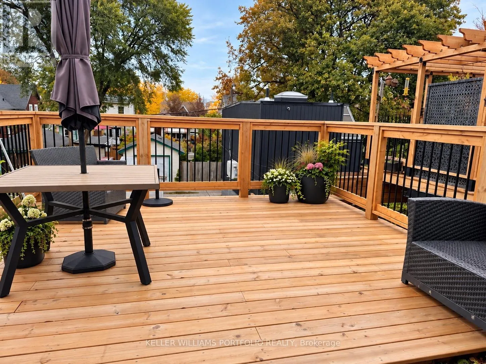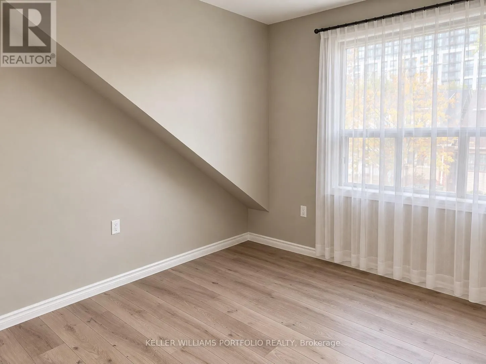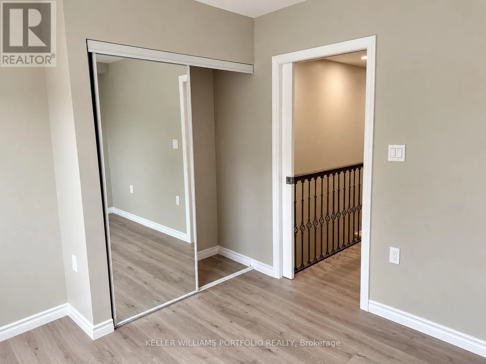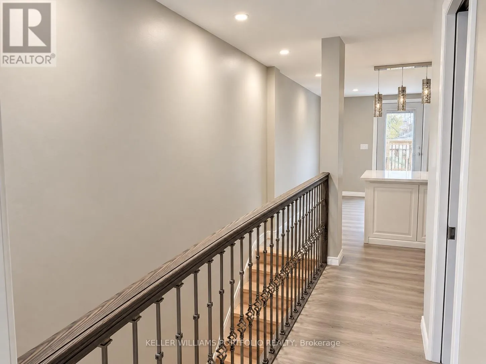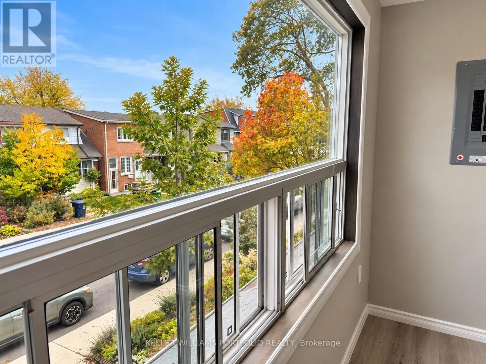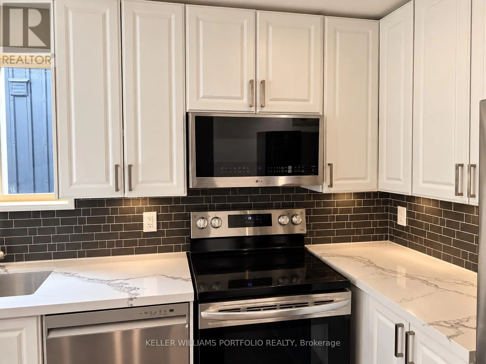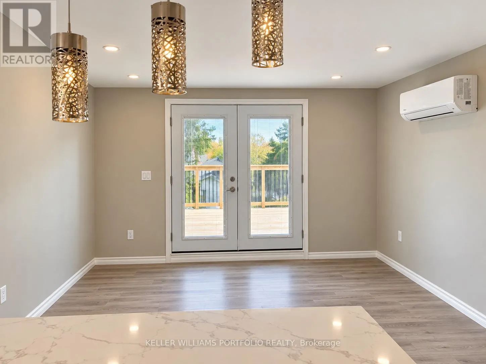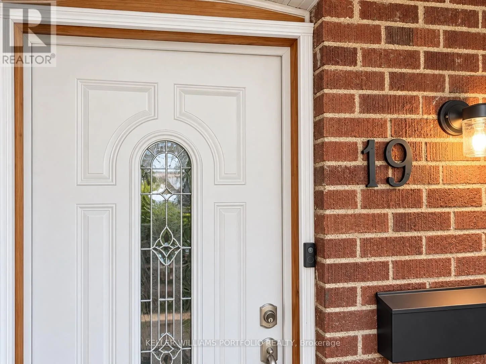
Cross Streets: Main and Danforth. ** Directions: East of Main and South of Danforth. BEAUTIFULLY RENOVATED ONE-BEDROOM UPPER SUITE WITH EXPANSIVE PRIVATE DECKBe the first to enjoy this stunning, newly renovated upper-level suite, offering a sophisticated blend of contemporary finishes, thoughtful design and exceptional outdoor living space. With lots of natural light from oversized windows, this beautifully appointed one-bedroom residence features approximately 520 sq. ft. of interior living space with ensuite laundry and an oversized 14' x 16' private deck, providing an additional 224 sq. ft. of outdoor enjoyment. The bright, open-concept living and dining area flows seamlessly into a stylish modern kitchen featuring a centre island, brand-new stainless steel appliances and an overhead microwave. Luxury laminate flooring throughout adds warmth and elegance, while built-in blinds on the deck-facing windows and doors provide both convenience and privacy. The well-proportioned bedroom offers a dedicated closet and a comfortable retreat. Completely renovated and never before occupied, this exceptional suite offers the rare opportunity to enjoy an entirely fresh, modern living environment with a generous private outdoor space ideal for entertaining, dining or simply unwinding. Wi-Fi included. Monthly rent of $2,750 plus a flat $50 utility charge. Street parking by municipal permit; inquire for details. A truly special offering where modern comfort meets effortless indoor-outdoor living. (id:27476)