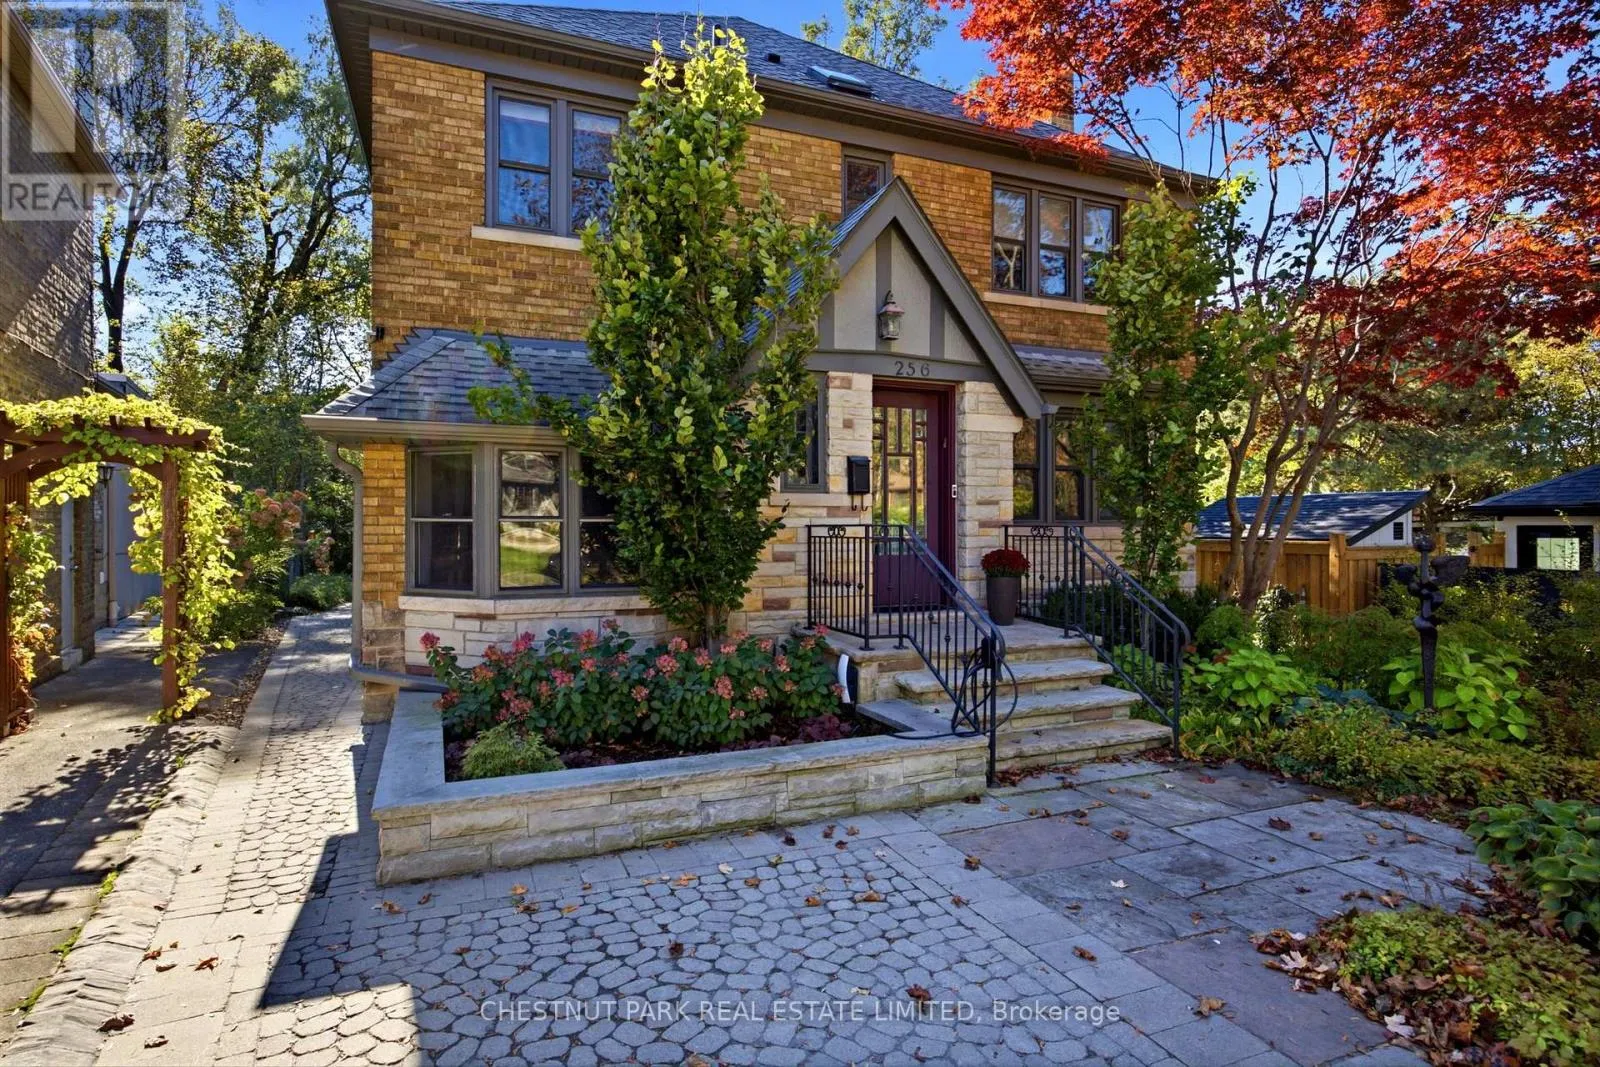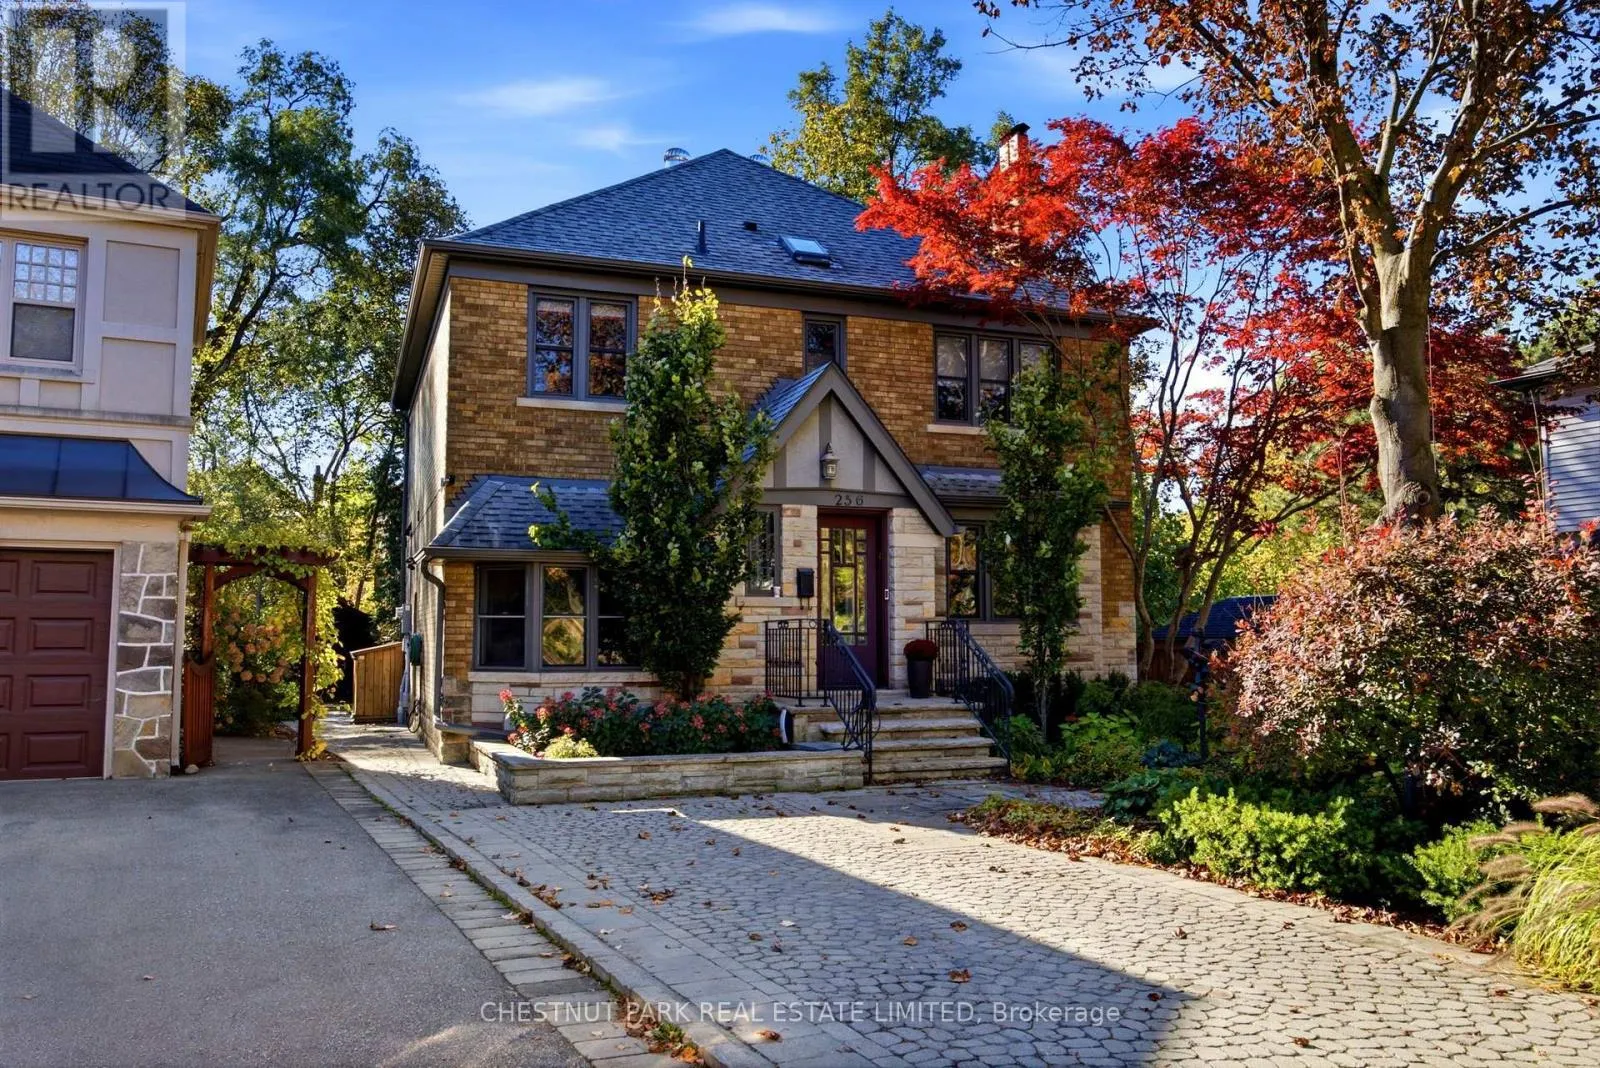
256 Old Forest Hill Road, Toronto, Ontario M6C 2H4

Listed for:
$2,399,000
4 beds
4 baths
Listed 1 day ago
House for rent: 256 Old Forest Hill Road, Toronto, Ontario M6C 2H4

View all 49 photos

About

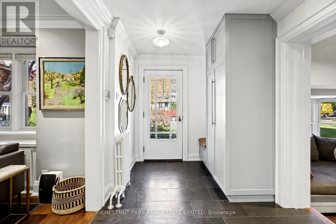
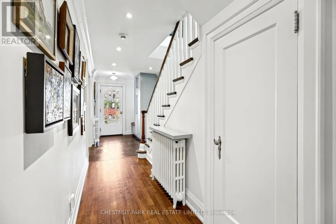
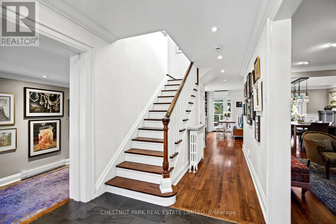
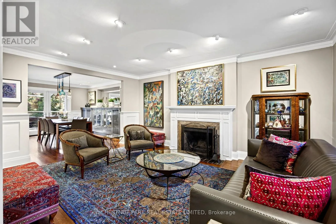
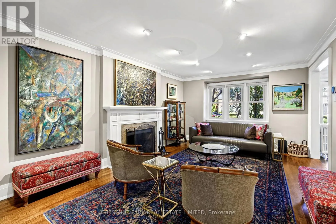
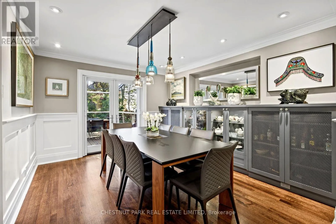
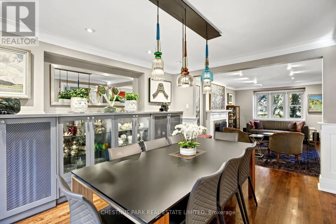
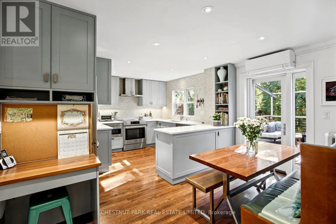
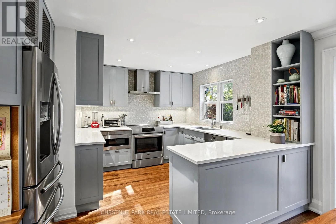
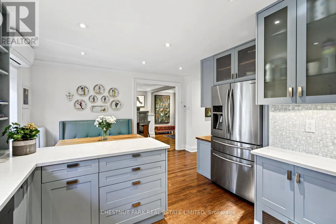
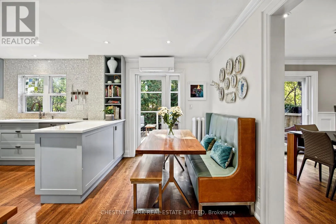
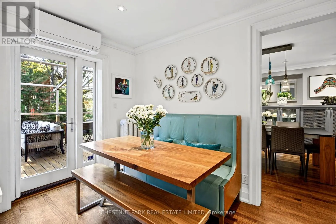
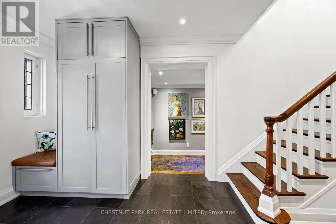
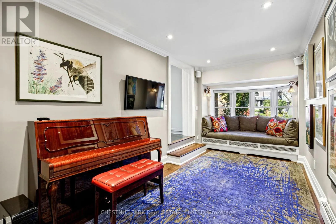
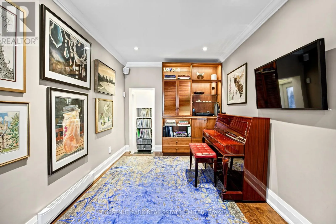
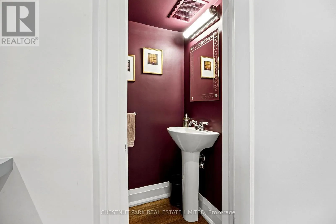
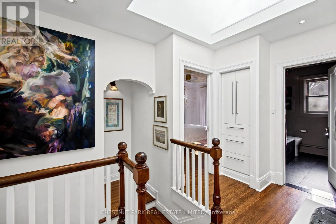
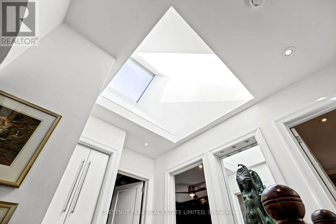
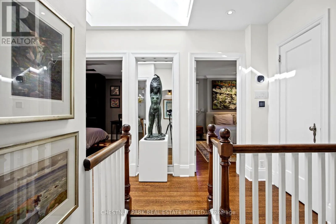
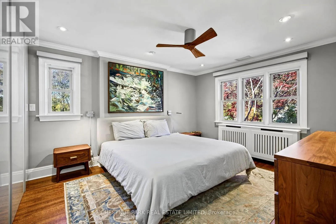
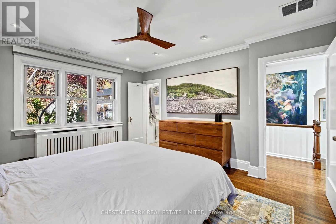
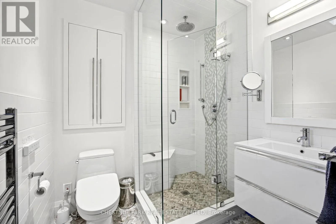
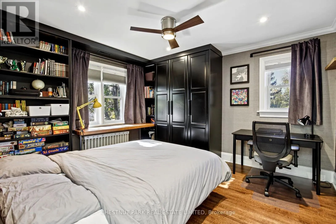
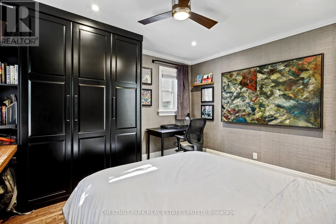
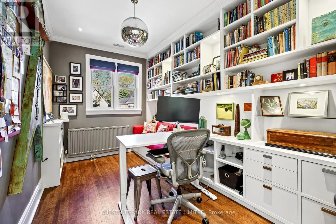
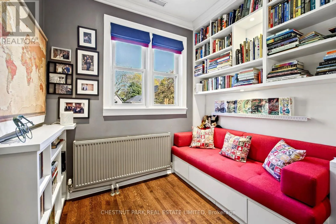
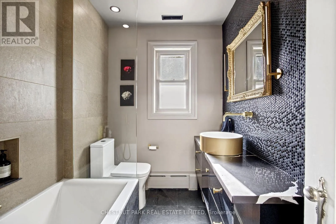
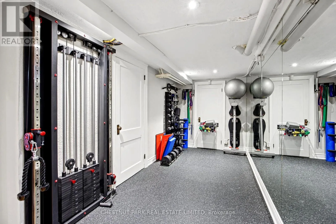
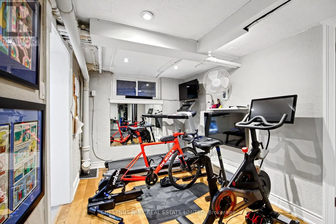
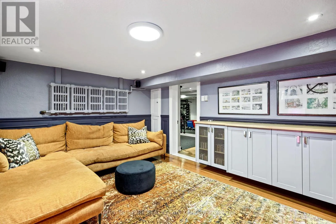
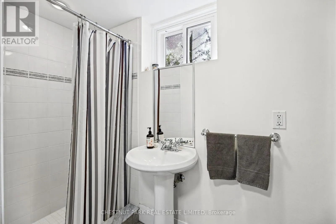
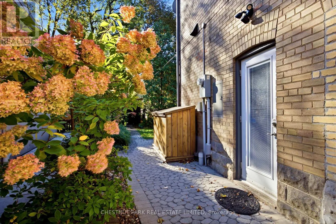
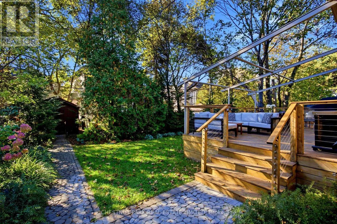
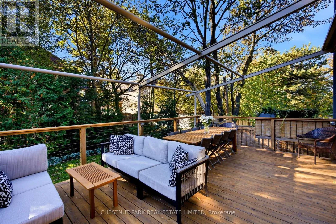
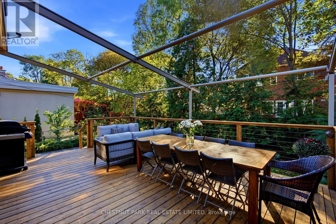
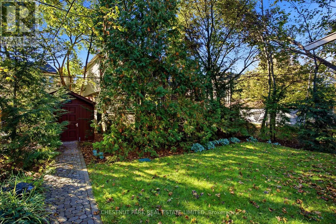
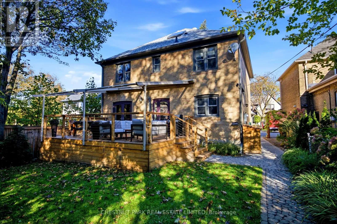
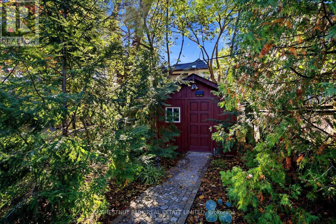
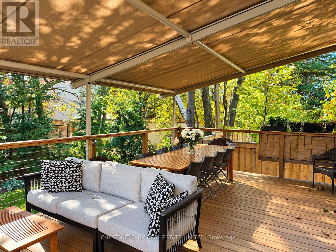
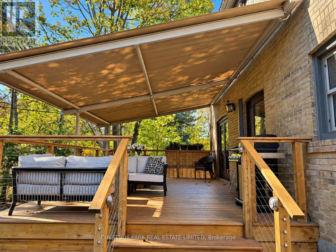
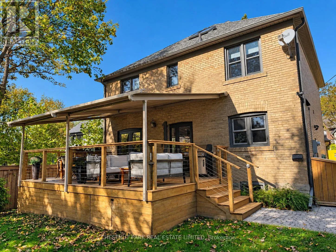
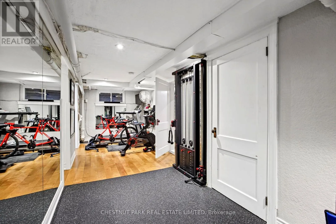
Bathurst & Eglinton Fabulous designer-done Upper Village home on a dead-end street! 4 bedrooms and 4 bathrooms, including a main-floor powder room. Beautiful hardwood floors throughout. Pot lights. Eat-in kitchen includes a built-in desk and walks out to a large deck with a motorized awning. Dining room with custom built-in cupboards and a walkout to the deck and lush garden. Main-floor study/den or library with a lovely built-in window seat. Primary bedroom features a custom wall-to-wall built-in closet system with lighting and a 3-piece ensuite with a heated towel bar and a Toto toilet with special features. Other features include an in-ground sprinkler system, landscape lighting, shed, and home gym with pulley system and dumbbell rack. Main A/C unit upgraded in 2015. Kitchen ductless A/C unit replaced in 2026. Electric blinds in the primary bedroom, den/study, and living room. Please see attached floor plans. EV charging in the driveway. Close to TTC, schools, parks, and all conveniences. This is a wonderful house to call home. Just move in! (id:27476)

Property Highlights

MLS® Number
C14105726
Type
Single Family
Community Name
Forest Hill North
Ownership Type
Freehold
Land Size
36.5 x 118.3 FT
Parking Space Total
2

Building

Building Type
House
Storeys
2.00
Square Footage
2000 - 2500 sqft
Bathrooms Total
4
Bedrooms Above Ground
4
Bedrooms Total
4
Amenities
Fireplace(s) Park, Place of Worship, Public Transit, Schools
Exterior Finish
Brick
Fireplace Present
Yes
Basement Type
N/A (Finished)
Basement Features
Building Heating Type
Heating Fuel
Natural gas
Building Cooling Type
Central air conditioning

Utilities

Water
Municipal water
Utility Sewer
Sanitary sewer

Room Layout

Primary Bedroom
Second level
4.32 m x 3.82 m
Bedroom 2
Second level
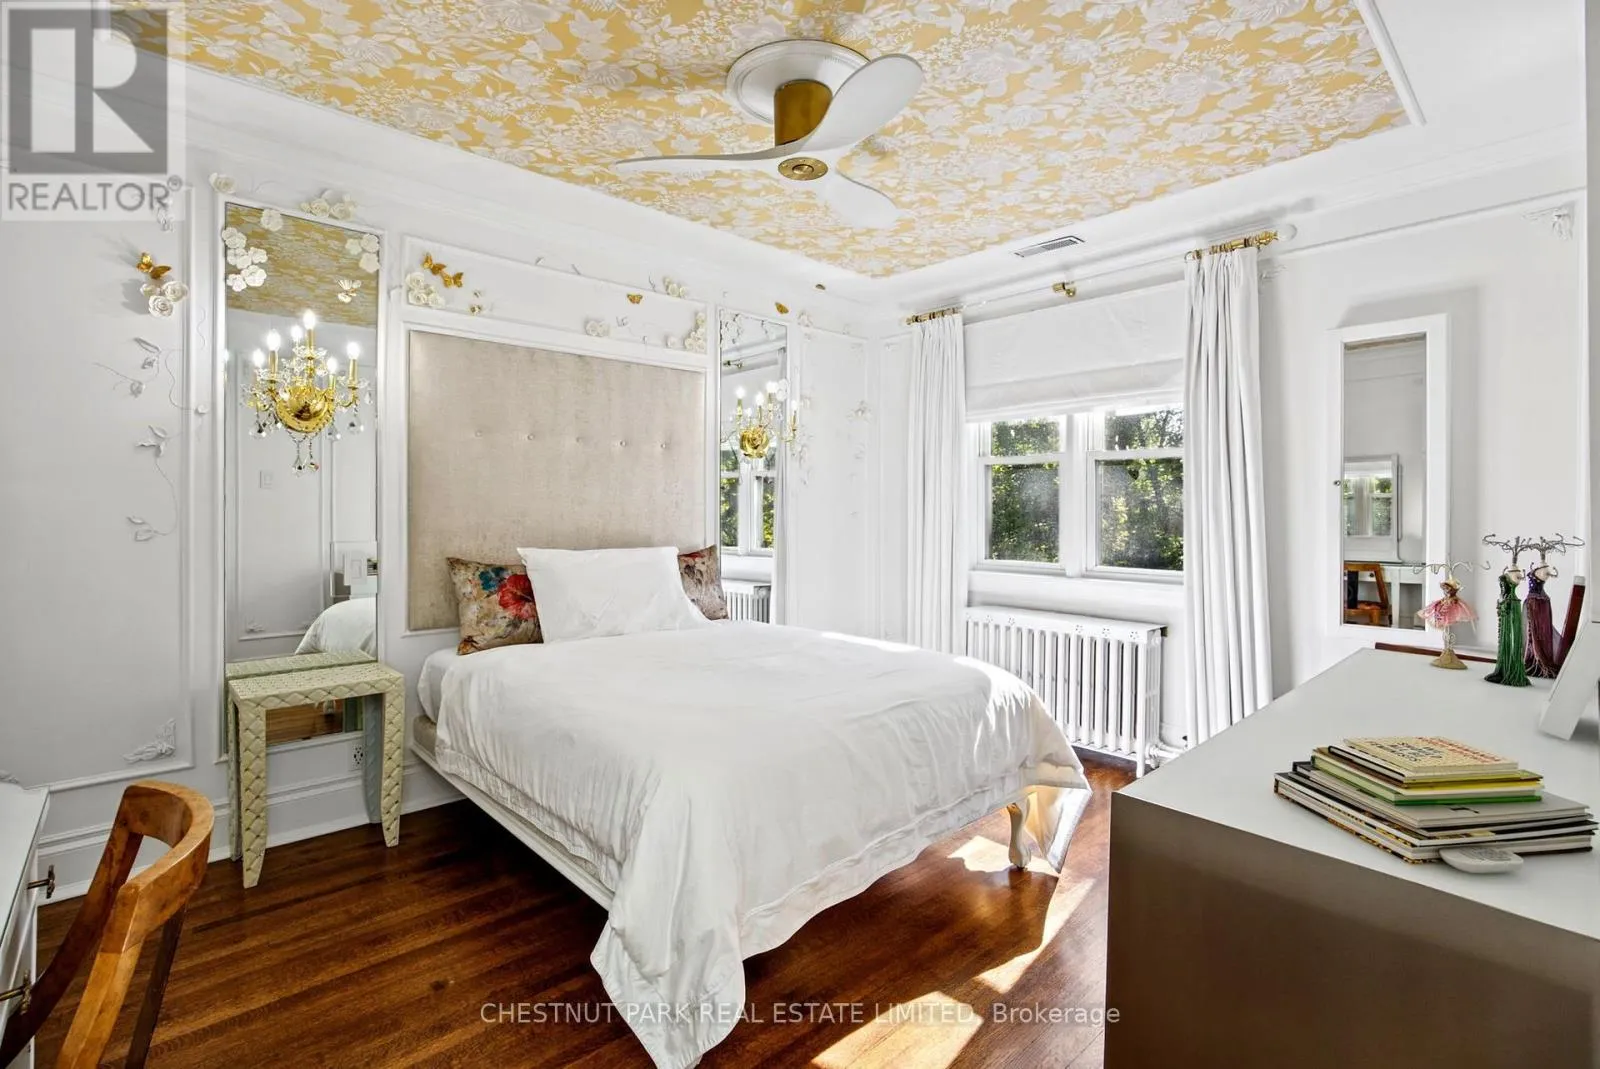
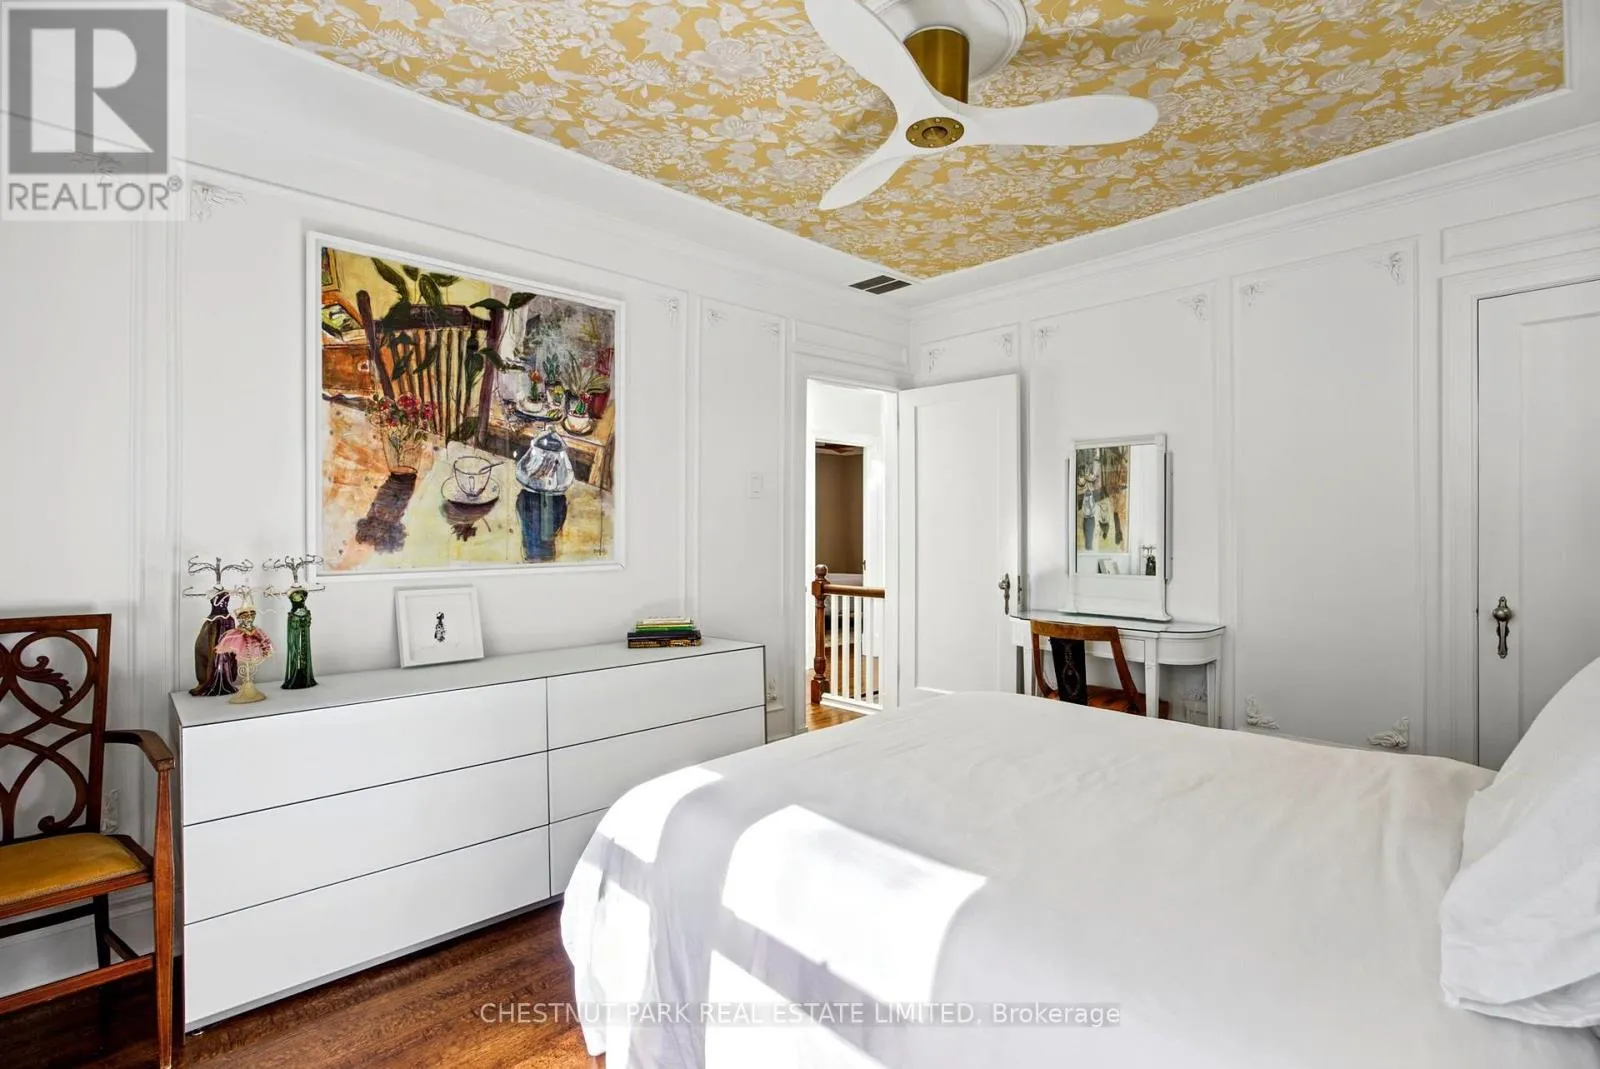
3.93 m x 3.18 m
Bedroom 3
Second level
3.93 m x 3.55 m
Bedroom 4
Second level
4.16 m x 2.66 m
Exercise room
Lower level
7.86 m x 2.53 m
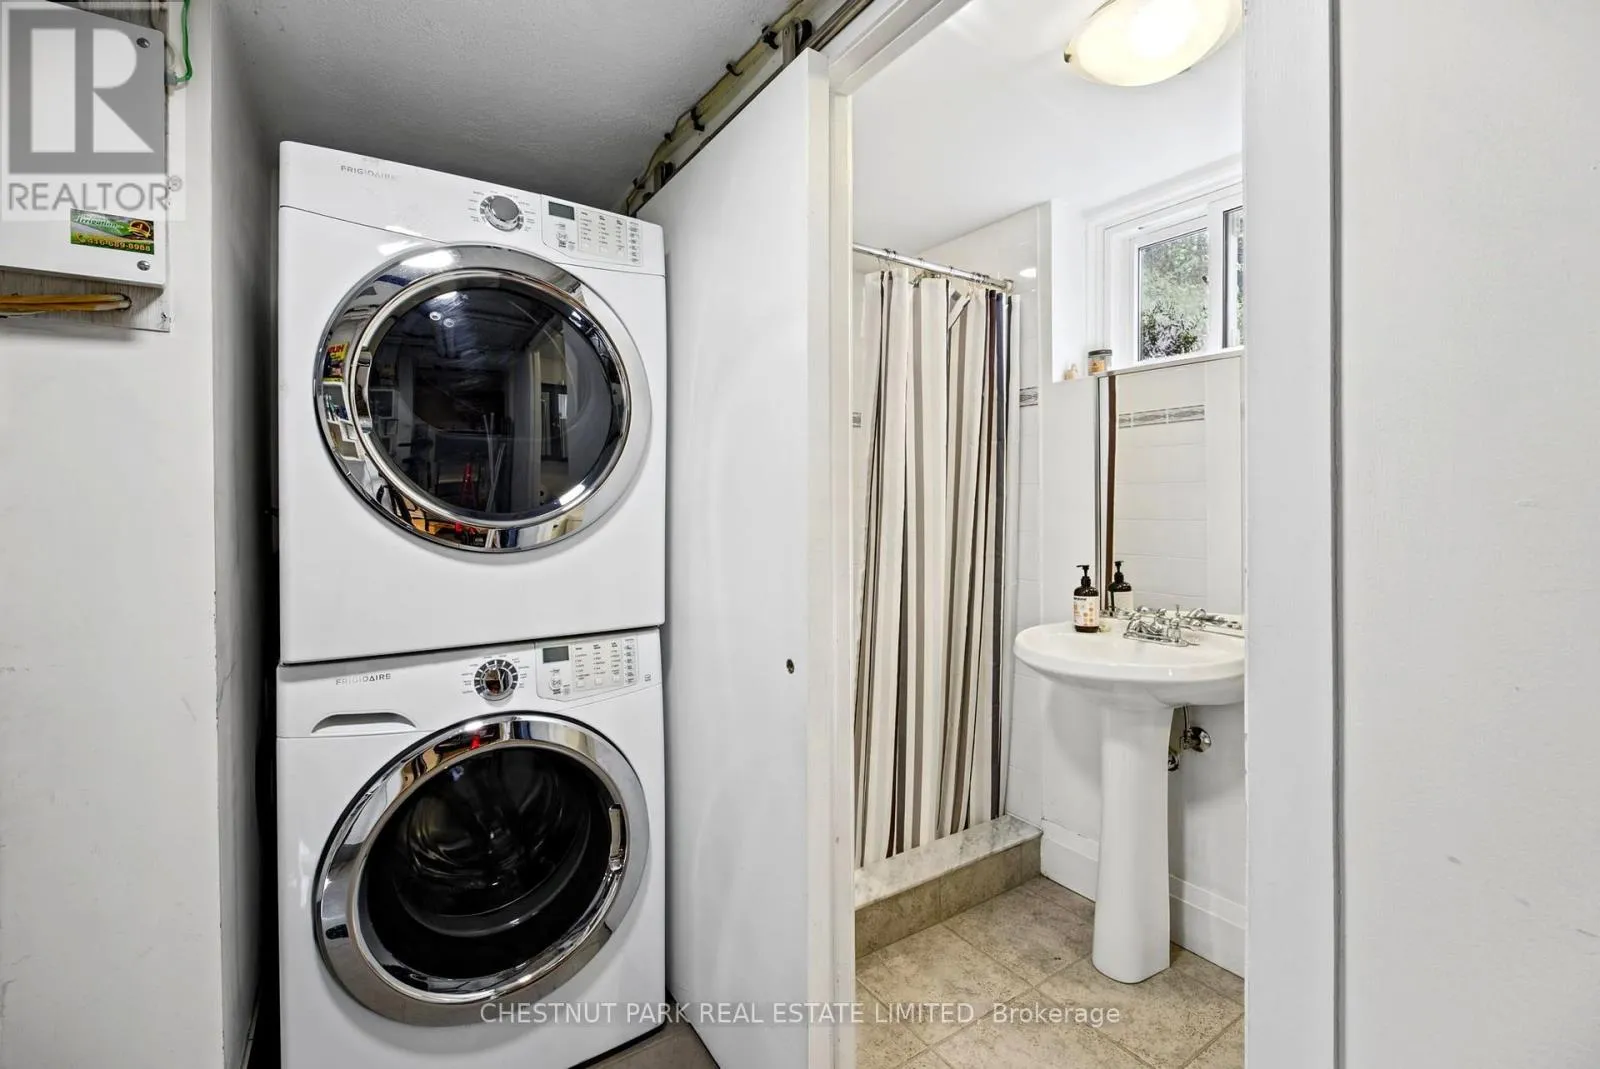
Laundry room
Lower level
2.66 m x 2.65 m
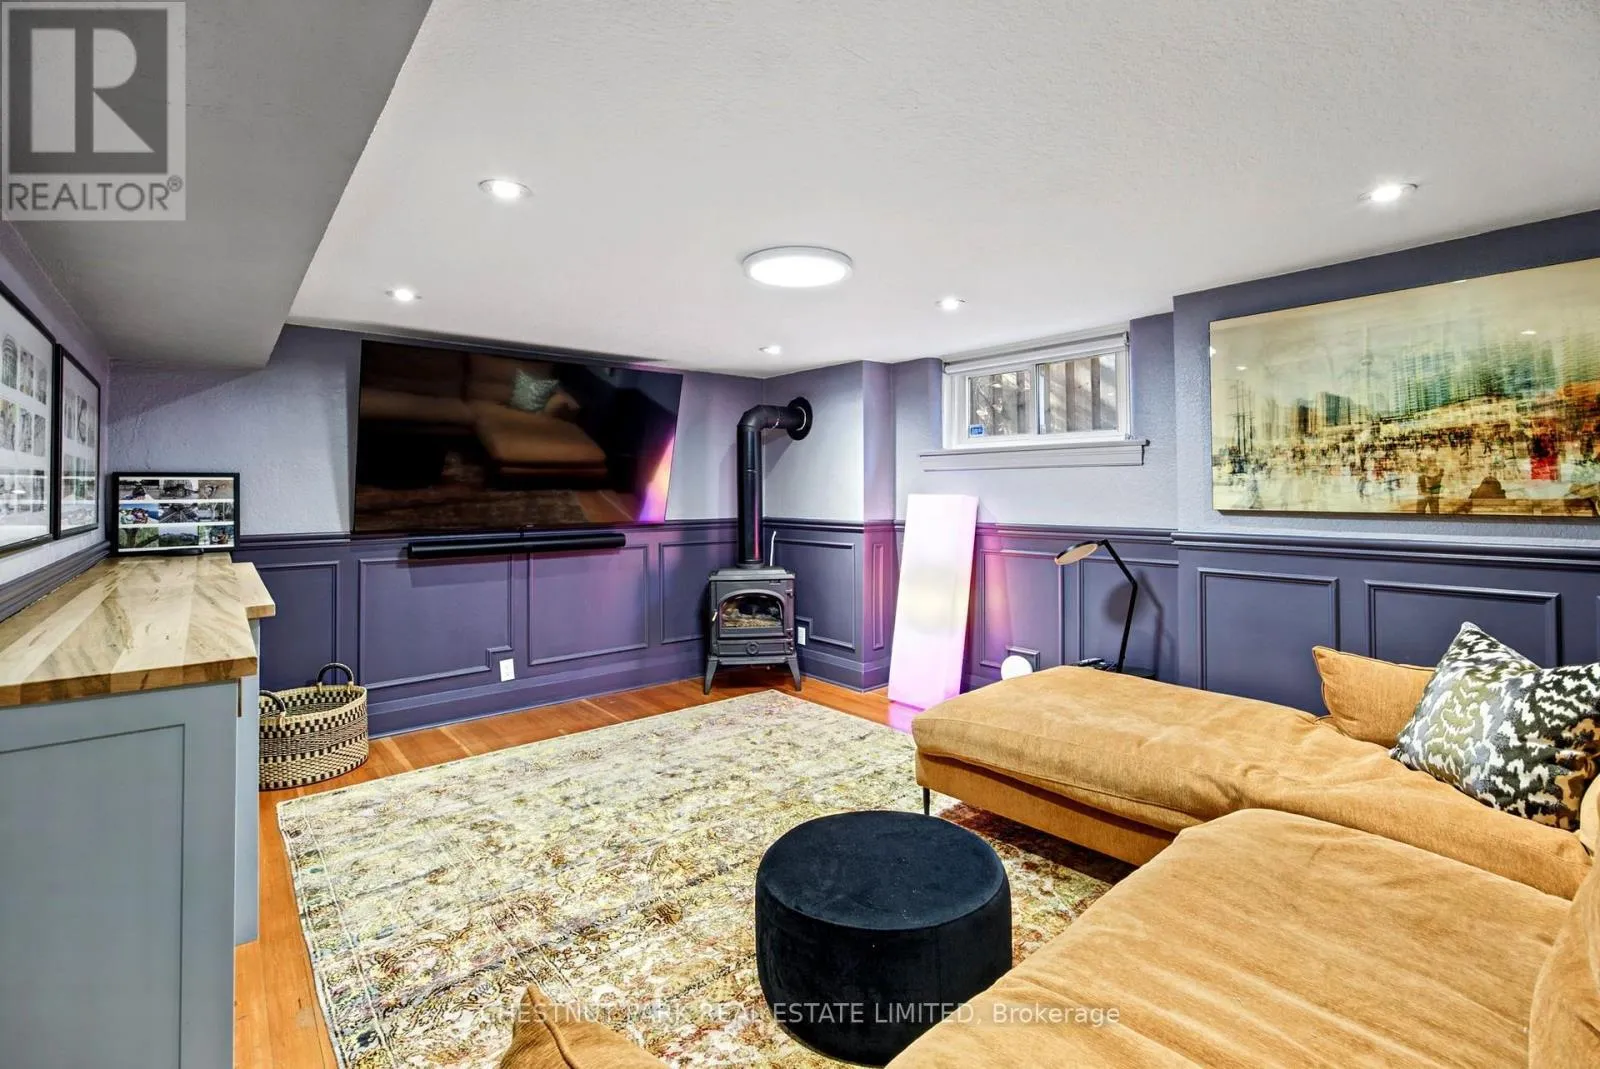
Recreational, Games room
Lower level
4.75 m x 3.59 m
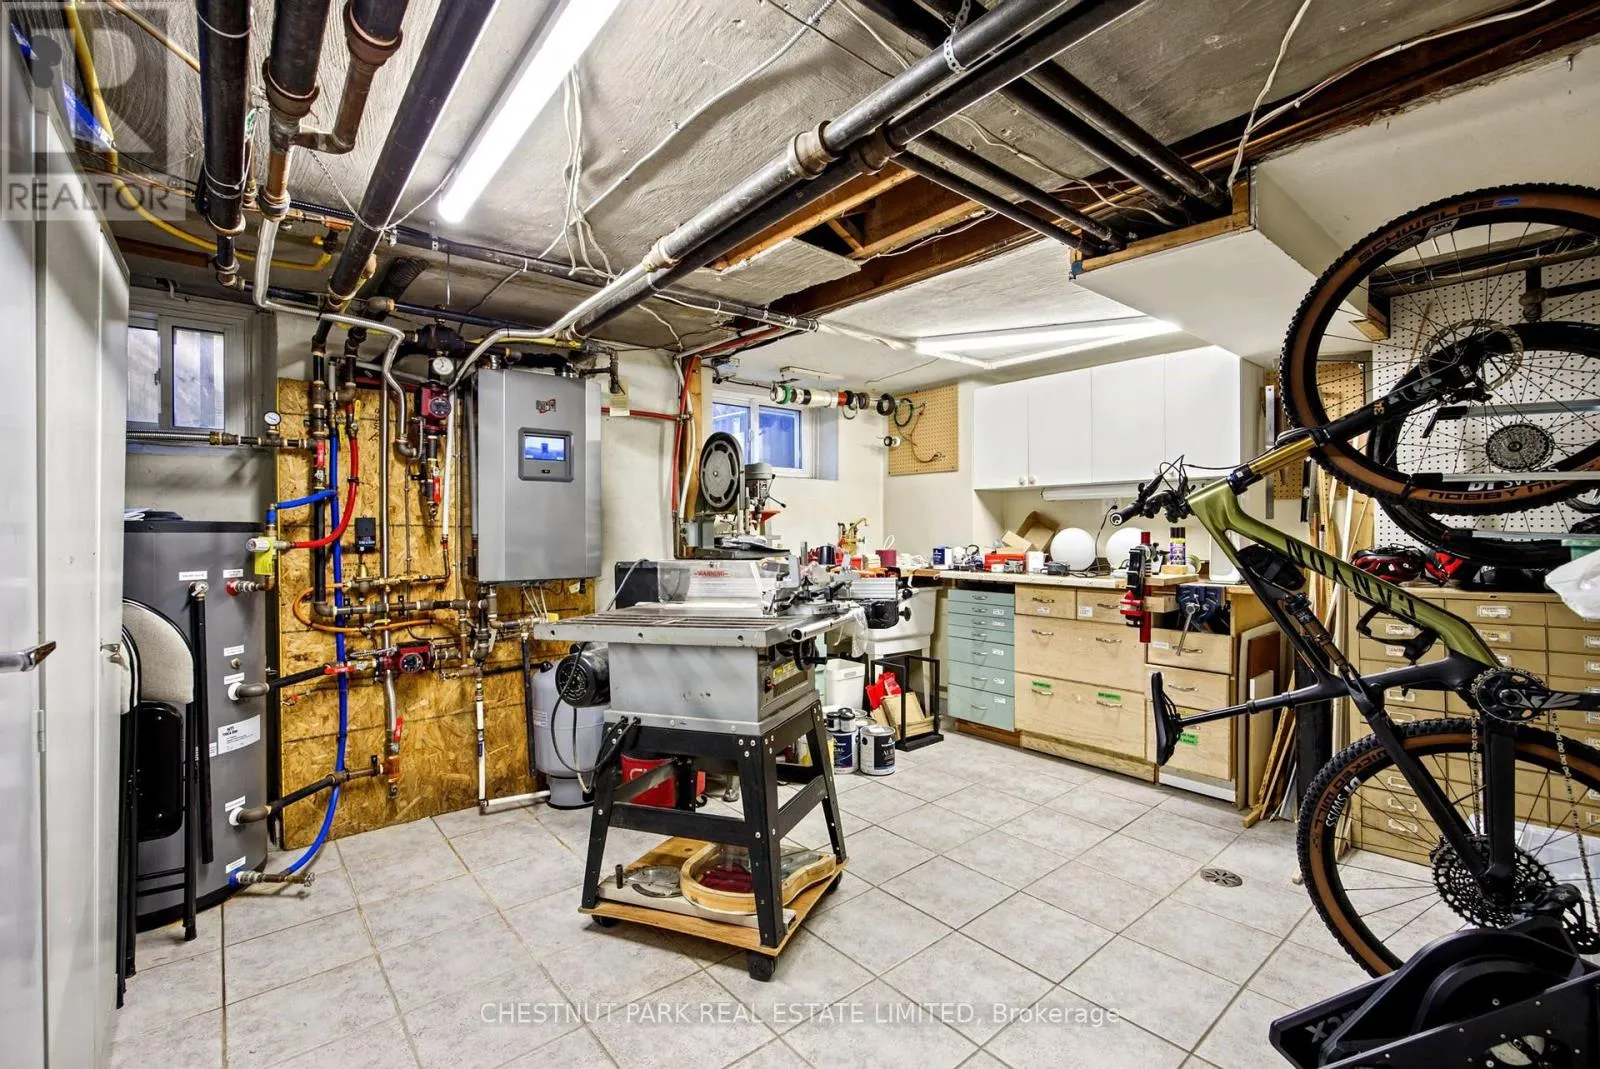
Workshop
Lower level
4.26 m x 8.32 m
Kitchen
Main level
3.77 m x 3.24 m
Dining room
Main level
3.93 m x 3.59 m
Living room
Main level
5.08 m x 3.7 m
Den
Main level
6.25 m x 2.45 m

Location

Learn more about this property
Listing provided by:
CHESTNUT PARK REAL ESTATE LIMITED
MLS® number:
C14105726
Agent:
Lynne Meredith Elkind
*Indicates required field
Name is required
Email is required
Please enter a valid phone number (e.g., 416-111-1111).

Street Spotlight - For sale