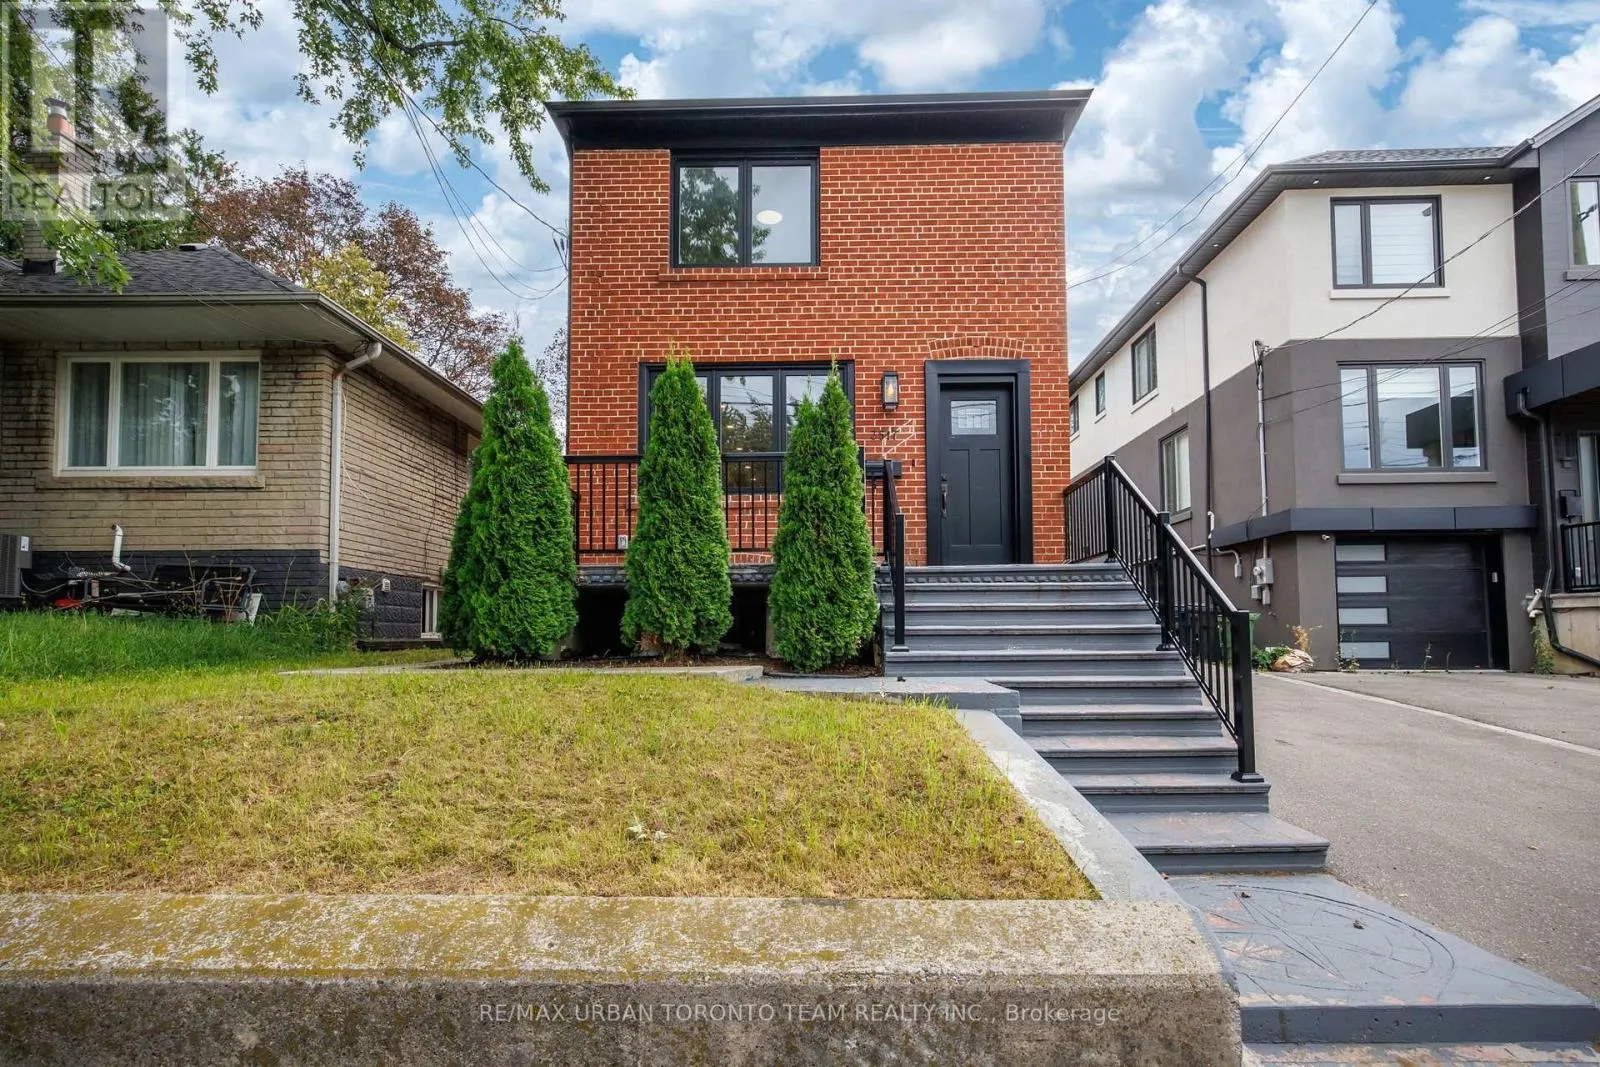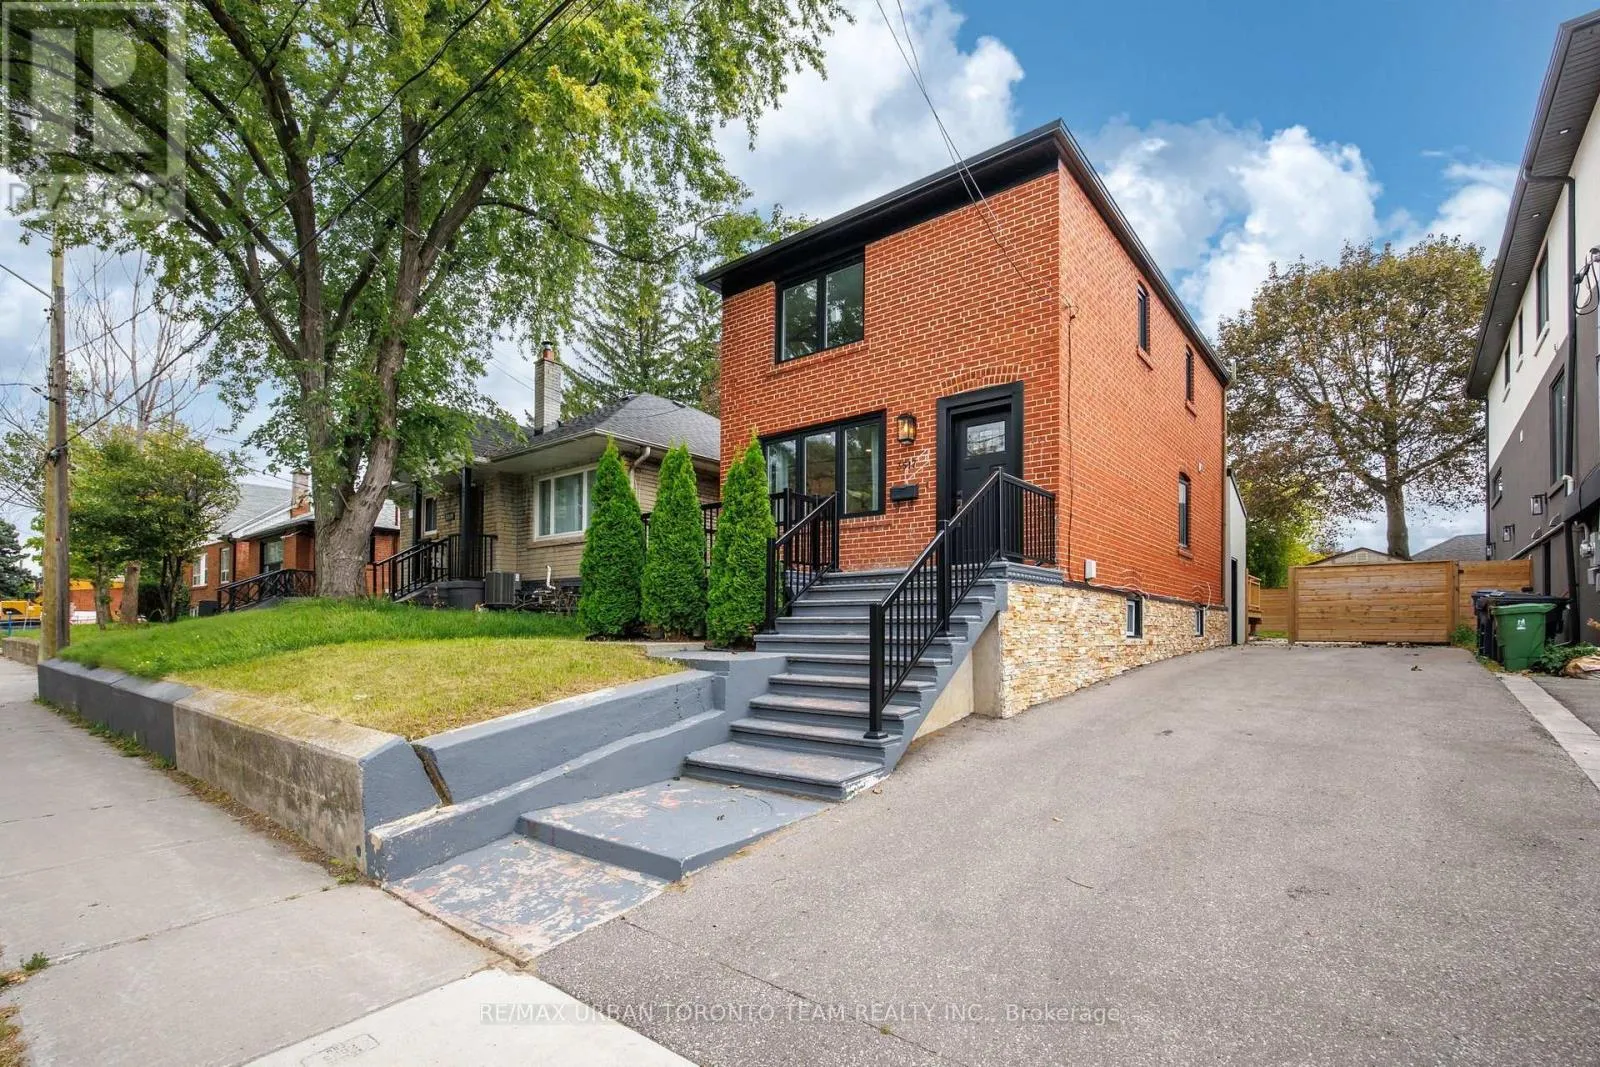
Main - 3517 St Clair Avenue, Toronto, Ontario M1K 1L4

Listed for:
$3,600
3 beds
2 baths
Listed 1 day ago
House for rent: Main - 3517 St Clair Avenue, Toronto, Ontario M1K 1L4

View all 35 photos

About

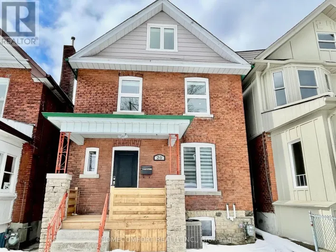
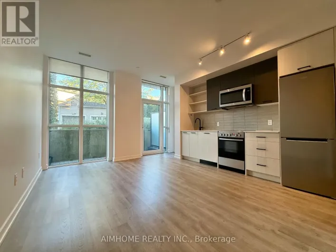
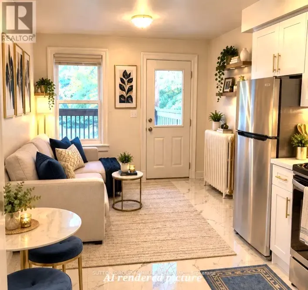
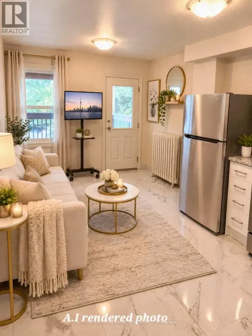
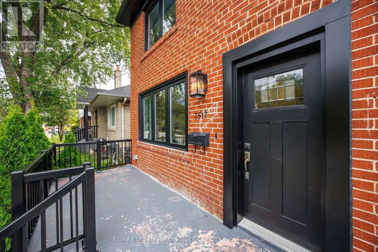
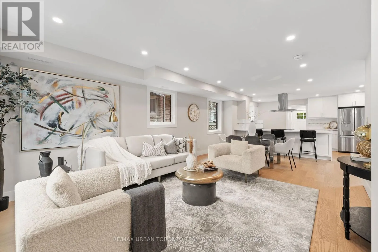
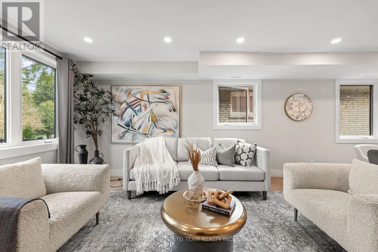
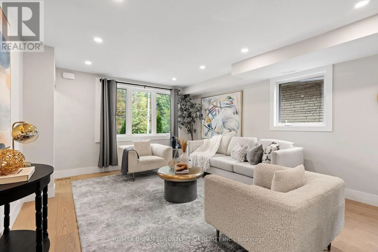
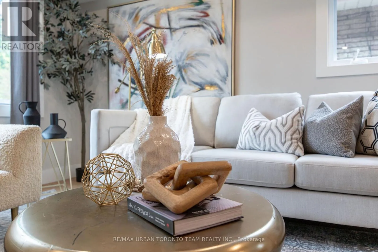
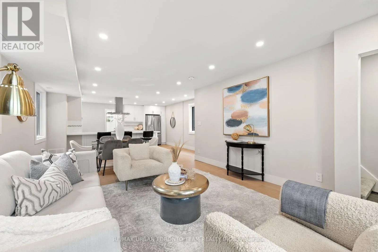
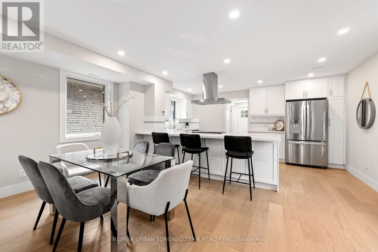
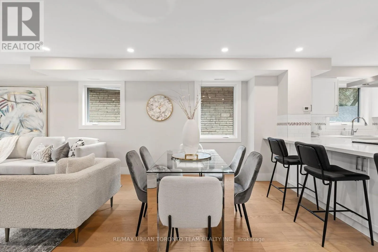
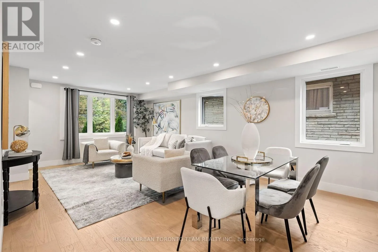
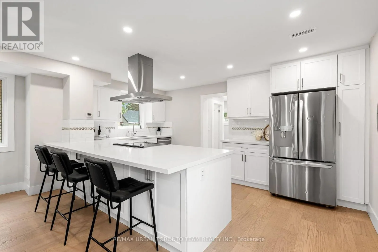
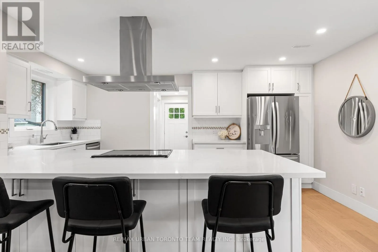
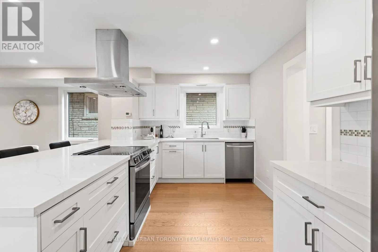
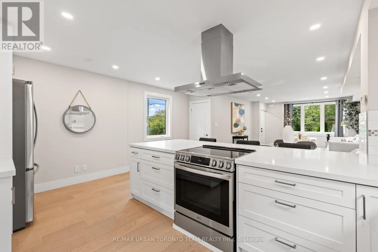
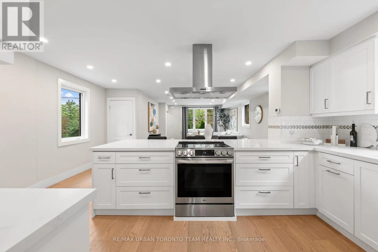
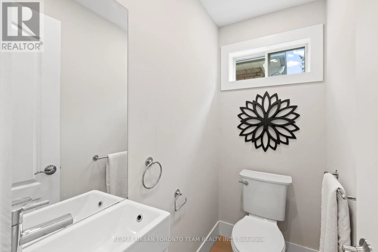
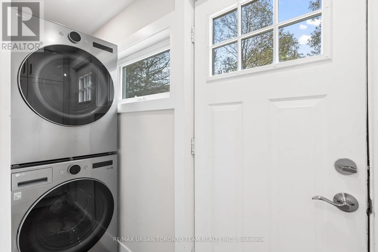
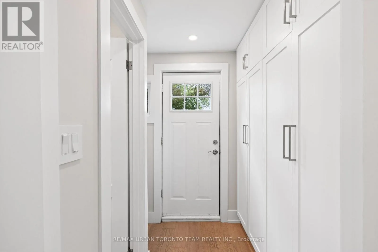
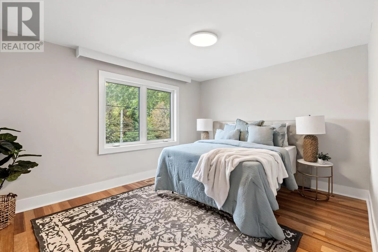
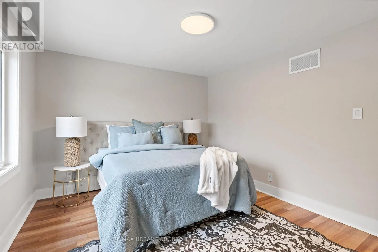
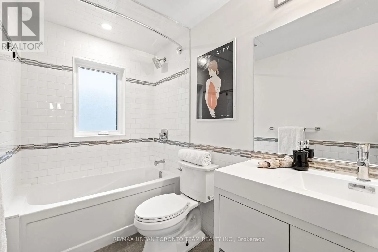
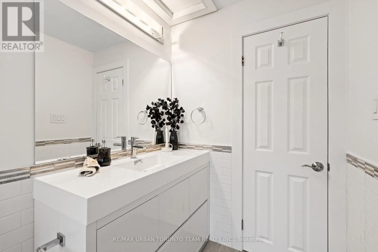
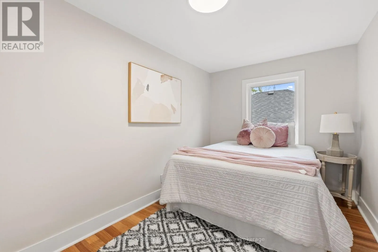
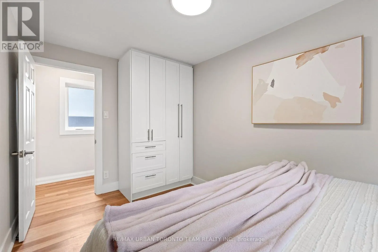
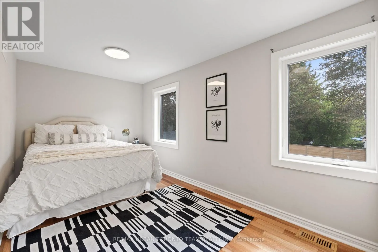
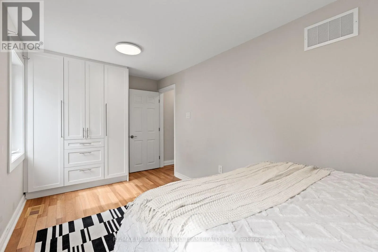
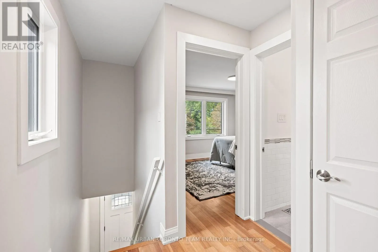
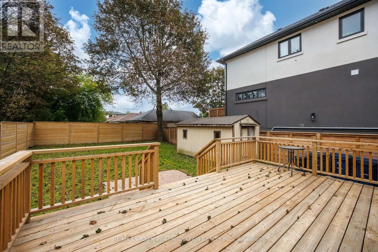
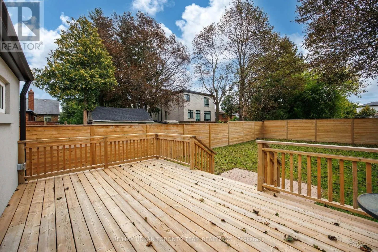
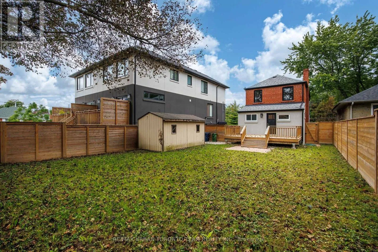
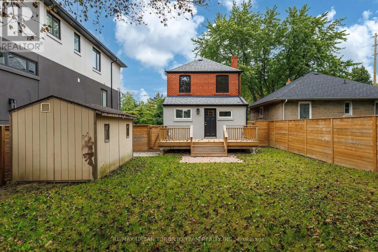
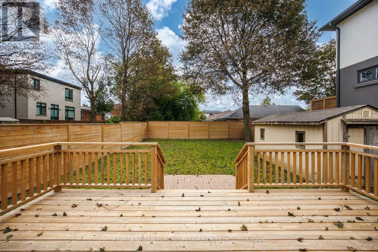
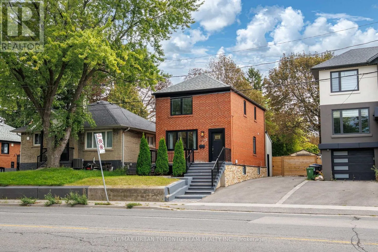
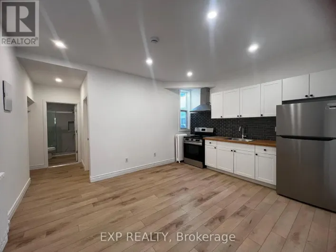
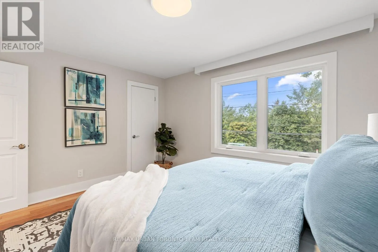
St Clair/Birchmount Welcome To 3517 St. Clair Ave. E! This Spacious Upper-Level Unit Is Located In The Desirable Birchmount Park Neighbourhood. Featuring 3 Generously Sized Bedrooms, Hardwood Flooring Throughout, And A Bright Living And Dining Area With Potlights. The Functional Kitchen Offers Quartz Countertops, A Double Sink, Stainless Steel Appliances, Ample Cabinetry And A Large Pantry. A Convenient 2-Piece Powder Room And Separate Laundry Complete The Main Floor, While The Second Level Features A Full 4-Piece Bathroom, Linen Closet And Plenty Of Natural Light. The Primary Bedroom Offers A Large Closet And South-Facing Views, With Two Bedrooms Featuring Custom Millwork Closets. Enjoy Access To A Large Backyard With A New Deck, Perfect For Outdoor Relaxation. Conveniently Located Close To Parks, Schools, Shopping, Restaurants, TTC Transit, St. Clair Ave E, Kingston Rd And Major Roadways. (id:27476)

Property Highlights

MLS® Number
E14106876
Type
Single Family
Community Name
Clairlea-Birchmount
Ownership Type
Freehold
Parking Space Total
2

Building

Building Type
House
Storeys
2.00
Square Footage
1500 - 2000 sqft
Bathrooms Total
2
Bedrooms Above Ground
3
Bedrooms Total
3
Exterior Finish
Brick
Fireplace Present
No
Basement Type
N/A (Finished)
Basement Features
Building Heating Type
Forced air
Heating Fuel
Natural gas
Building Cooling Type
Central air conditioning

Utilities

Water
Municipal water
Utility Sewer
Sanitary sewer

Room Layout

Bedroom 3
Second level
13.45 m x 8.2 m
Bedroom 2
Second level
13.15 m x 7.87 m
Primary Bedroom
Second level
13.45 m x 10.82 m
Bedroom
Basement
8.59 m x 6.66 m
Kitchen
Basement
10.5 m x 7.25 m
Living room
Basement
13.45 m x 8 m
Bedroom
Basement
15.32 m x 8.43 m
Living room
Main level
14.43 m x 13.45 m
Kitchen
Main level
16.73 m x 8.86 m
Bedroom 4
Main level
13.12 m x 8.76 m

Location

Learn more about this property
Listing provided by:
RE/MAX URBAN TORONTO TEAM REALTY INC.
MLS® number:
E14106876
Agent:
Jonathan Edwards
*Indicates required field
Name is required
Email is required
Please enter a valid phone number (e.g., 416-111-1111).

Street Spotlight - For rent