83 Santa Barbara Road, Toronto, Ontario M2N 2C3

Listed for:
$899,000
6 beds
2 baths
Listed 1 day ago
House for rent: 83 Santa Barbara Road, Toronto, Ontario M2N 2C3

View all 44 photos

About

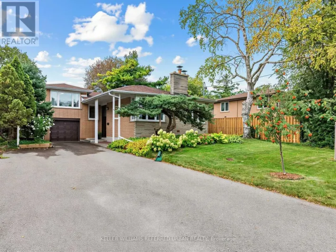
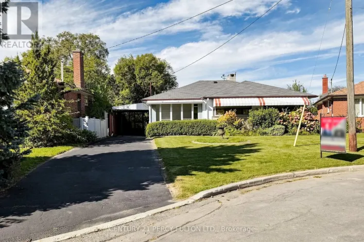
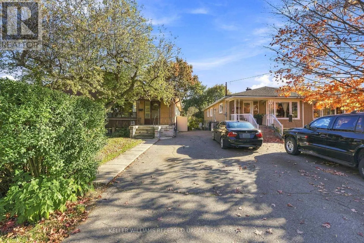
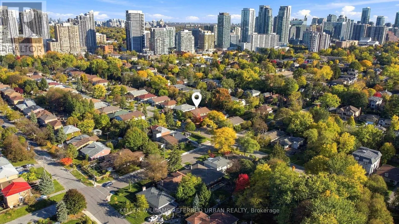
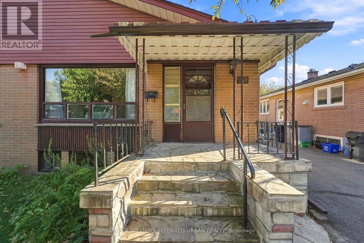
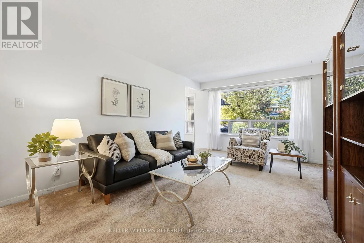
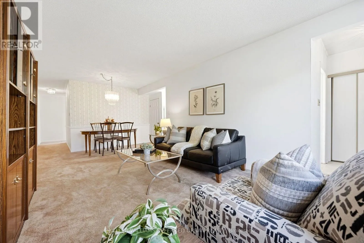
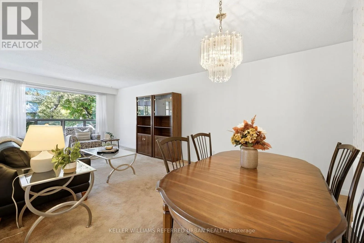
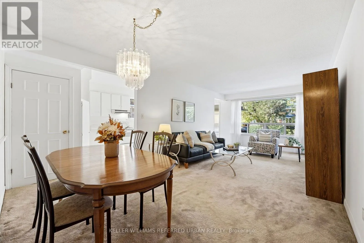
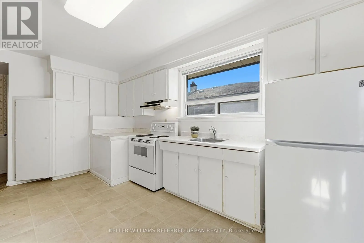
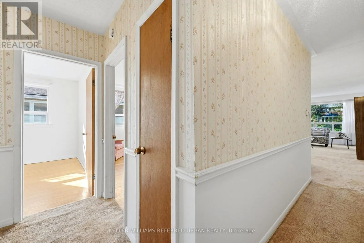
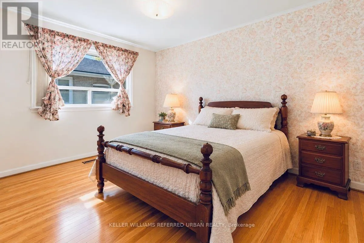
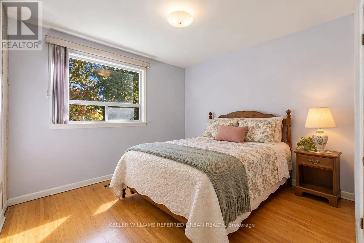
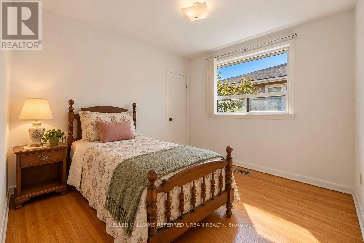
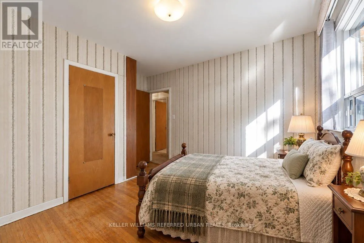
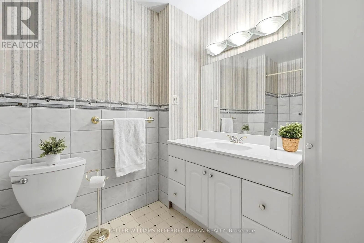
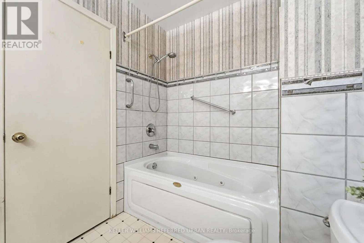
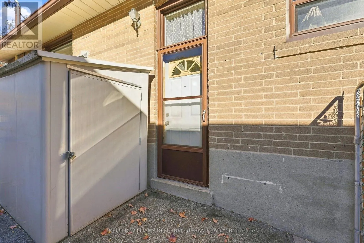
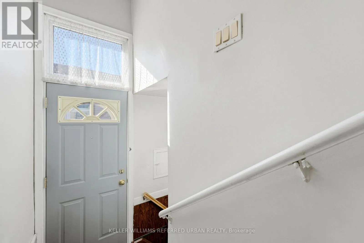
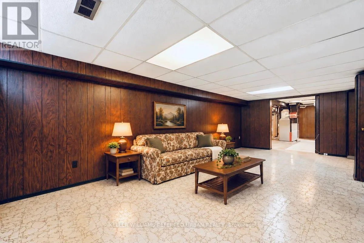
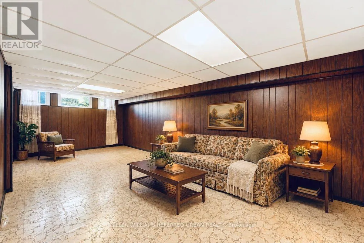
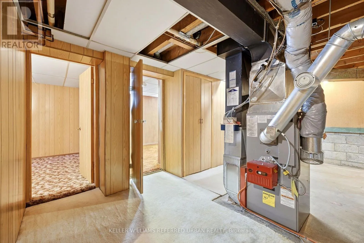
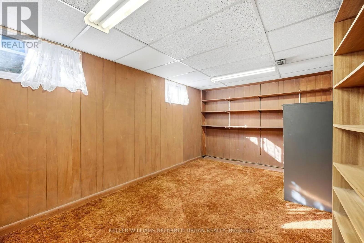
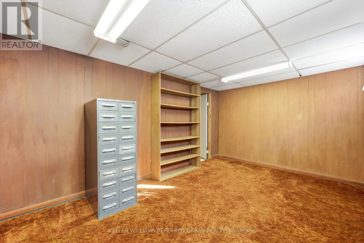
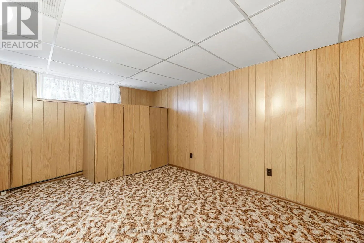
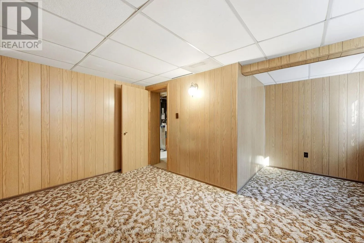
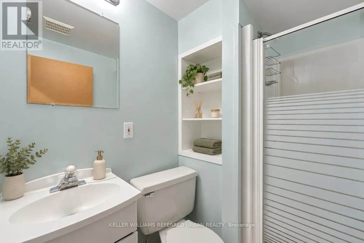
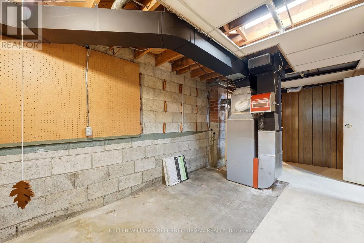
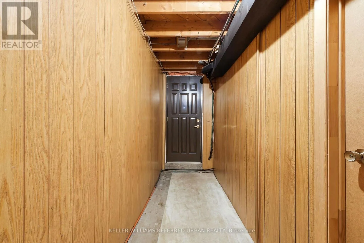
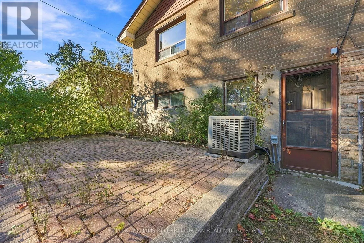
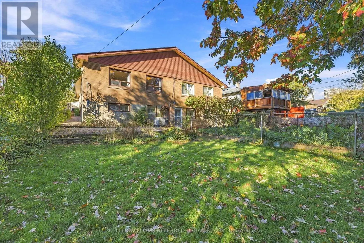
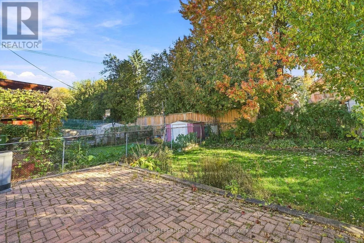
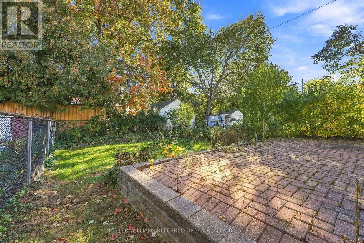
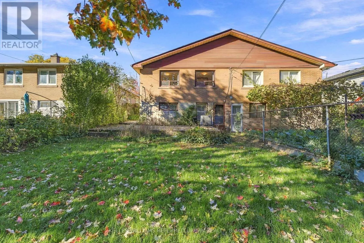
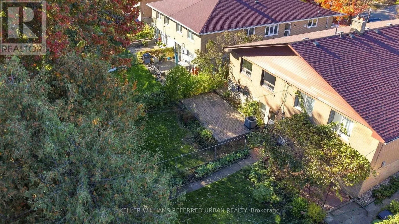
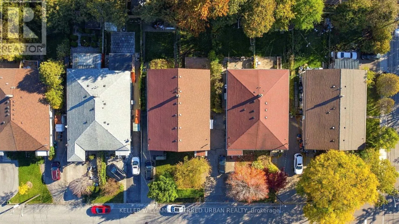
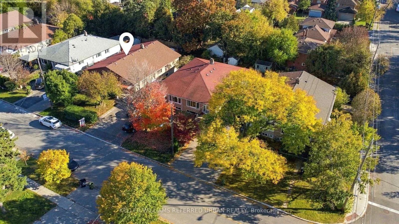
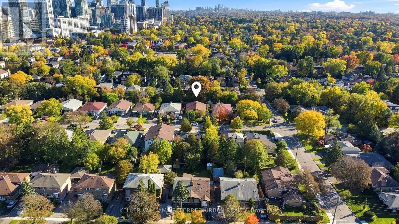
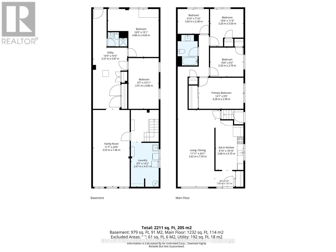
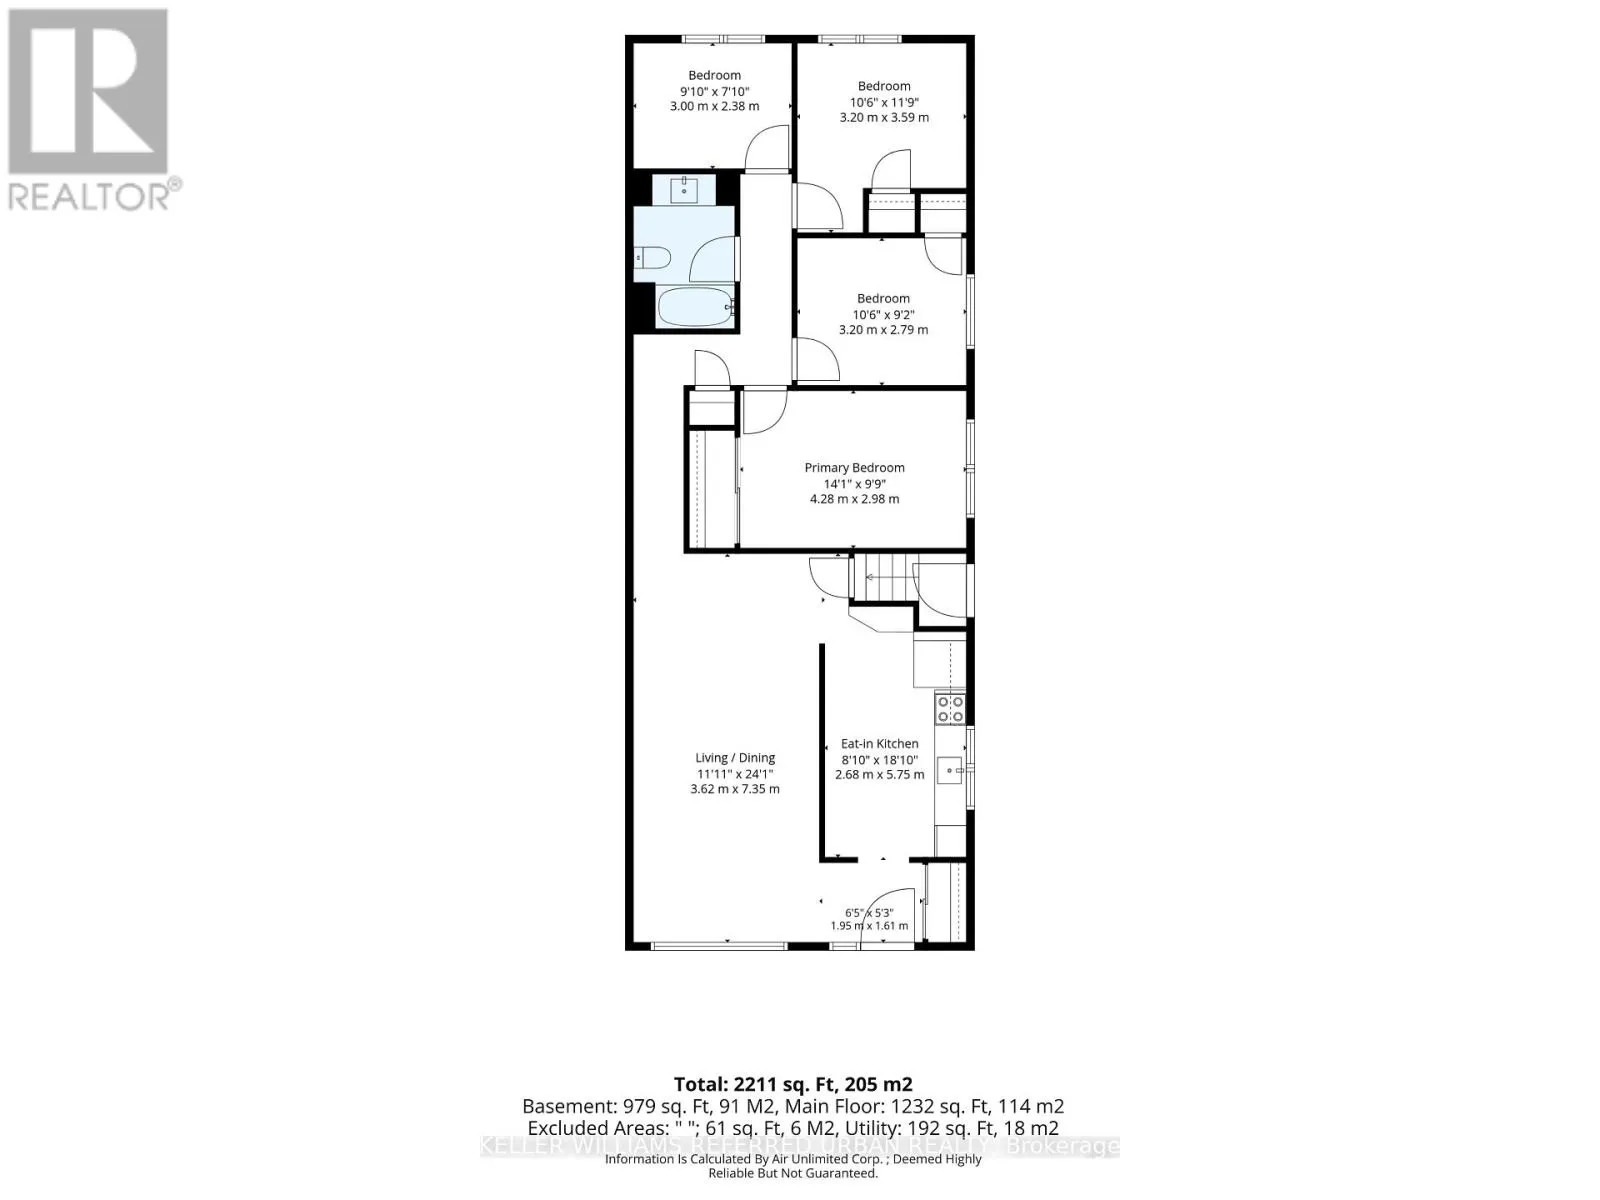
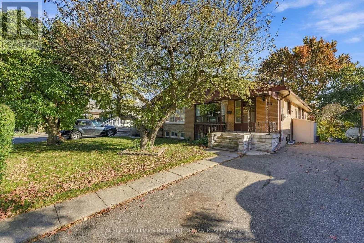
Cross Streets: Yonge/Finch/Senlac. ** Directions: Off of Senlac Rd. or Tamworth Rd. A wonderful opportunity in the heart of Willowdale! Tucked away on a quiet, low-traffic street yet just a short walk to Yonge Street, TTC, schools and parks, this surprisingly spacious 4-bedroom semi-detached raised bungalow offers plenty of potential! Much larger than it appears, the home features generous principal rooms, a functional and versatile layout, and the convenience of all four bedrooms on the main level. Carefully maintained, and clean as a whistle. Oak hardwood floors under broadloom. The expansive lower level offers additional living space and flexibility, with two separate entrances, including a *level entry walk-out* at the rear, adding to the possibilities. A/C, 2020, Roof 2019, Furnace 2018, Oil Tank 2017, 100Amp Electrical panel 2017. Ideal for those looking to renovate to their own taste, accommodate extended family or explore future income potential. All of this in an established, family-friendly neighbourhood close to Churchill and Willowdale schools, parks, shopping, restaurants, Mel Lastman Square, the library, aquatic centre and all the conveniences of Yonge Street. A great opportunity to get into this sought-after neighbourhood and make this home your own! (id:27476)

Property Highlights

MLS® Number
C14107186
Type
Single Family
Community Name
Willowdale West
Ownership Type
Freehold
Land Size
30 x 130 FT
Parking Space Total
3

Building

Building Type
House
Storeys
1.00
Square Footage
1100 - 1500 sqft
Bathrooms Total
2
Bedrooms Above Ground
4
Bedrooms Total
6
Exterior Finish
Brick
Fireplace Present
No
Basement Type
N/A (Finished), N/A
Basement Features
Separate entrance
Building Heating Type
Forced air
Heating Fuel
Oil
Building Cooling Type
Central air conditioning

Utilities

Water
Municipal water
Utility Sewer
Sanitary sewer

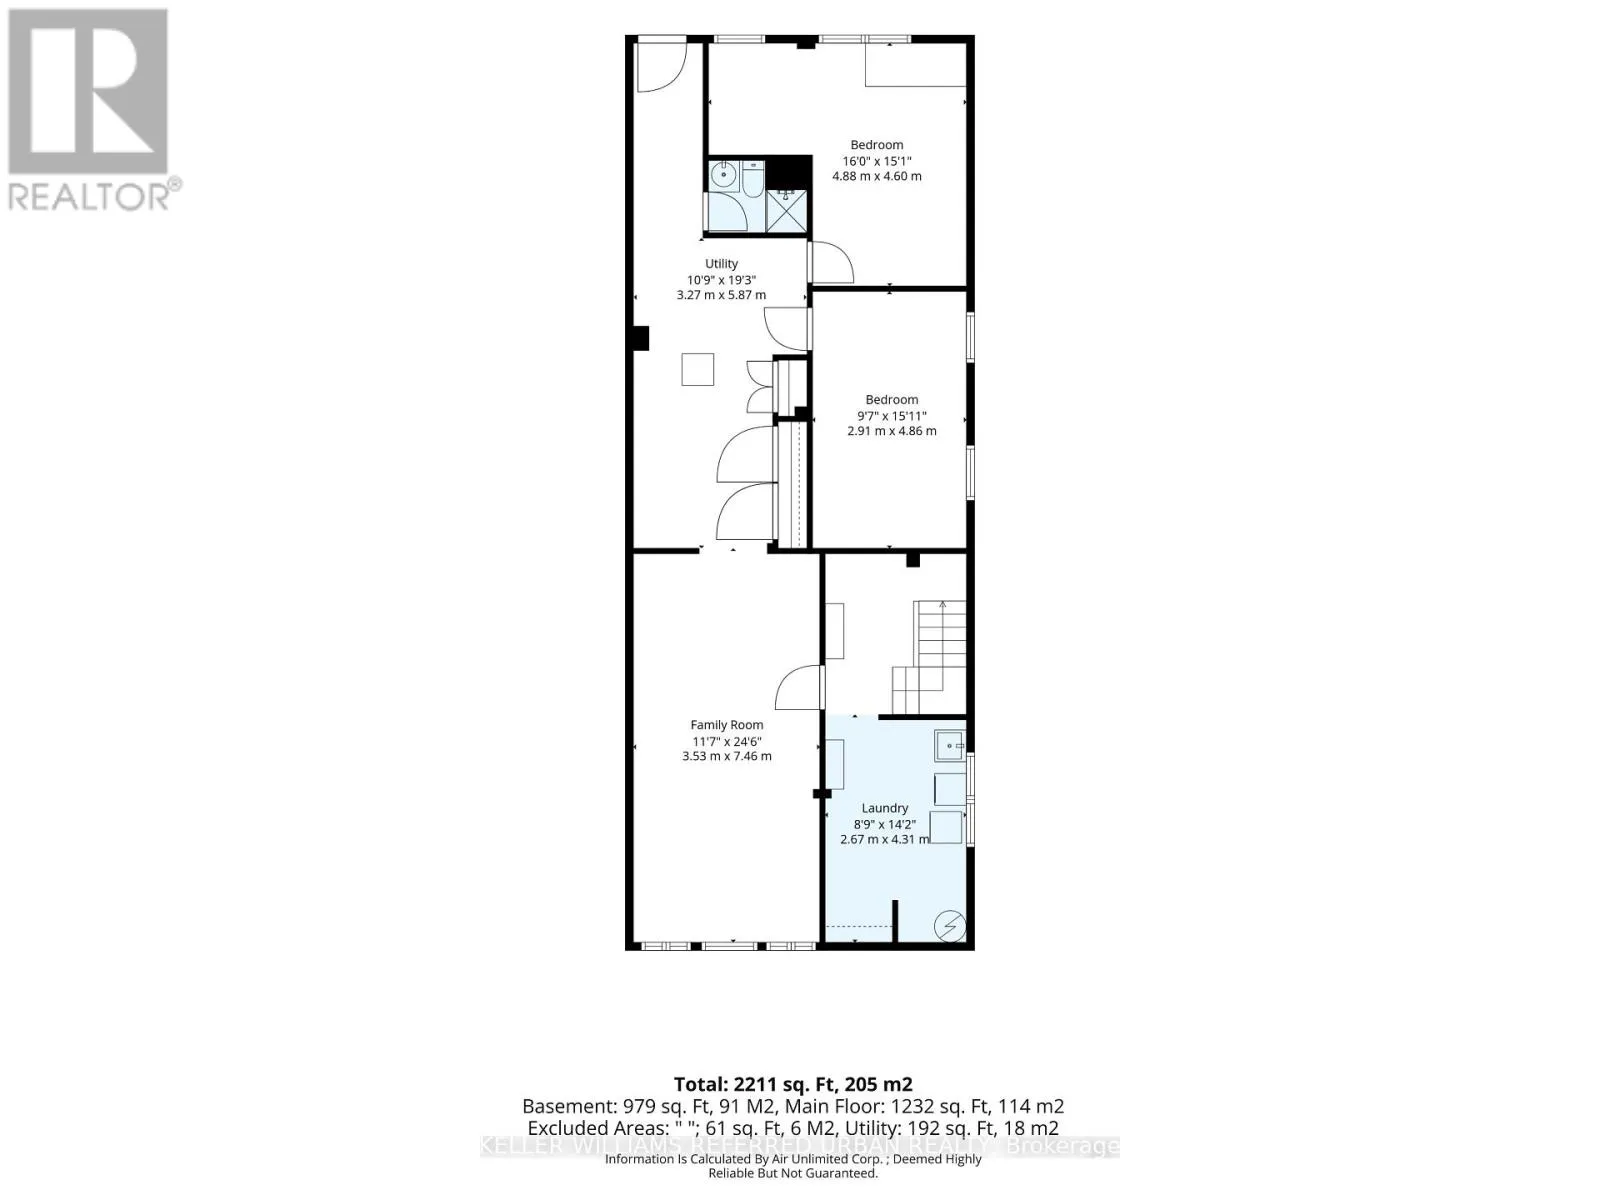
Room Layout

Bedroom
Basement
4.86 m x 2.91 m
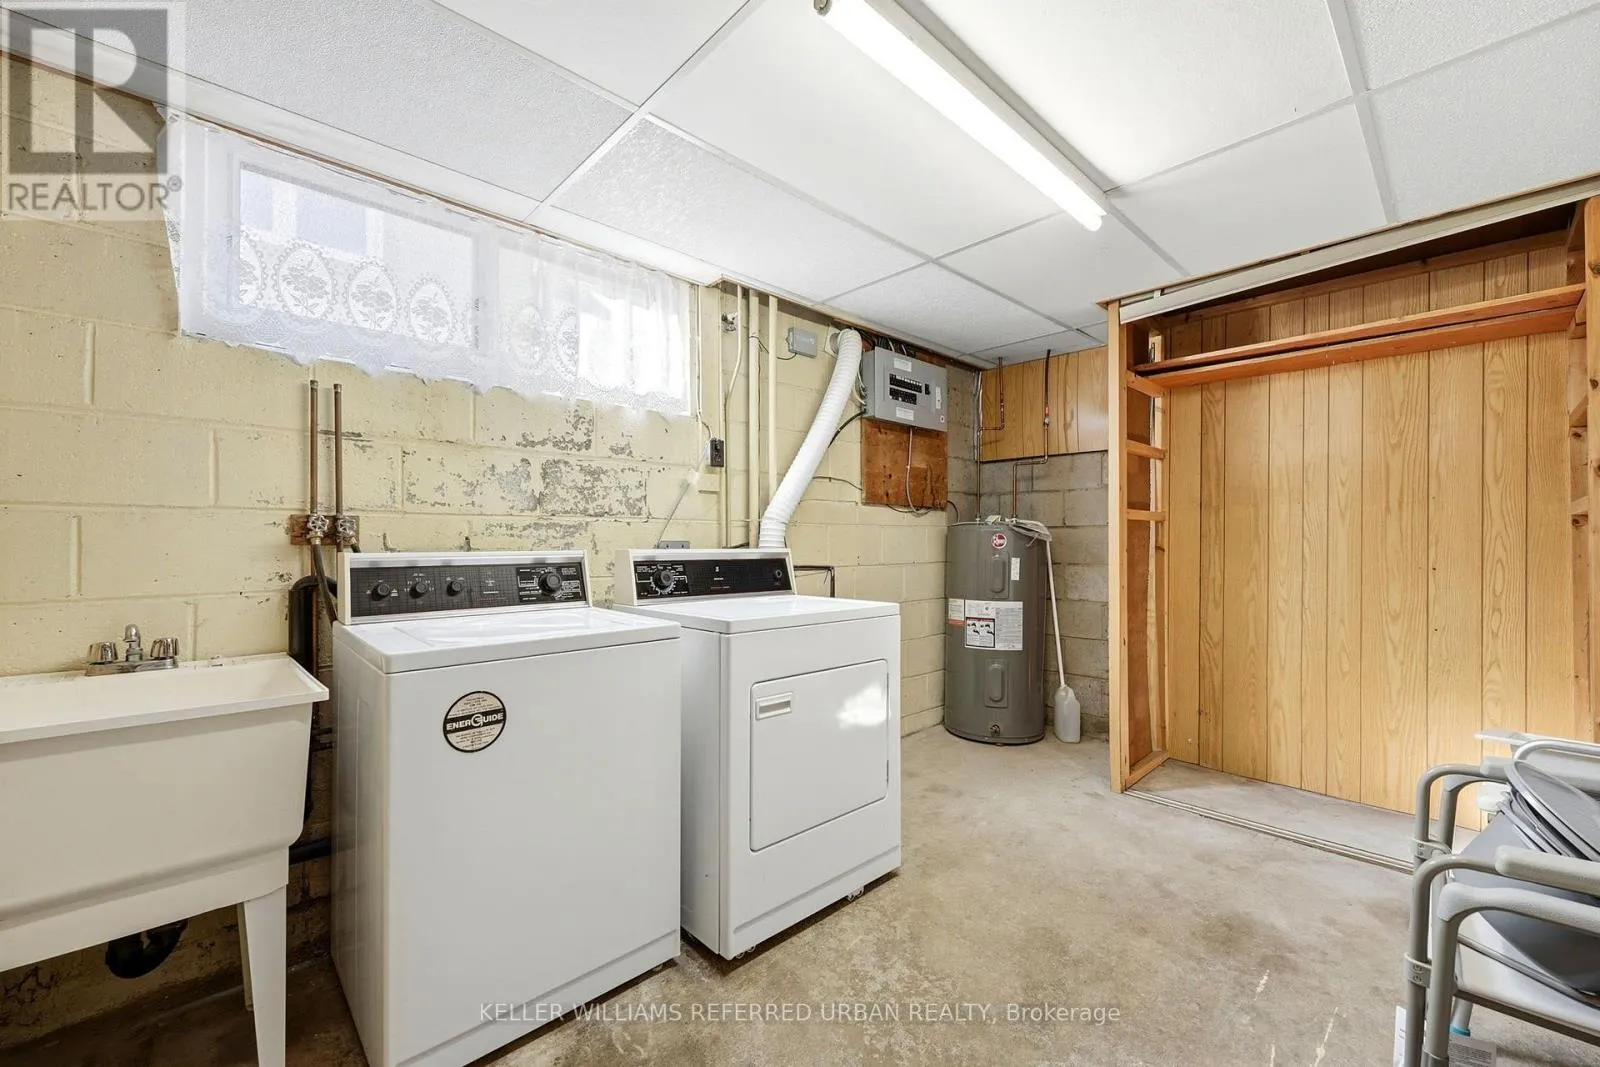
Laundry room
Basement
4.21 m x 2.67 m
Utility room
Basement
5.87 m x 3.27 m
Family room
Basement
7.46 m x 3.53 m
Bedroom
Basement
4.88 m x 4.6 m
Foyer
Main level
1.95 m x 1.61 m
Living room
Main level
7.354 m x 3.62 m
Dining room
Main level
7.35 m x 3.62 m
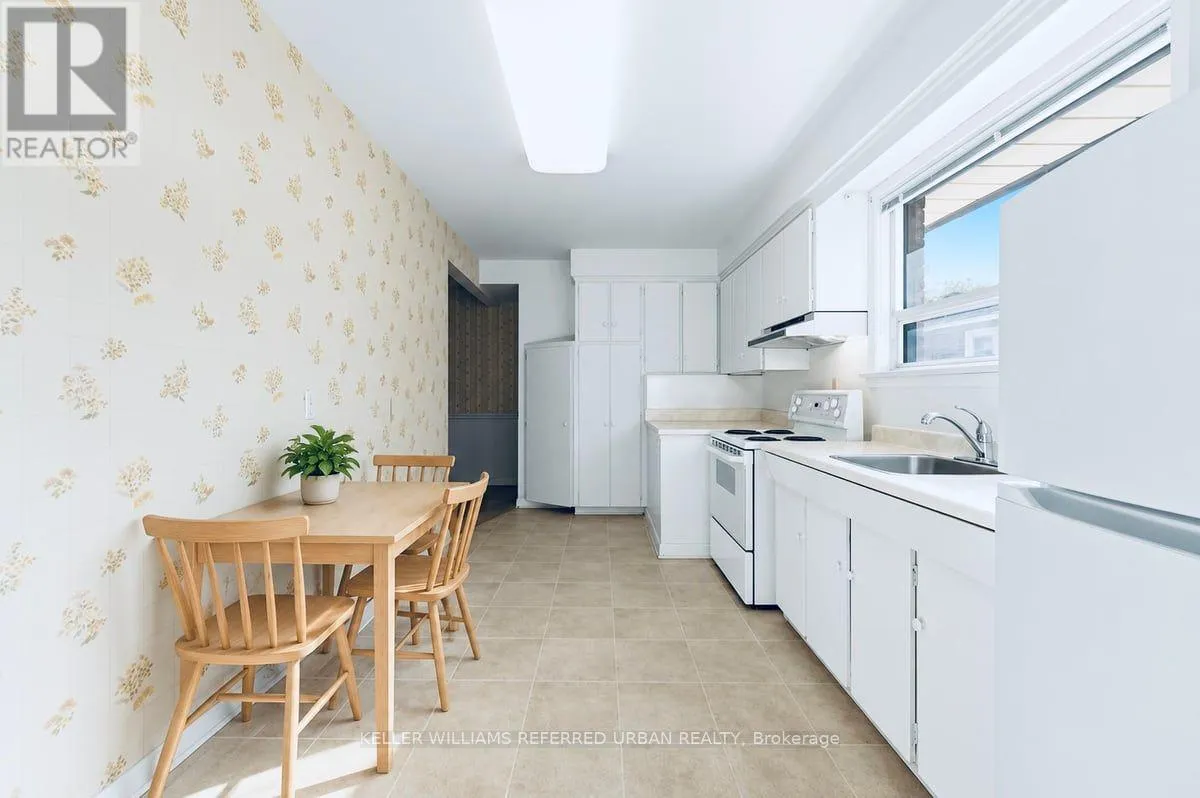
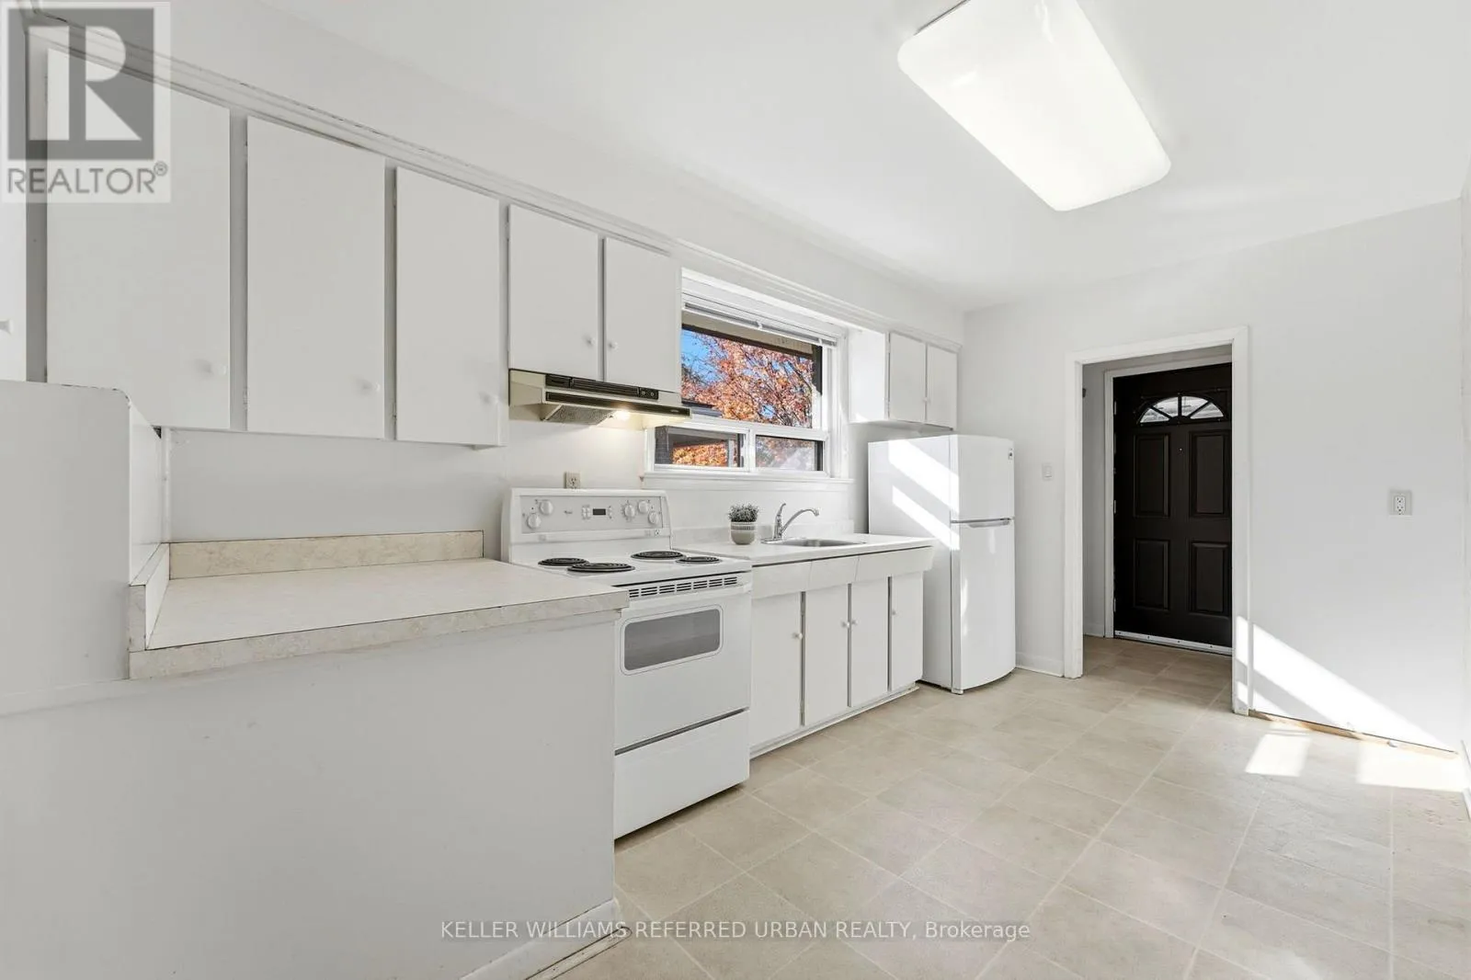
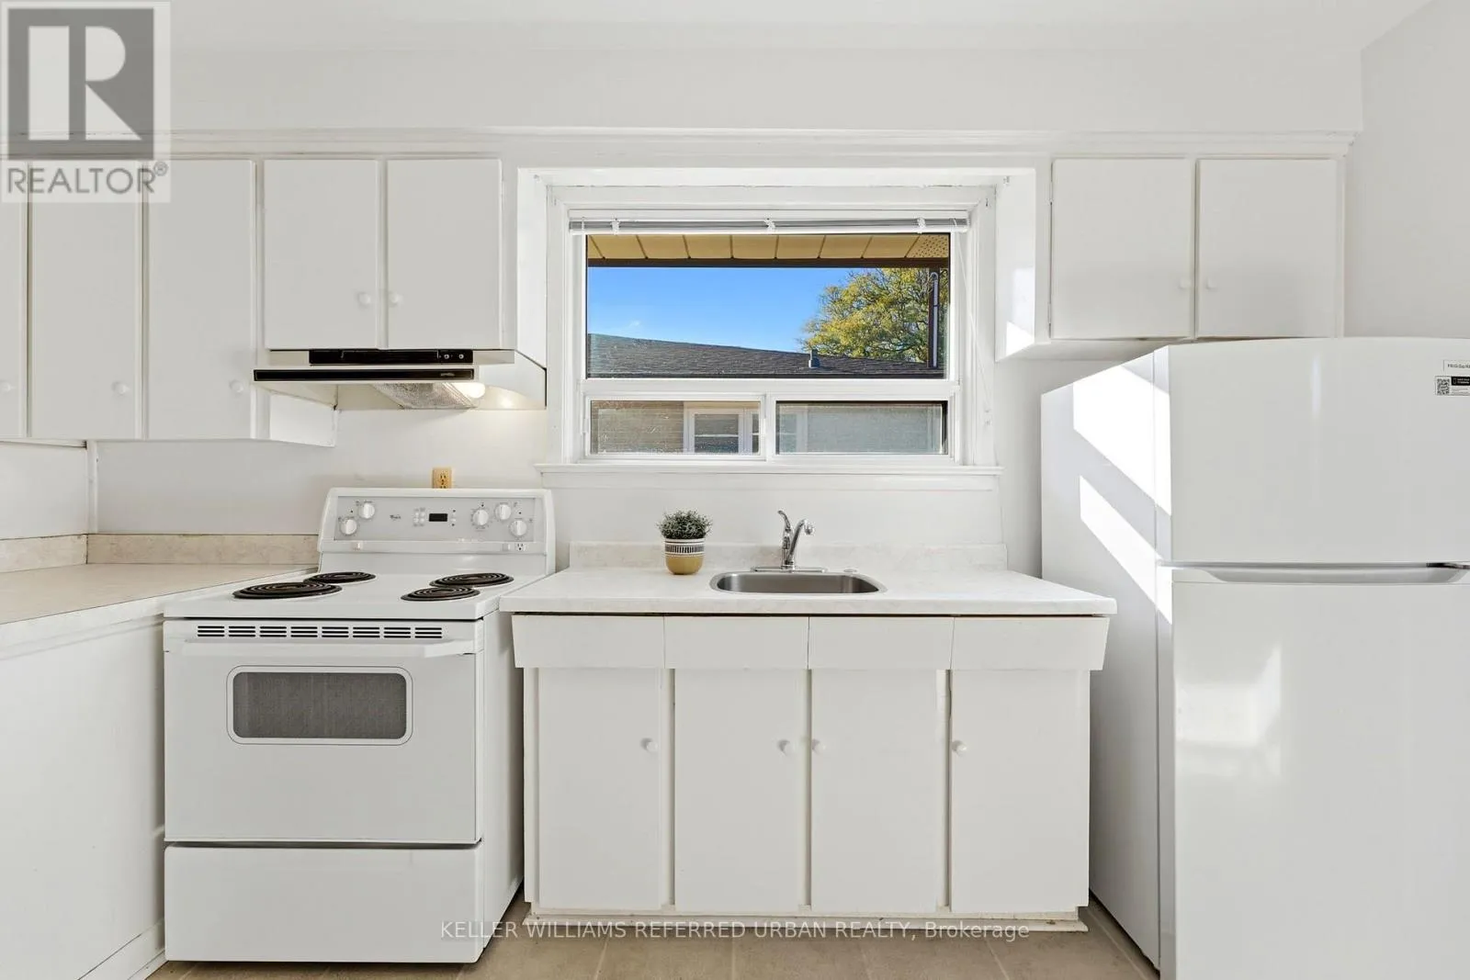
Kitchen
Main level
5.75 m x 2.68 m
Primary Bedroom
Main level
4.28 m x 2.98 m
Bedroom 2
Main level
3.59 m x 3.2 m
Bedroom 3
Main level
3.2 m x 2.79 m
Bedroom 4
Main level
3 m x 2.38 m

Location

Learn more about this property
Listing provided by:
KELLER WILLIAMS REFERRED URBAN REALTY
MLS® number:
C14107186
Agent:
Davis Mulholland
*Indicates required field
Name is required
Email is required
Please enter a valid phone number (e.g., 416-111-1111).

Community Spotlight: Homes For sale in Your Neighborhood