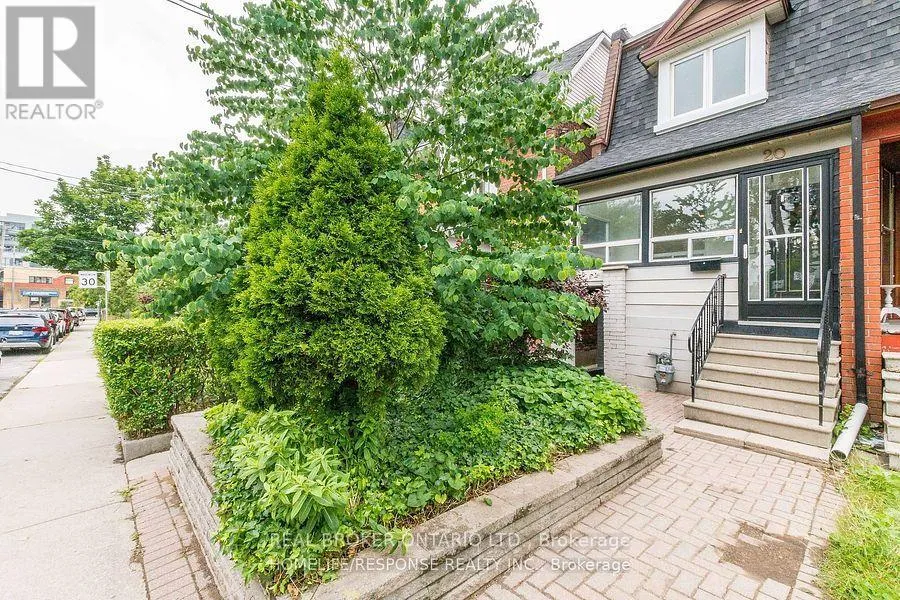
20 Golden Avenue W, Toronto, Ontario M6R 2J4

Listed for:
$1,299,000
3 beds
2 baths
Listed 1 day ago
House for rent: 20 Golden Avenue W, Toronto, Ontario M6R 2J4

View all 19 photos

About

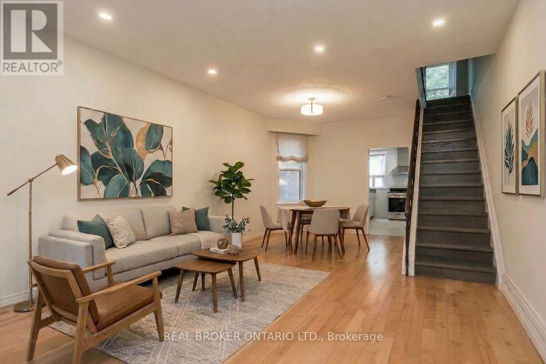
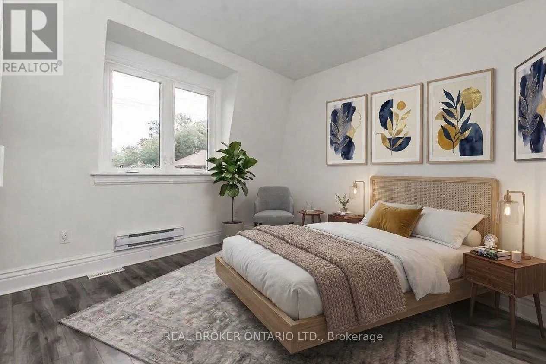
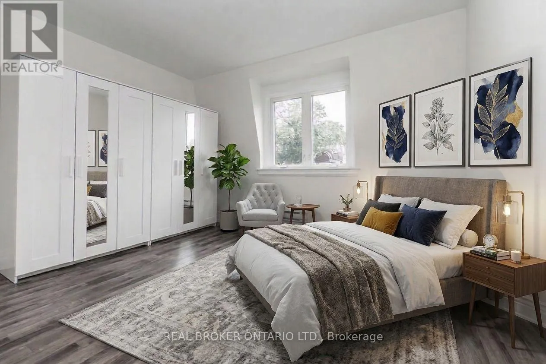
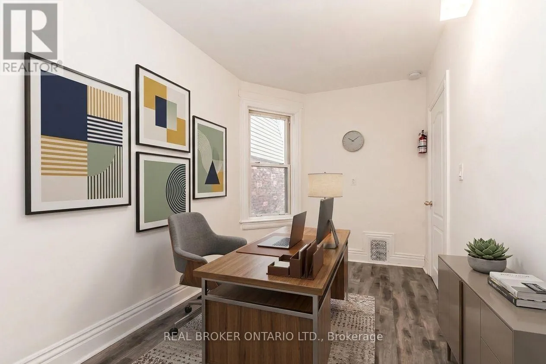
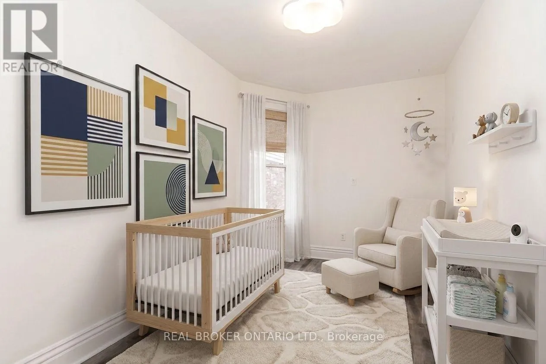
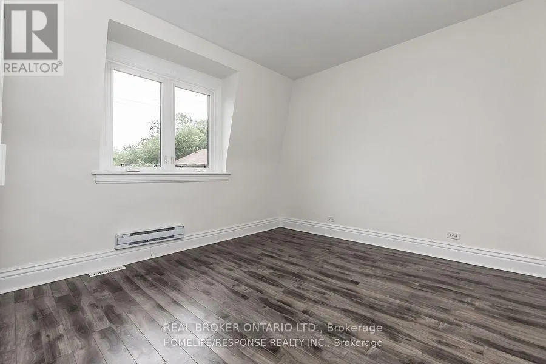
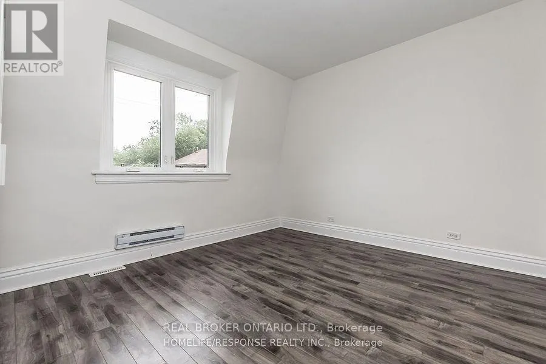
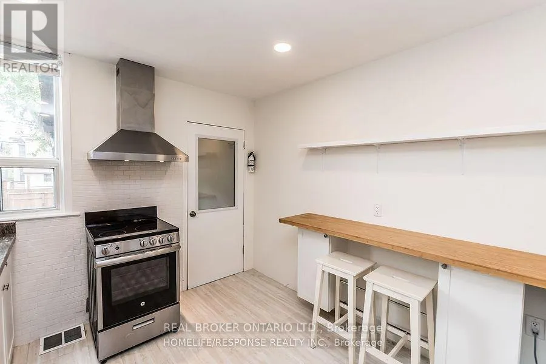
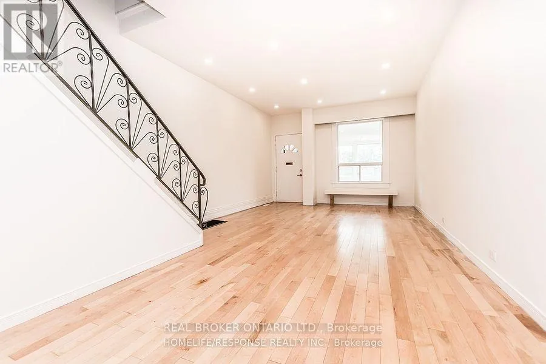
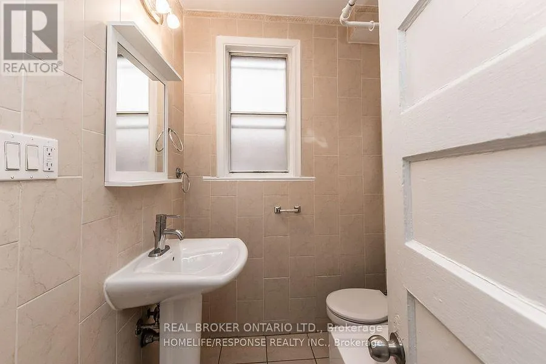
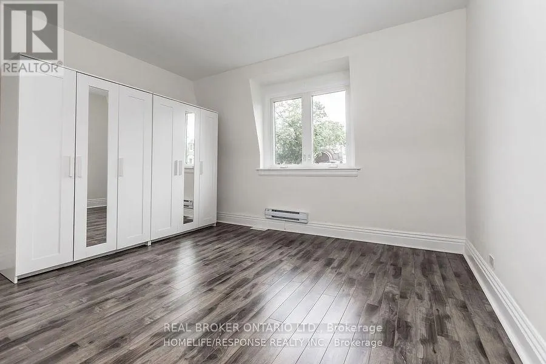
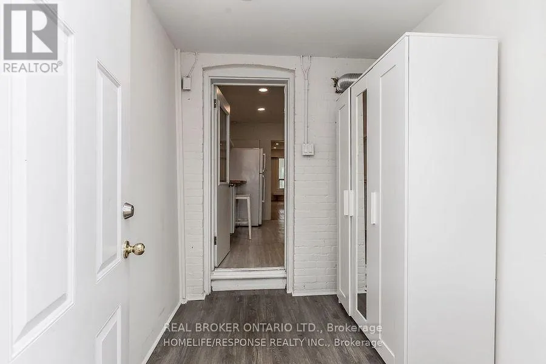
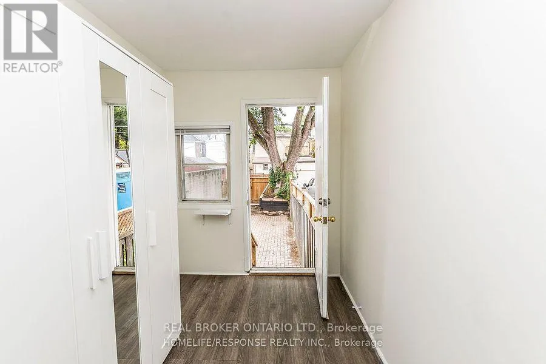
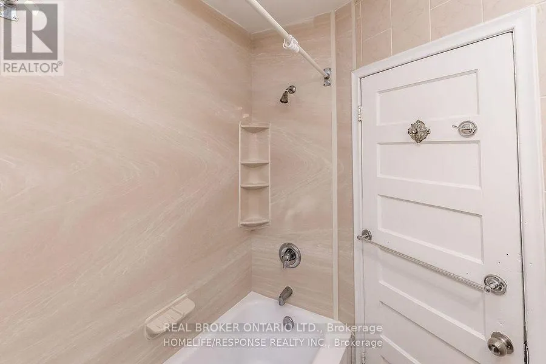
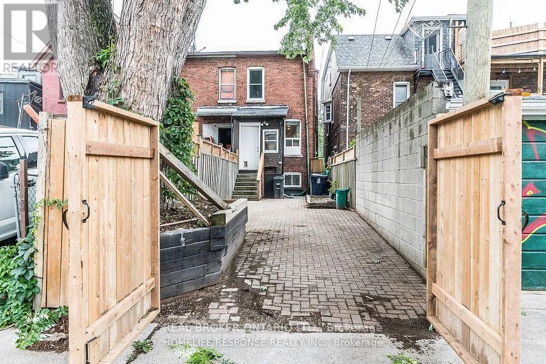
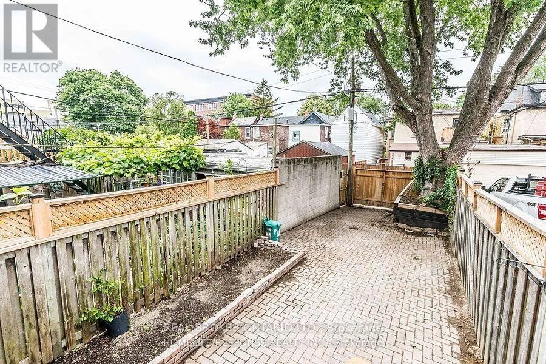
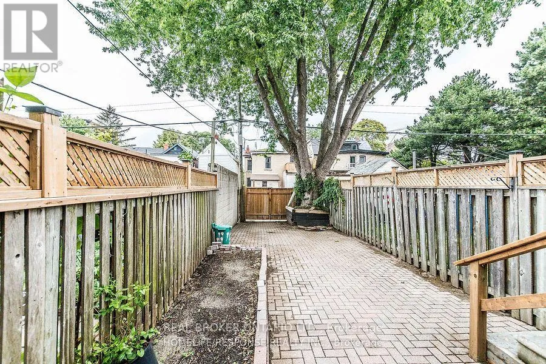
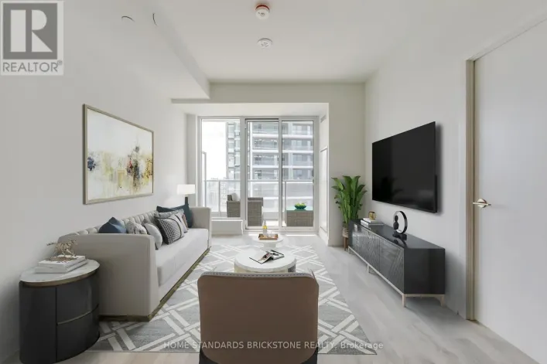
Dundas & Roncesvalles Everything you've been looking for, right where you want to live.This 3-bedroom, 2-bath semi in Roncesvalles has private driveway parking, a separate entrance to a retrofit basement, and a low-maintenance front garden and backyard. Quiet street. Minutes from High Park. The 505 and 506 streetcars are on the street. Dundas West Station, Bloor GO, and the UP Express are a 5-minute walk away.Starbucks, The Beer Store, and local microbreweries are a 2-minute walk away. Schools, Loblaws, No Frills, the museum and the shops and restaurants of Roncesvalles are all close by. Steps to Ritchie Parkette, TTC and nearby schools. Loblaws, LCBO and the shops, restaurants and small businesses of Roncesvalles Village are all close by.The retrofit basement has a kitchenette and its own entrance. It is not a legal dwelling unit. An A+ tenant pays $1,400 per month, utilities included, on a month-to-month basis. Buyer's to assume the tenant.Offers welcome anytime.Buyer and buyer's agent to verify all measurements. House is Virtually staged. (id:27476)

Property Highlights

MLS® Number
W14108650
Type
Single Family
Community Name
Roncesvalles
Ownership Type
Freehold
Land Size
14.1 x 10³ FT
Parking Space Total
1

Building

Building Type
House
Storeys
2.00
Square Footage
700 - 1100 sqft
Bathrooms Total
2
Bedrooms Above Ground
3
Bedrooms Total
3
Exterior Finish
Brick
Fireplace Present
No
Basement Type
N/A, N/A
Basement Features
Separate entrance, Apartment in basement
Building Heating Type
Forced air
Heating Fuel
Natural gas
Building Cooling Type
Central air conditioning

Utilities

Water
Municipal water
Utility Sewer
Sanitary sewer

Room Layout

Primary Bedroom
Second level
2.39 m x 1.99 m
Bedroom 2
Second level
3.2 m x 3.8 m
Bedroom 3
Second level
2.1 m x 3.09 m
Kitchen
Lower level
2.1 m x 2.3 m
Recreational, Games room
Lower level
4.99 m x 3.7 m
Living room
Main level
4.49 m x 3.9 m
Dining room
Main level
3.09 m x 2.89 m
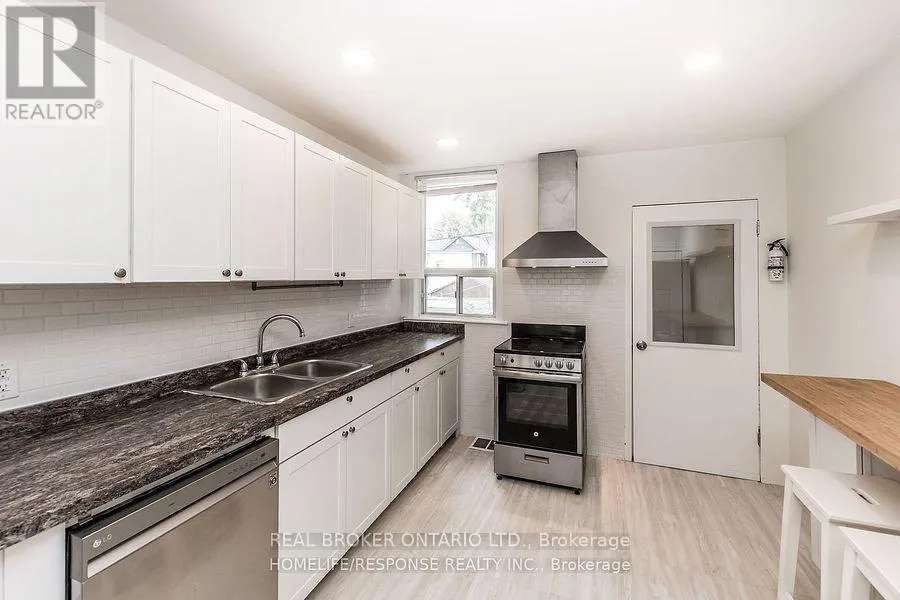
Kitchen
Main level
3.9 m x 3.09 m
Mud room
Main level
2.39 m x 3.09 m

Location

Learn more about this property
Listing provided by:
REAL BROKER ONTARIO LTD.
MLS® number:
W14108650
Agent:
Rajesh Abbi
*Indicates required field
Name is required
Email is required
Please enter a valid phone number (e.g., 416-111-1111).

Street Spotlight - For sale