2 Foch Avenue, Toronto, Ontario M8W 3W8

Listed for:
$3,600
3 beds
1 baths
Listed 25 days ago
House for rent: 2 Foch Avenue, Toronto, Ontario M8W 3W8

View all 39 photos

About

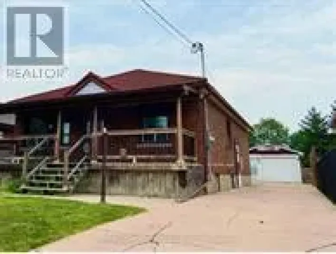
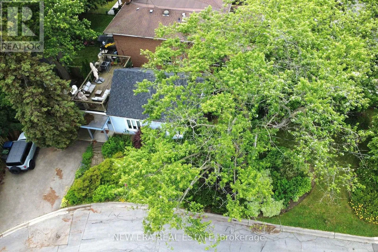
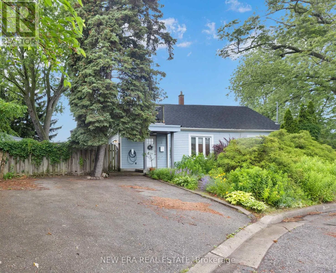
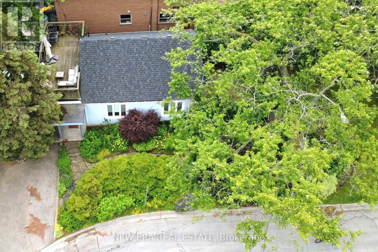
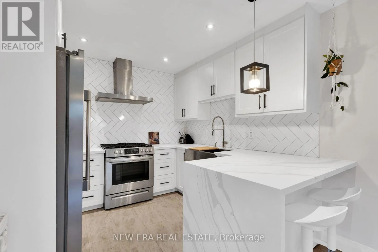
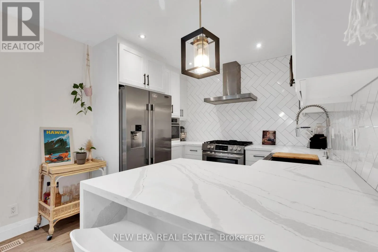
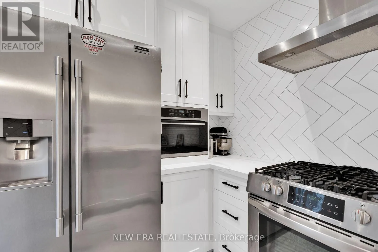
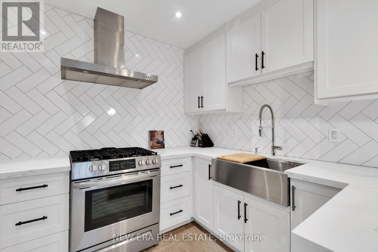
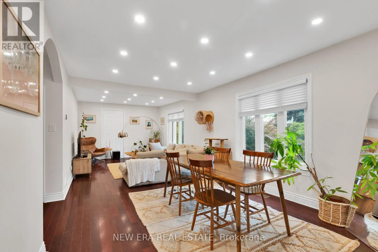
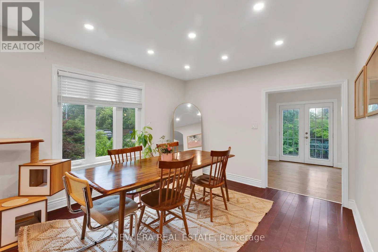
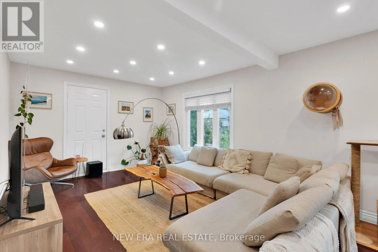
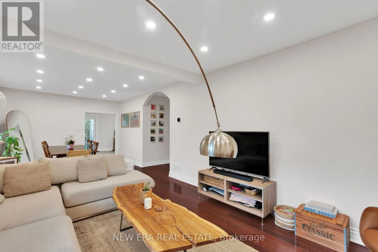
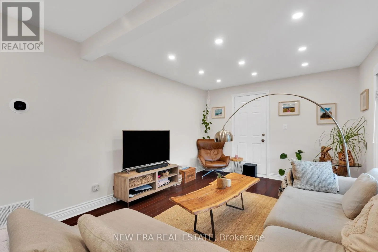
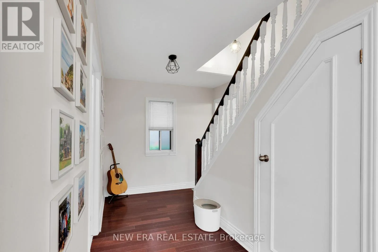
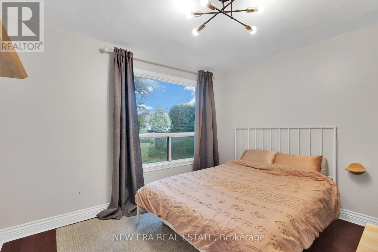
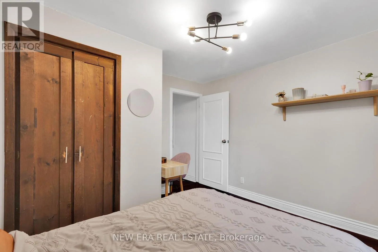
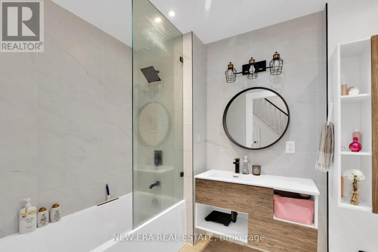
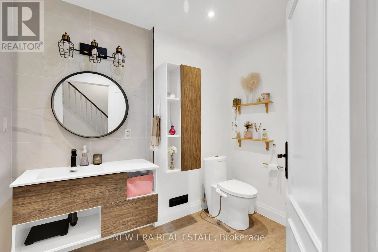
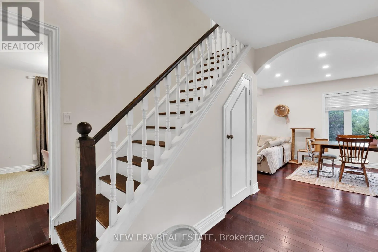
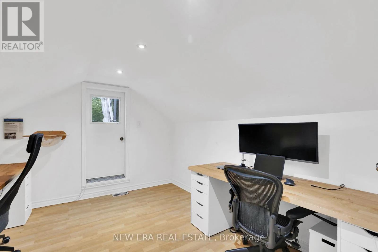
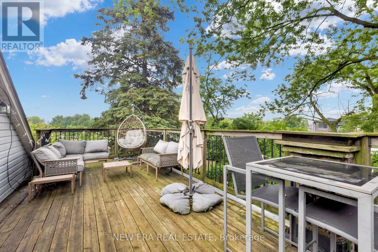
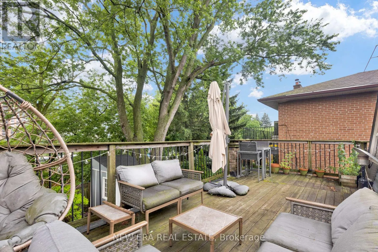
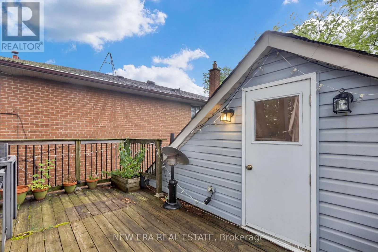
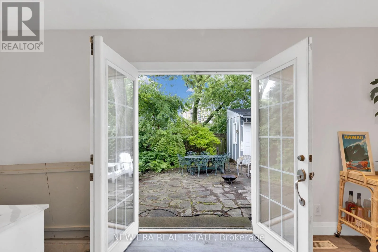
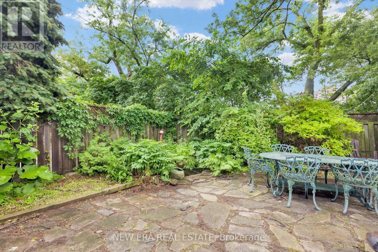
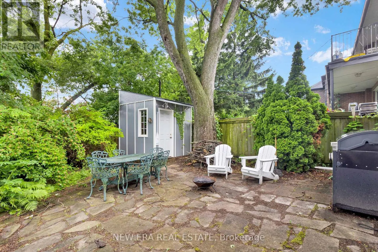
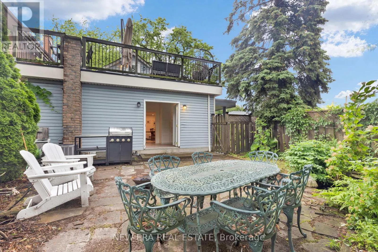
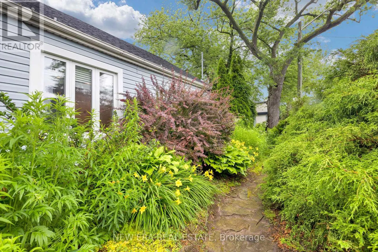
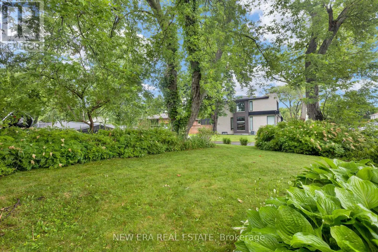
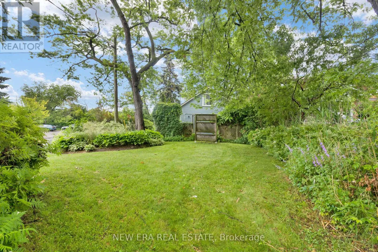
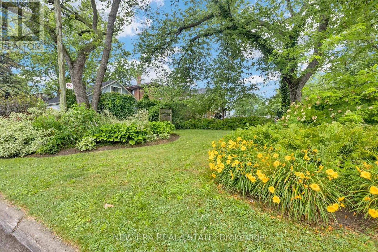
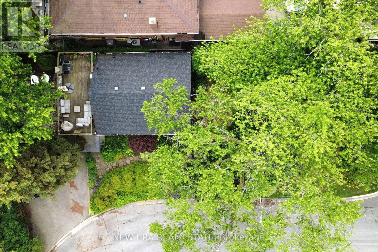
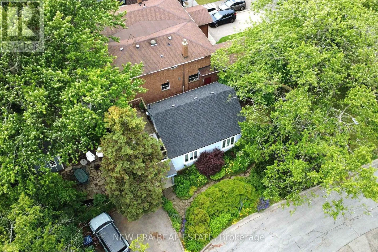
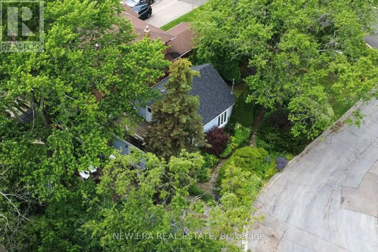
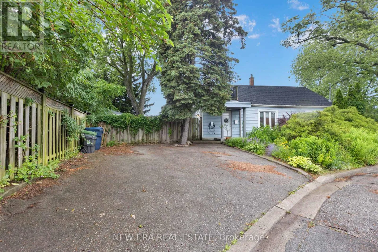
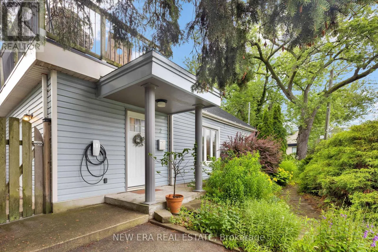
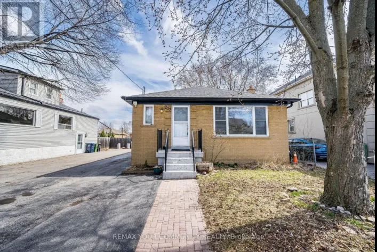
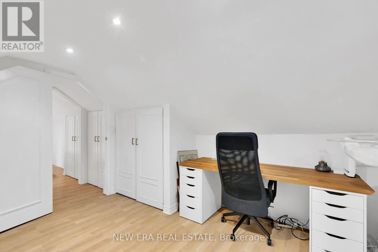
Browns Line & Lake Shore Blvd W A cottage in the city with the GO Train quite literally next door. Tucked among mature trees and lush greenery, this detached home offers a peaceful setting that feels worlds away from Toronto, while Long Branch GO Station puts downtown just minutes away. Thoughtfully updated throughout, the home features a bright renovated kitchen with quartz countertops, gas range and stainless steel appliances, an updated 4-piece bathroom, hardwood floors, pot lights and a beautiful wood staircase. The newly waterproofed unfinished basement also features carbon fibre foundation reinforcement for added stability in this storage space. Outside, enjoy a private backyard with no rear neighbours, a large south-facing second-floor terrace and parking for three vehicles. Marie Curtis Park, the beach, Lake Ontario and waterfront trails are approximately a 10-minute walk away, with Lakeshore's shops, cafés and restaurants close by. Spend the afternoon by the water, then hop on the GO Train for dinner, a concert or a game downtown. A rare opportunity to lease a detached home offering space, privacy and character without giving up the convenience of the city. (id:27476)

Property Highlights

MLS® Number
W14108868
Type
Single Family
Community Name
Alderwood
Ownership Type
Freehold
Land Size
33.3 x 125.2 FT
Parking Space Total
3

Building

Building Type
House
Storeys
1.50
Square Footage
1100 - 1500 sqft
Bathrooms Total
1
Bedrooms Above Ground
3
Bedrooms Total
3
Amenities
Beach, Park, Public Transit, Schools
Exterior Finish
Aluminum siding, Vinyl siding
Fireplace Present
No
Basement Type
Partial (Unfinished)
Basement Features
Building Heating Type
Forced air
Heating Fuel
Natural gas
Building Cooling Type
Central air conditioning

Utilities

Water
Municipal water
Utility Sewer
Sanitary sewer

Room Layout

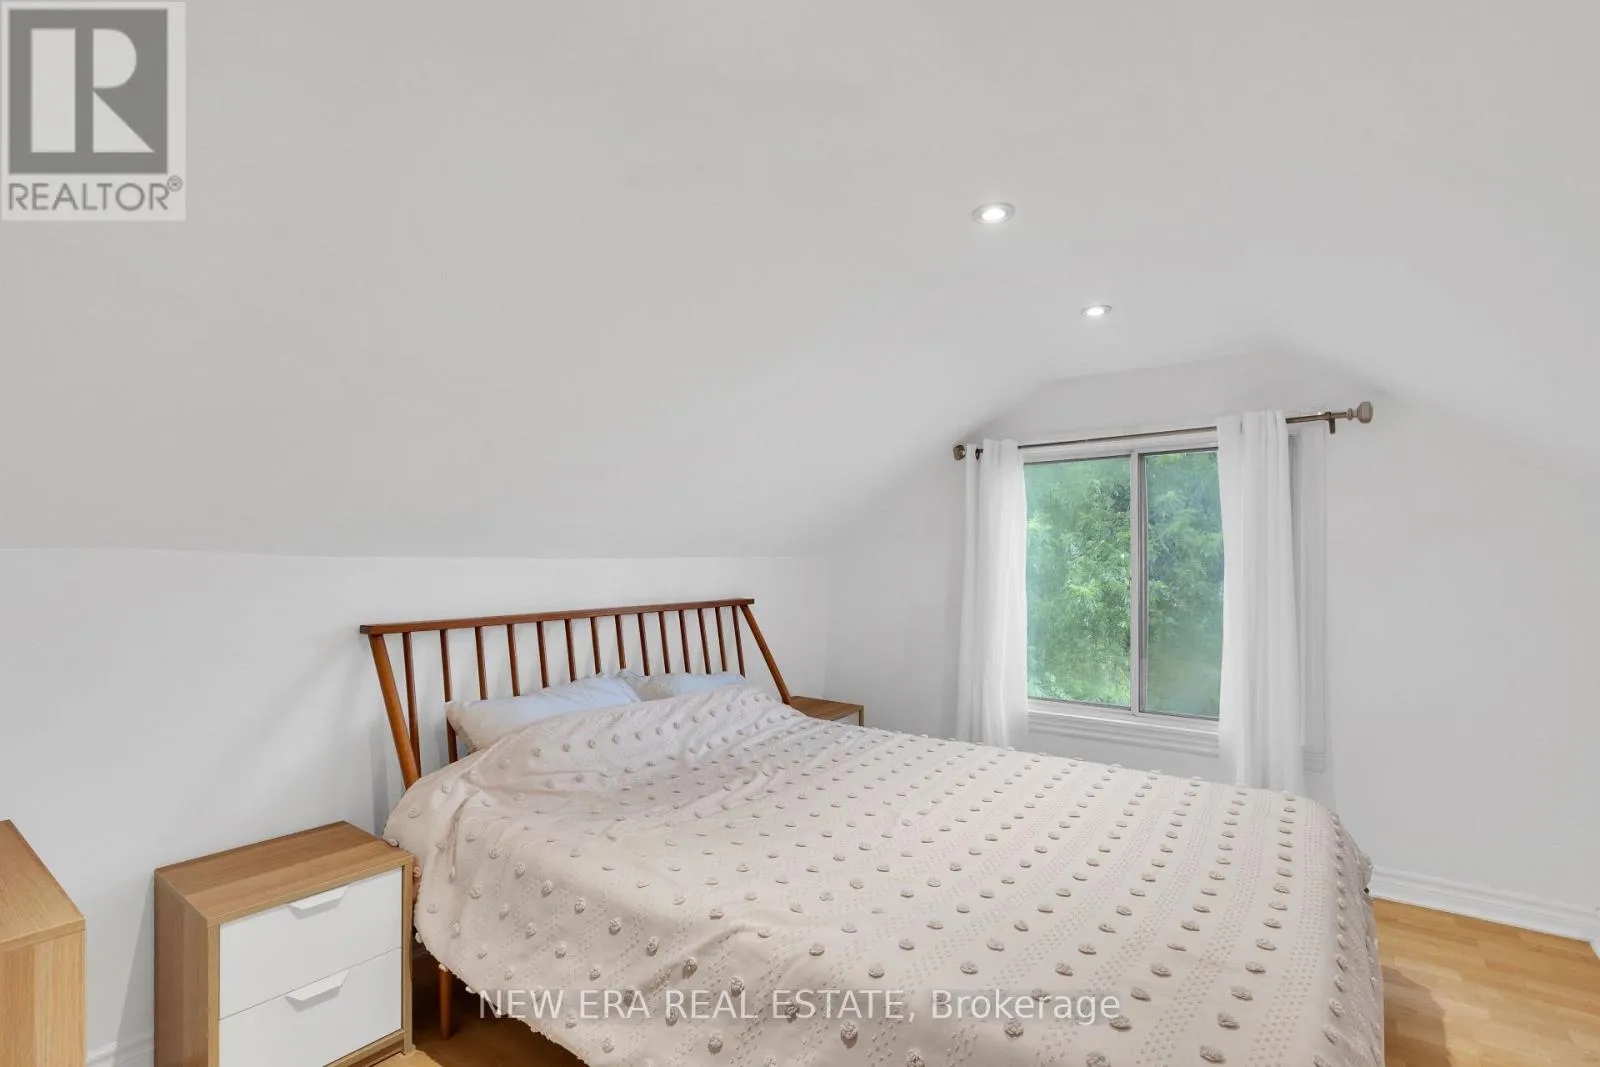
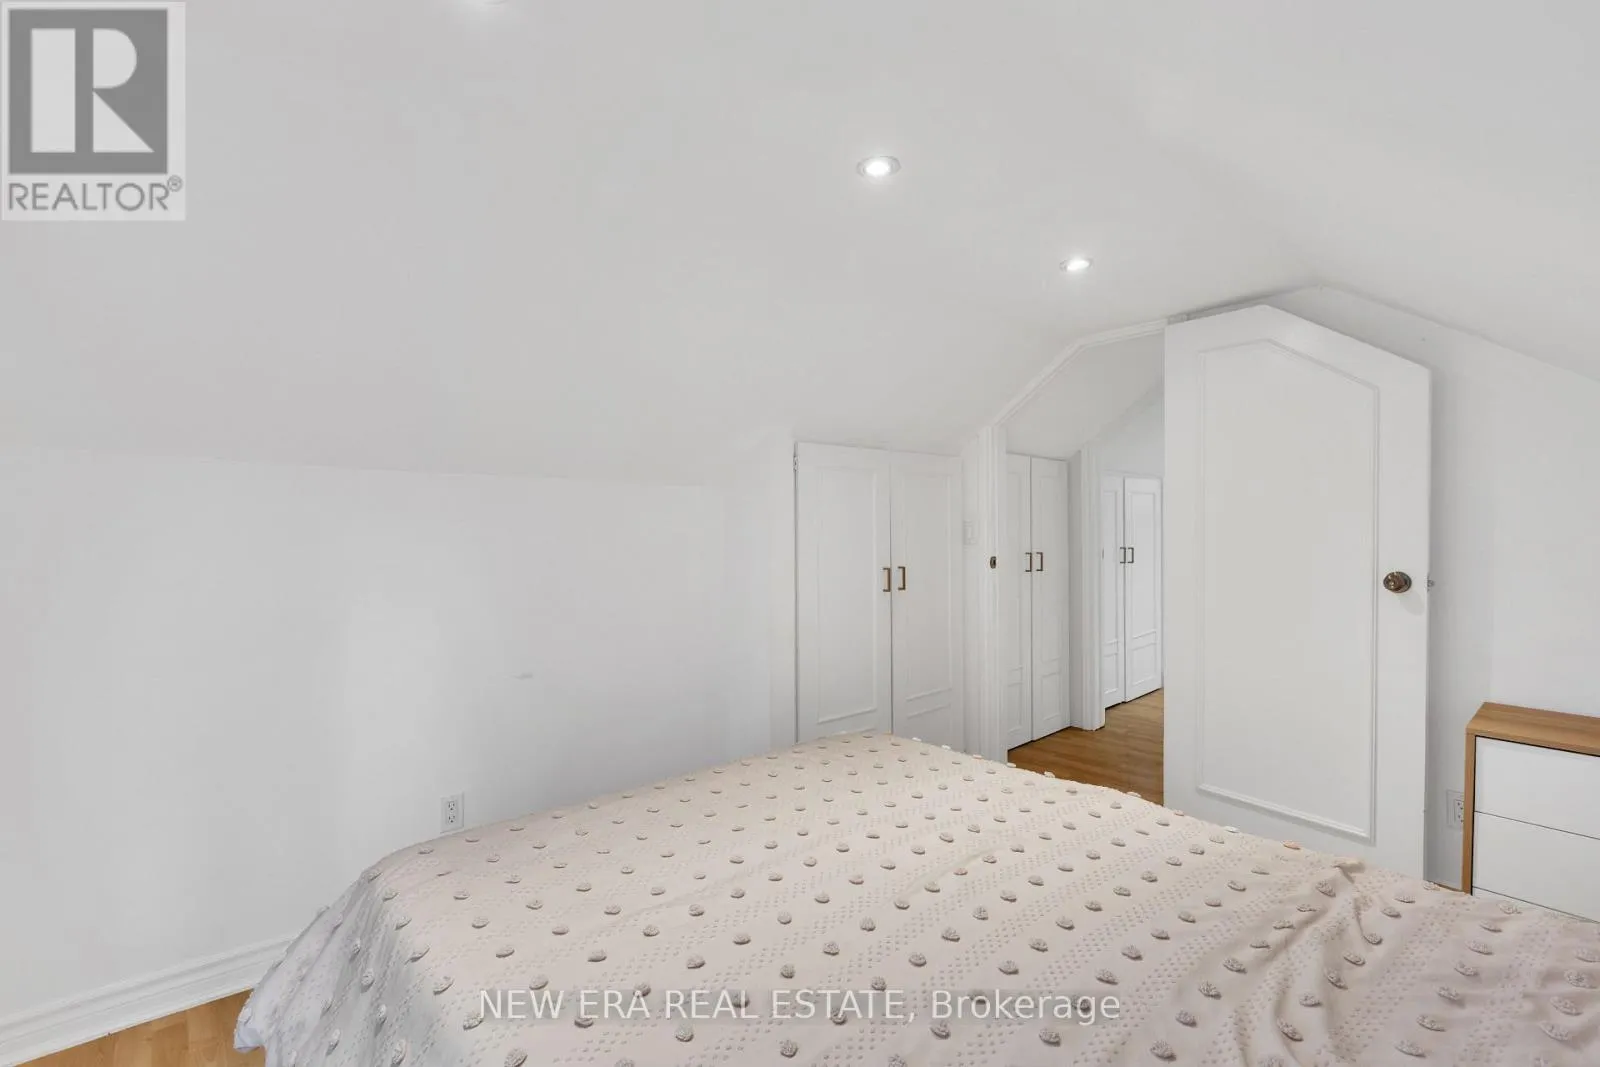
Bedroom 2
Second level
3 m x 3.58 m
Bedroom 3
Second level
3 m x 3.53 m
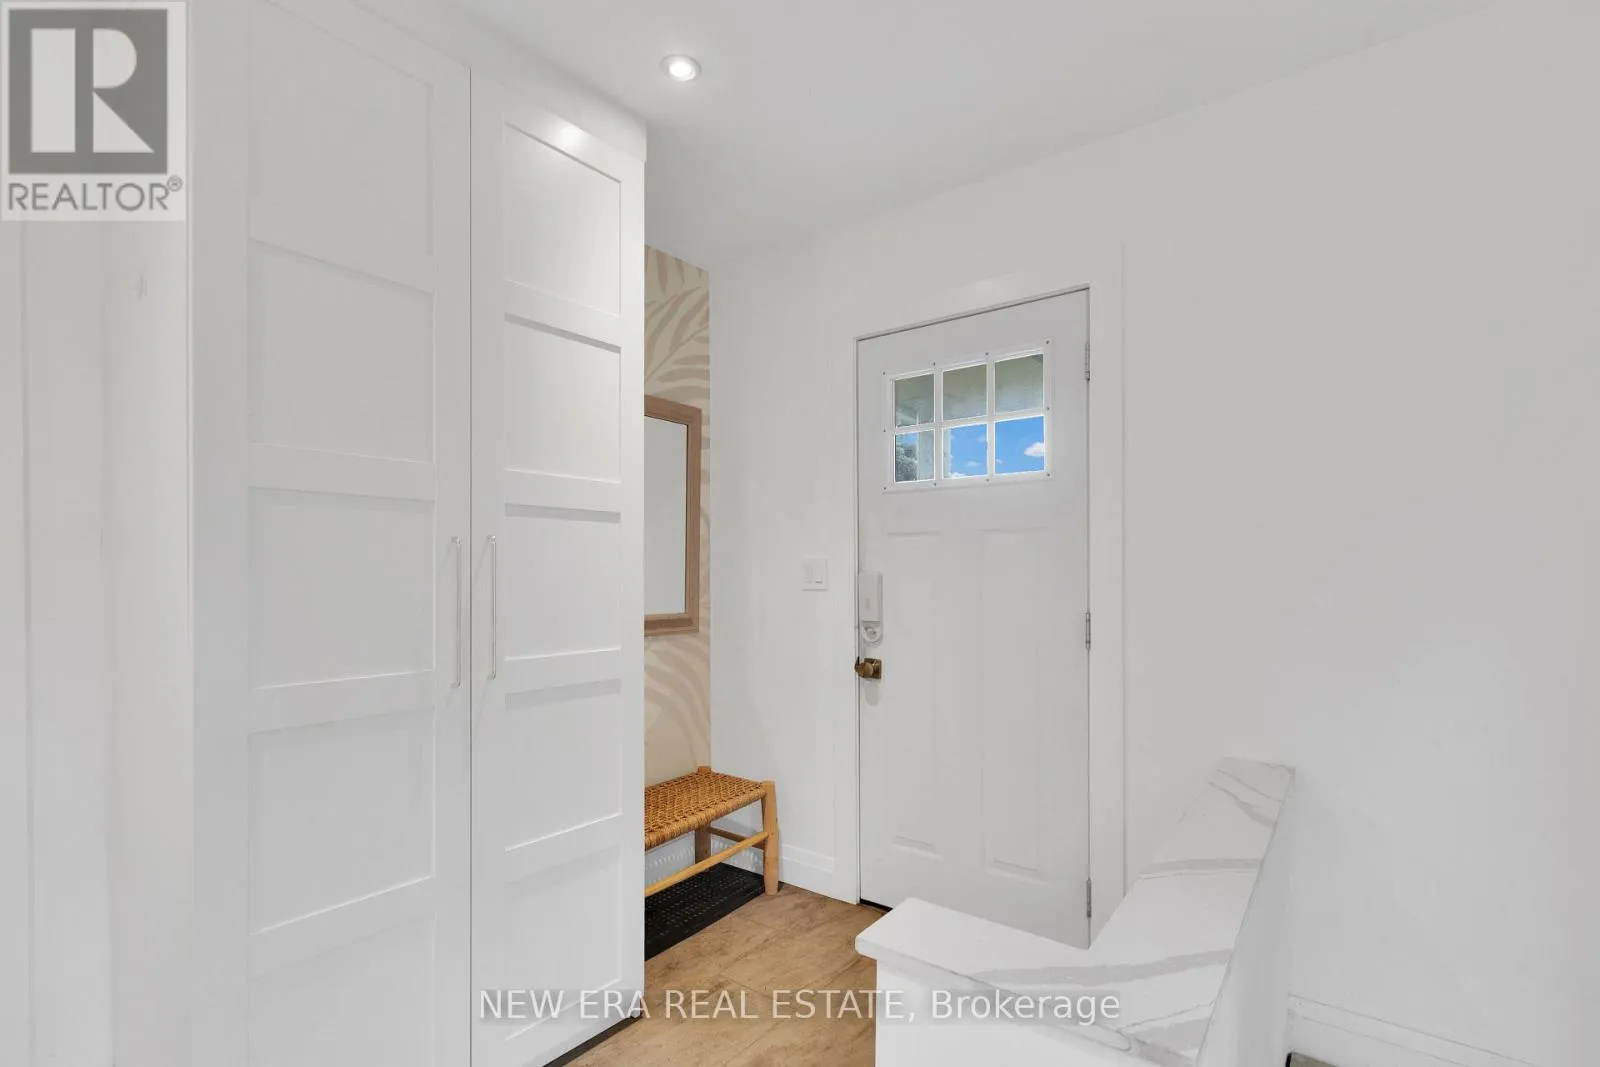
Foyer
Ground level
Measurements not available
Kitchen
Ground level
5.54 m x 3.02 m
Dining room
Ground level
3.48 m x 3.68 m
Living room
Ground level
3.48 m x 4.62 m
Primary Bedroom
Ground level
3.45 m x 3.48 m

Location

Learn more about this property
Listing provided by:
NEW ERA REAL ESTATE
MLS® number:
W14108868
Agent:
Gordon Elliott
*Indicates required field
Name is required
Email is required
Please enter a valid phone number (e.g., 416-111-1111).

Community Spotlight: Homes For rent in Your Neighborhood