84 Melchior Drive, Toronto, Ontario M1E 3W5

Listed for:
$799,000
5 beds
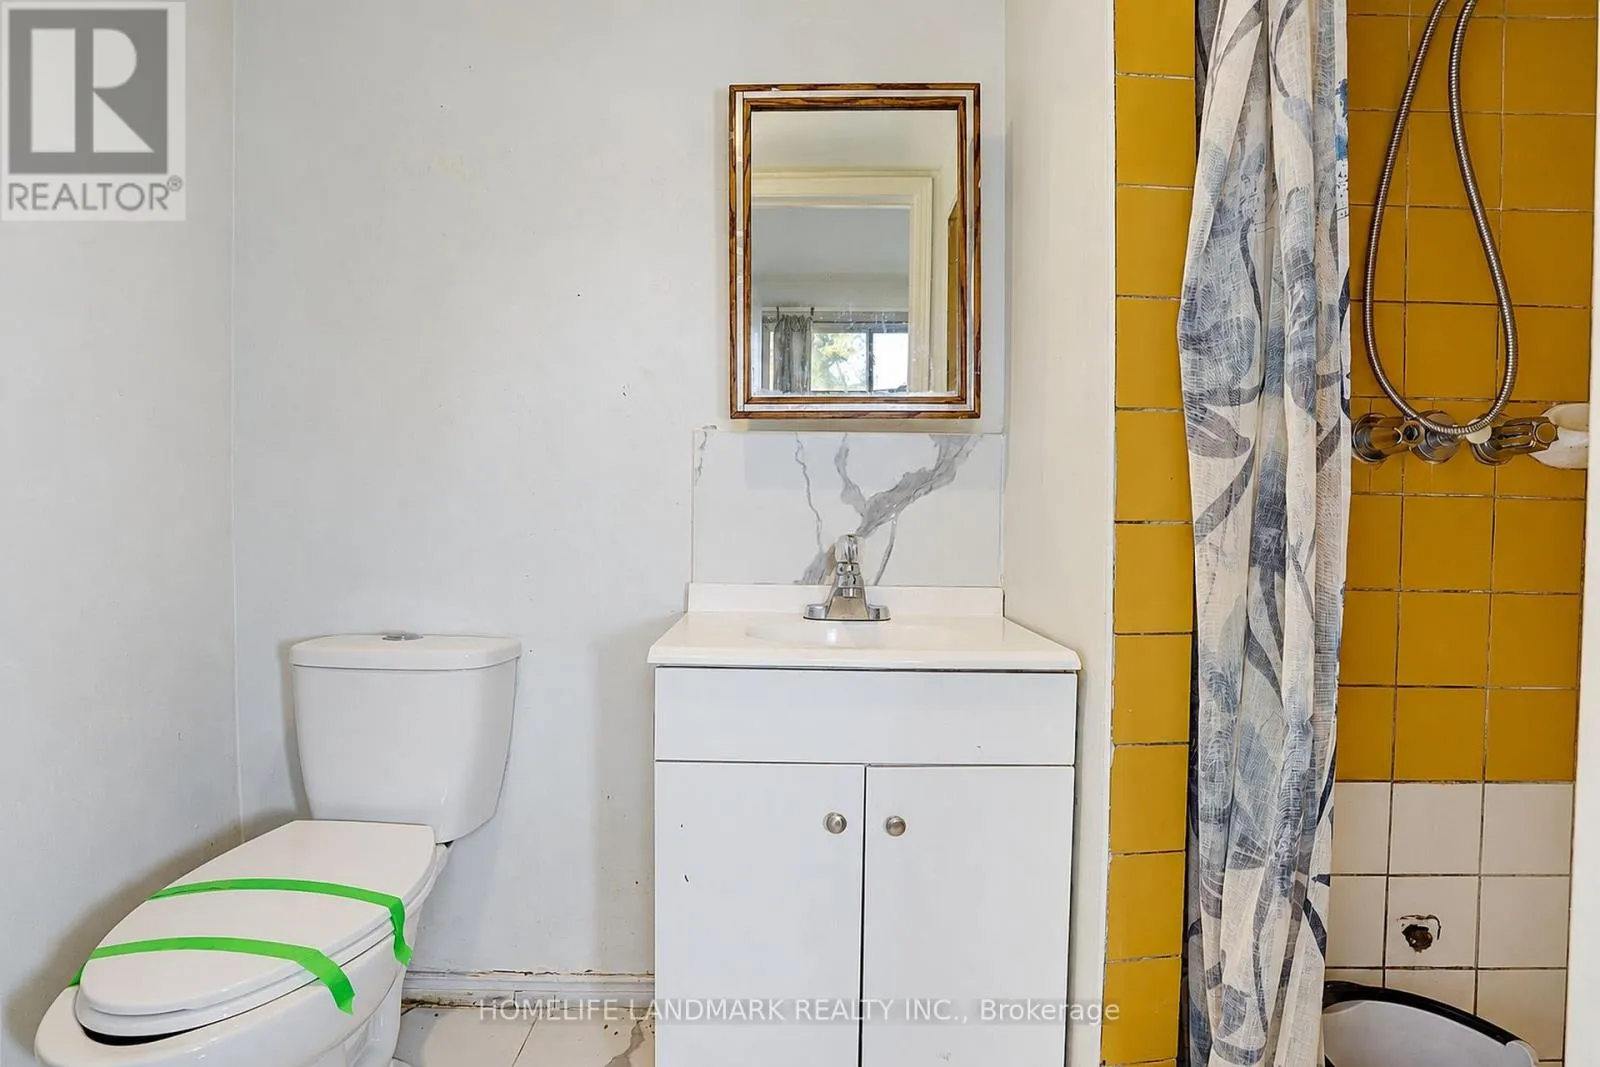
3 baths
Listed 22 days ago
House for rent: 84 Melchior Drive, Toronto, Ontario M1E 3W5

View all 44 photos

About

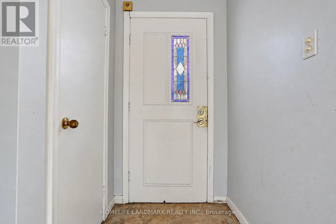
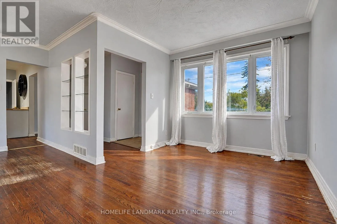
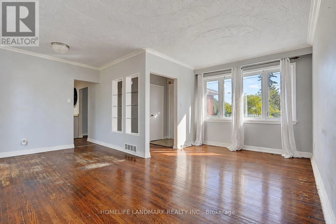
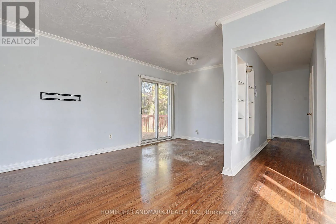
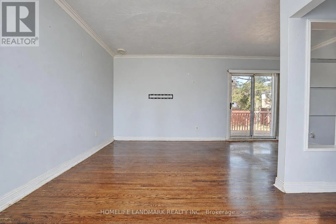
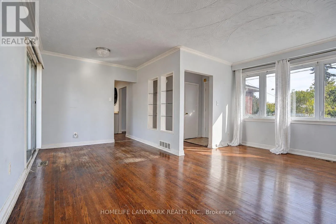
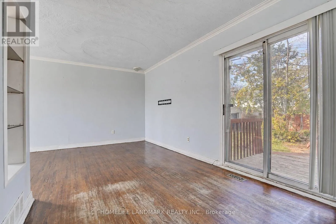
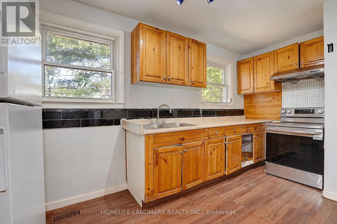
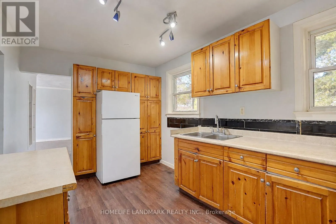
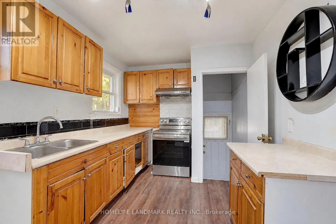
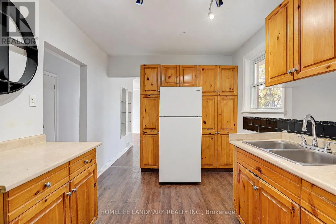
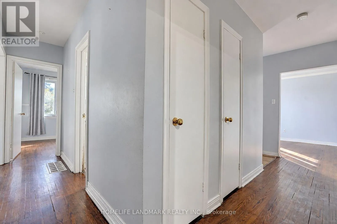
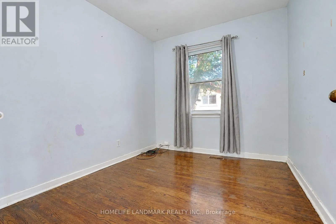
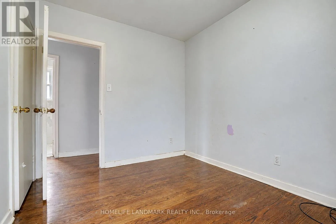
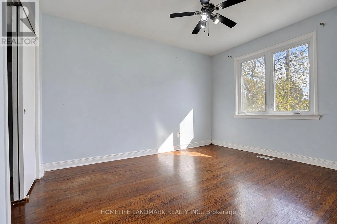
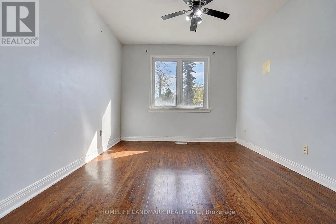
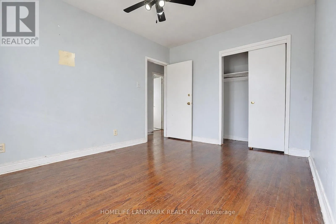
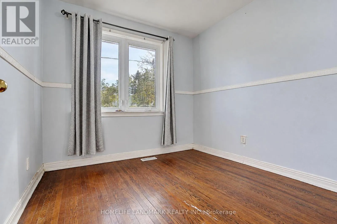
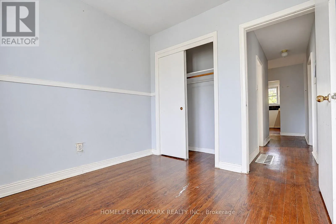
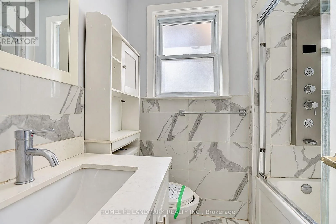
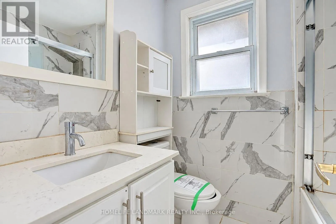
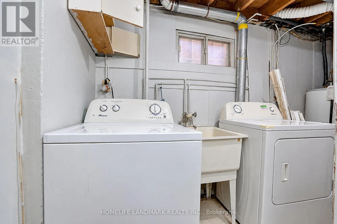
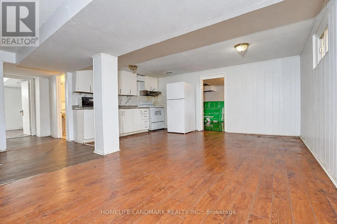
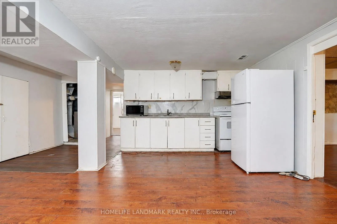
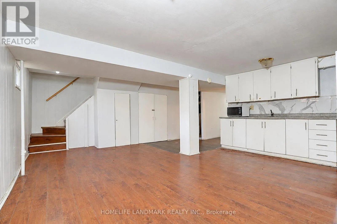
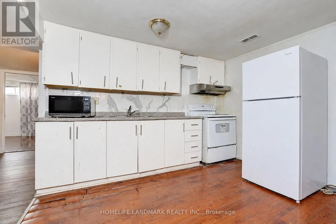
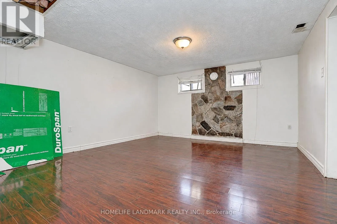
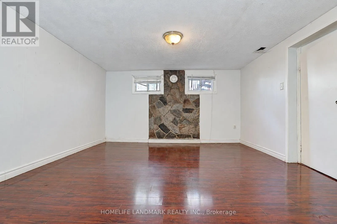
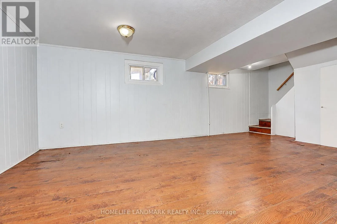
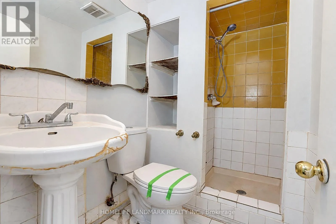
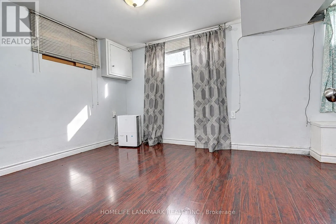
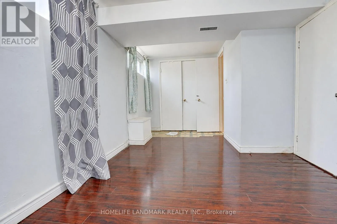
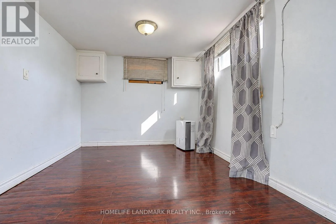
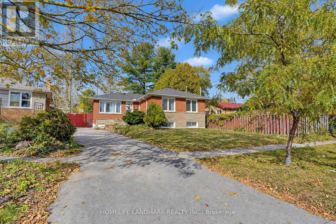
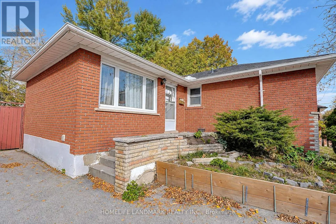
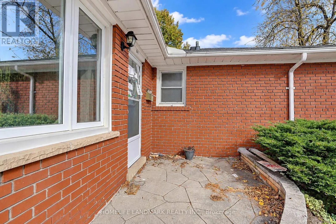
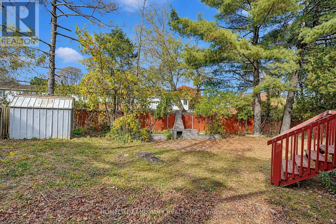
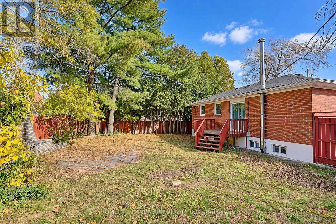
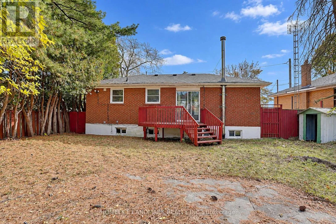
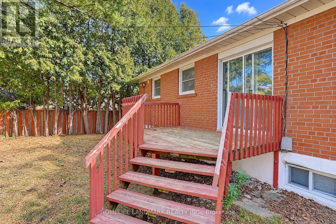
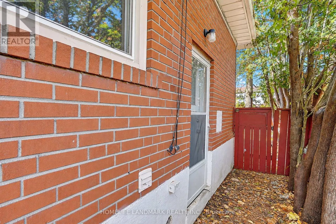
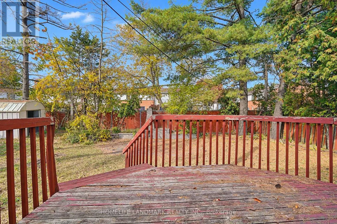
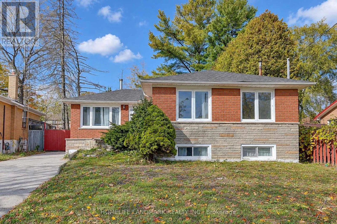
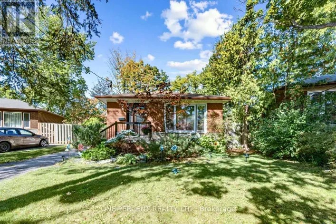
Cross Streets: Lawrence & Morningside. ** Directions: From Lawrence to Valia. Welcome To 84 Melchior Dr, A Detached Bungalow Situated On A Quiet, Established Street In The West Hill Community. Situated On A Generous Irregular Lot With Approximately 46.42 Ft Frontage And 100 Ft Depth, This Home Offers A Functional And Versatile Layout With 3 Bedrooms On The Main Level. The Finished Lower Level Adds Exceptional Flexibility, Featuring A Separate Side Entrance, Second Kitchen, Additional Living Space And Two Bedrooms-An Ideal Setup For Extended Family, Multi-Generational Living, Guests Or Those Seeking Additional Space For Work And Recreation. Featuring 3 Washrooms, A Private Driveway With Parking For 3 Vehicles, A Backyard Deck And Ample Outdoor Space. Conveniently Located Close To Schools, Parks, Public Transit, Shopping And Everyday Amenities. An Excellent Opportunity For Buyers Looking To Personalize The Home To Suit Their Needs. (id:27476)

Property Highlights

MLS® Number
E14109834
Type
Single Family
Community Name
West Hill
Ownership Type
Freehold
Land Size
46.4 x 100 FT ; Irregular Lot|under 1/2 acre
Parking Space Total
3

Building

Building Type
House
Storeys
1.00
Square Footage
700 - 1100 sqft
Bathrooms Total
3
Bedrooms Above Ground
3
Bedrooms Total
5
Exterior Finish
Brick
Fireplace Present
No
Basement Type
N/A (Finished), N/A
Basement Features
Separate entrance
Building Heating Type
Forced air
Heating Fuel
Natural gas
Building Cooling Type

Utilities

Water
Municipal water
Utility Sewer
Sanitary sewer

Room Layout

Living room
Basement
6.09 m x 5.18 m
Bedroom
Basement
5.18 m x 2.56 m
Bedroom 2
Basement
5.18 m x 3.96 m
Kitchen
Basement
4.57 m x 2.74 m
Living room
Ground level
5.1 m x 2.95 m
Dining room
Ground level
2.75 m x 2.4 m
Kitchen
Ground level
4.75 m x 2.85 m
Bedroom
Ground level
3.8 m x 3.2 m
Bedroom 2
Ground level
2.7 m x 2.7 m
Bedroom 3
Ground level
3.2 m x 2.56 m

Location

Learn more about this property
Listing provided by:
HOMELIFE LANDMARK REALTY INC.
MLS® number:
E14109834
Agent:
Forrest Wang
*Indicates required field
Name is required
Email is required
Please enter a valid phone number (e.g., 416-111-1111).