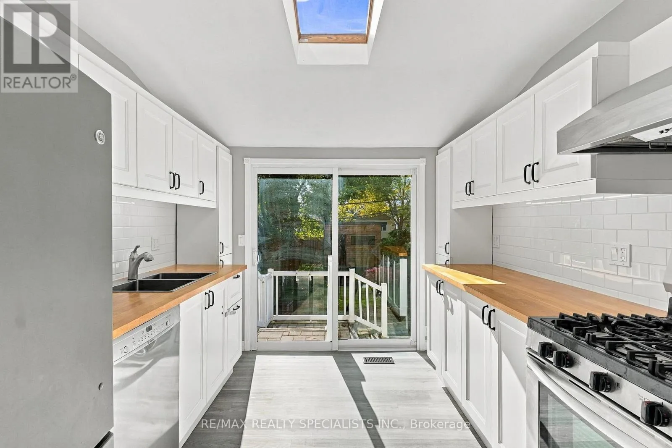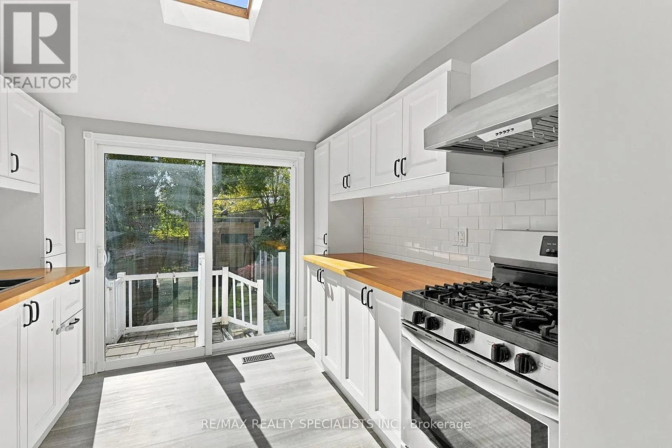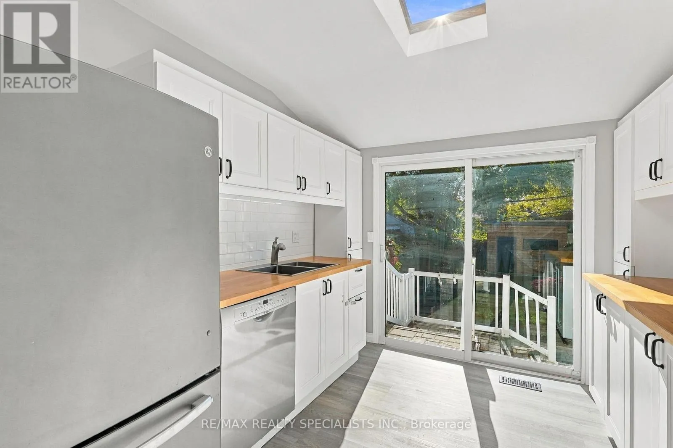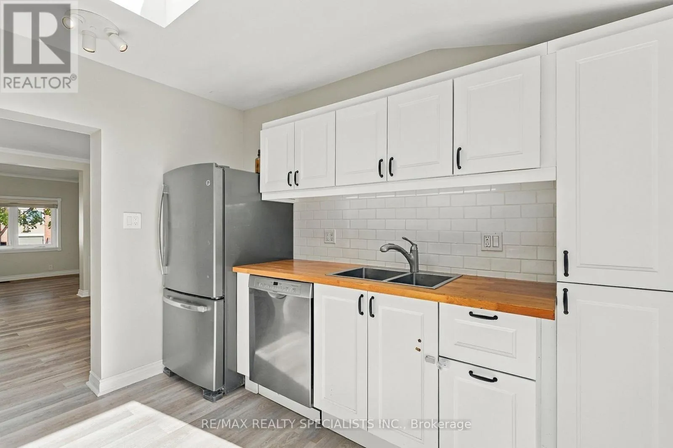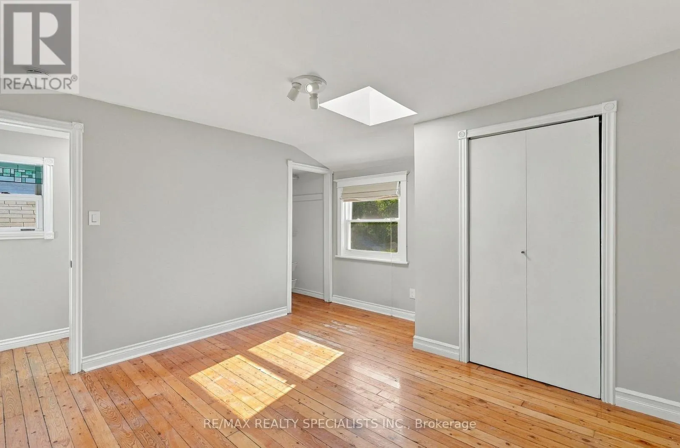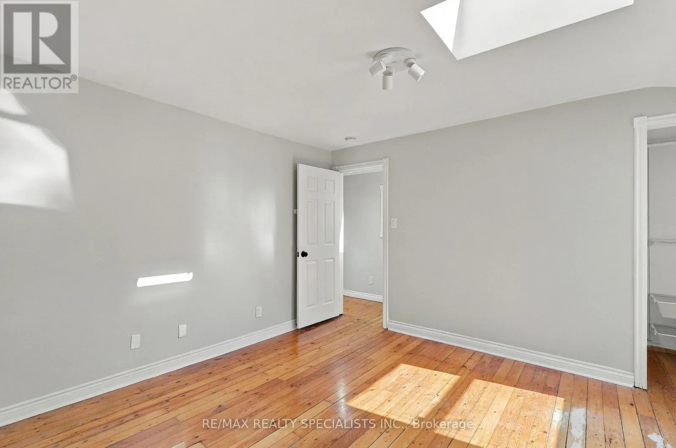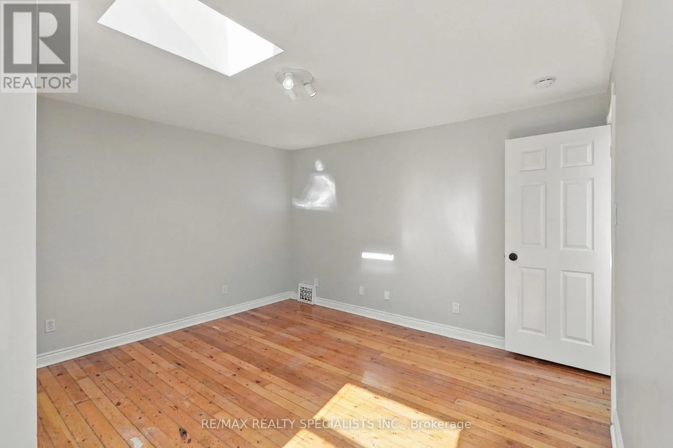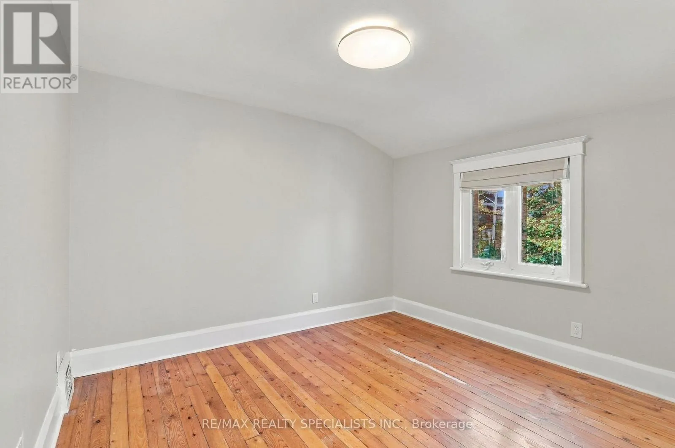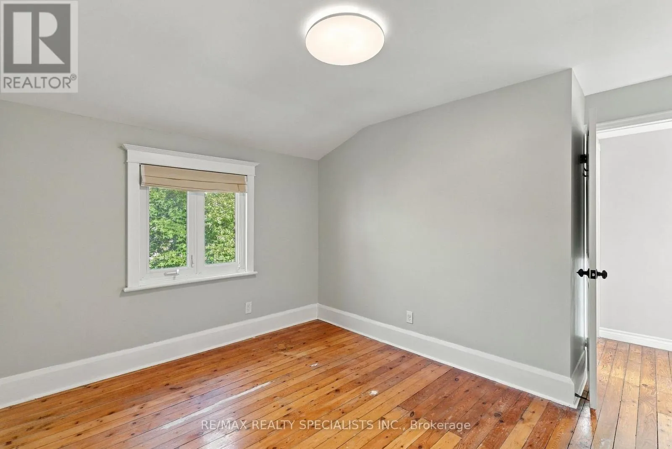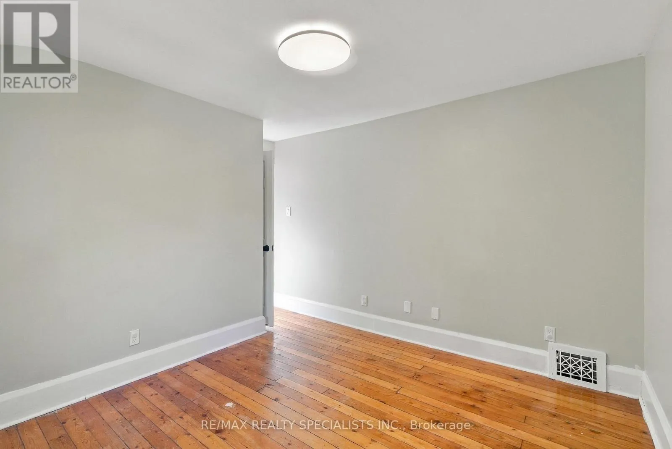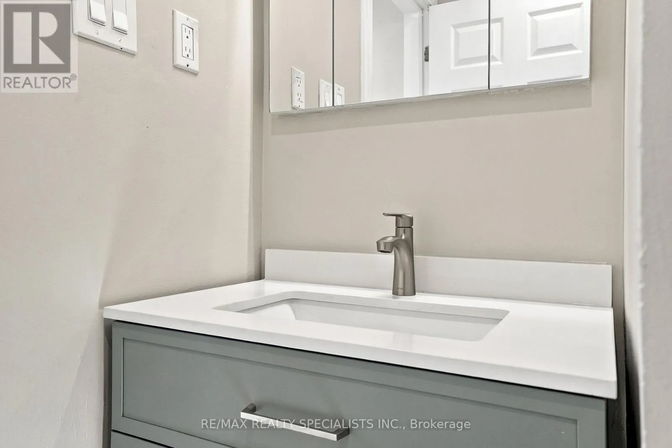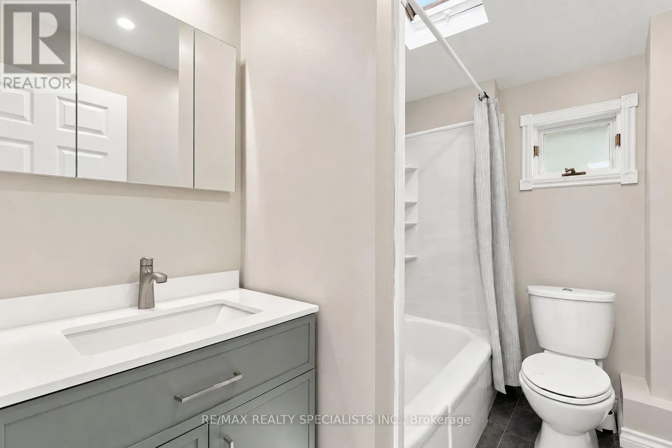
141 Lake Crescent, Toronto, Ontario M8V 1W2

Listed for:
$3,000
2 beds
1 baths
Listed 4 days ago
House for rent: 141 Lake Crescent, Toronto, Ontario M8V 1W2

View all 45 photos

About

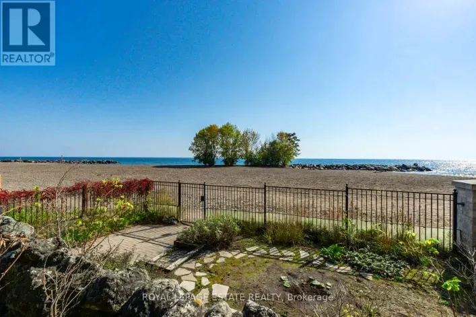
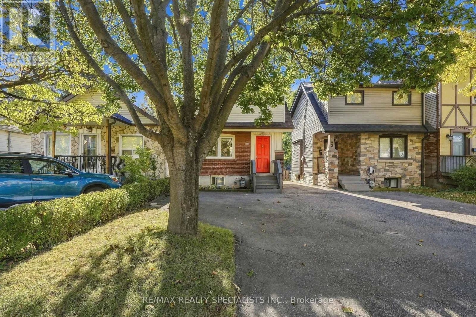
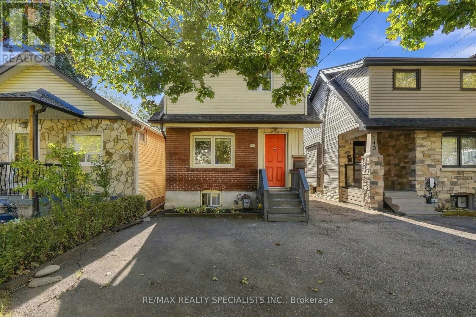
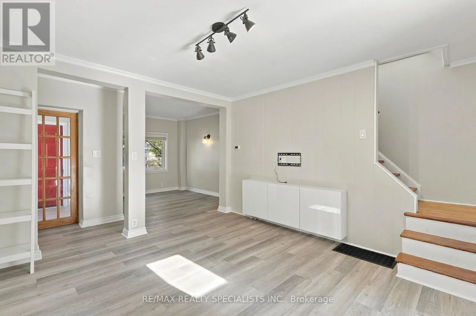
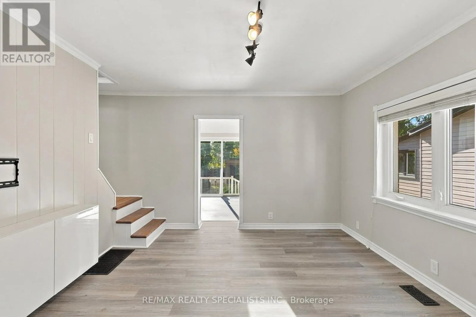
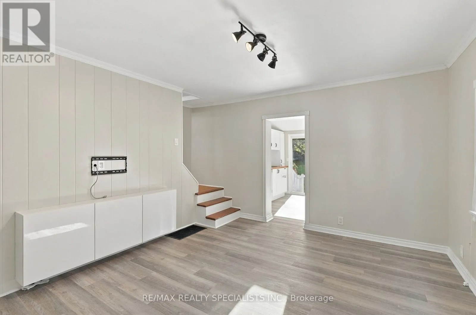
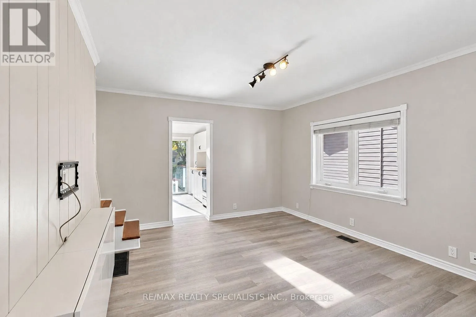
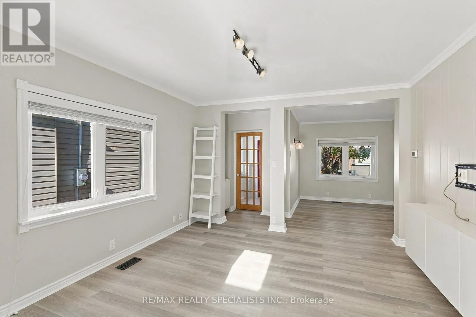
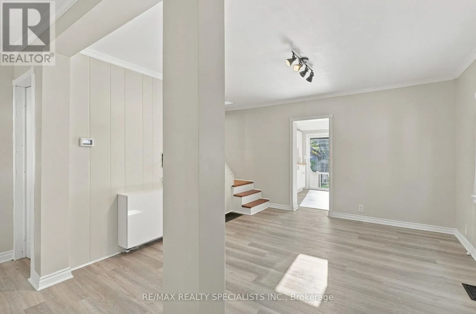
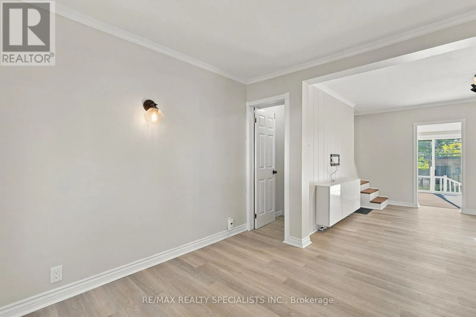
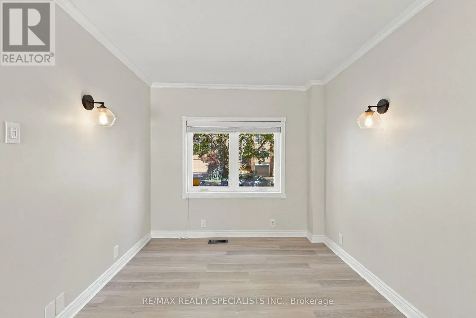
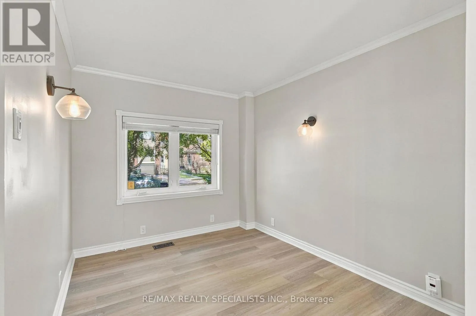
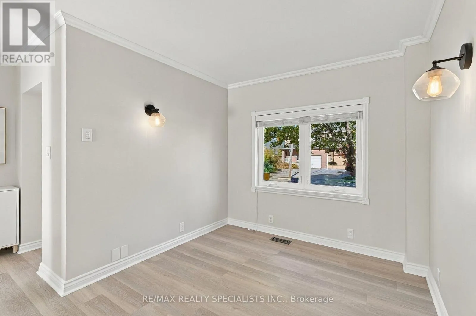
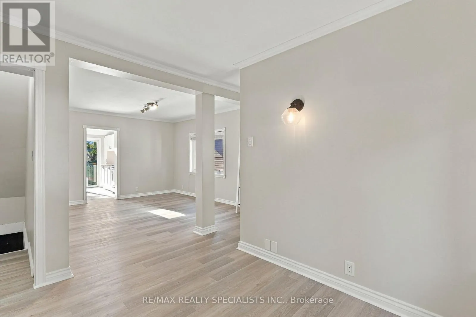
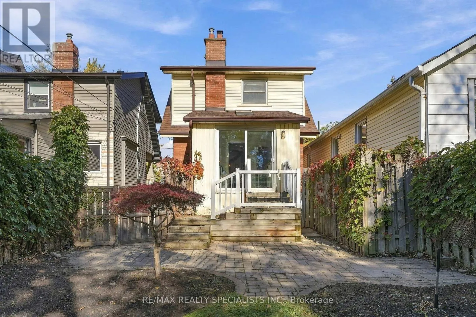
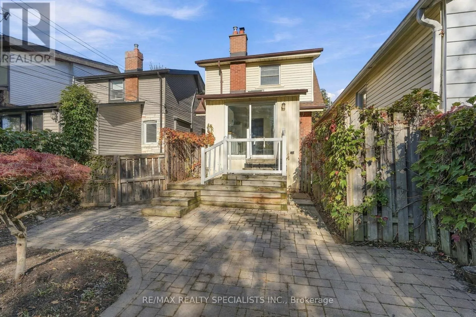
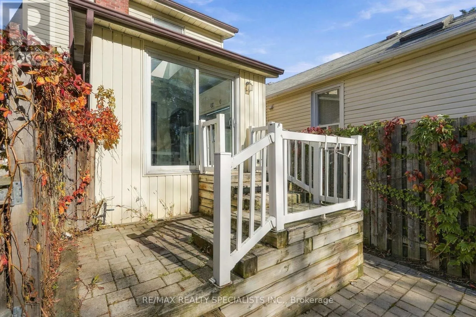
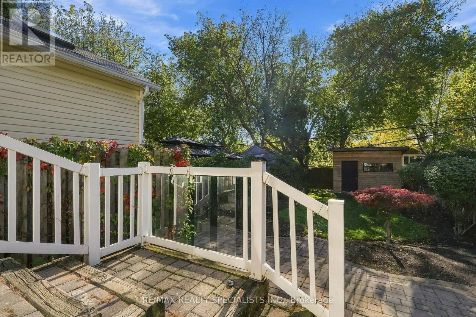
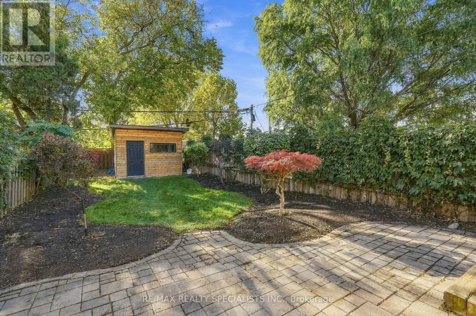
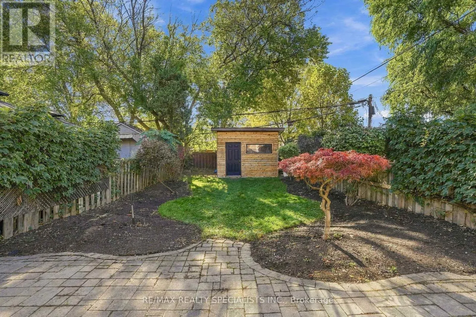
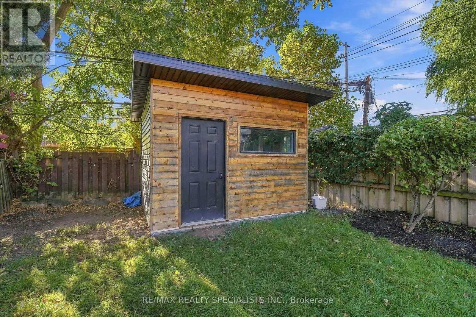
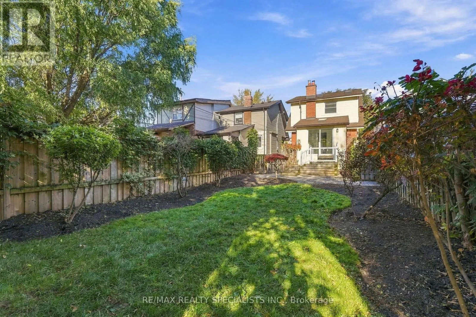
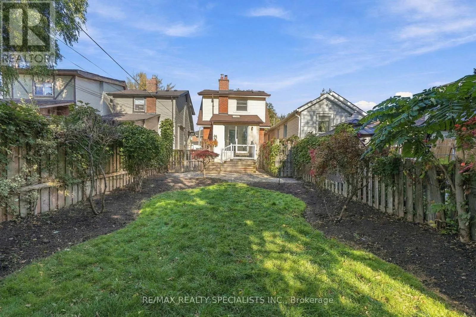
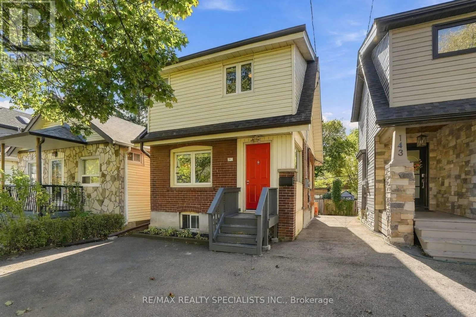
Cross Streets: Dwight Ave & Lake Cres. ** Directions: South on Dwight Ave, Left onto Lake Cres. Your perfect lifestyle awaits in the heart of Mimico! Discover the charm of detached home living just a short stroll from the waterfront, where spacious interiors, a generous backyard, and an unbeatable neighbourhood come together! This inviting 2-bedroom detached home features a bright, spacious living and dining area, offering plenty of room to relax, entertain, and feel right at home. Step outside to a sizeable backyard, perfect for summer gatherings, outdoor dining, or simply enjoying your own private outdoor space. Located in one of Etobicoke's most desirable family-friendly communities, you'll enjoy an abundance of nearby schools, daycares, parks, and everyday conveniences. Just a 10-minute walk from the lake, you can take advantage of beautiful waterfront trails, scenic cycling paths, and peaceful lakeside strolls. With convenient access to public transit, including Mimico GO Station, commuting to downtown Toronto is easy. Don't miss your chance to enjoy the best of Mimico living! Schedule your private showing today and make this wonderful home your next address! (id:27476)

Property Highlights

MLS® Number
W14110848
Type
Single Family
Community Name
Mimico
Ownership Type
Freehold
Land Size
23.5 x 125 FT
Parking Space Total
2

Building

Building Type
House
Storeys
2.00
Square Footage
700 - 1100 sqft
Bathrooms Total
1
Bedrooms Above Ground
2
Bedrooms Total
2
Amenities
Park, Public Transit
Exterior Finish
Brick, Vinyl siding
Fireplace Present
No
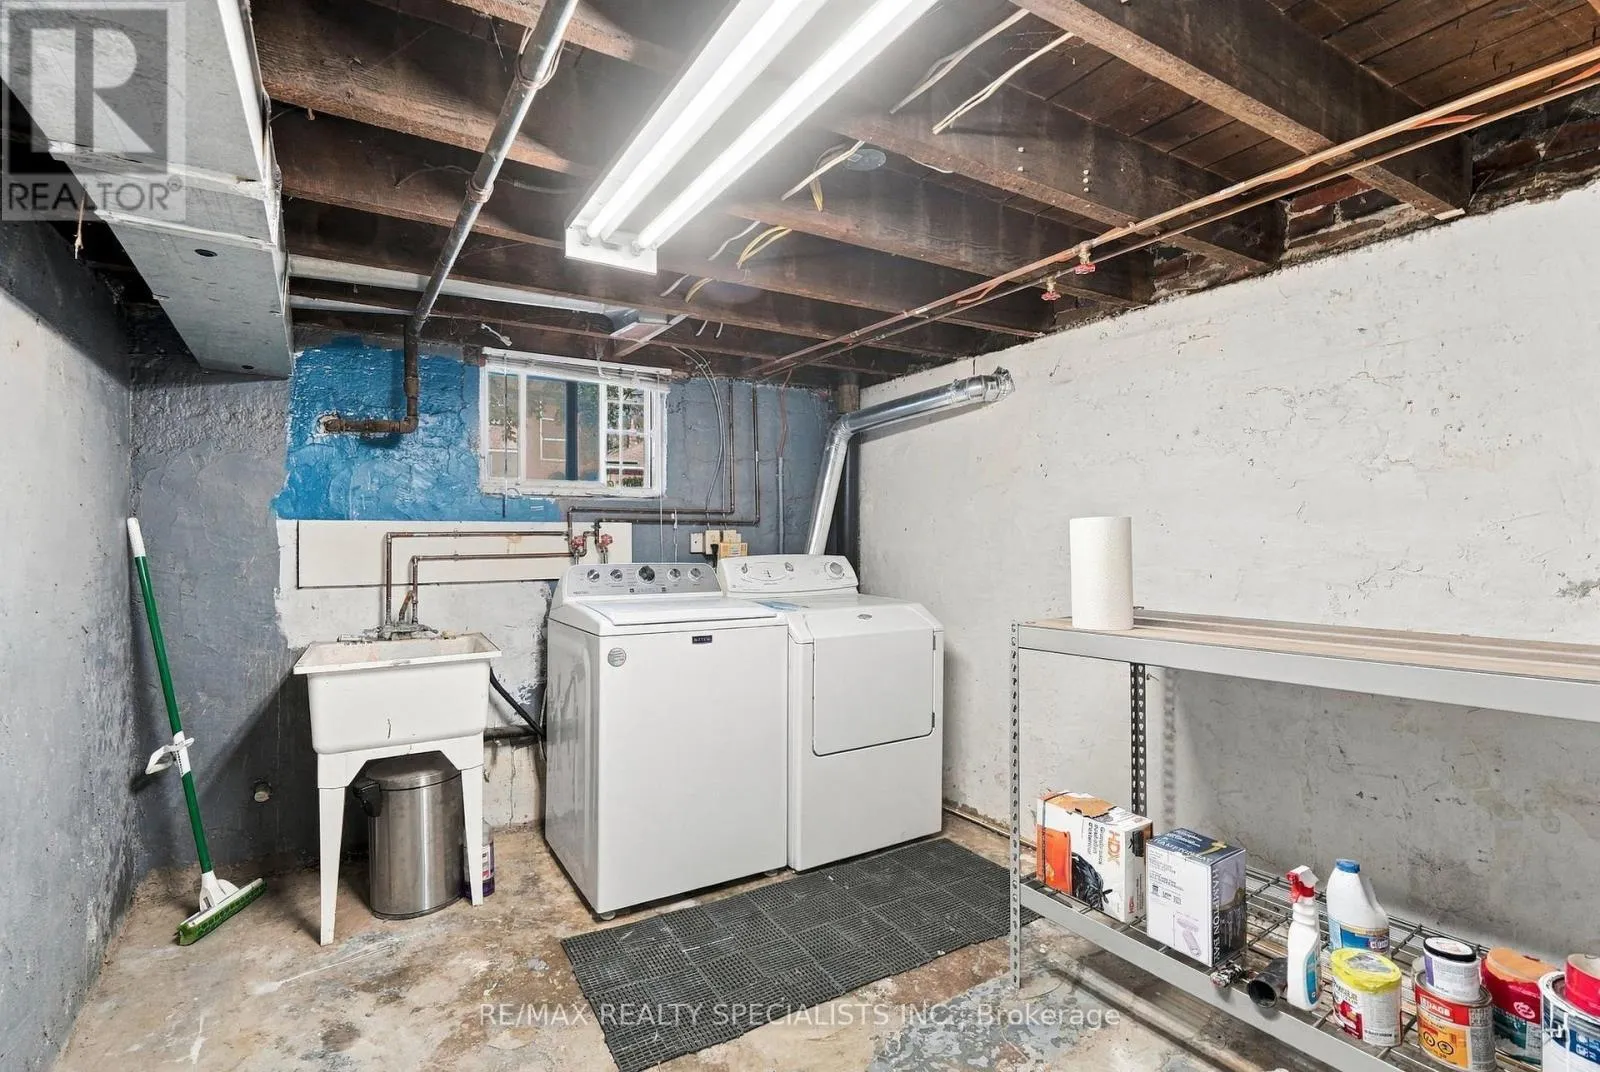
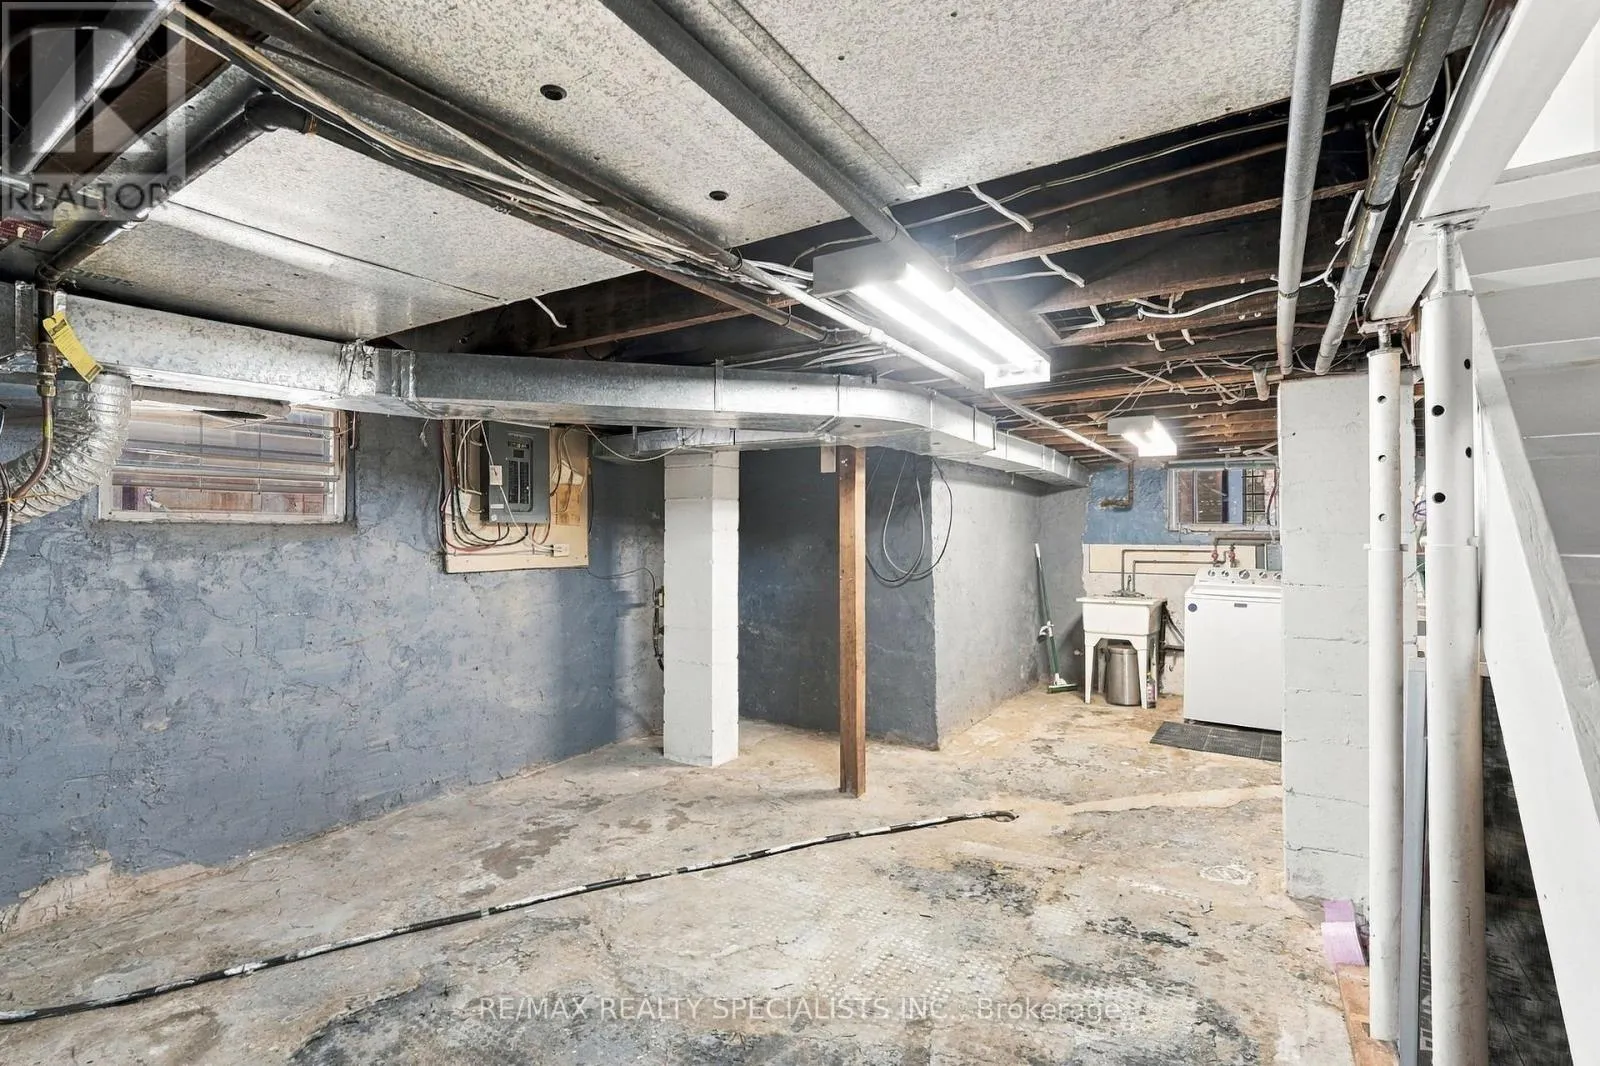
Basement Type
N/A (Unfinished)
Basement Features
Building Heating Type
Forced air
Heating Fuel
Natural gas
Building Cooling Type
Central air conditioning

Utilities

Water
Municipal water
Utility Sewer
Sanitary sewer

Room Layout

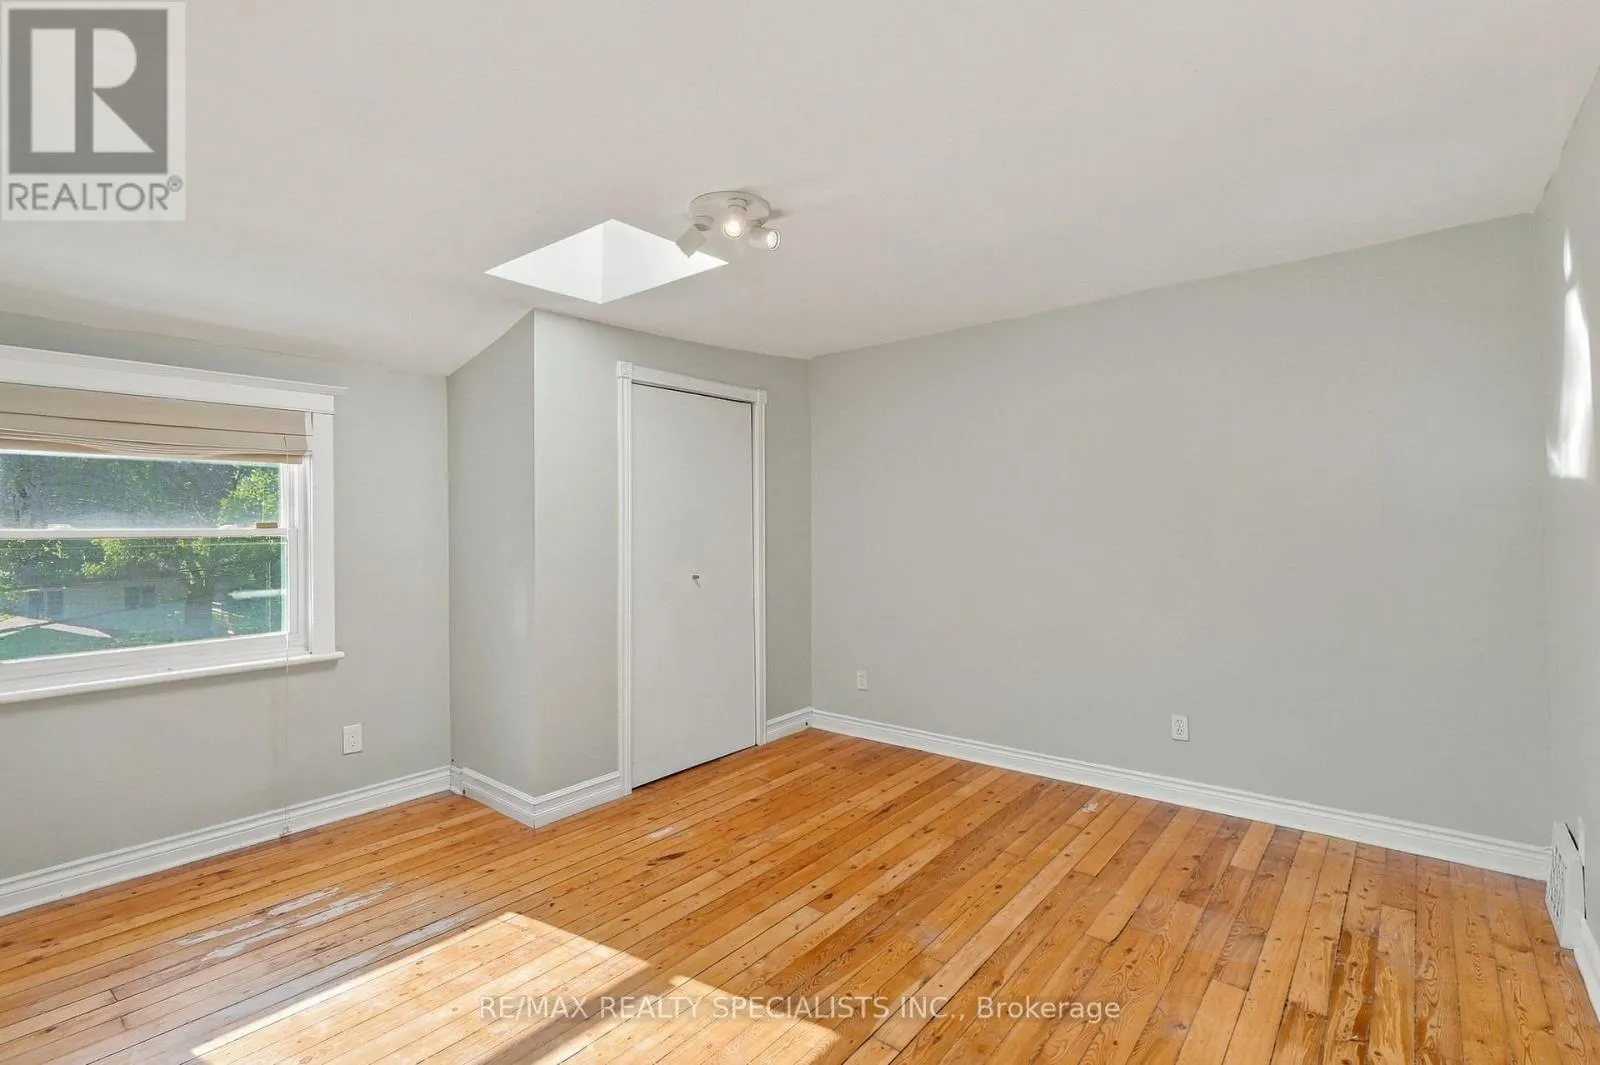
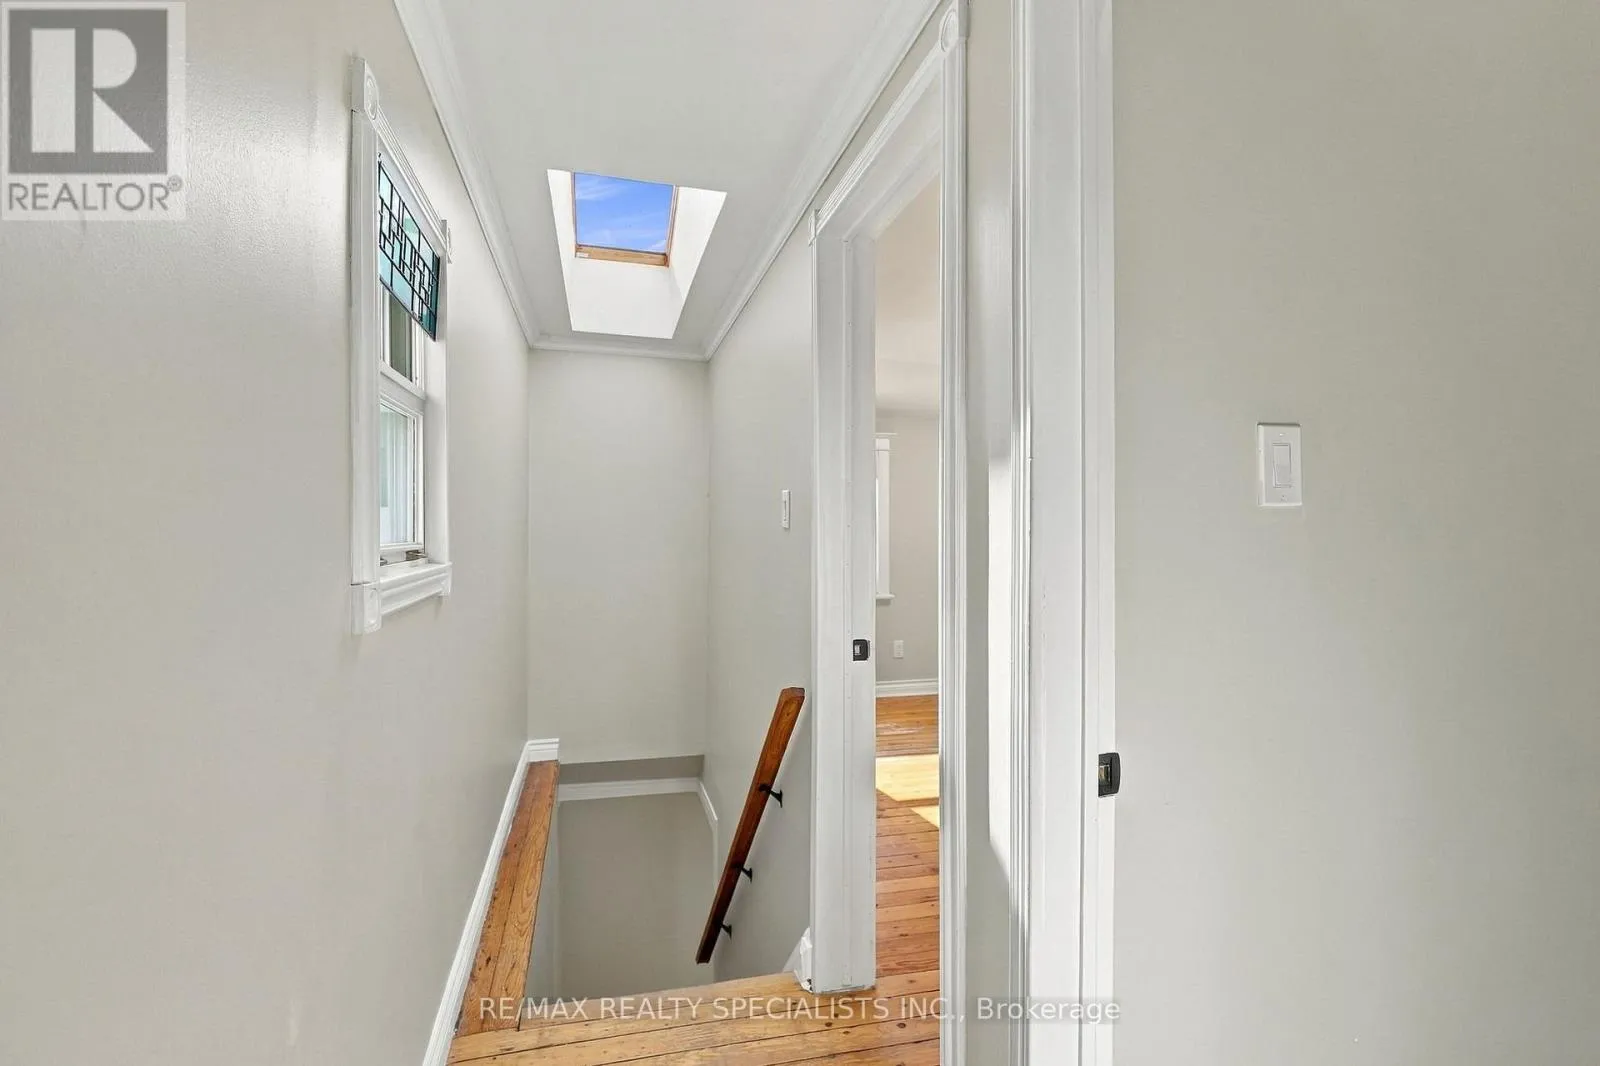
Primary Bedroom
Second level
3.51 m x 3.93 m
Bedroom 2
Second level
3.51 m x 3.08 m
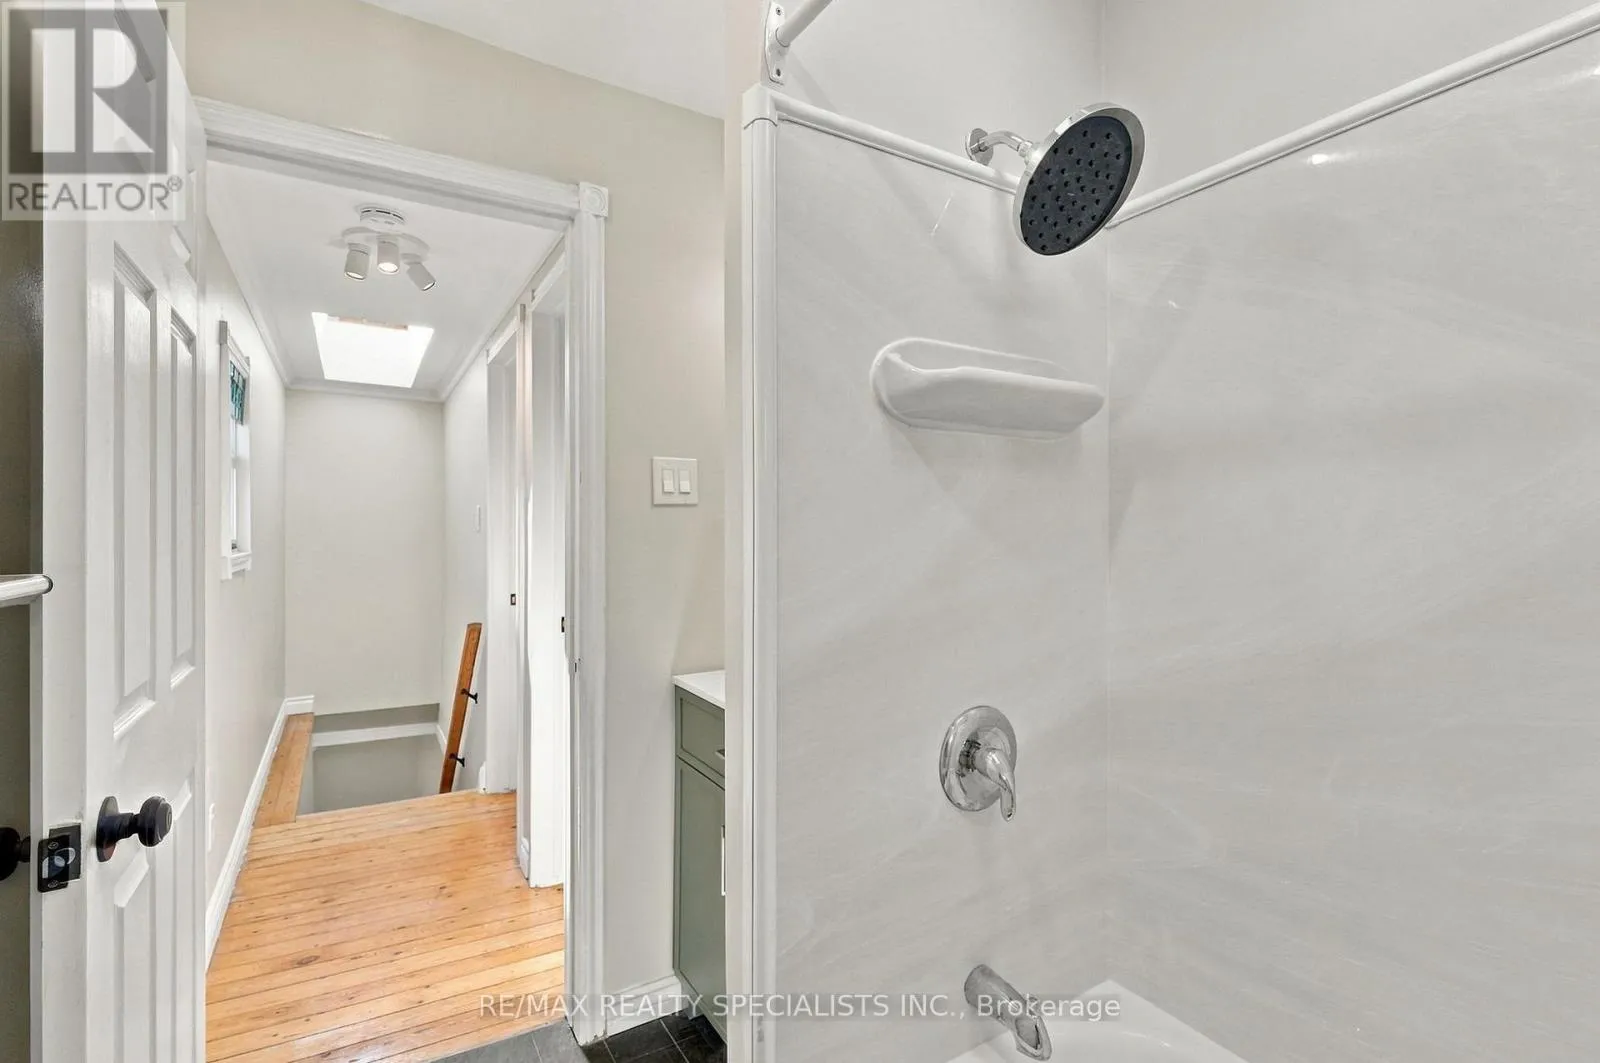
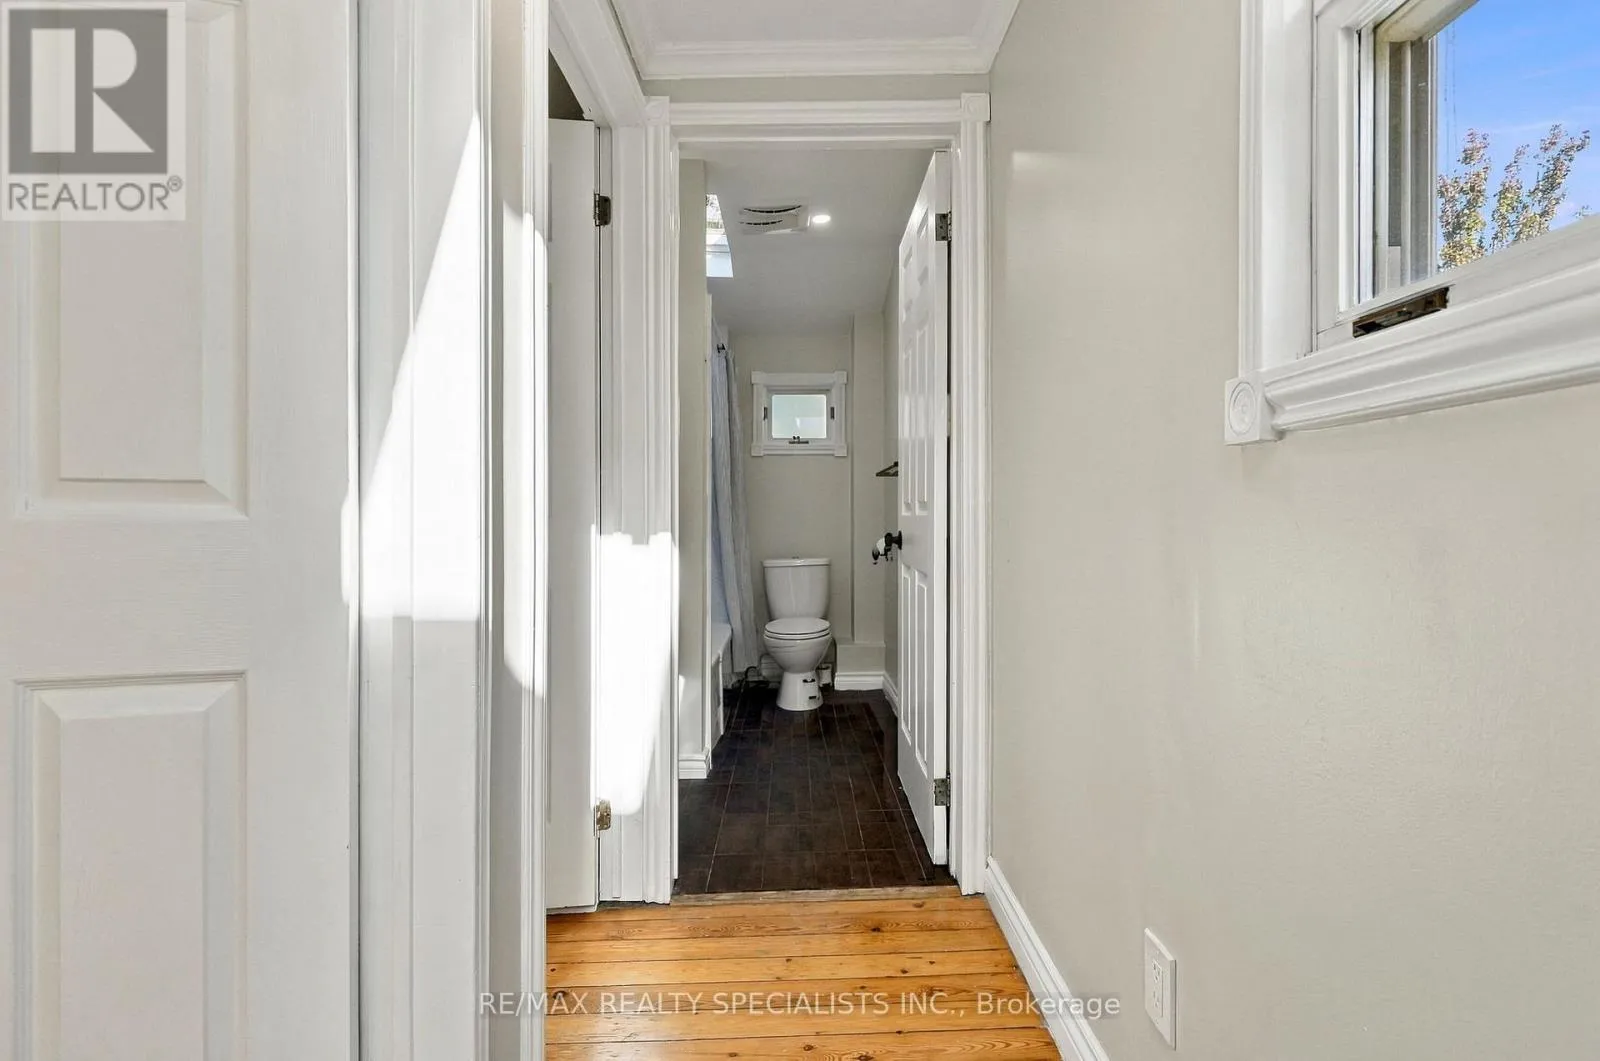
Bathroom
Second level
2.44 m x 1.62 m
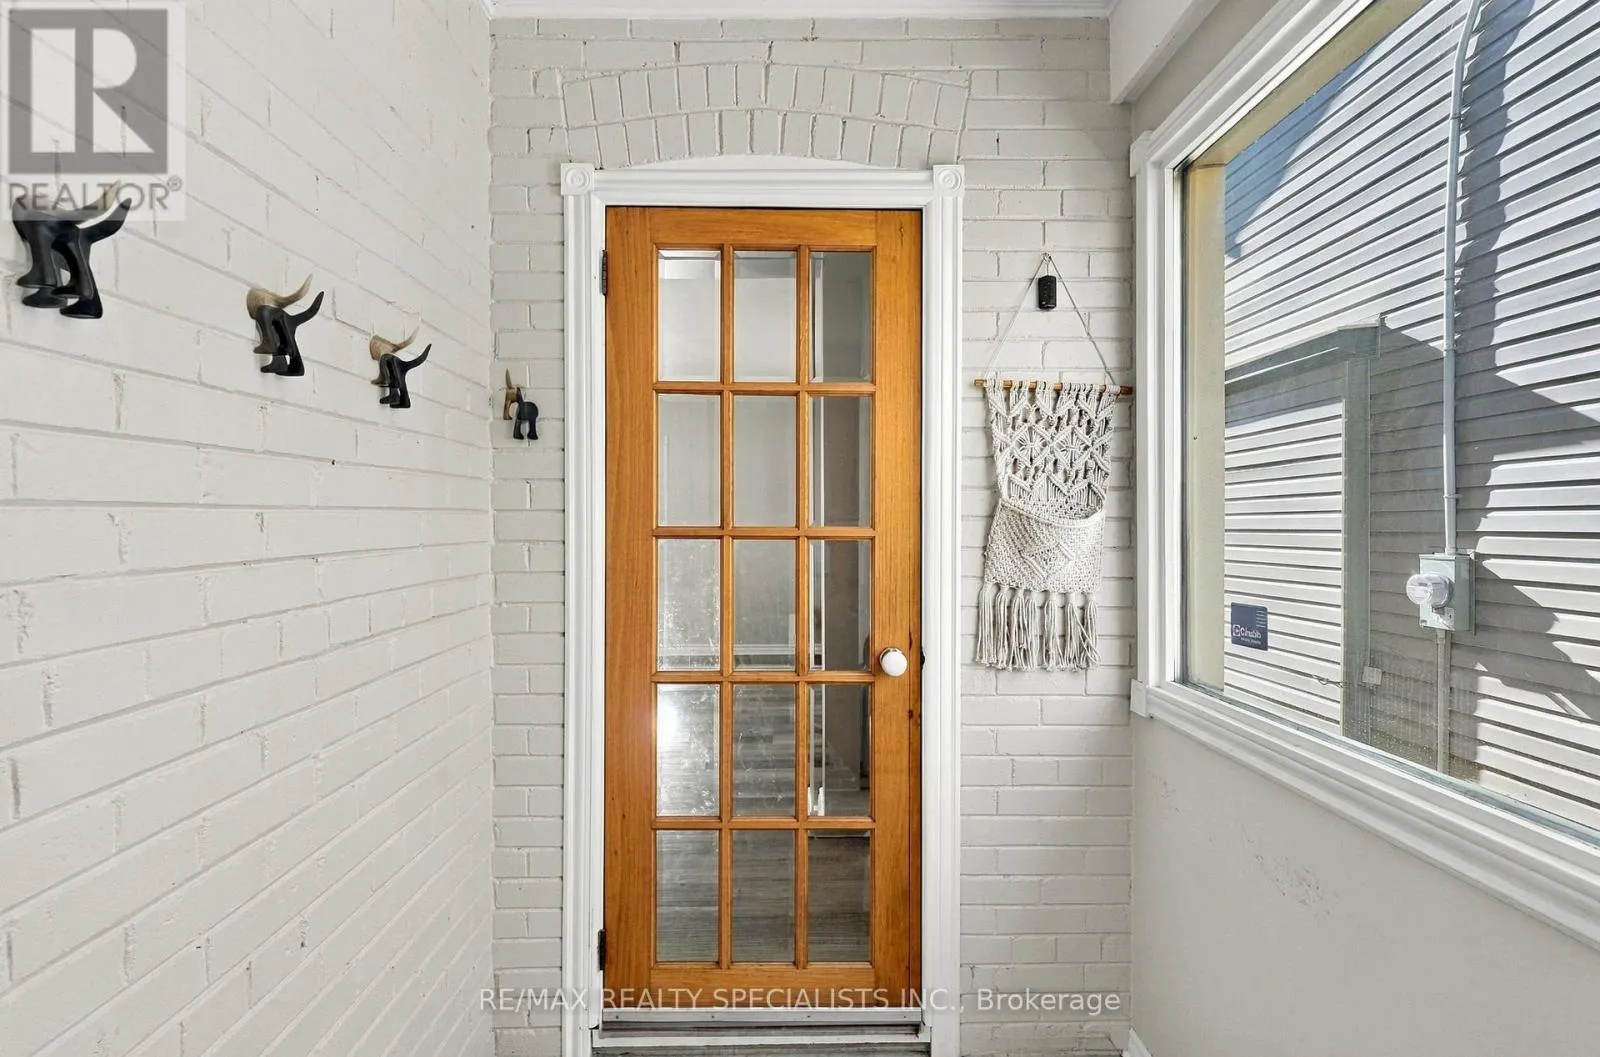
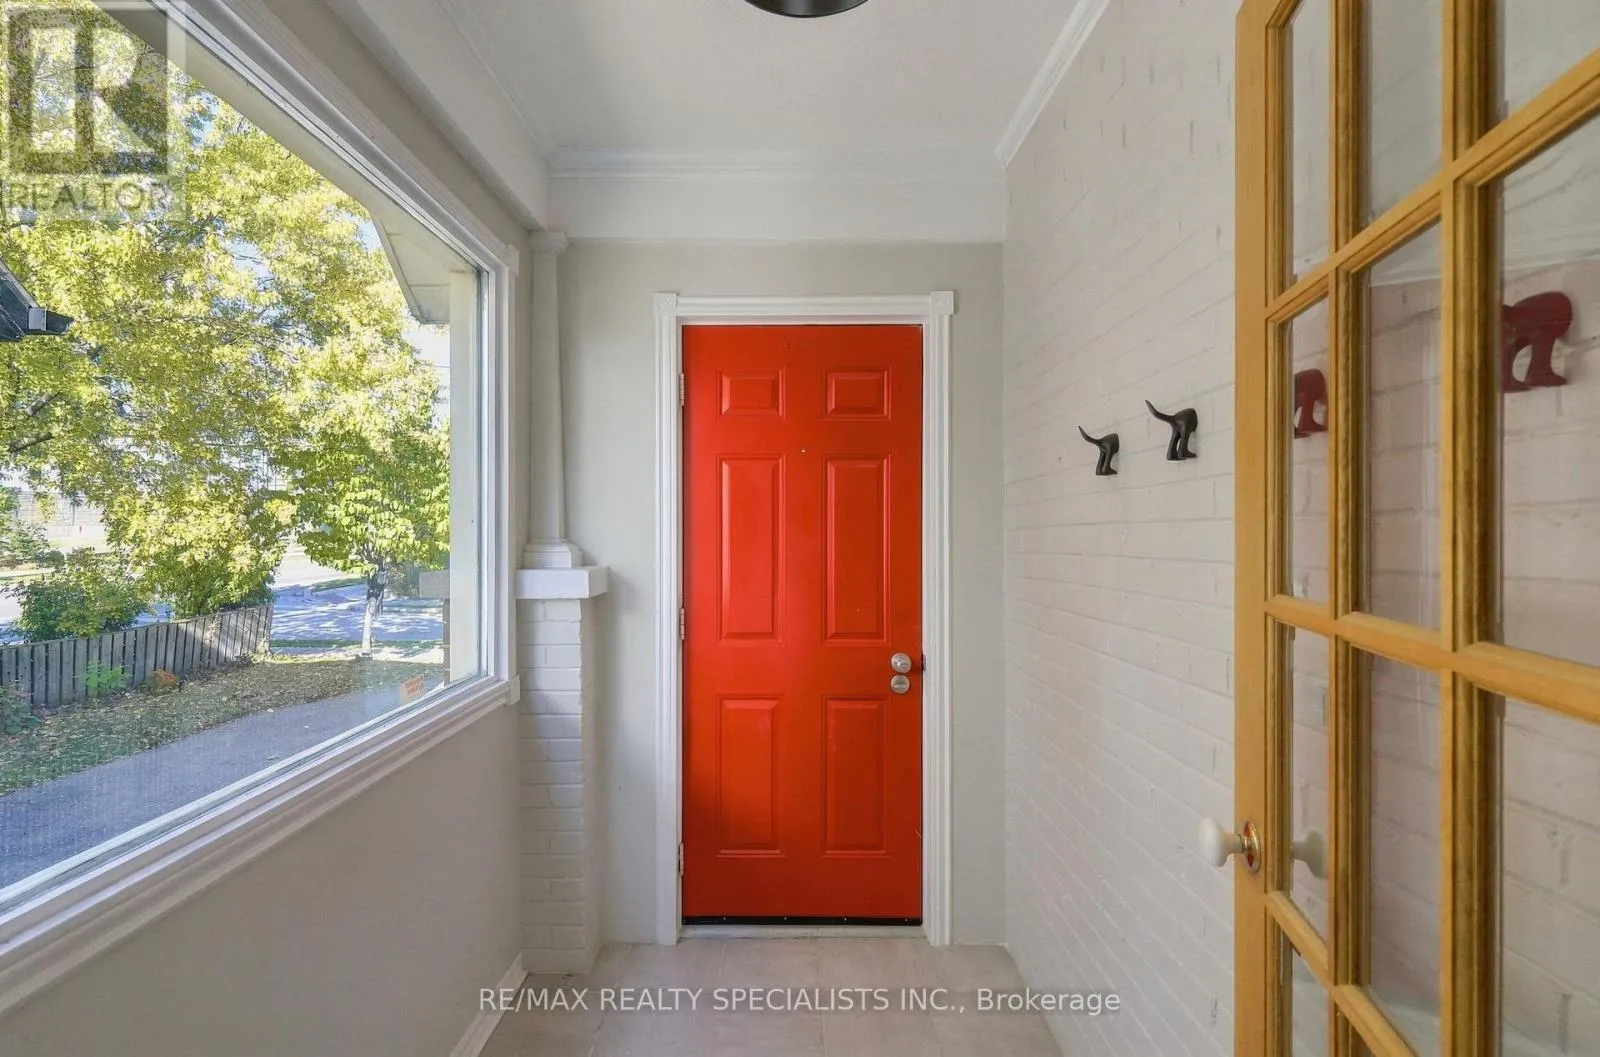
Mud room
Main level
1.62 m x 1.47 m
Foyer
Main level
1.25 m x 1.59 m
Living room
Main level
3.69 m x 3.51 m
Dining room
Main level
2.87 m x 2.77 m
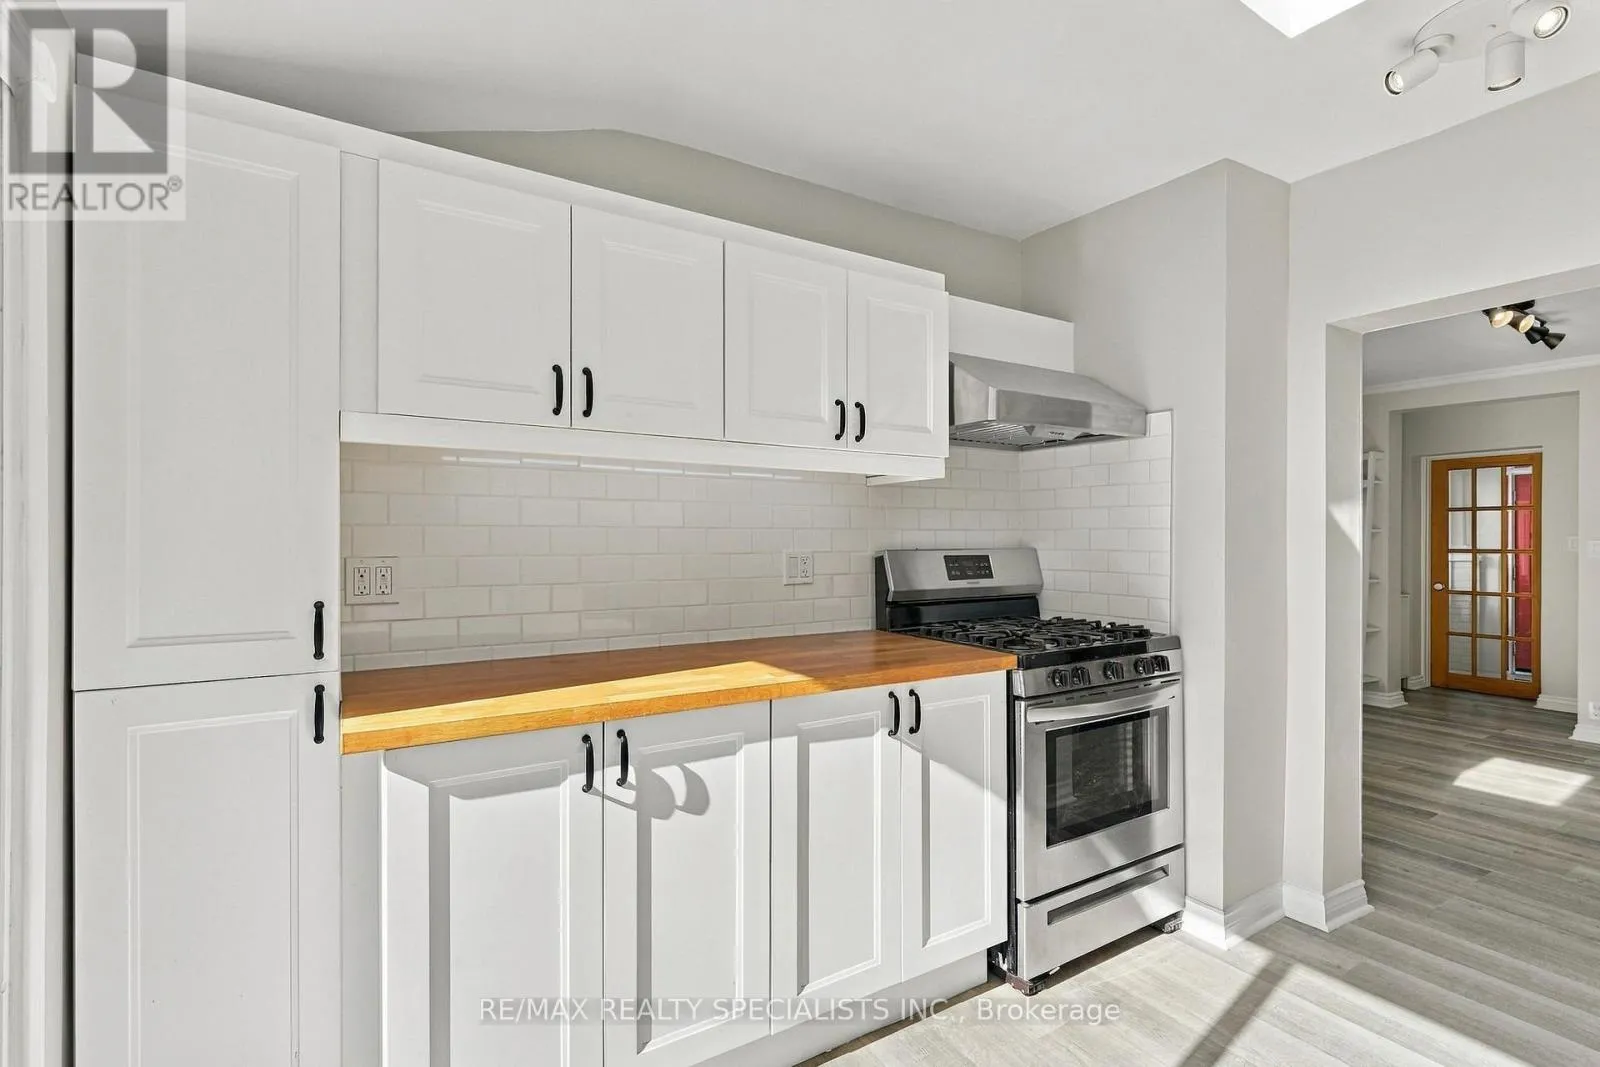
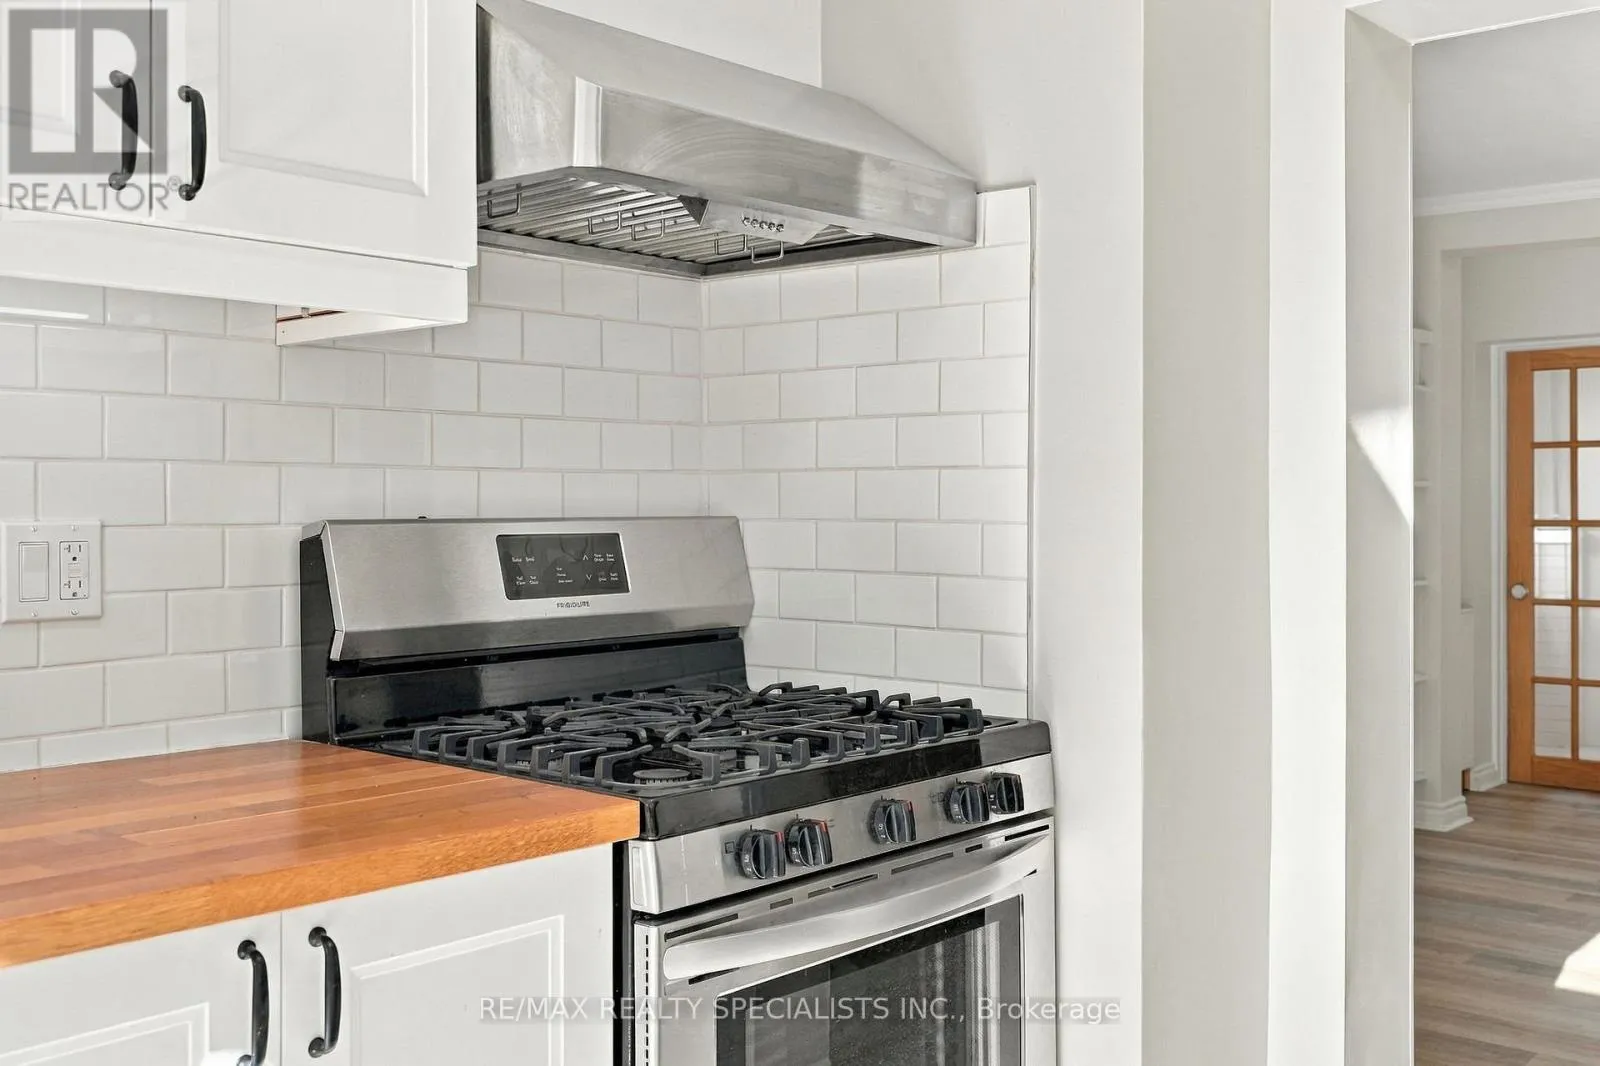
Kitchen
Main level
2.53 m x 3.02 m

Location

Learn more about this property
Listing provided by:
RE/MAX REALTY SPECIALISTS INC.
MLS® number:
W14110848
Agent:
Anna Stanislavska
*Indicates required field
Name is required
Email is required
Please enter a valid phone number (e.g., 416-111-1111).

Street Spotlight - For rent