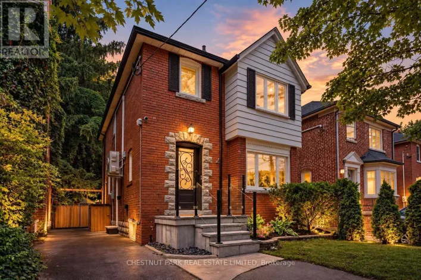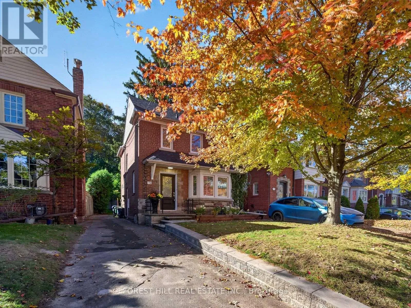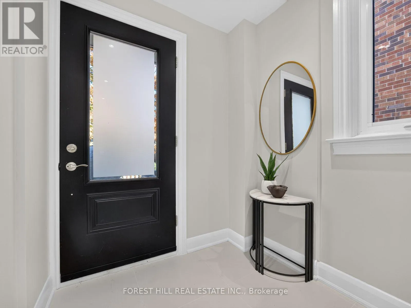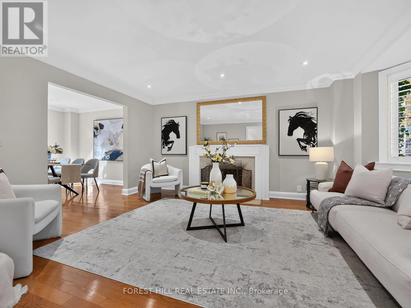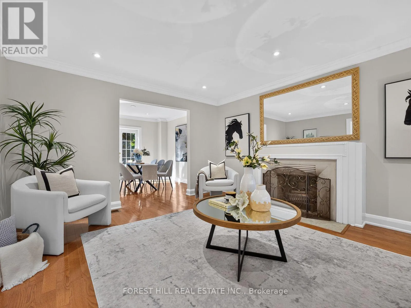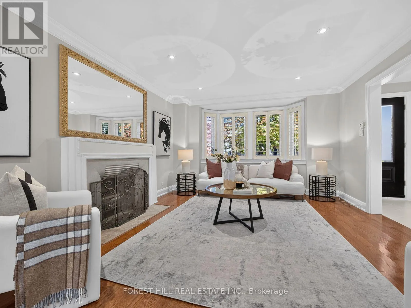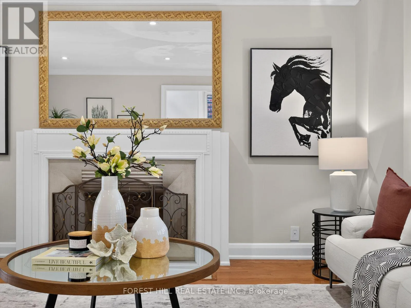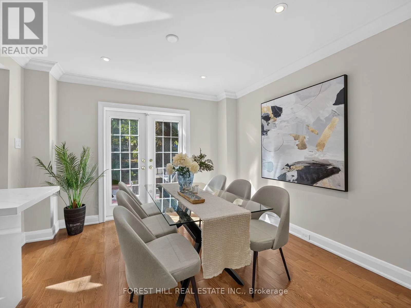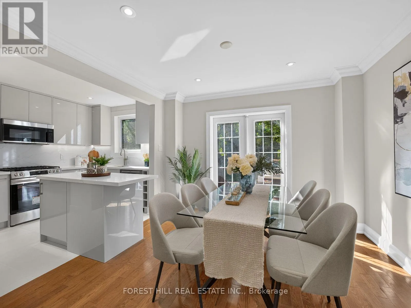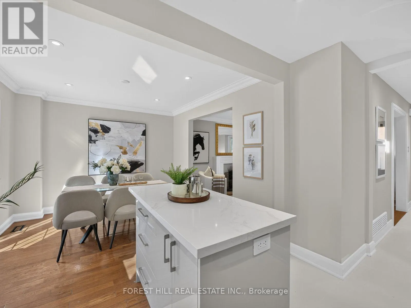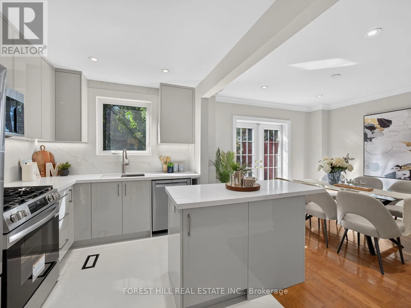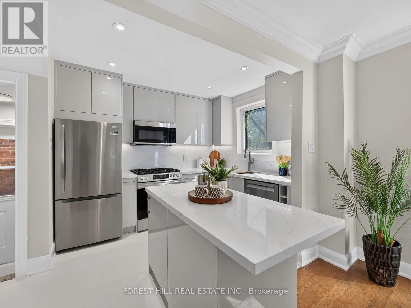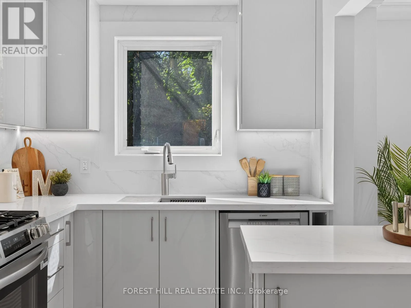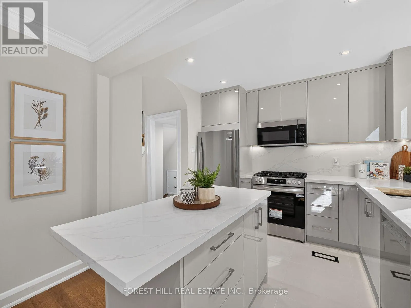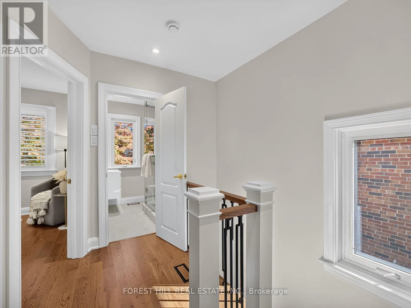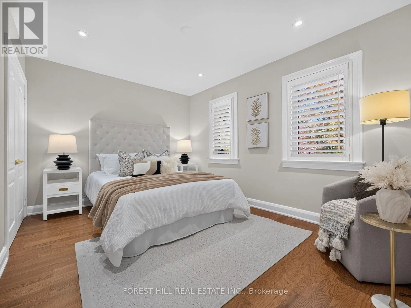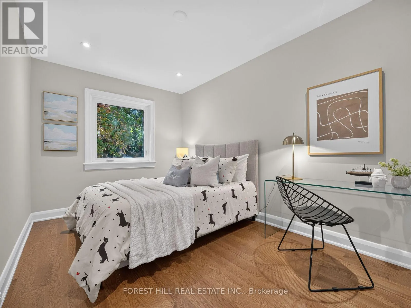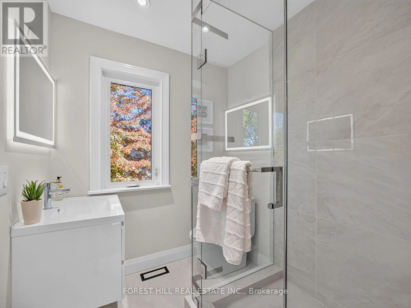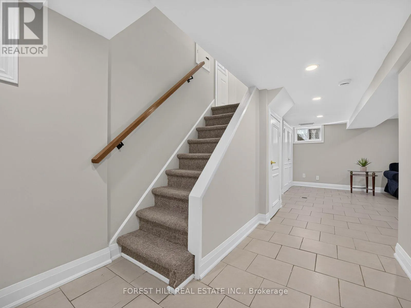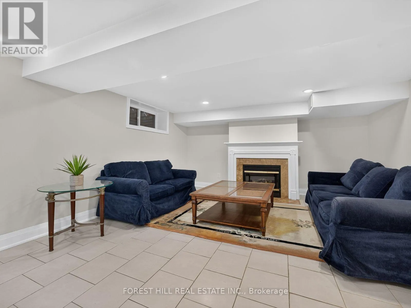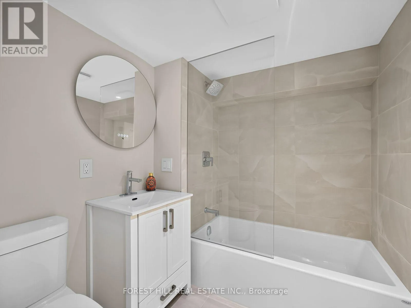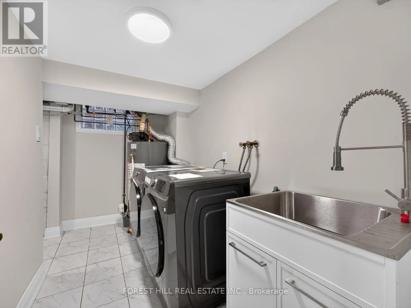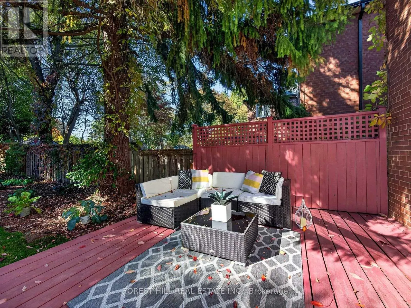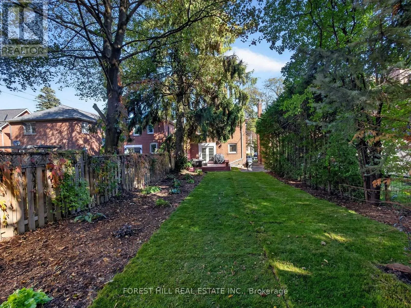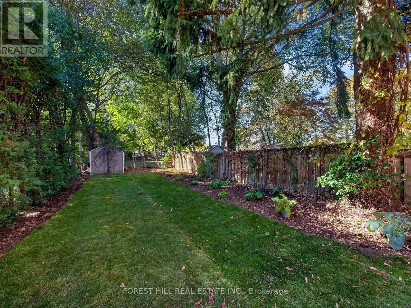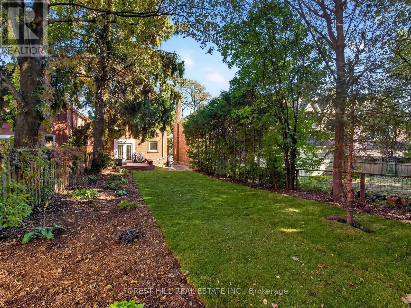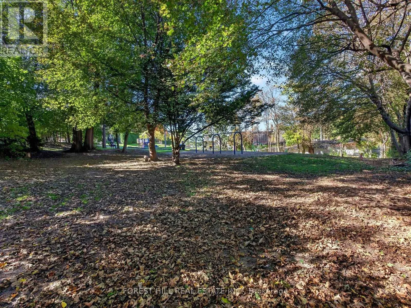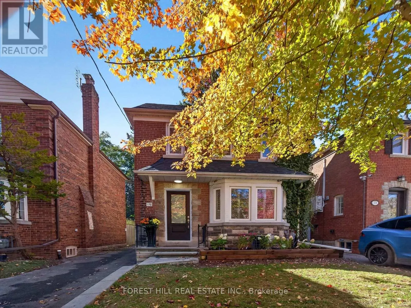
Bayview/Eglinton Welcome to this beautifully renovated, move-in ready, 3 bedroom, 2 bathroom detached home in the highly sought-after Leaside neighbourhood of Toronto. Combining modern upgrades with the warmth and charm of an establised residential community, this inviting property offers a wonderful blend of comfort, style and convenience. The home features extensive renovations, including a modern kitchen, updated bathrooms, new hardwood flooring on the second level and contemporary pot lighting throughout. 2 fireplaces add warmth and character, creating inviting spaces for relaxing and enteraining. The property is inhanced by mature shees and a landscaped backyard, creating an inviting outdoor retreat to enjoy throughout the seasons. The establised greenery adds natural beauty and character, while the oversized deck provides the perfect setting for outdoor dining, summer bbq's and entertaining family & friends. Whether enjoying a quiet morning outdoors or hosting a summer gaterhing, the backyard offers a wonderful extension of the home's living space. The property benefits from proximity to well-regarded schools - Leaside High School, Bessborough Elementary & Middle school nearby. Conveniently located near Bayveiw/Eglinton Ave E, the home offers access to local shops, cafes, restaurants, public transit, parks and other neighbourhood amenities. This home presents an exceptional opportunity to enjoy comfortable, contemporary lviing in one of Toronto's established and sought-after neighbourhoods. (id:27476)