60 Gooderham Drive, Toronto, Ontario M1R 3G7

Listed for:
$1,199,900
5 beds
5 baths
Listed 22 days ago
House for rent: 60 Gooderham Drive, Toronto, Ontario M1R 3G7

View all 49 photos

About

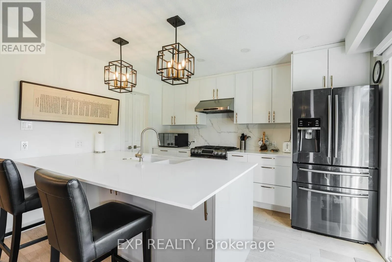
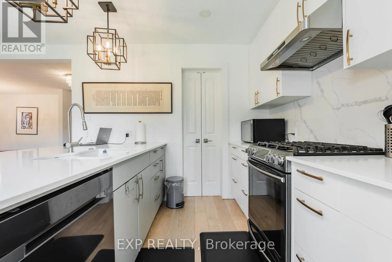
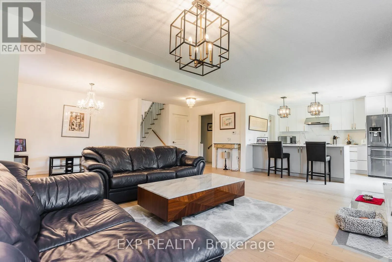
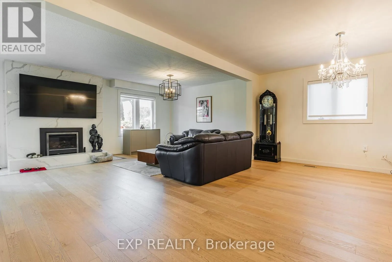
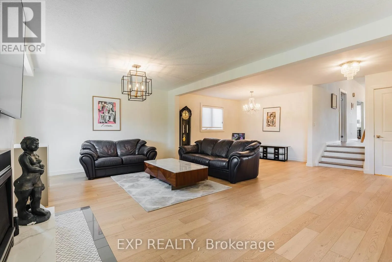
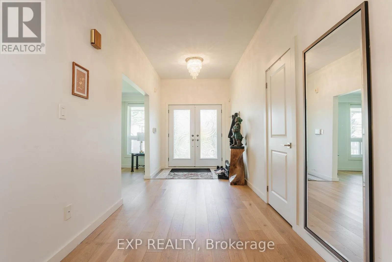
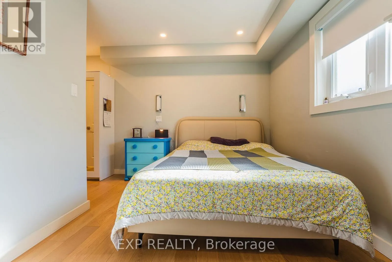
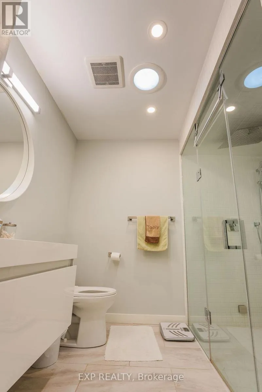
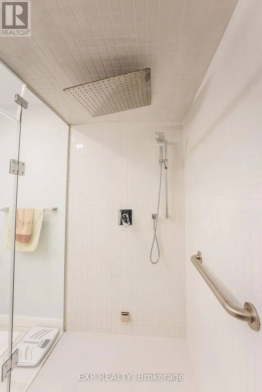
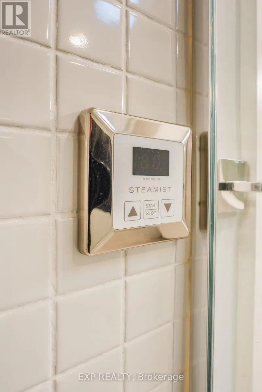
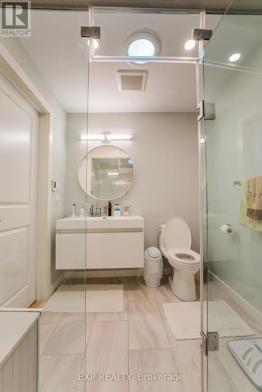
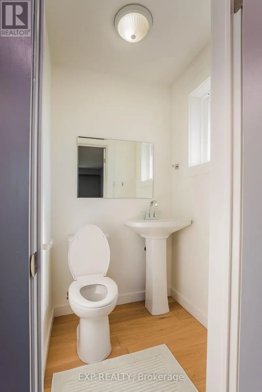
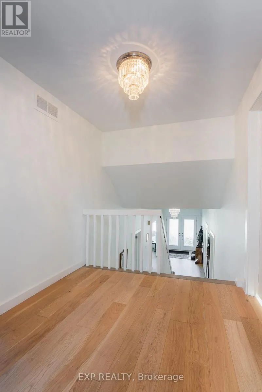
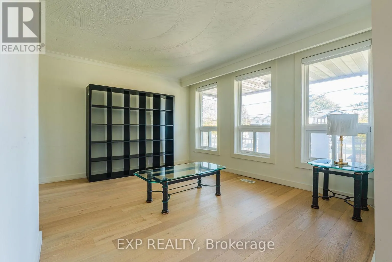
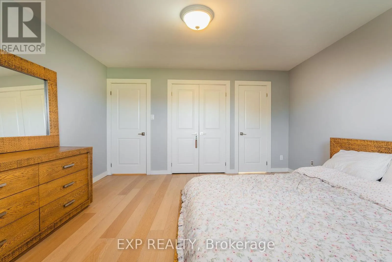
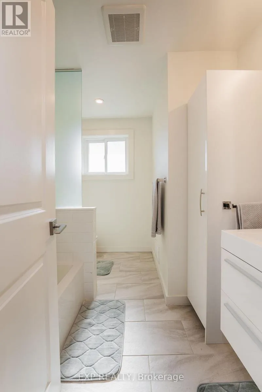
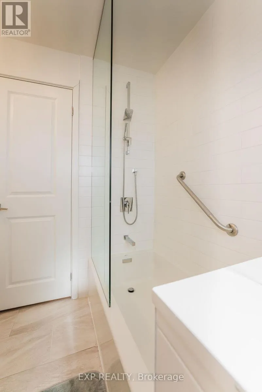
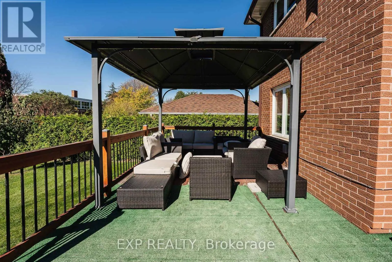
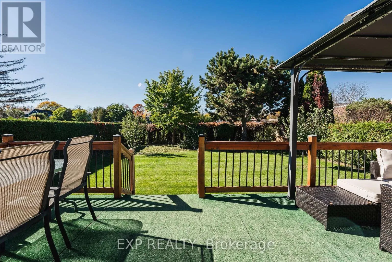
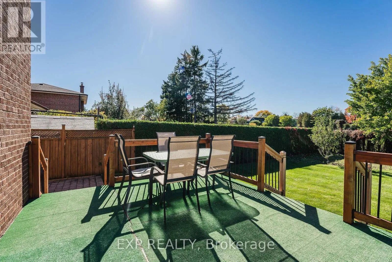
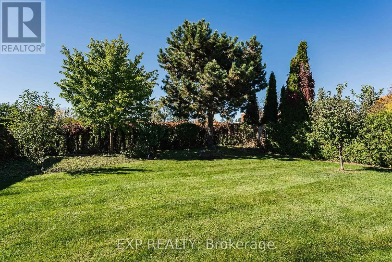
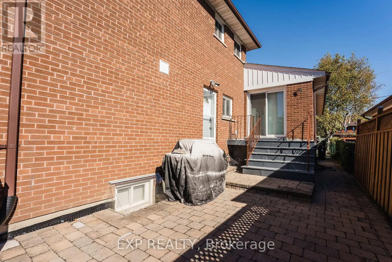
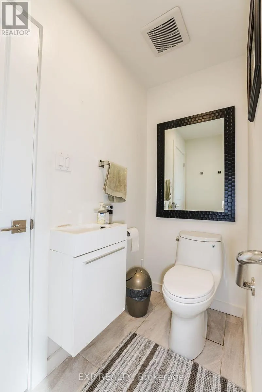
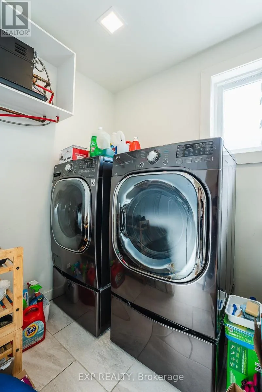
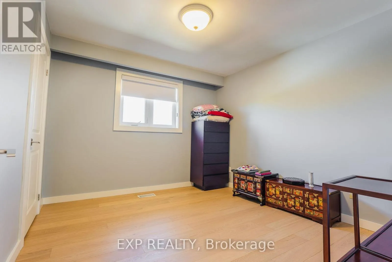
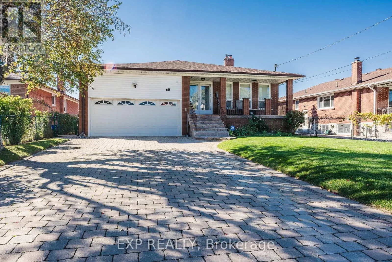
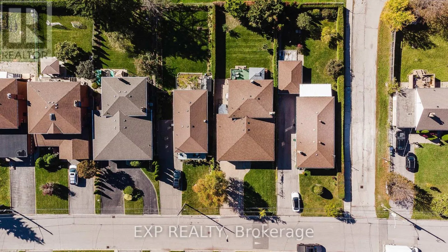
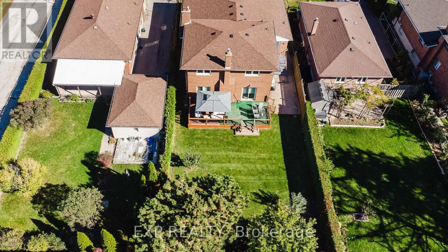
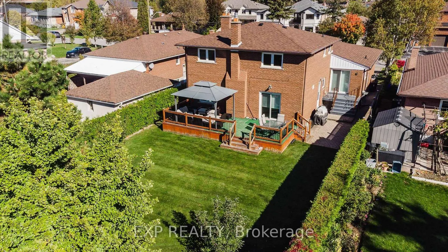
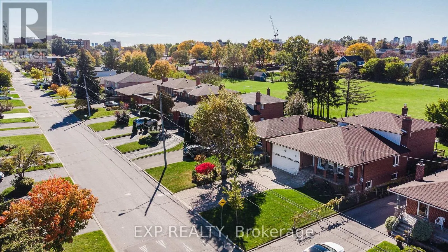
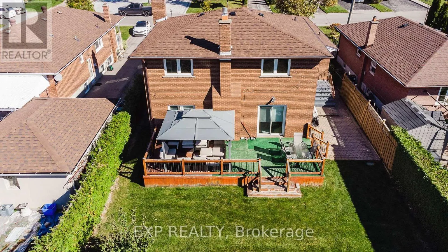
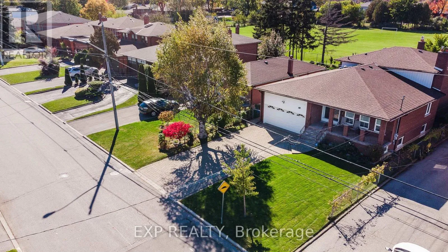
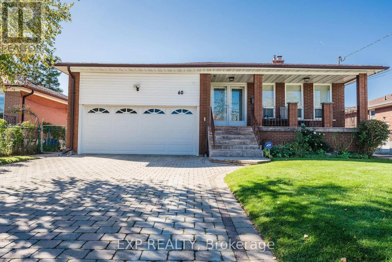
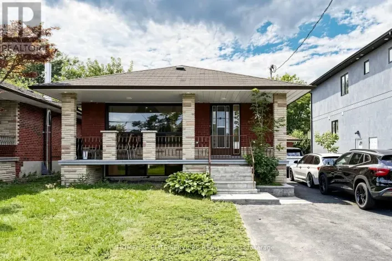
Cross Streets: Pharmacy & Lawrence. ** Directions: From Lawrence Ave East, turn North on Gooderham Drive. *** Step Into A Turn-Key Sanctuary Where Care, Comfort, And Immaculate Design Seamlessly Align. This Stunning, Meticulously Maintained Five-Bedroom Home Offers The Perfect Blend Of Modern Elegance And Effortless Everyday Living, Featuring An Upgraded Kitchen Complete With A Built-In Garburator, And A Spacious Primary Suite Designed As A Personal Spa Retreat With Its Own Luxurious Steam Shower. Outside, The Property Showcases Exceptional Curb Appeal With A Pristine, Manicured Lawn Kept Effortlessly Vibrant Year-Round By An Integrated Sprinkler System. Ideally Situated In A Highly Convenient Location Close To Top-Rated Schools, Premier Shopping, And Effortless Commuter Routes Via Highways 401, 404, And The Don Valley Parkway, This Extraordinary Residence Reflects True Pride Of Ownership-Ready For You To Move In And Start Making Lasting Memories. *** (id:27476)

Property Highlights

MLS® Number
E14113022
Type
Single Family
Community Name
Wexford-Maryvale
Ownership Type
Freehold
Land Size
50 x 150.5 FT
Parking Space Total
6

Building

Building Type
House
Square Footage
2000 - 2500 sqft
Bathrooms Total
5
Bedrooms Above Ground
5
Bedrooms Total
5
Amenities
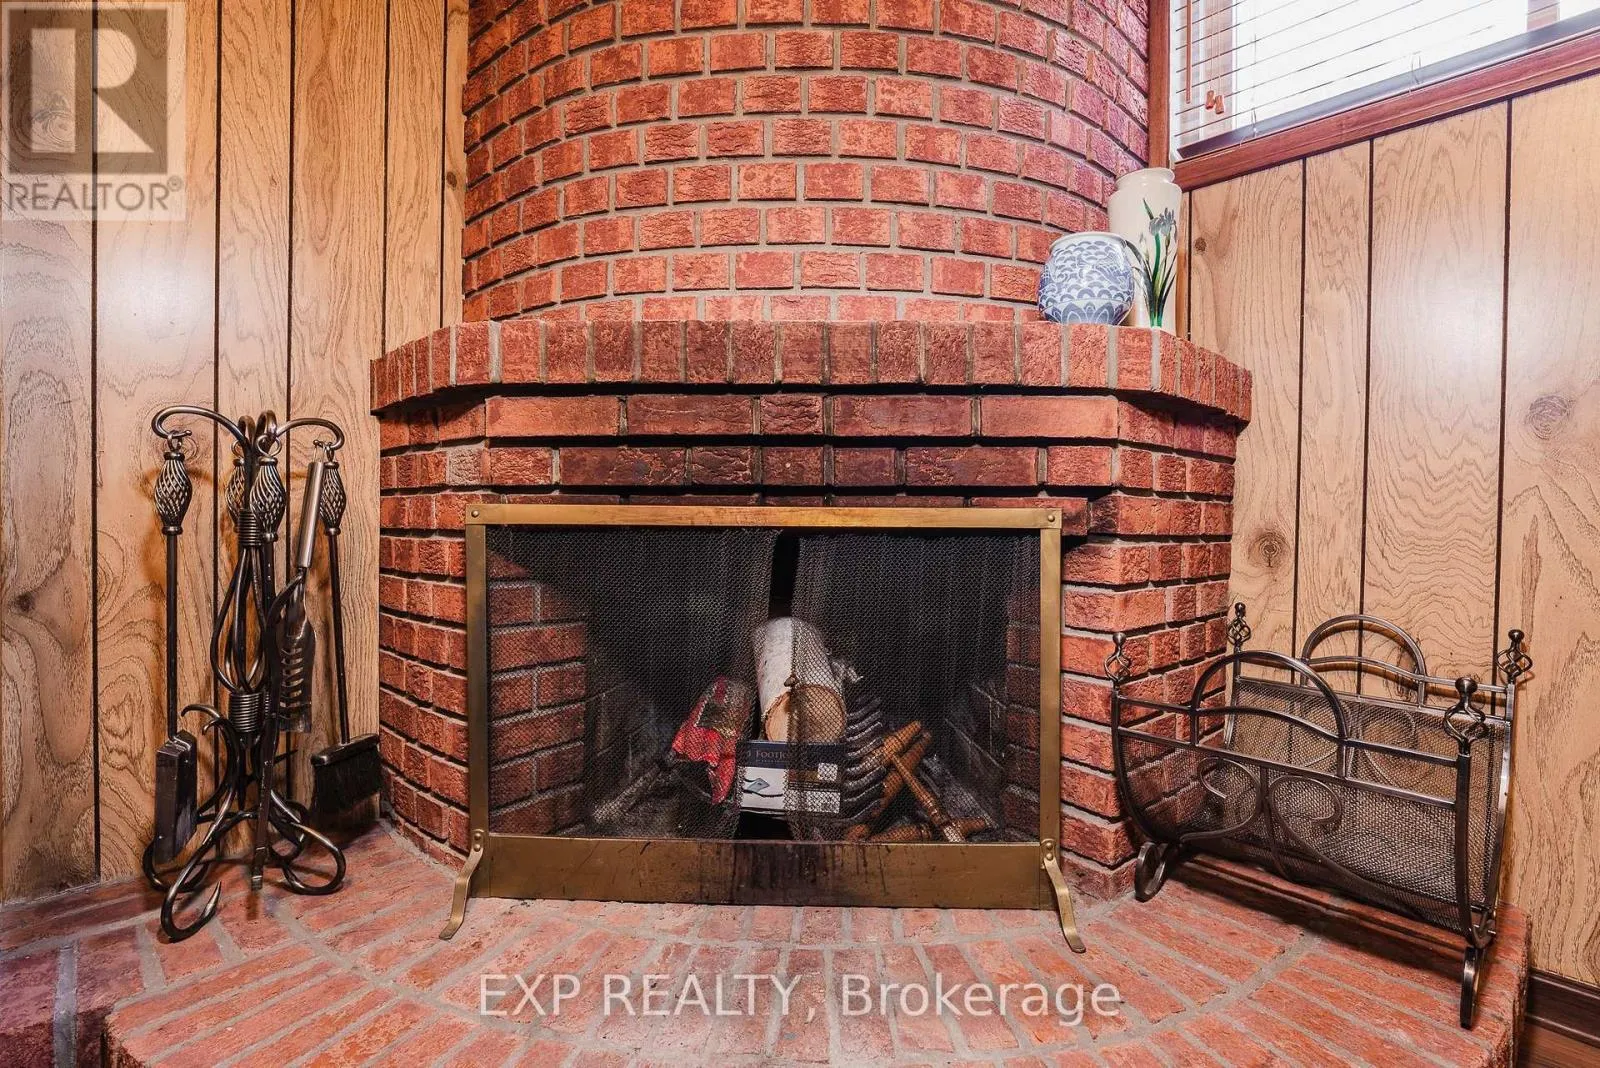
Fireplace(s)
Exterior Finish
Brick
Fireplace Present
Yes
Basement Type
N/A (Finished)
Basement Features
Building Heating Type
Forced air
Heating Fuel
Natural gas, Wood
Building Cooling Type
Central air conditioning

Utilities

Water
Municipal water
Utility Sewer
Sanitary sewer

Room Layout

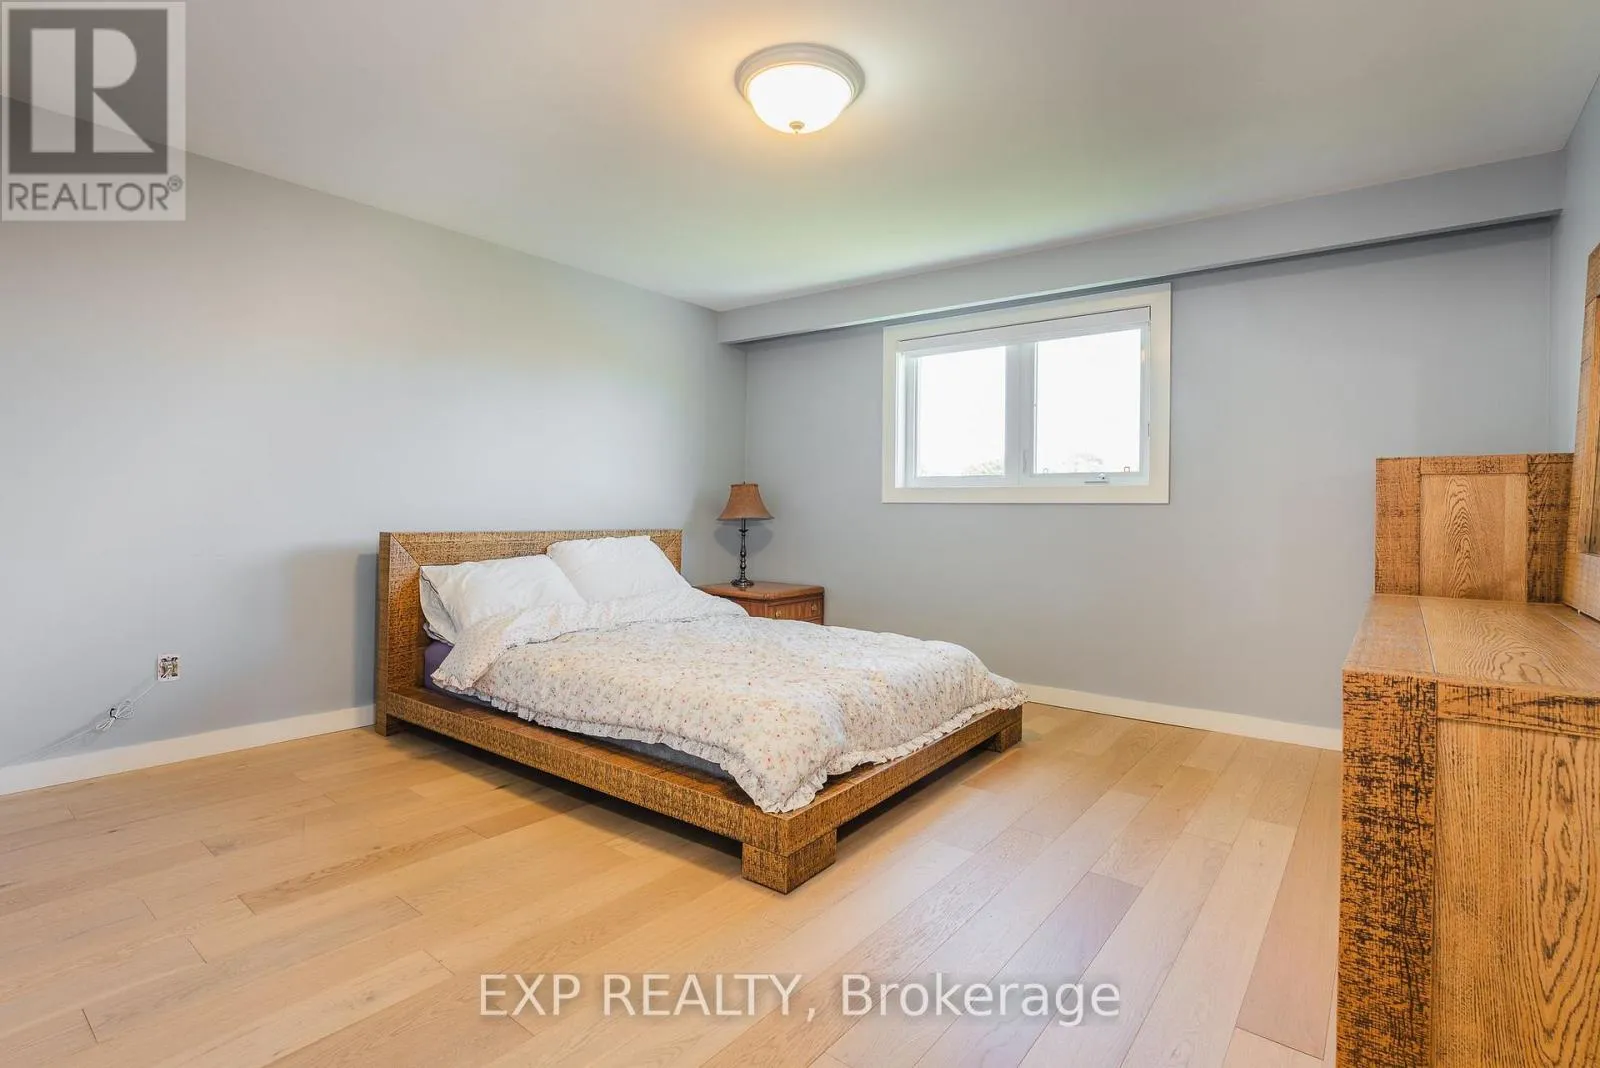
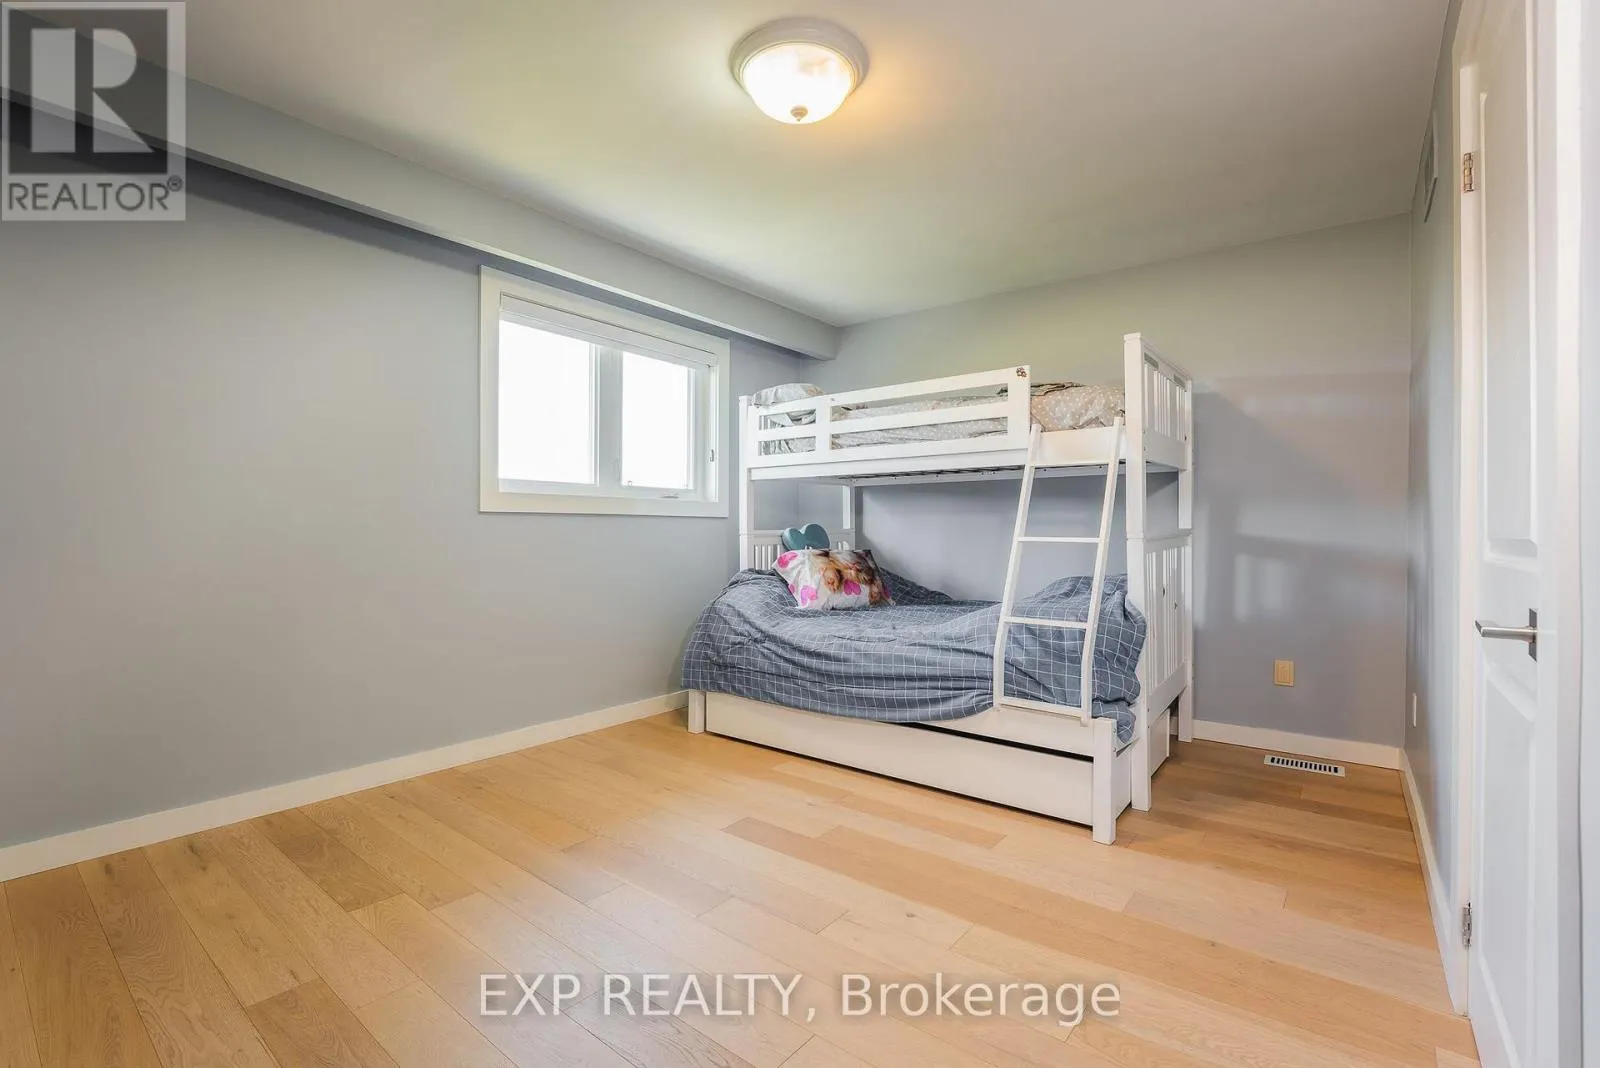
Bedroom 3
Second level
3.25 m x 3.05 m
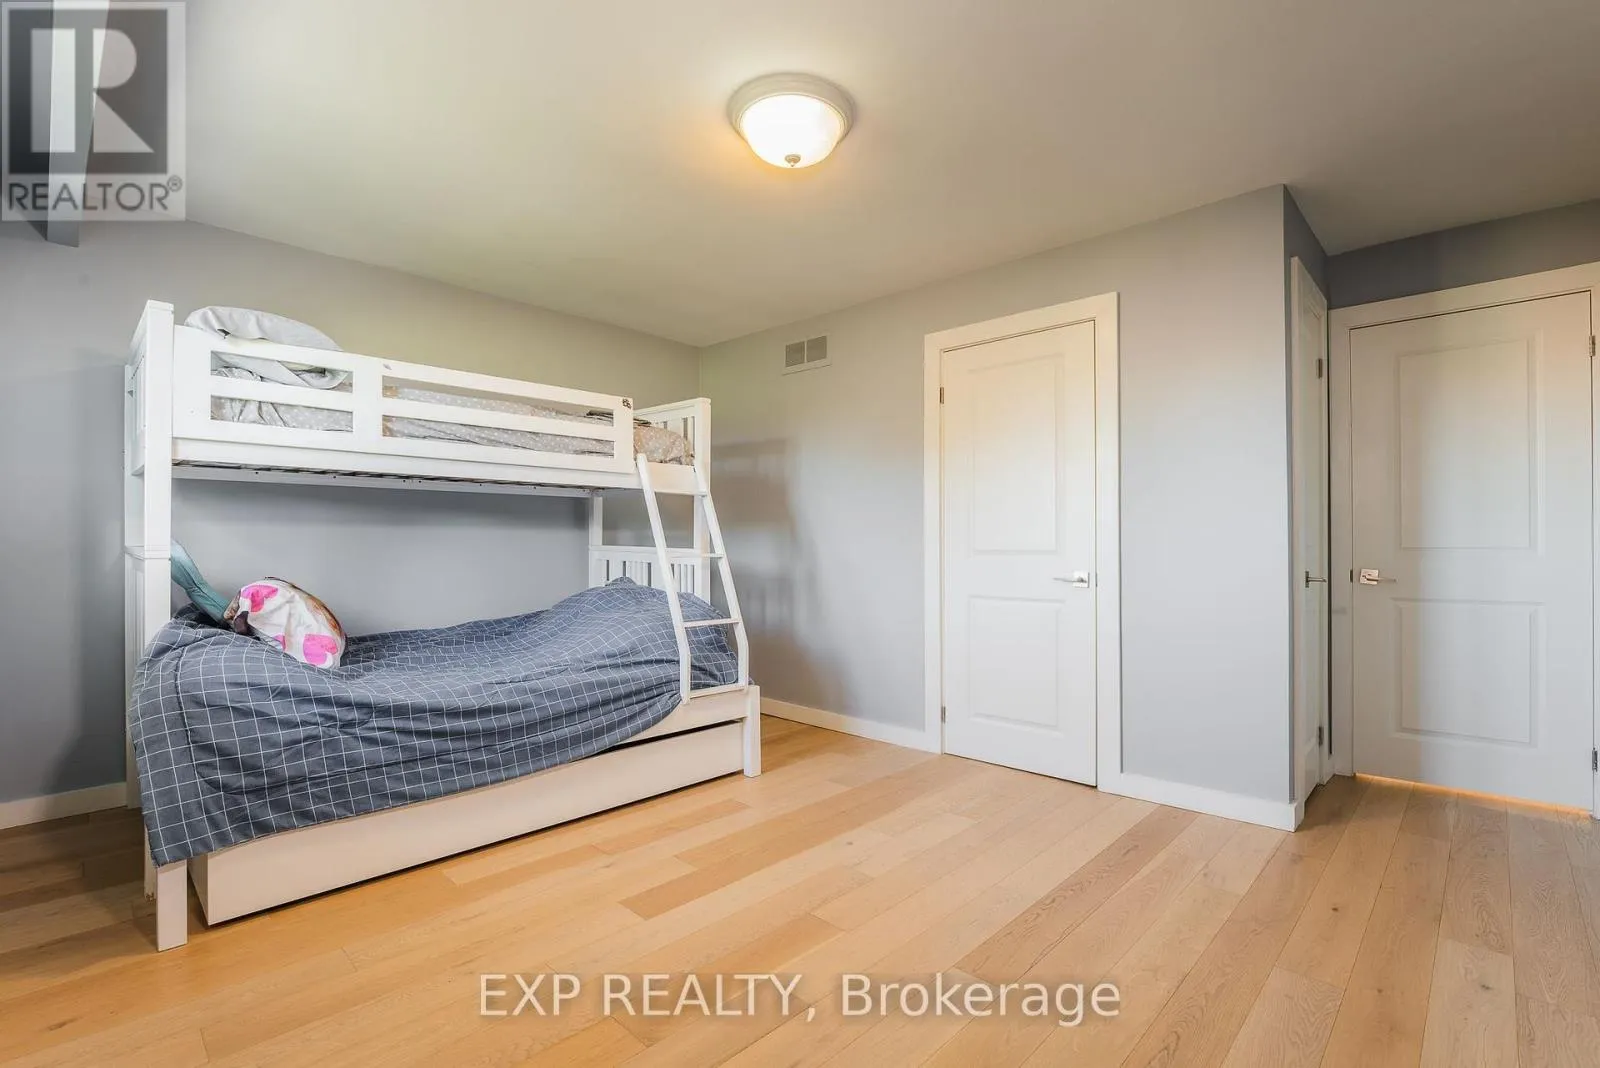
Bedroom 4
Second level
3.2 m x 4.79 m
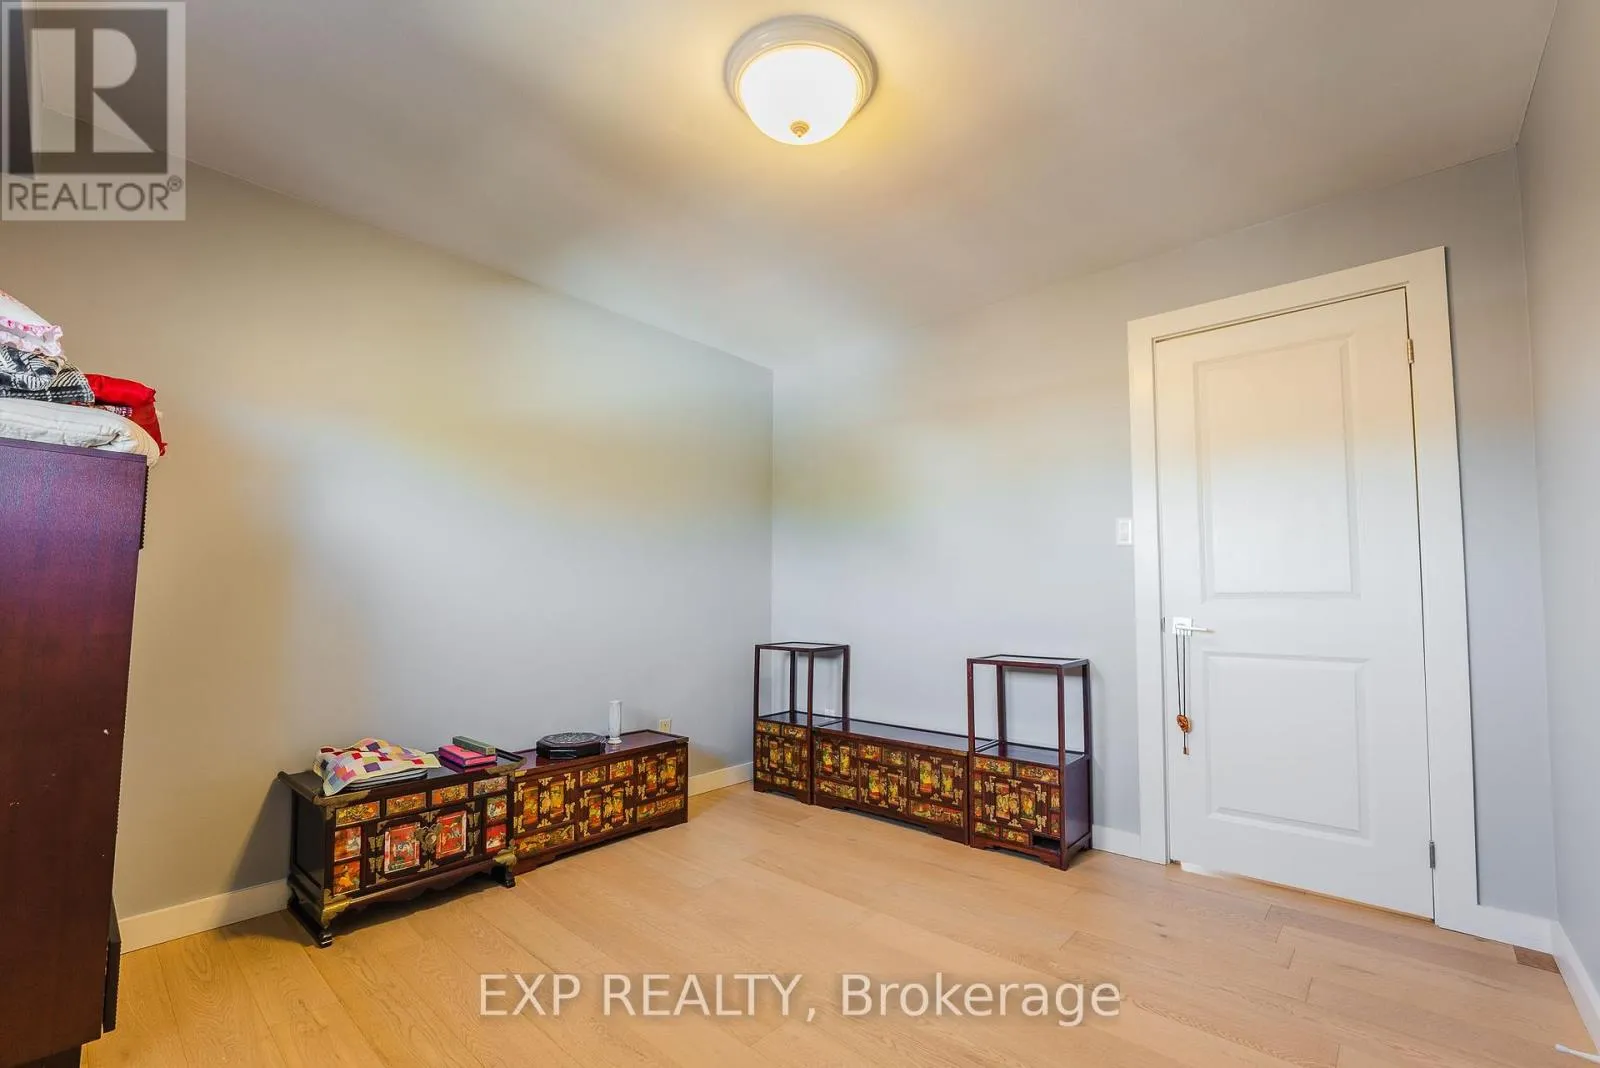
Bedroom 5
Second level
3.28 m x 3.35 m
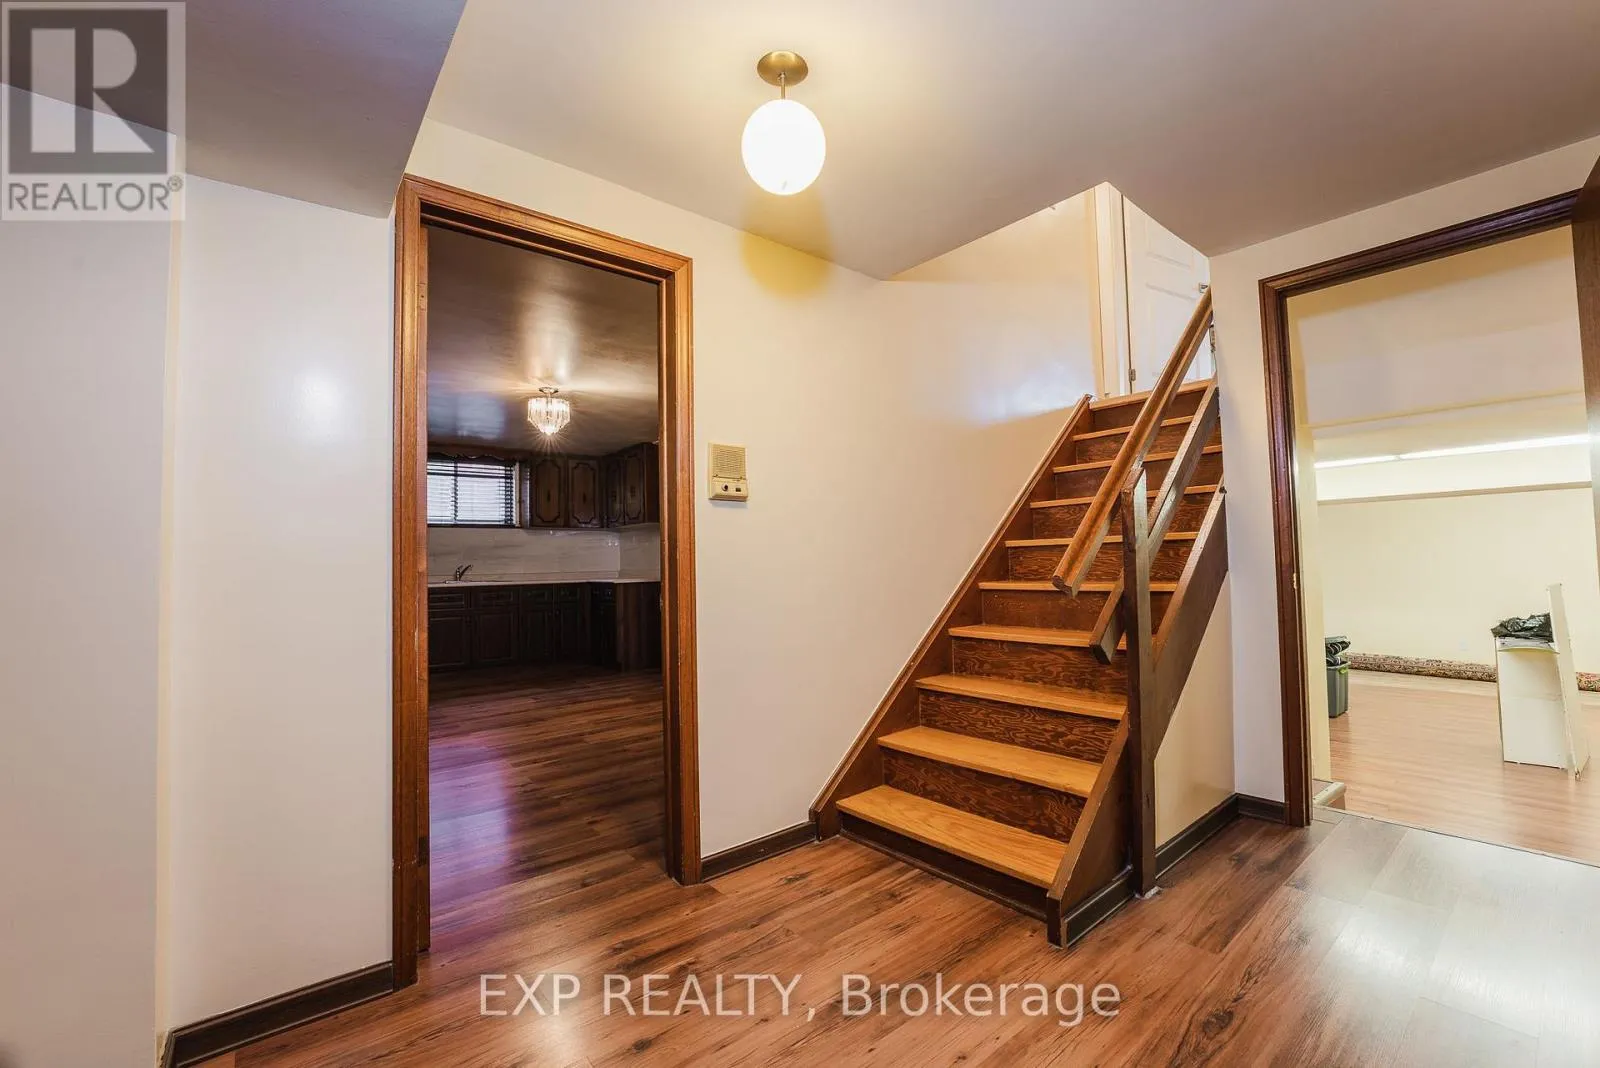
Family room
Basement
8.53 m x 3.66 m
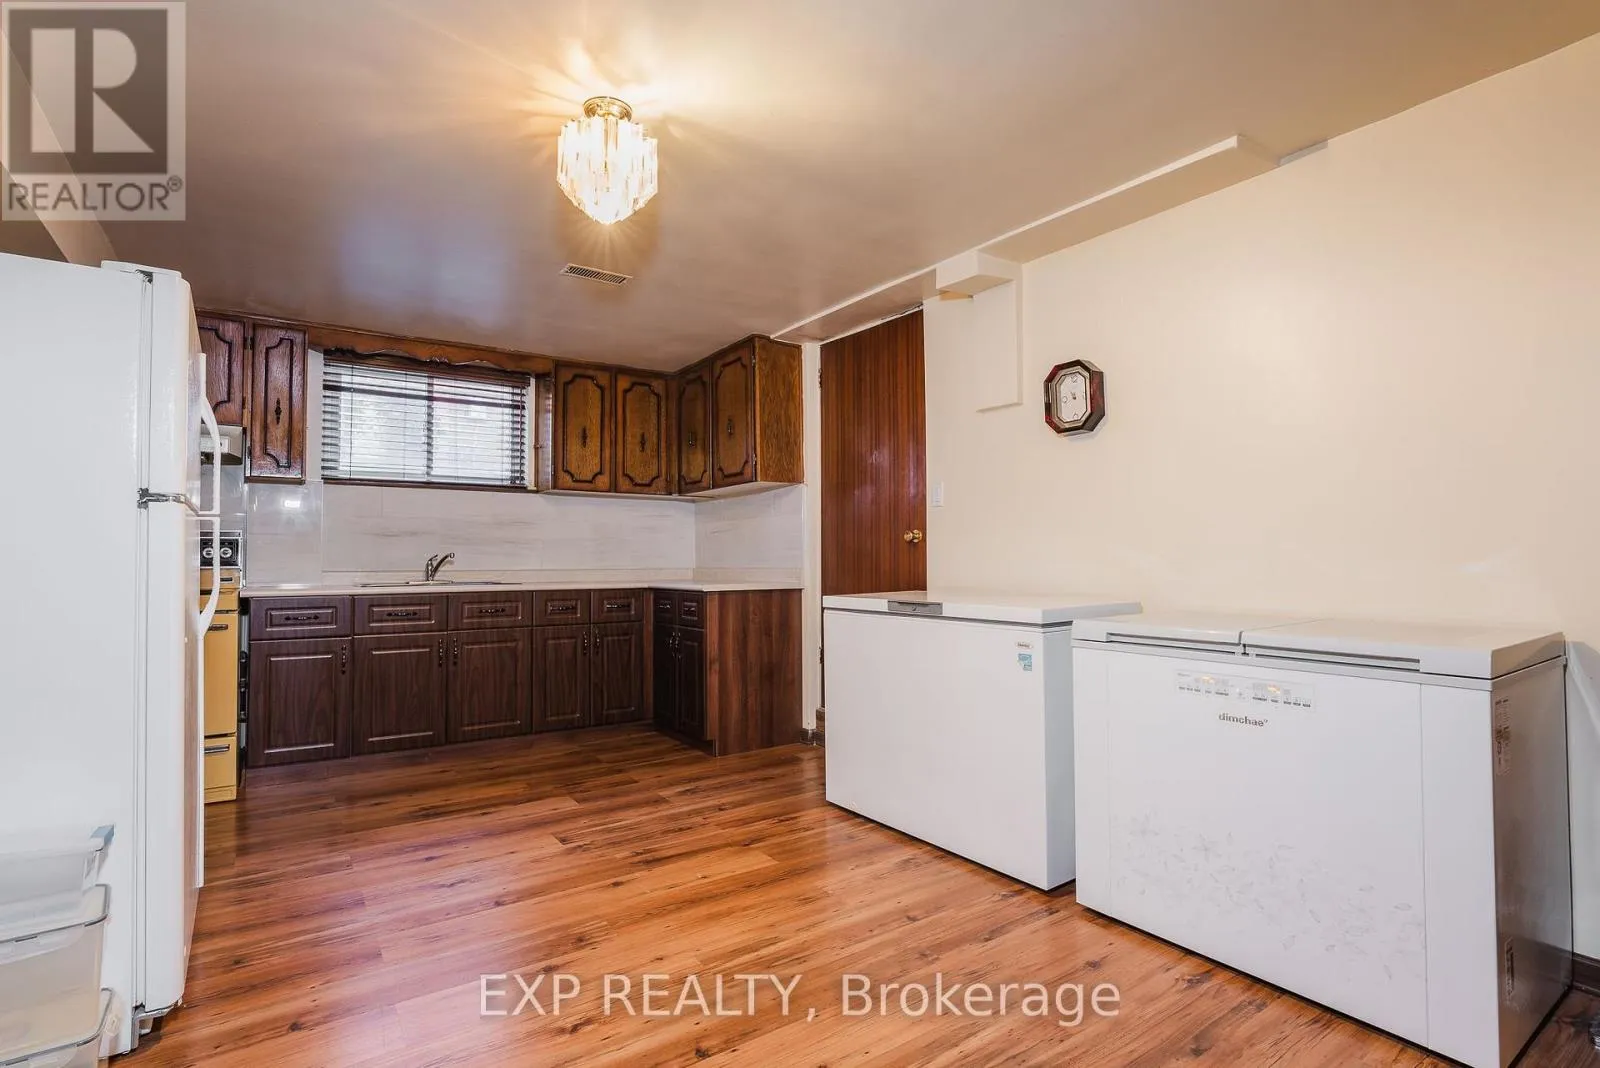
Kitchen
Basement
5.59 m x 3.5 m
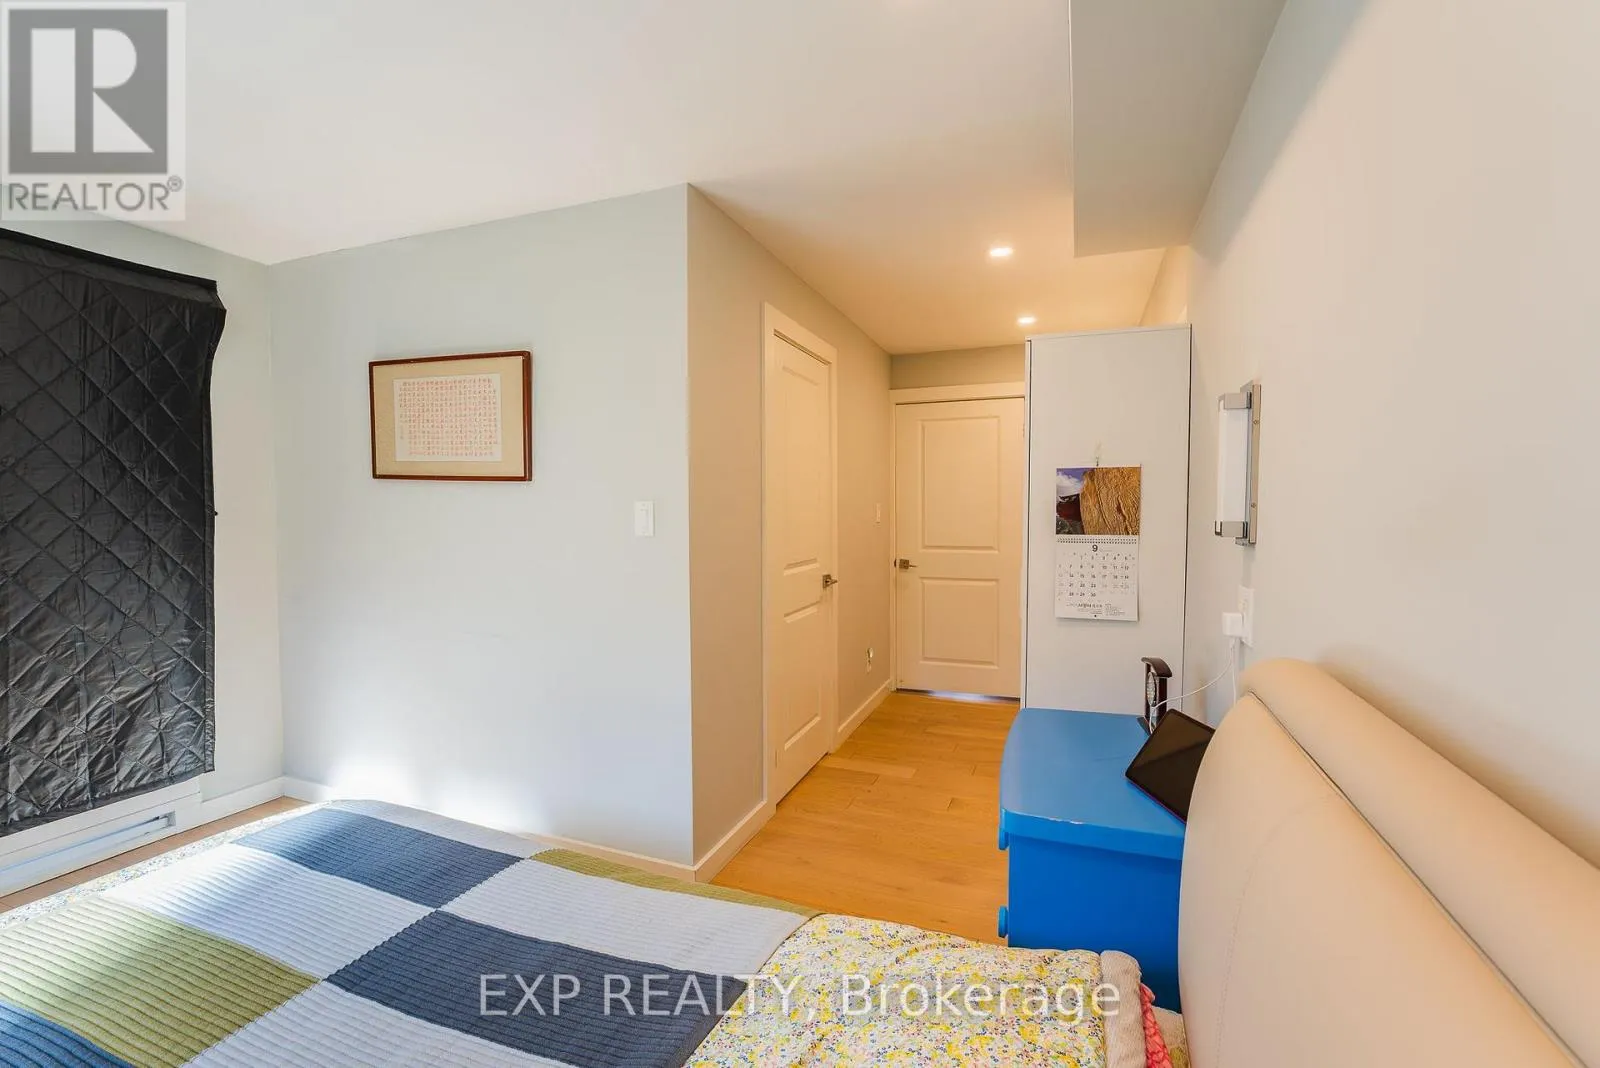
Primary Bedroom
Main level
4 m x 3.66 m
Bedroom 2
Main level
4 m x 3.66 m
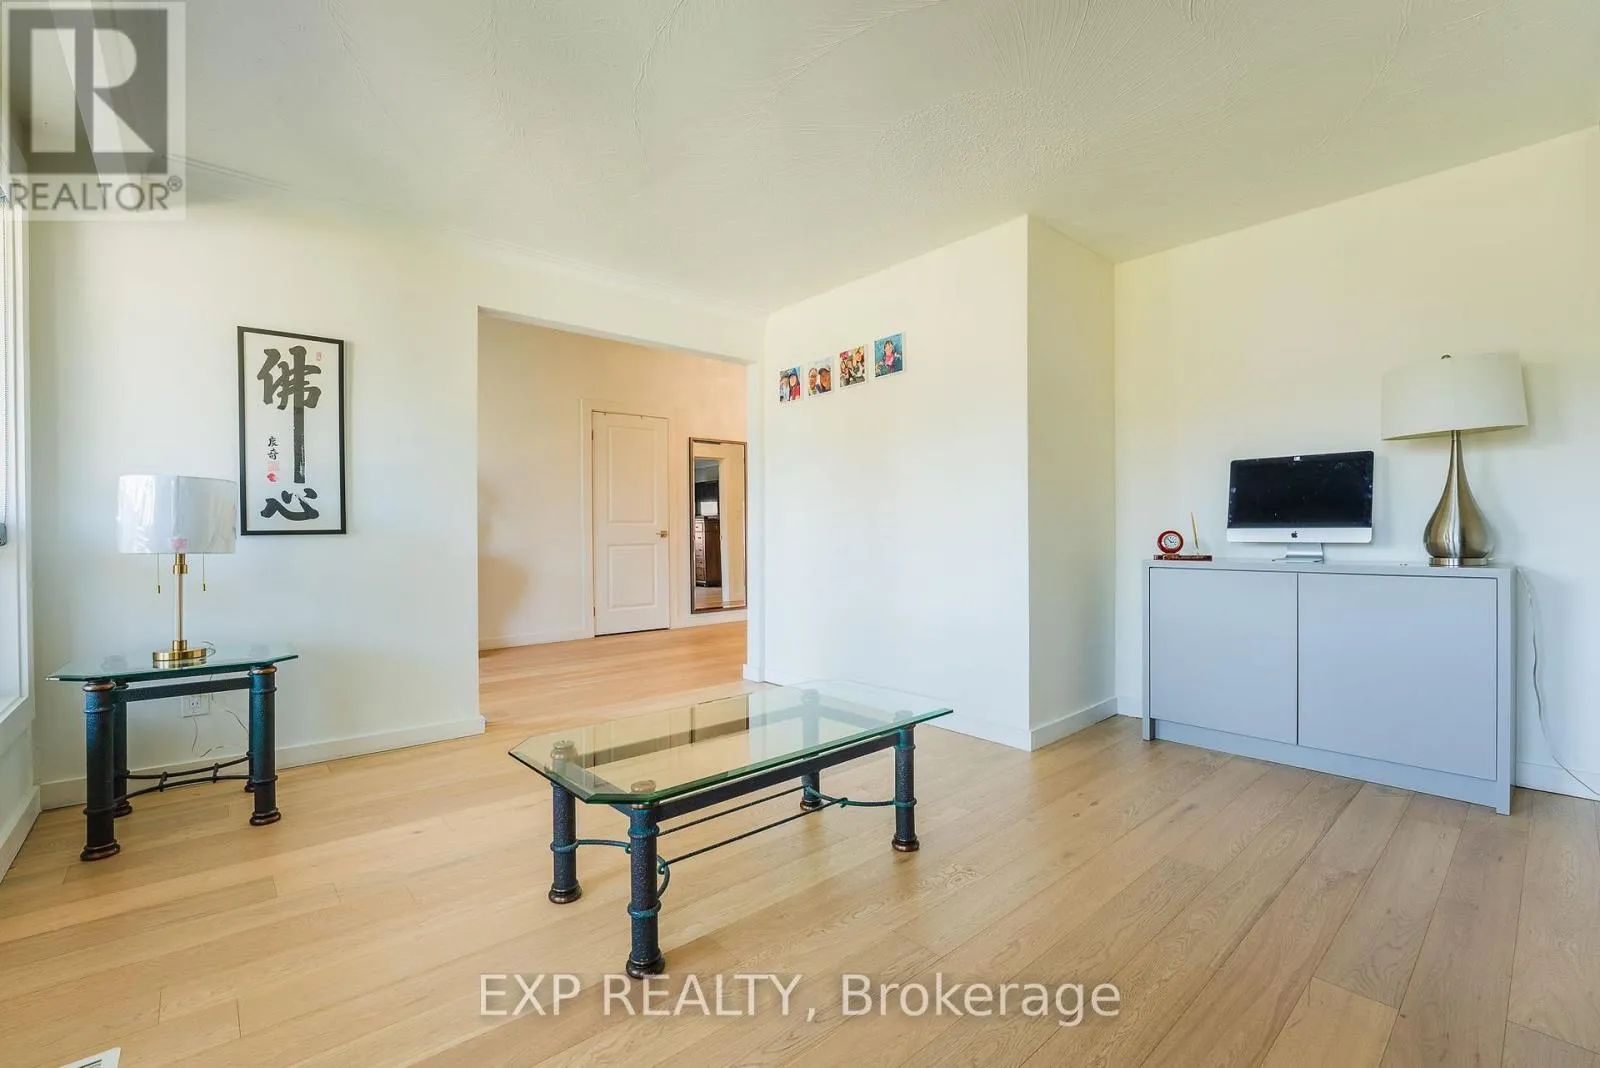
Office
Main level
4 m x 3.66 m
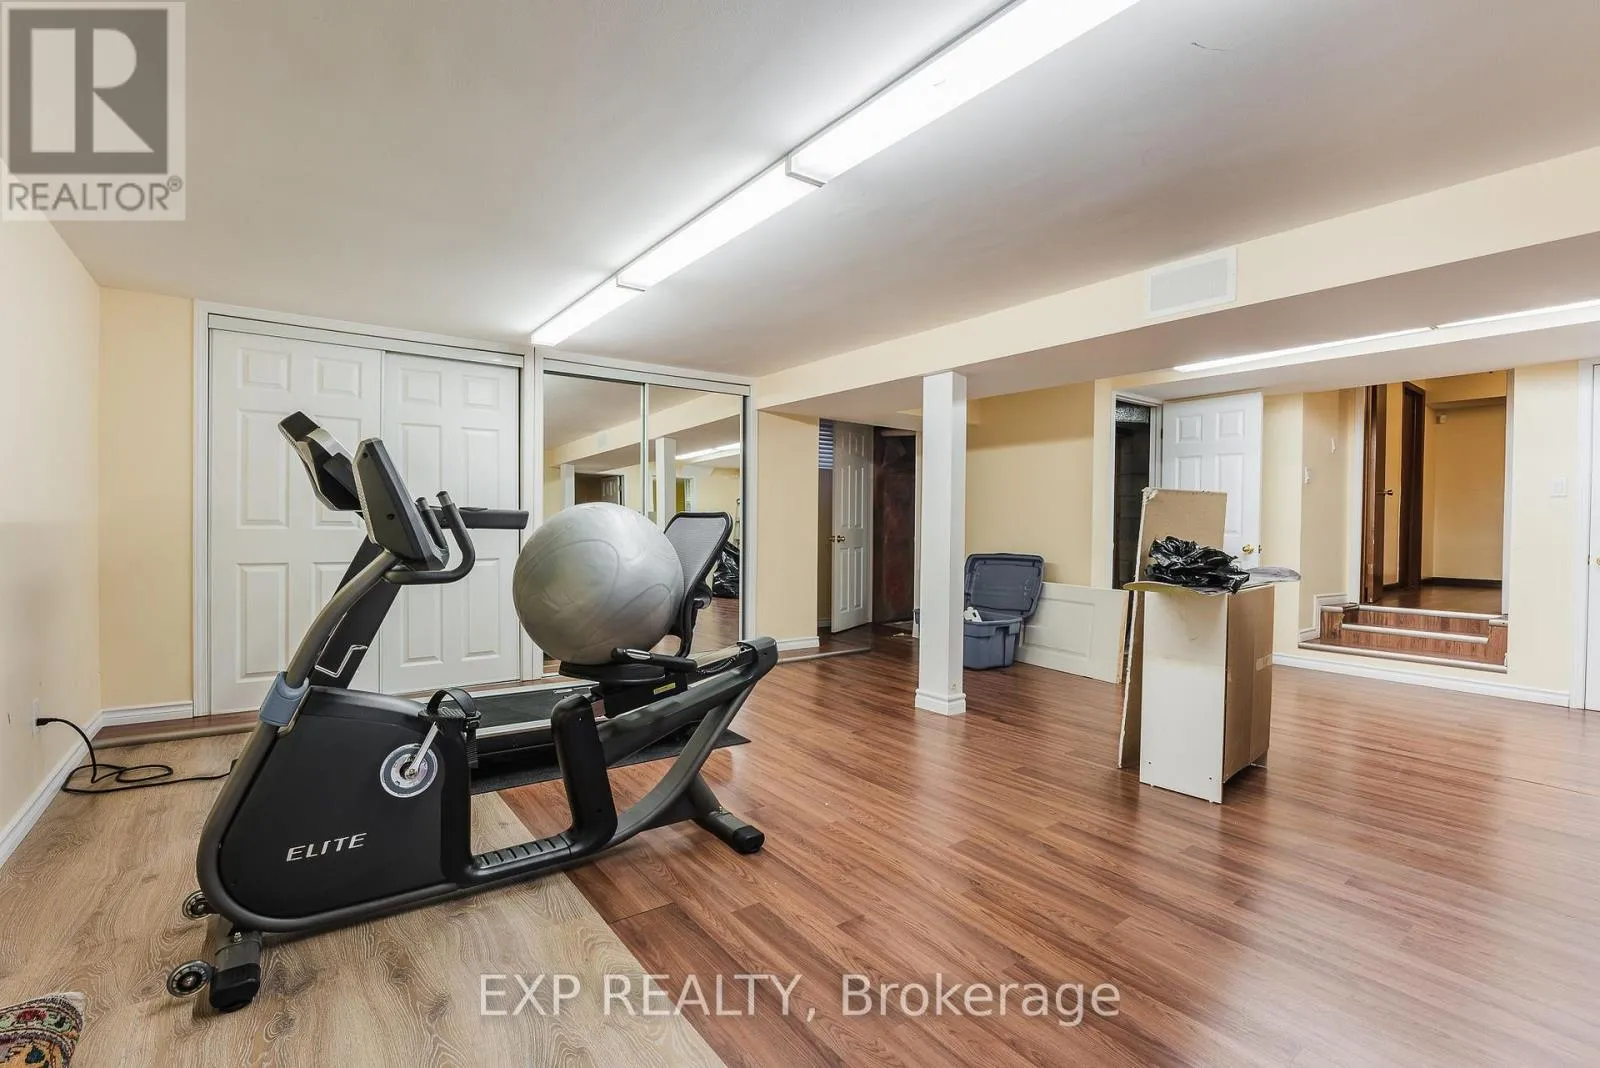
Recreational, Games room
Sub-basement
7.92 m x 4.67 m
Living room
Ground level
8.17 m x 4.09 m
Kitchen
Ground level
8.17 m x 4.09 m

Location

Learn more about this property
Listing provided by:
EXP REALTY
MLS® number:
E14113022
Agent:
Gerald Matthew Gayeta
*Indicates required field
Name is required
Email is required
Please enter a valid phone number (e.g., 416-111-1111).