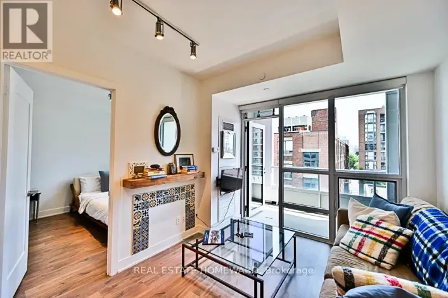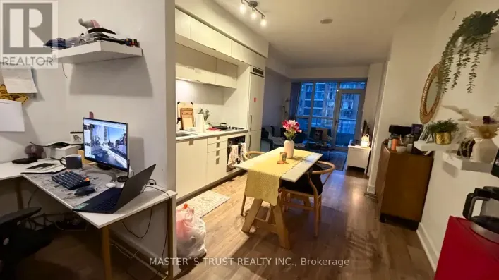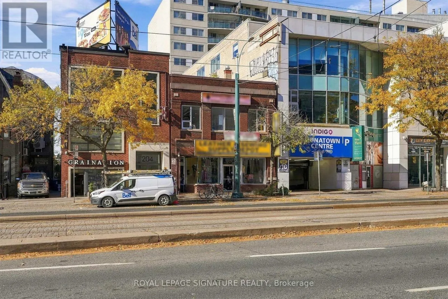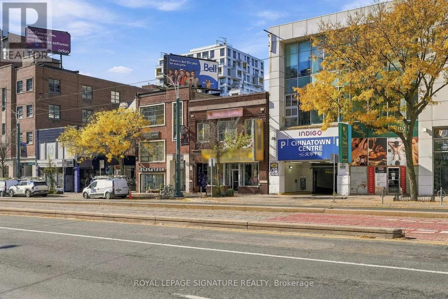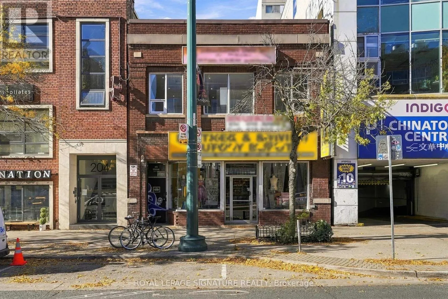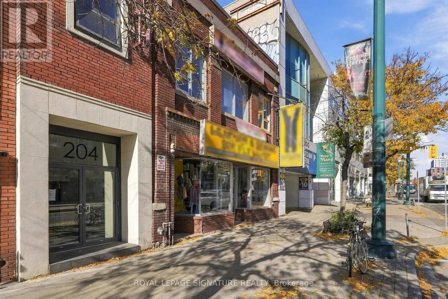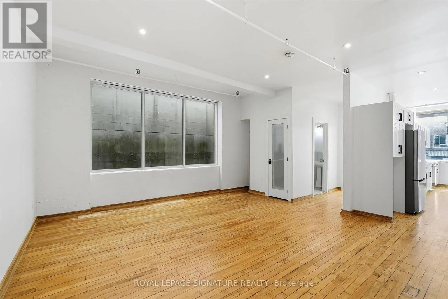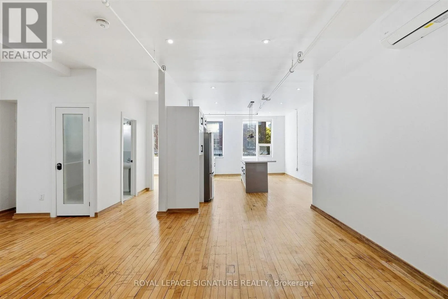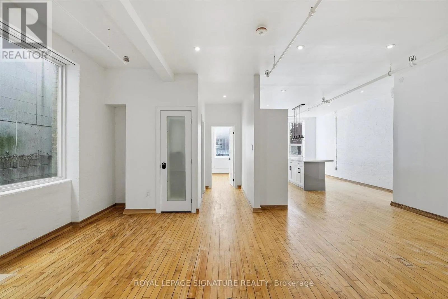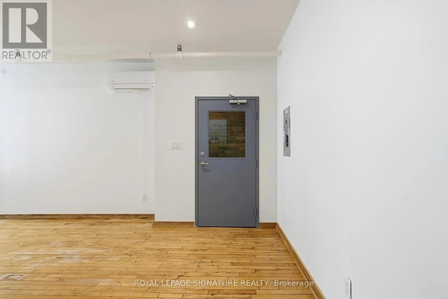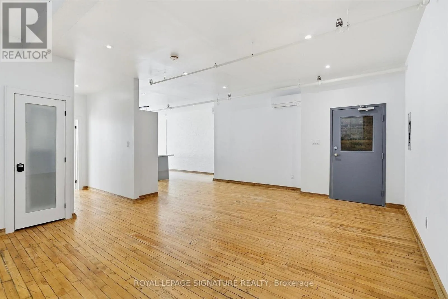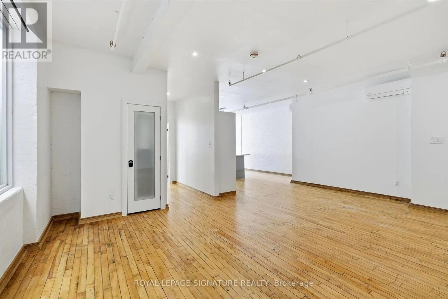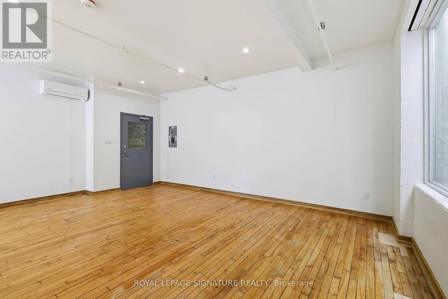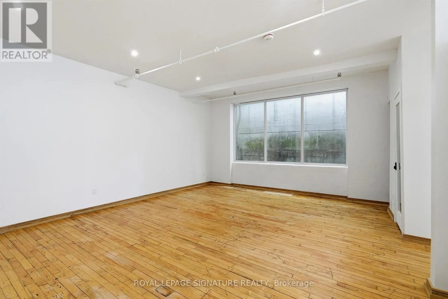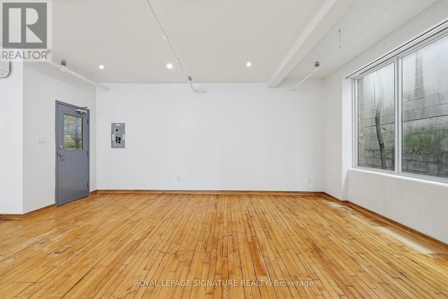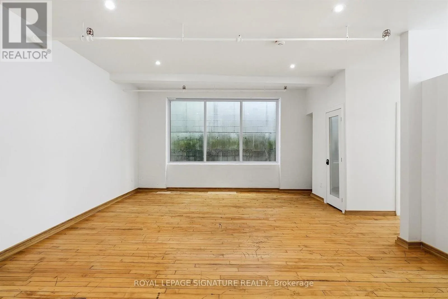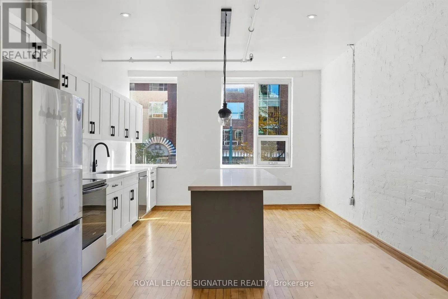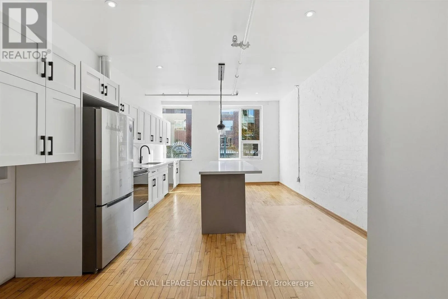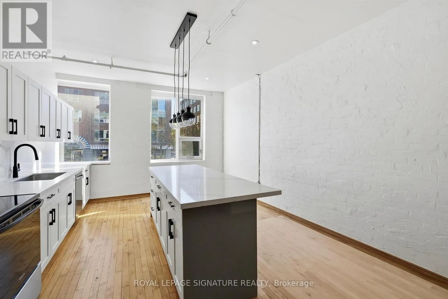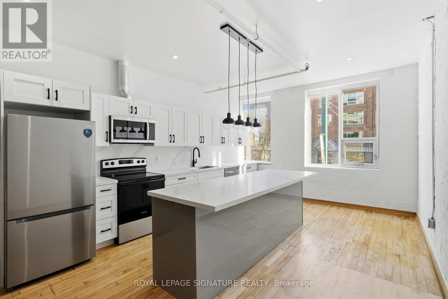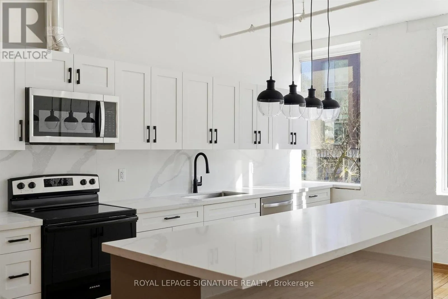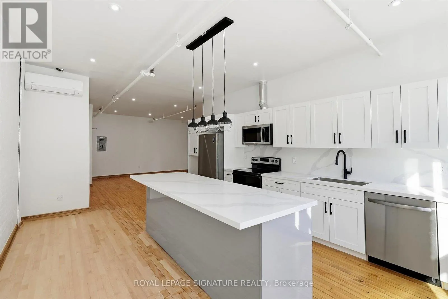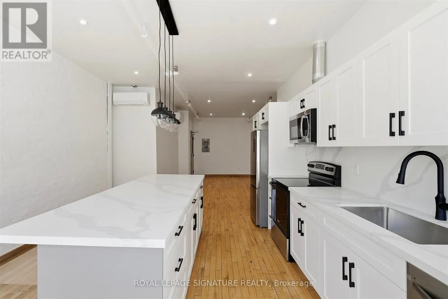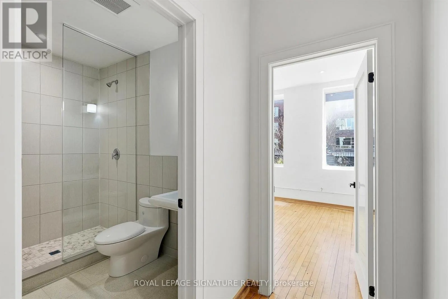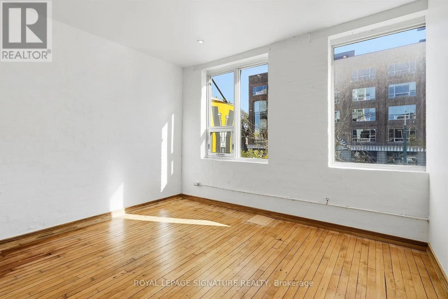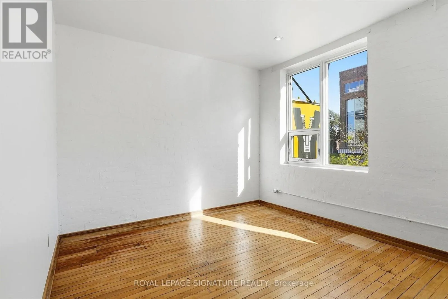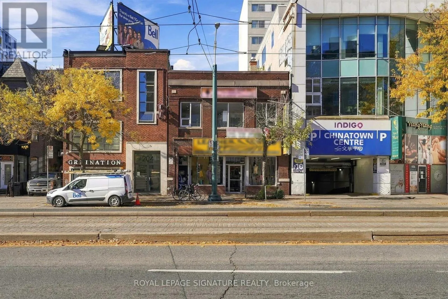
Queen & Spadina Discover authentic loft living in the heart of downtown Toronto's historic Garment District! Steeped in the city's rich industrial heritage, 206 Spadina Avenue has a fascinating past, with roots in printing, book binding, cigar wrapping, and the leather and textile trades. Built for an era of bustling manufacturing, the building's expansive windows, open floor plans, and solid industrial construction have stood the test of time, creating the ideal setting for today's distinctive live/work space: These newly renovated, upper-floor, east- and west-facing lofts beautifully blend old-world industrial character with modern comfort. Original early-1900s factory hardwood floors add warmth, history, and authenticity to the bright, open-concept interiors. Contemporary kitchens featuring generous islands, newly renovated bathrooms, and freshly painted interiors provide an inviting contrast to the building's historic charm. Whether you're looking for an inspiring place to call home, a creative professional workspace, or the flexibility to enjoy both under one roof, these private lofts offer endless possibilities. A rooftop deck shared exclusively by the building's three units provides a wonderful outdoor escape, while private parking is available at an additional cost. And the location couldn't be more convenient! With the TTC at your doorstep, the vibrant Entertainment District and eclectic Queen West just steps away, you're surrounded by some of Toronto's best restaurants, cafés, galleries, shopping, nightlife, and cultural attractions. Multiple major routes offer convenient access in and out of the downtown core, making getting around the city that much easier.A unique opportunity to experience Toronto's industrial past while enjoying the comforts of contemporary urban living. At 206 Spadina Avenue, history, character, and modern loft living come together in one distinctive downtown address. (id:27476)