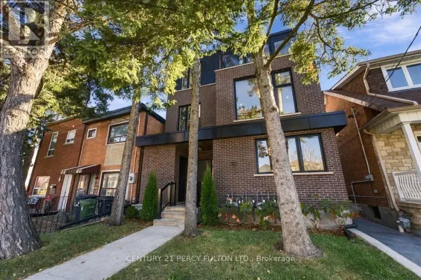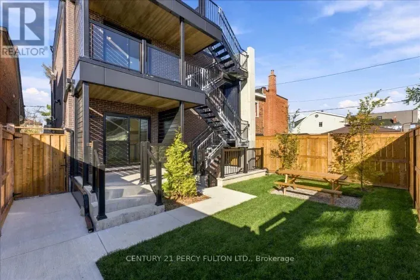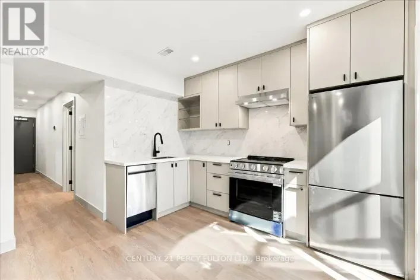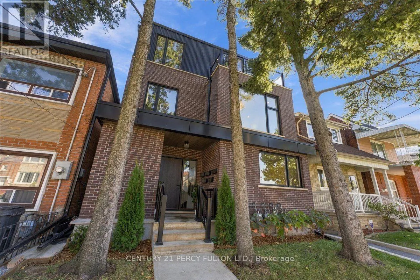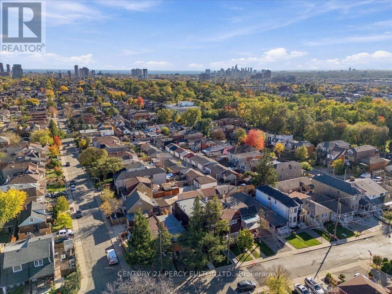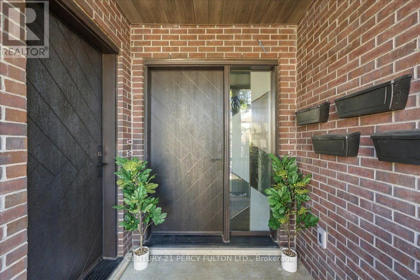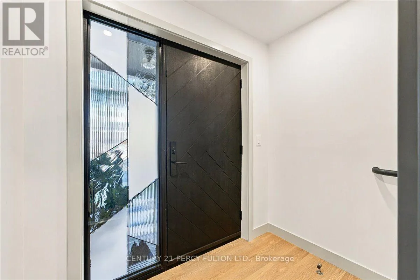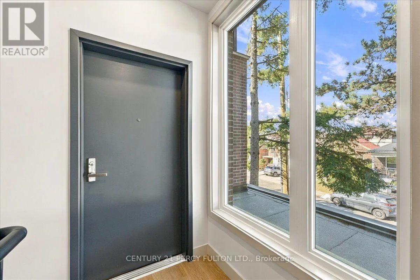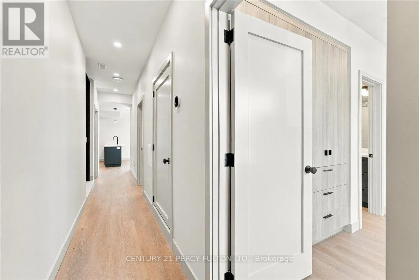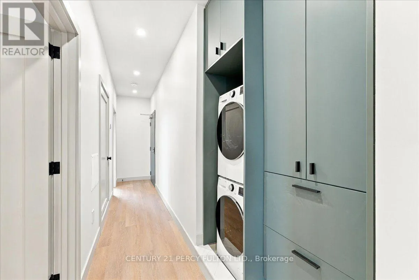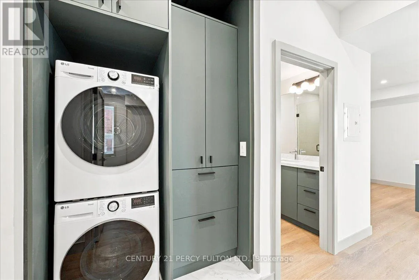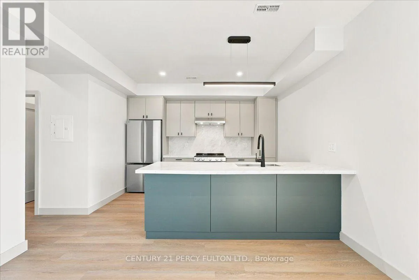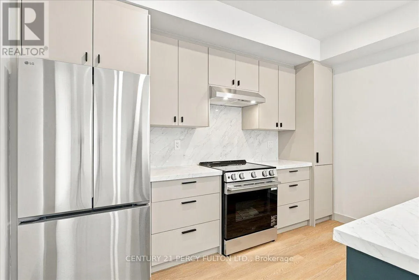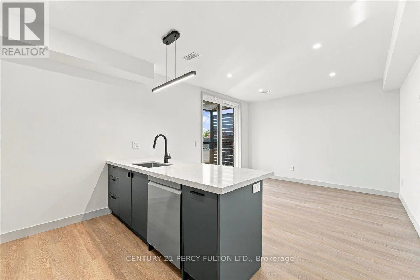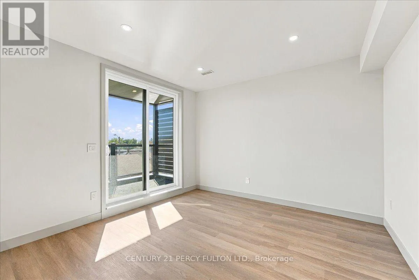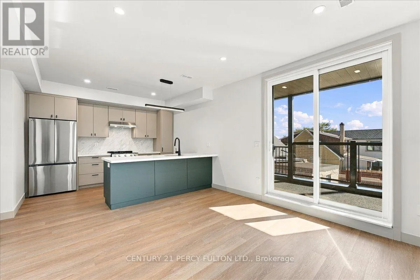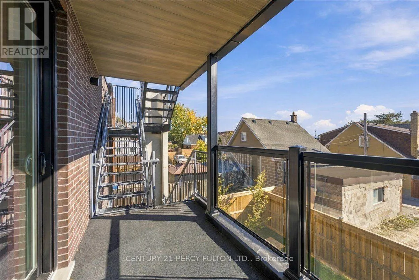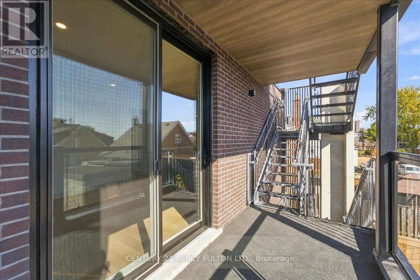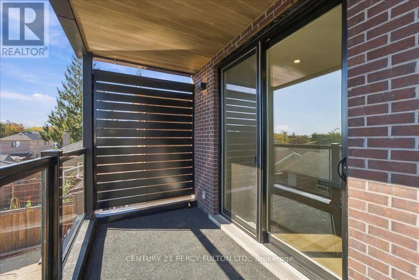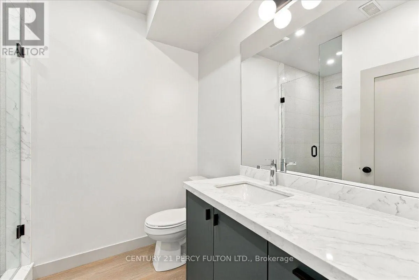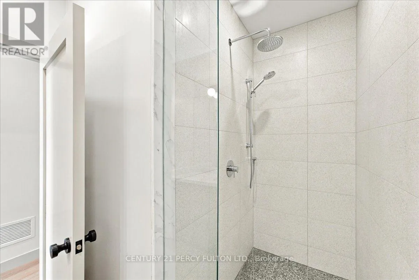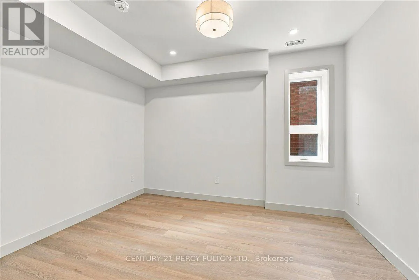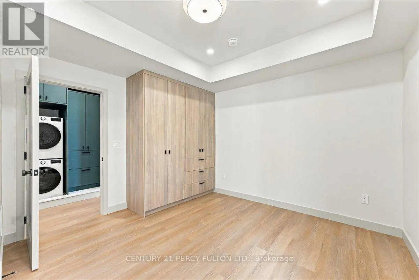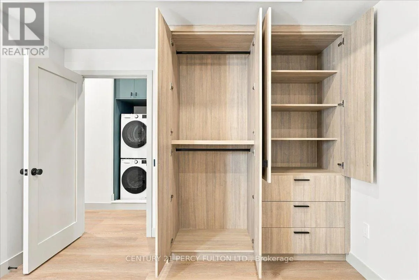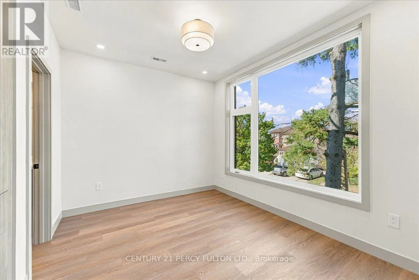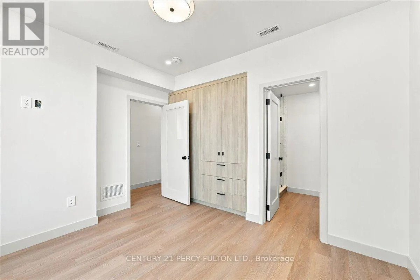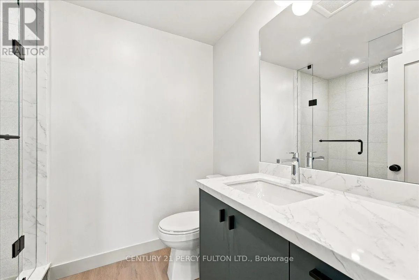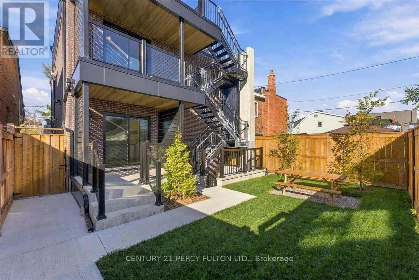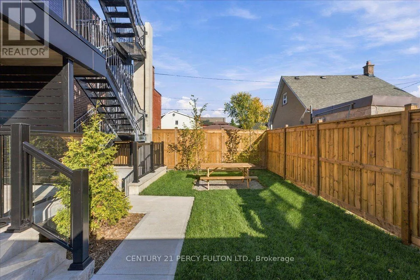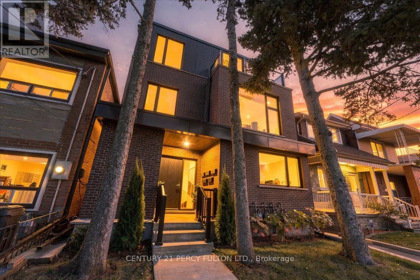
Dufferin Street & Eglinton Ave West Welcome to this luxurious second-floor residence nestled within an exquisite, custom-built fourplex, offering the perfect combination of modern elegance, sophisticated finishes, and exceptional urban comfort. This beautifully designed suite features 2 spacious bedrooms and 2 stylish full bathrooms, complemented by an inviting, open-concept living and dining area with a private walkout balcony directly from the living room, perfect for relaxing or entertaining. The stunning contemporary kitchen showcases sleek custom cabinetry, elegant quartz countertops, and premium stainless steel LG appliances, combining style and functionality. Enjoy the added convenience of private ensuite laundry, elegant laminate flooring, and pot lights throughout, creating a bright and sophisticated living environment. Ideally situated close to schools, shopping, restaurants, transit, and everyday amenities, this exceptional residence offers the perfect balance of luxury, comfort, and urban convenience. A Rare Opportunity to Experience Boutique Luxury Living in the Heart of Toronto! Don't Miss Out! (id:27476)