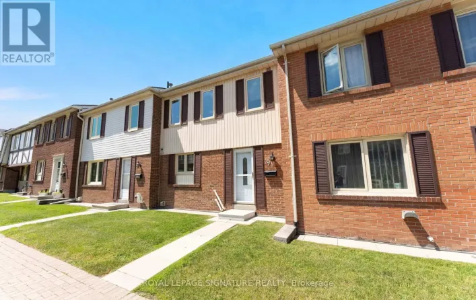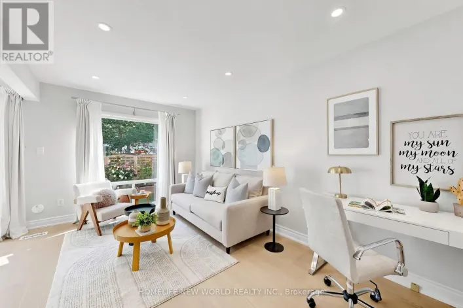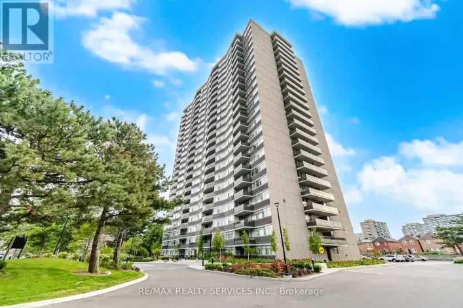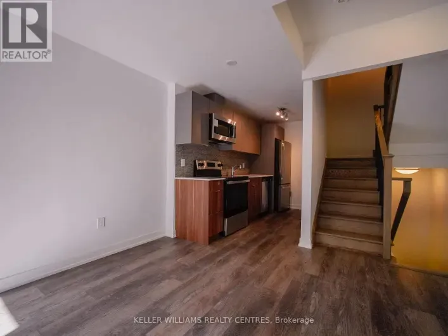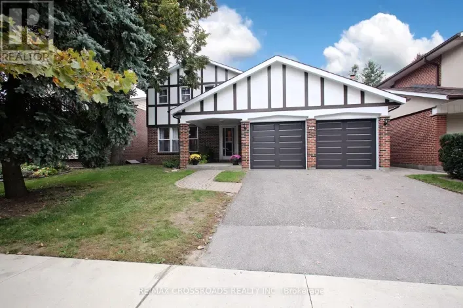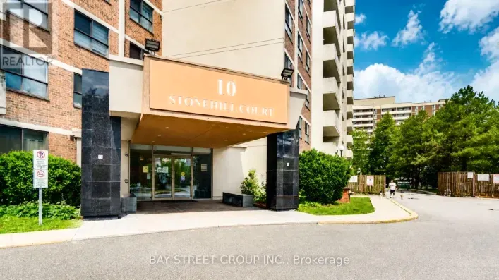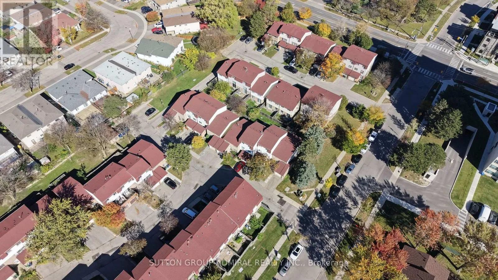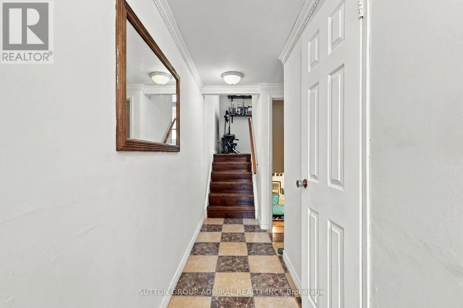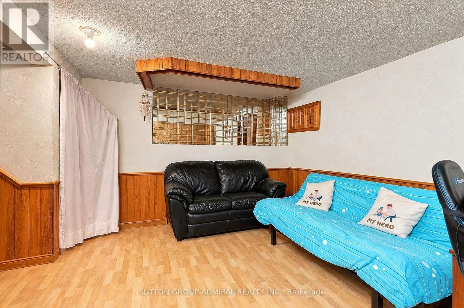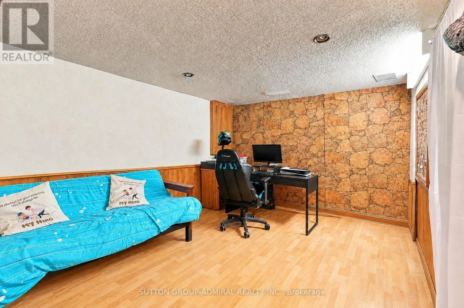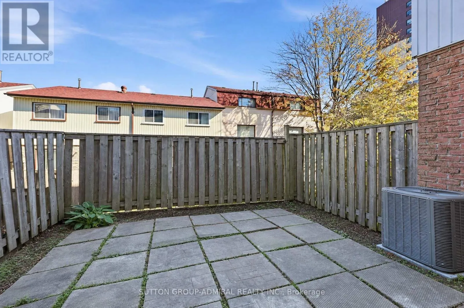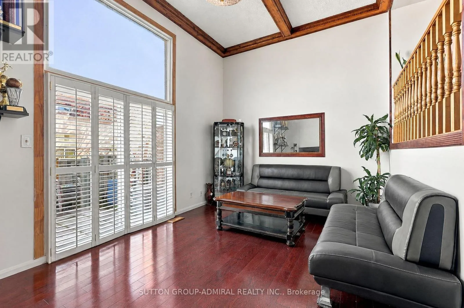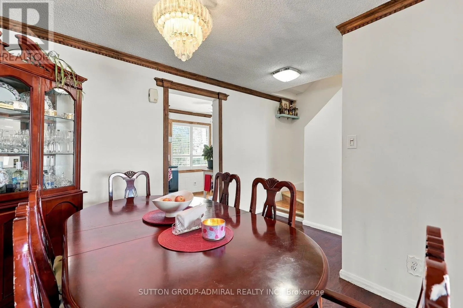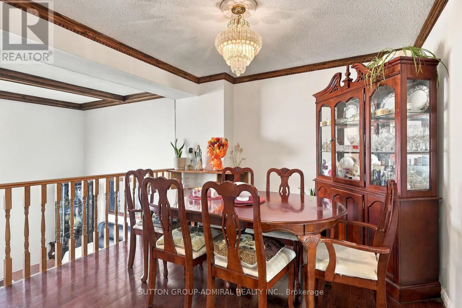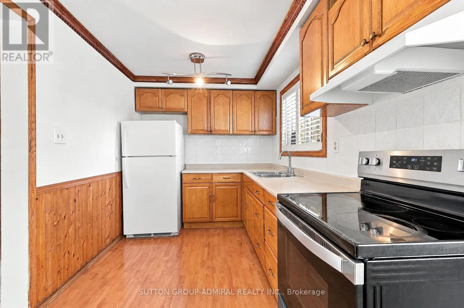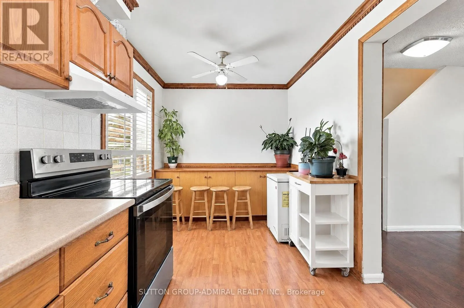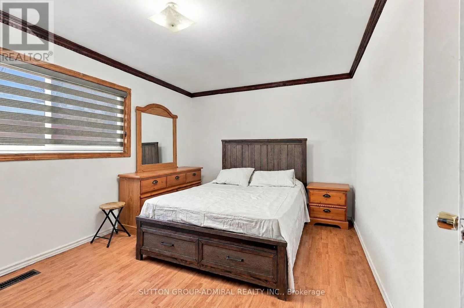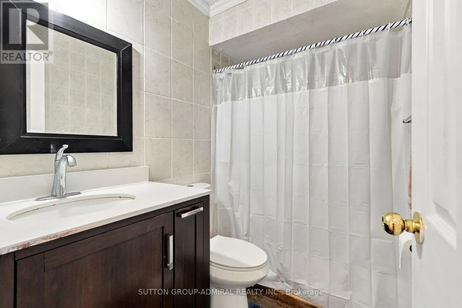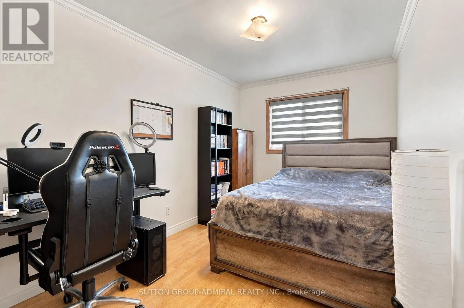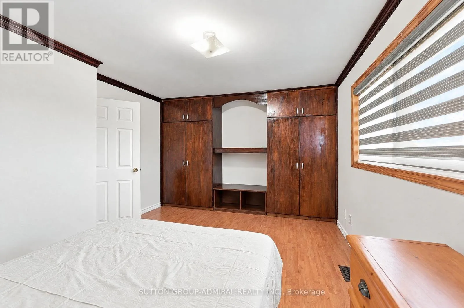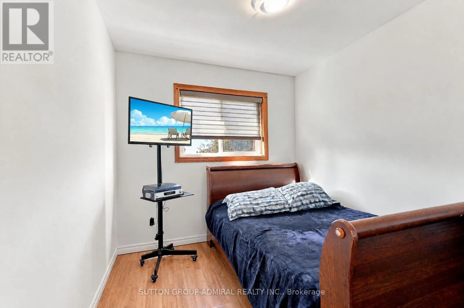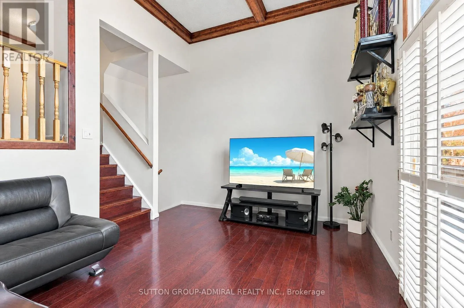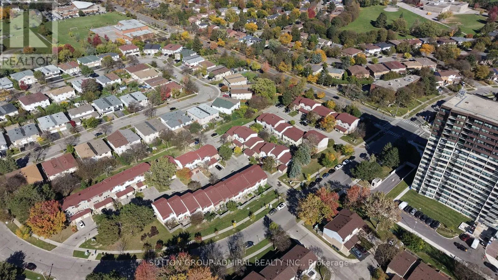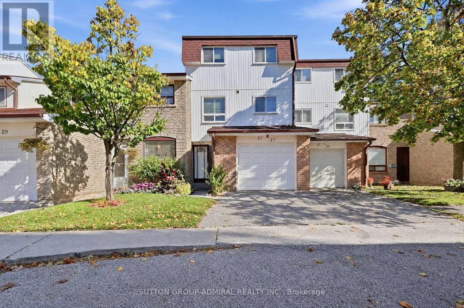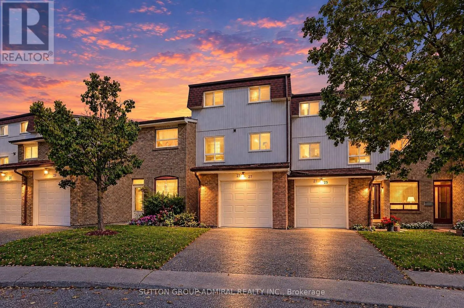
Cross Streets: Finch And Pharmacy. ** Directions: Northbound Pharmacy Ave and go past Finch Ave E. First left (Chester Le Blvd), and second right is 21 Chester Le Blvd. Twnhme 27 is 3rd on your right. Thanks for visiting!. Welcome to this inviting 3-bedroom, 2-washroom condo townhome! A wonderful opportunity for first-time buyers, newcomers/immigrants to Canada or anyone looking for comfort, convenience and value! Enjoy everyday essentials within walking distance, including Bridlewood Mall, Epiphany Church and elementary school, Sir John A. Macdonald Collegiate Institute, 24-hour TTC bus service, McDonald's, LCBO, and more. With easy access to Highway 404, getting around the city is a breeze! Priced to sell and featuring low condo fees, this appealing home offers a soaring cathedral ceiling that adds a sense of space and character, a private backyard for relaxing or entertaining, and a finished basement with extra room to suit your lifestyle-whether you need a recreation area, home office or hobby space. Visitor parking makes welcoming easy for your family and friends. Enjoy the added comfort of a brand new gas furnace, central air conditioning and hot water tank. Whether you're taking your first step into homeownership or beginning an exciting new chapter, this home is ready for your personal touch. Come explore the possibilities and picture yourself settling into a place of your own! Buyer to assume the contract for the gas furnace, central air conditioning and hot water tank at a combined cost of approximately $189/month. (id:27476)