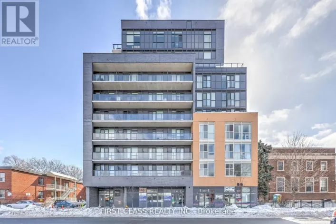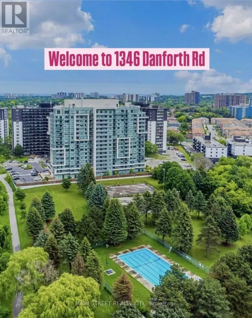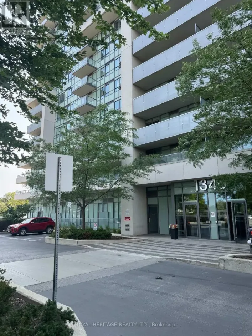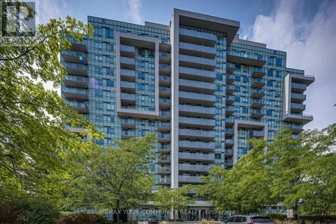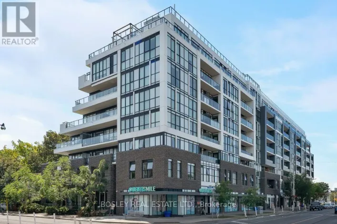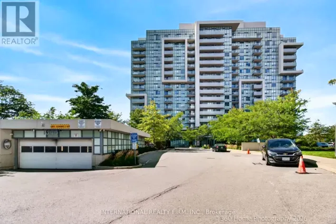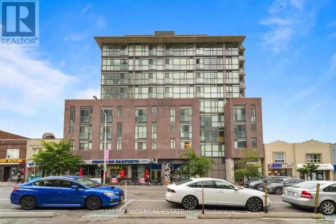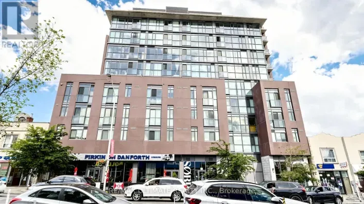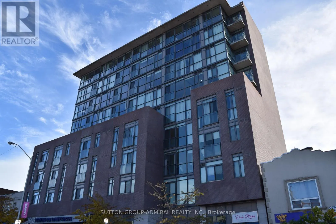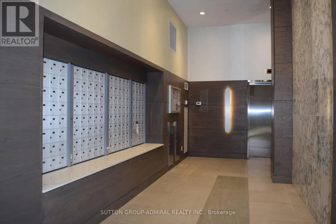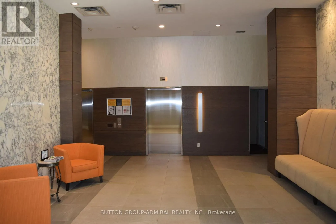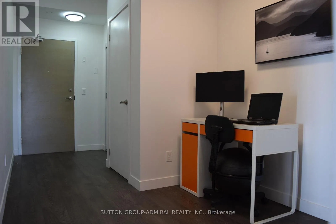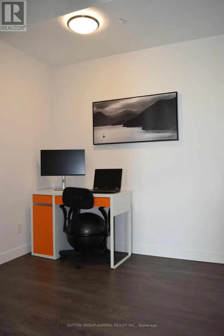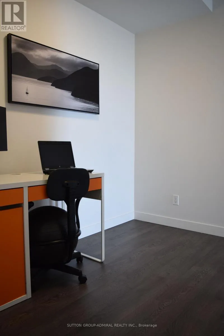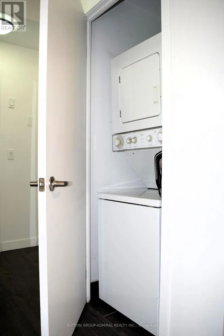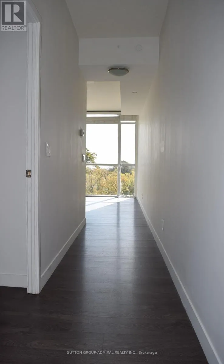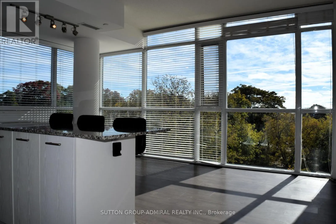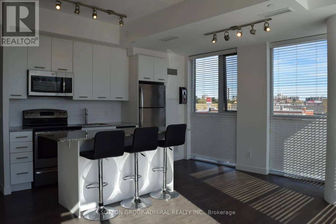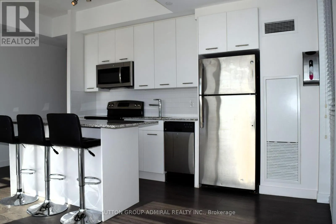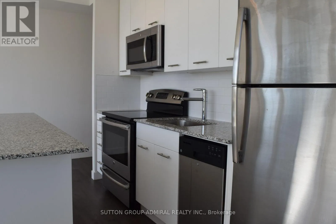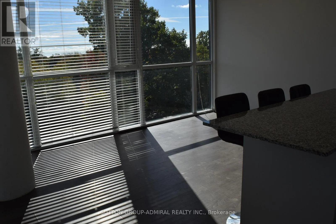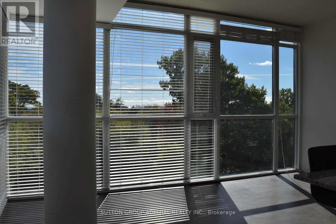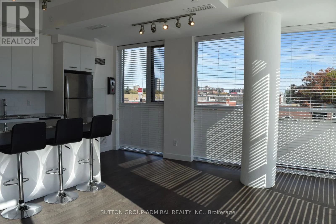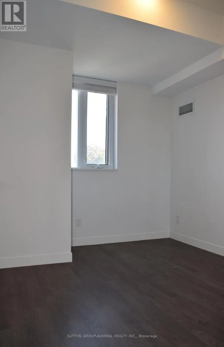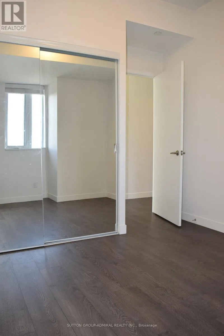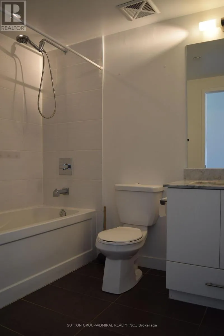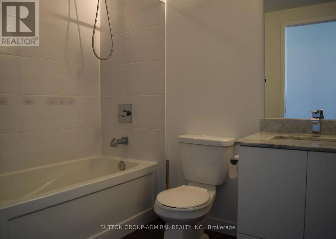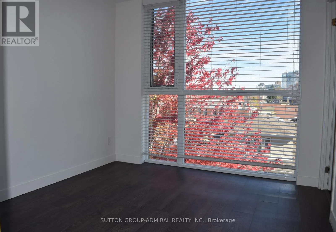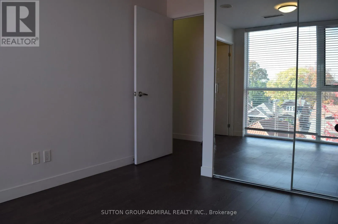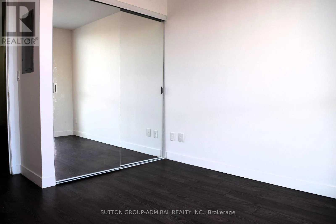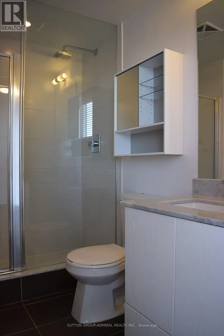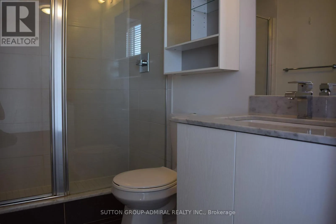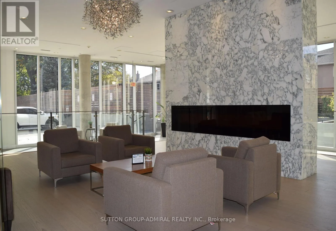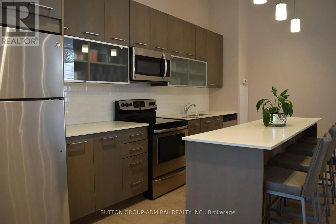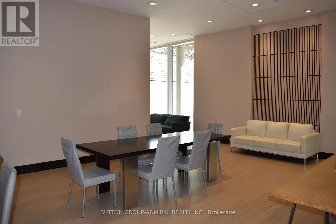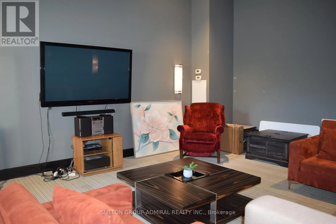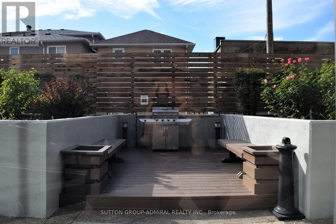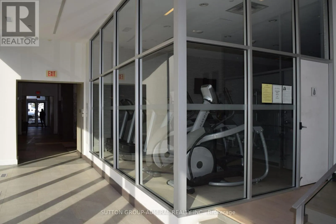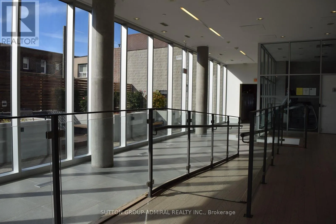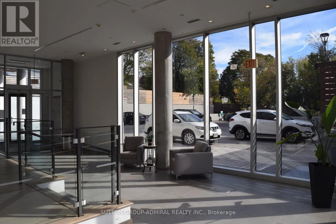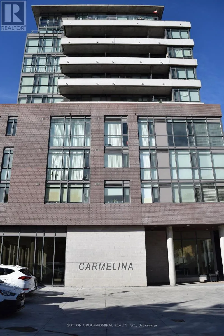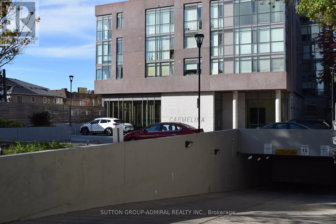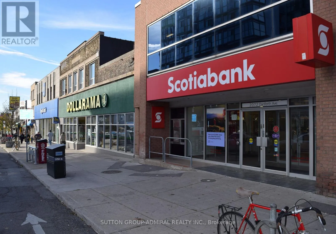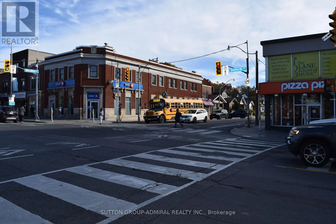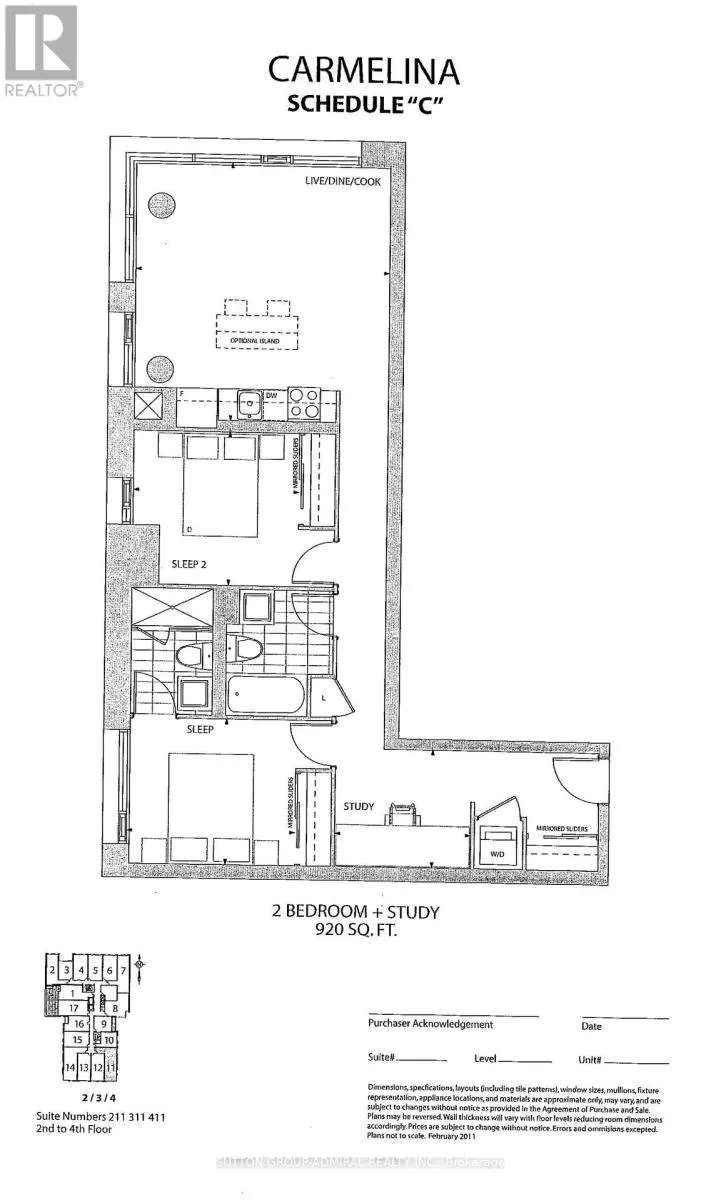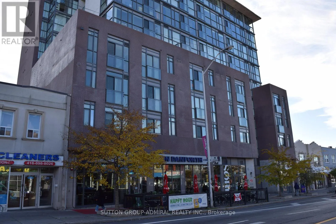
Cross Streets: Woodbine Ave. & Danforth Ave. ** Directions: Enter parking area south of Danforth Ave. on Woodbine Ave. Welcome to Carmelina Condos Unit 411 at 2055 Danforth Avenue - a stunning two-bedroom plus den, two-bathroom residence offering 920 square feet of sun-drenched interior living space in Toronto's vibrant Woodbine Corridor. This modern condo features 9 feet high ceilings and floor to ceiling windows that surround the open concept kitchen, living and dining room areas allowing plenty of natural sunlight and beautiful southeast views! Other features include a modern kitchen with a granite countertops, large custom built kitchen island with an electrical outlet and upgraded 30" wide stove, upgraded frameless closet mirror sliding doors, one owned parking space and two owned heated storage lockers located on the 4th floor! Unit 411 is a "designated accessible unit" designed for people with physical or mobility issues and is exceptional for wheelchair accessibility because the wider doorways and hallways extend from the building's common corridors all the way through the interior of the unit. Essential condo amenities include a well equipped gym, large party room with catering kitchen, home theatre media room, interior cozy sitting area with fireplace, ground floor outdoor BBQ area with seating and ample visitor parking. Carmelina Condos is located in the Woodbine Corridor, where unbeatable city convenience meets a lively neighborhood charm. Just a 2 minute walk from Woodbine Subway Station, you are perfectly connected to everything Toronto has to offer while enjoying a bustling hub right at Danforth and Woodbine. From everyday essentials at Dollarama, all of the major banks BMO, TD, Royal Bank, Scotiabank, to late-night bites at Pizza Pizza and a world of other diverse local dining options and shops, this energetic strip has everything you need right at your doorstep! (id:27476)