77a Badgerow Avenue, Toronto, Ontario M4M 1V5

Listed for:
$1,250,000
4 beds
4 baths
Listed 19 days ago
Row / Townhouse for rent: 77a Badgerow Avenue, Toronto, Ontario M4M 1V5

View all 39 photos

About

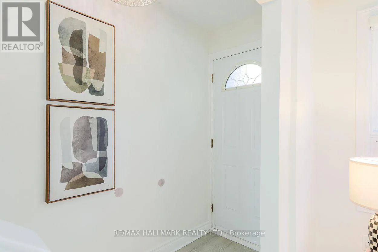
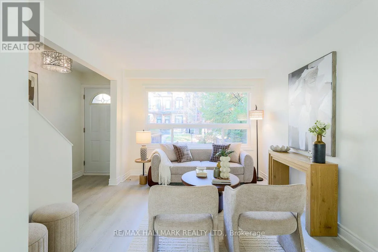
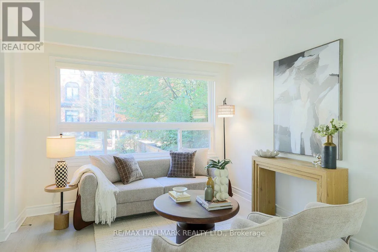
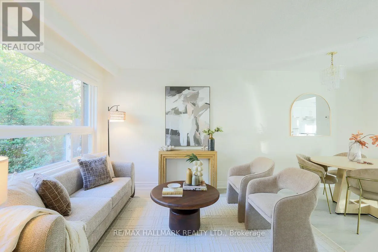
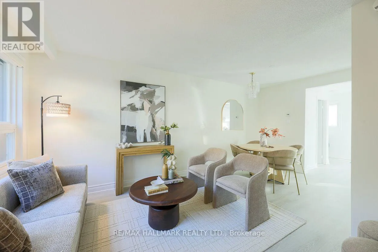
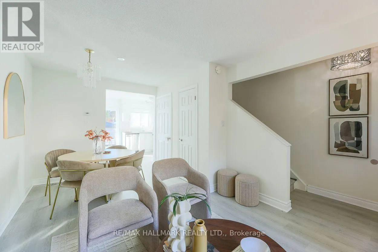
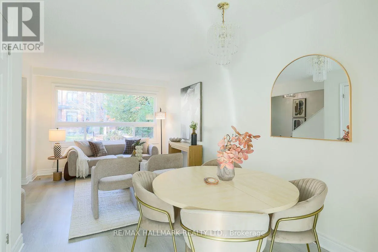
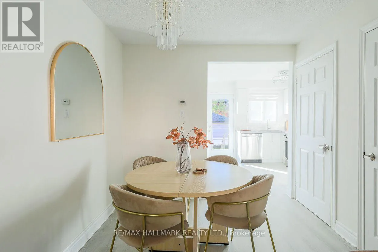
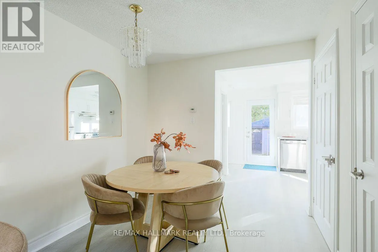
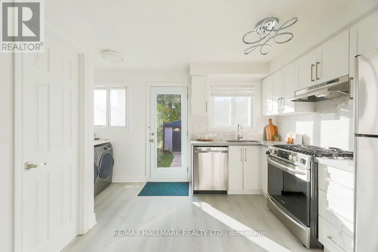
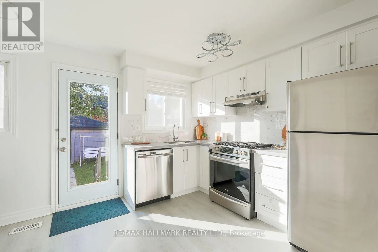
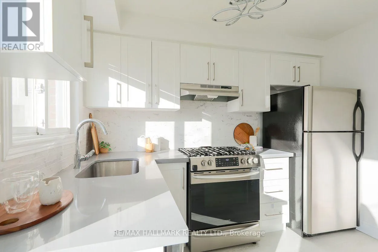
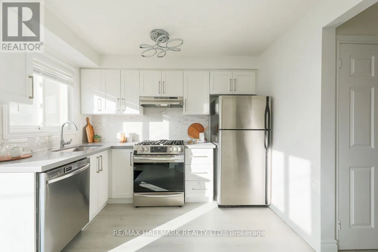
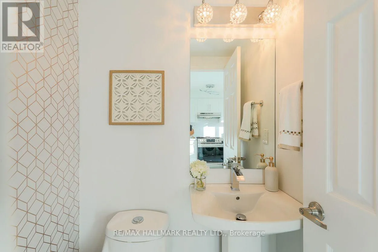
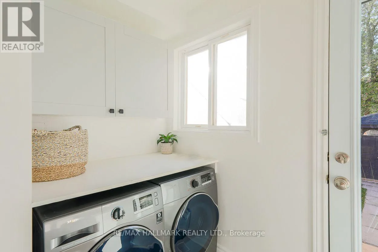
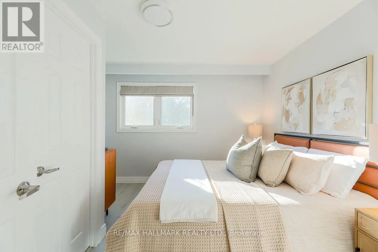
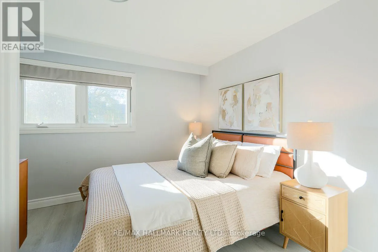
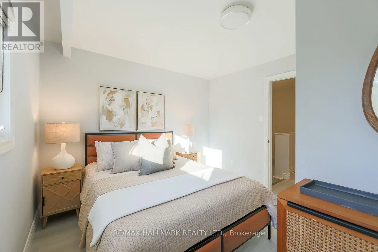
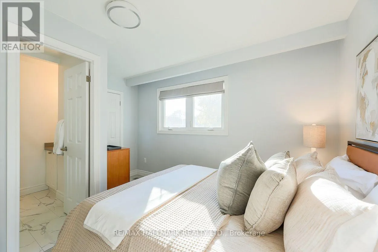
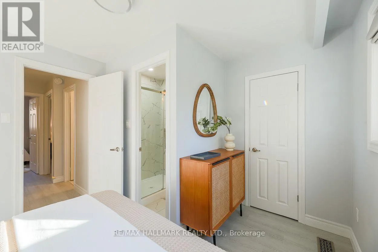
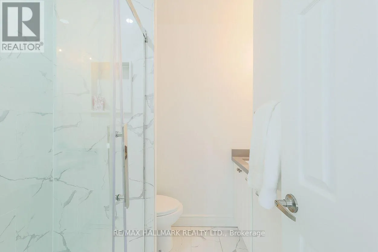
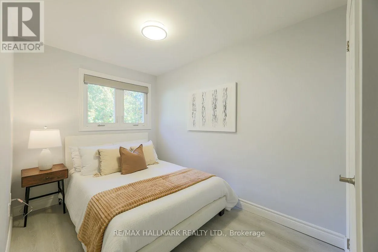
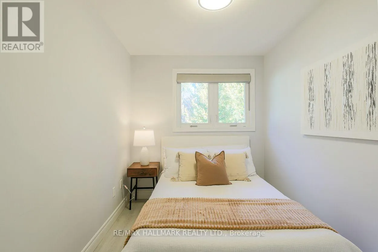
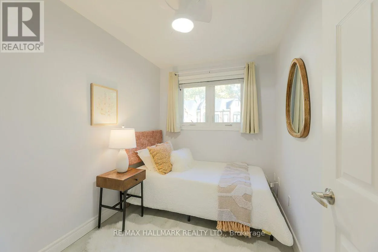
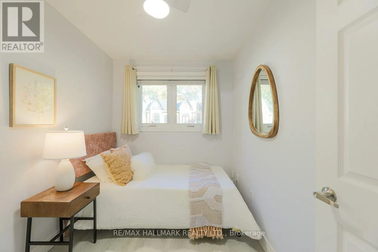
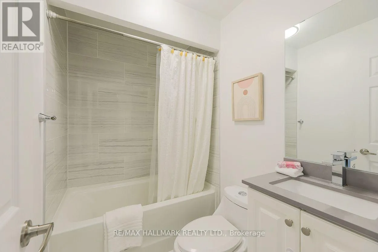
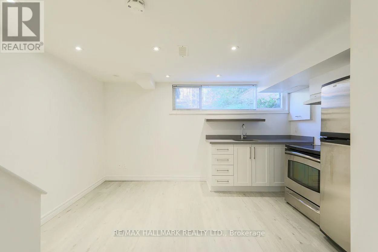
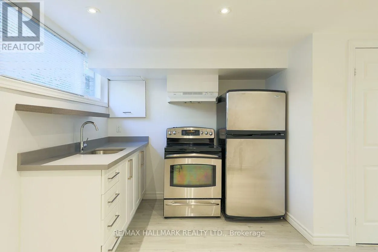
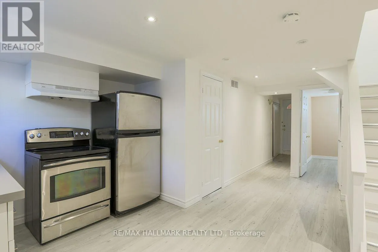
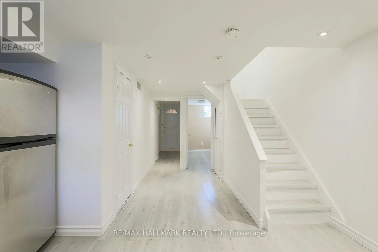
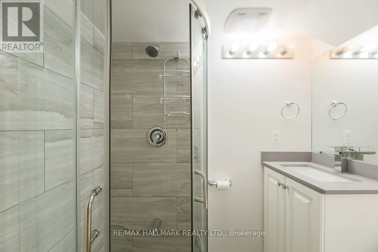
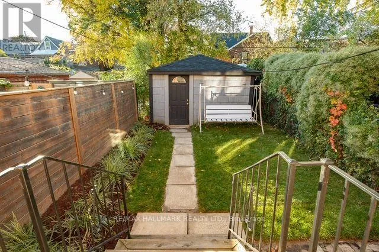
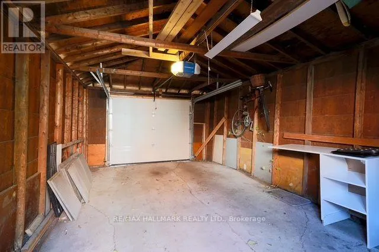
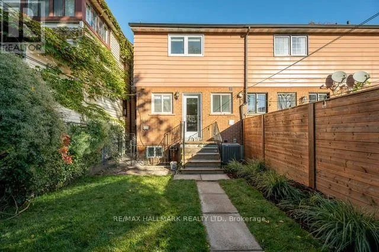
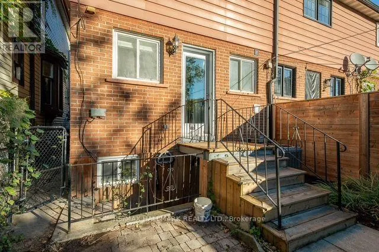
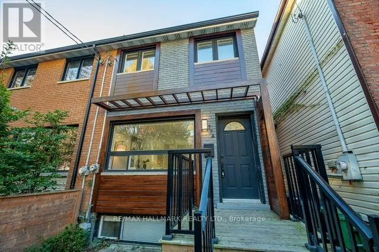
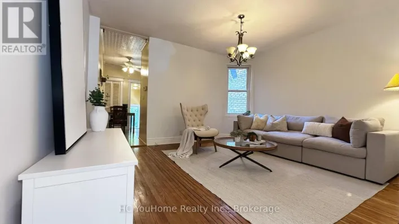
Pape Av/ Dundas St E Welcome to this beautifully and completely renovated 2 storey home in the heart of vibrant Leslieville! Thoughtfully updated from top to bottom and freshly painted throughout, this move in ready home offers 3 spacious bedrooms, 3.5 bathrooms, and a fully finished basement with its own separate entrance, providing excellent potential for additional rental income or extended family living. The primary bedroom features a private 3 piece ensuite and closet, creating a comfortable retreat. Bright, warm, and inviting living spaces offer the perfect blend of modern finishes, functionality, and everyday comfort. Recent exterior improvements, including new shingles on the garage, add to the home's appeal. Ideally located just minutes from Gerrard Square, parks, schools, transit, trendy shops, restaurants, and everything Leslieville has to offer. An exceptional opportunity to own a fully renovated home in one of Toronto's most desirable neighbourhoods! (id:27476)

Property Highlights

MLS® Number
E14115822
Type
Single Family
Community Name
South Riverdale
Ownership Type
Freehold
Land Size
17.2 x 10⁸ FT
Parking Space Total
1

Building

Building Type
Row / Townhouse
Storeys
2.00
Square Footage
1100 - 1500 sqft
Bathrooms Total
4
Bedrooms Above Ground
3
Bedrooms Total
4
Amenities
Park, Public Transit
Exterior Finish
Brick
Fireplace Present
No
Basement Type
N/A (Finished), N/A
Basement Features
Separate entrance
Building Heating Type
Forced air
Heating Fuel
Natural gas
Building Cooling Type
Central air conditioning

Utilities

Water
Municipal water
Utility Sewer
Sanitary sewer

Room Layout

Primary Bedroom
Second level
3.16 m x 2.49 m
Bedroom 2
Second level
3.14 m x 2.21 m
Bedroom 3
Second level
2.84 m x 2.1 m
Recreational, Games room
Basement
4.03 m x 2.5 m
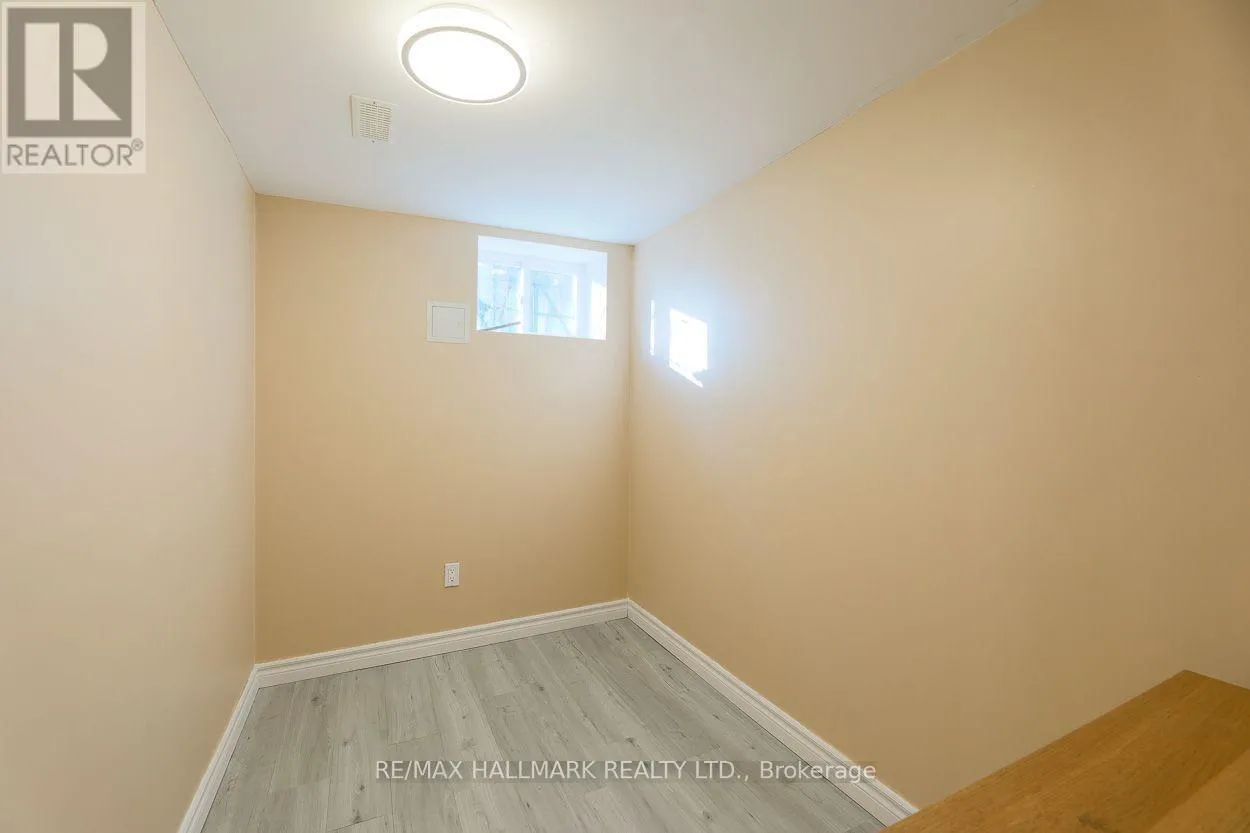
Bedroom
Basement
2.84 m x 1.85 m
Living room
Main level
3.14 m x 2.2 m
Dining room
Main level
3.15 m x 2.34 m
Kitchen
Main level
3.05 m x 2.24 m

Location

Learn more about this property
Listing provided by:
RE/MAX HALLMARK REALTY LTD.
MLS® number:
E14115822
Agent:
Robert Raymond Faulkner
*Indicates required field
Name is required
Email is required
Please enter a valid phone number (e.g., 416-111-1111).