65 Natal Avenue, Toronto, Ontario M1N 3V5

Listed for:
$1,150,000
6 beds
4 baths
Listed 19 days ago
House for rent: 65 Natal Avenue, Toronto, Ontario M1N 3V5

View all 35 photos

About

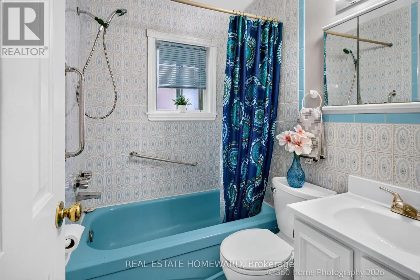
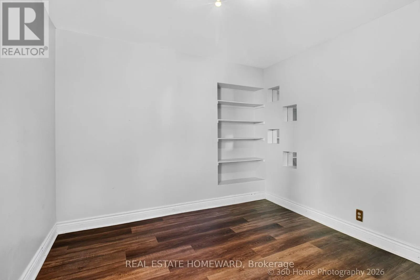
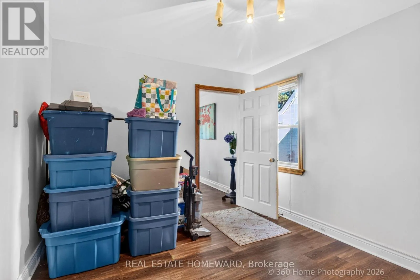
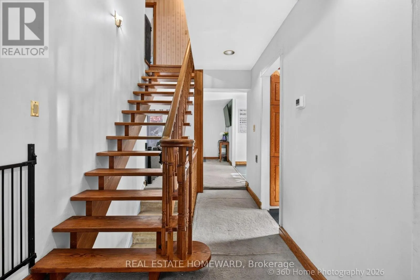
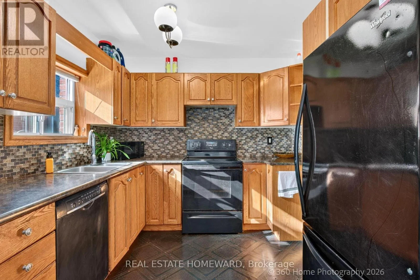
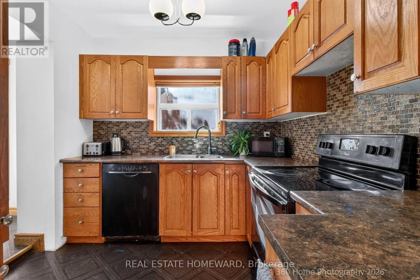
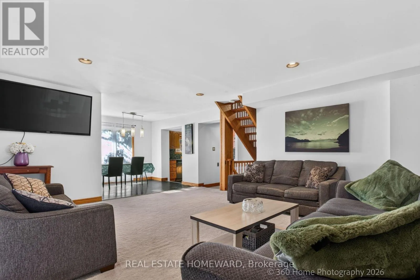
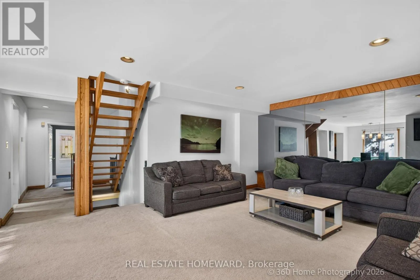
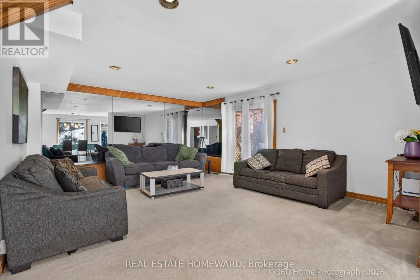
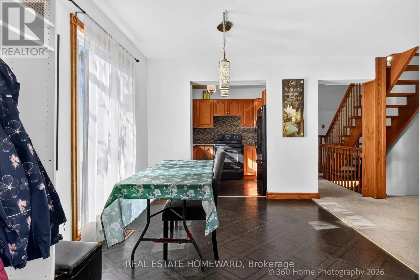
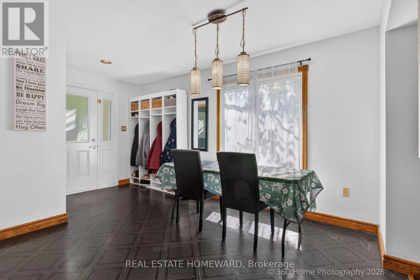
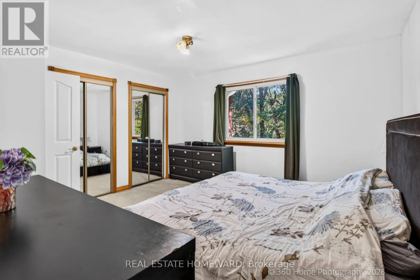
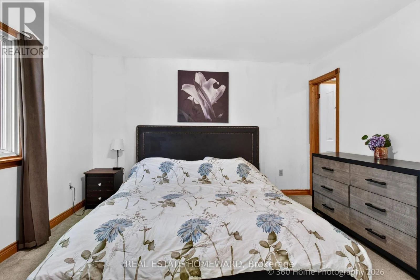
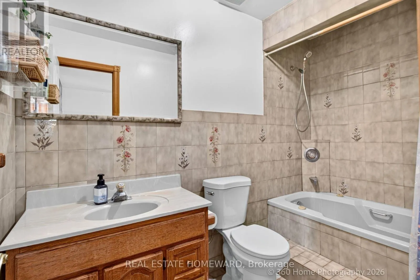
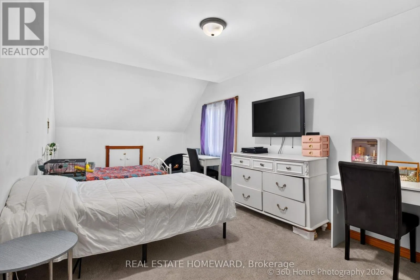
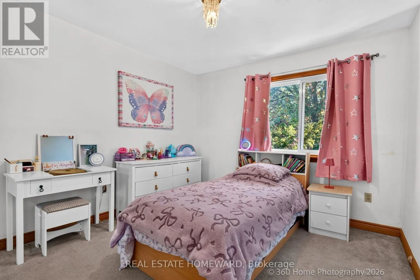
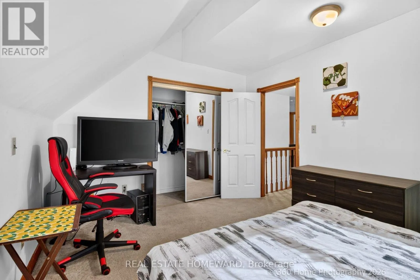
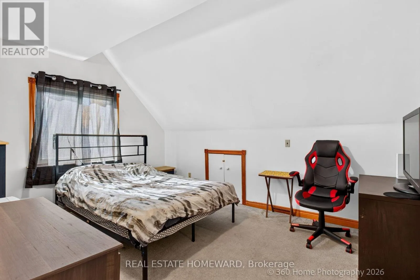
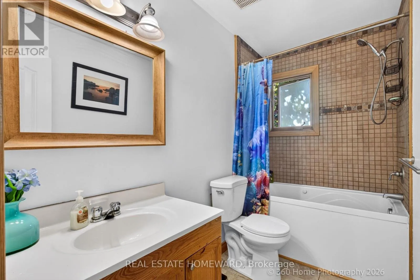
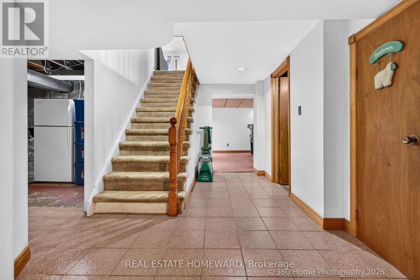
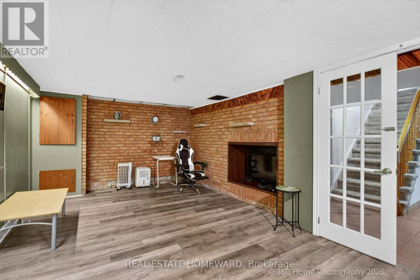
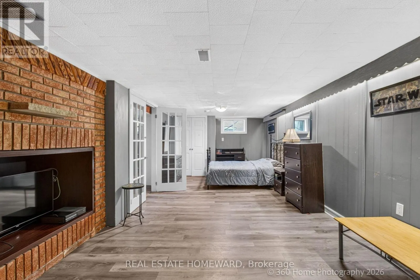
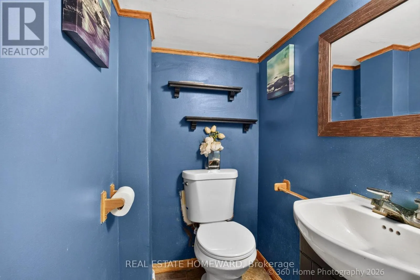
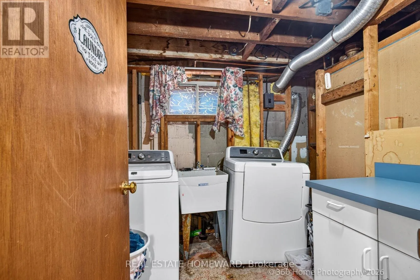
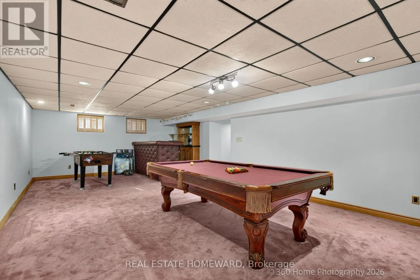
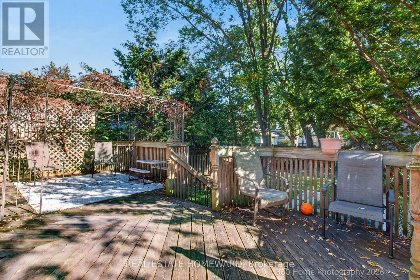
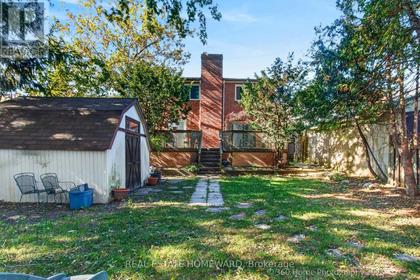
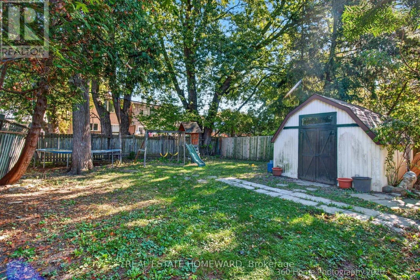
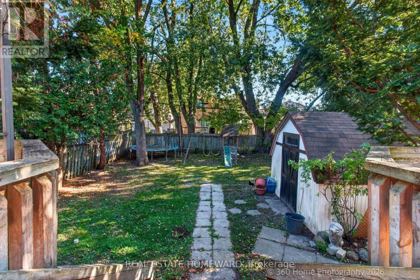
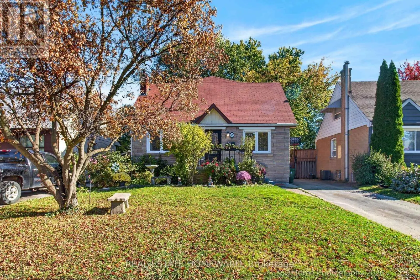
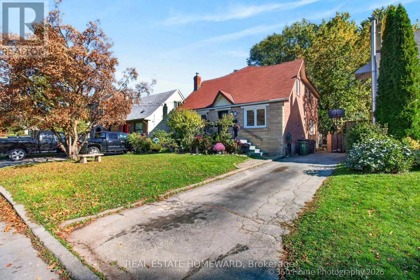
Cross Streets: Kingston/Sharpe. ** Directions: Ask sirri. Large Family Cliffside Home. A Solid Detached Brick House With 5 Large Bedrooms Plus One Large Bedroom In Basement. Main Floor One 4 P/C Washroom. 2nd Floor Two-4 Pc Washroom. Basement One 2 Pc Washroom. Extra Wide Oak Staircase To Spacious 2nd Floor And Basement. Huge Family Room With Walkout To The Deck And A Cavernous Basement With 390 Sq Ft. Private Fenced Back Garden Including A Spacious Shed. Three Car Private Parking. A Solid House In Need Of Some TLC And Upgrading. (id:27476)

Property Highlights

MLS® Number
E14115948
Type
Single Family
Community Name
Birchcliffe-Cliffside
Ownership Type
Freehold
Land Size
43.5 x 125 FT
Parking Space Total
3

Building

Building Type
House
Storeys
2.00
Square Footage
2000 - 2500 sqft
Bathrooms Total
4
Bedrooms Above Ground
5
Bedrooms Total
6
Exterior Finish
Brick Veneer
Fireplace Present
No
Basement Type
N/A (Finished)
Basement Features
Building Heating Type
Forced air
Heating Fuel
Natural gas
Building Cooling Type
Central air conditioning

Utilities

Water
Municipal water
Utility Sewer
Sanitary sewer

Room Layout

Bedroom
Second level
5.84 m x 3.84 m
Bedroom 2
Second level
4.27 m x 3.23 m
Bedroom 3
Second level
5.61 m x 3.05 m
Bedroom 4
Second level
3.23 m x 3.2 m
Bedroom
Basement
8.18 m x 3.48 m
Recreational, Games room
Basement
8.13 m x 4.47 m
Primary Bedroom
Ground level
8.23 m x 3.51 m
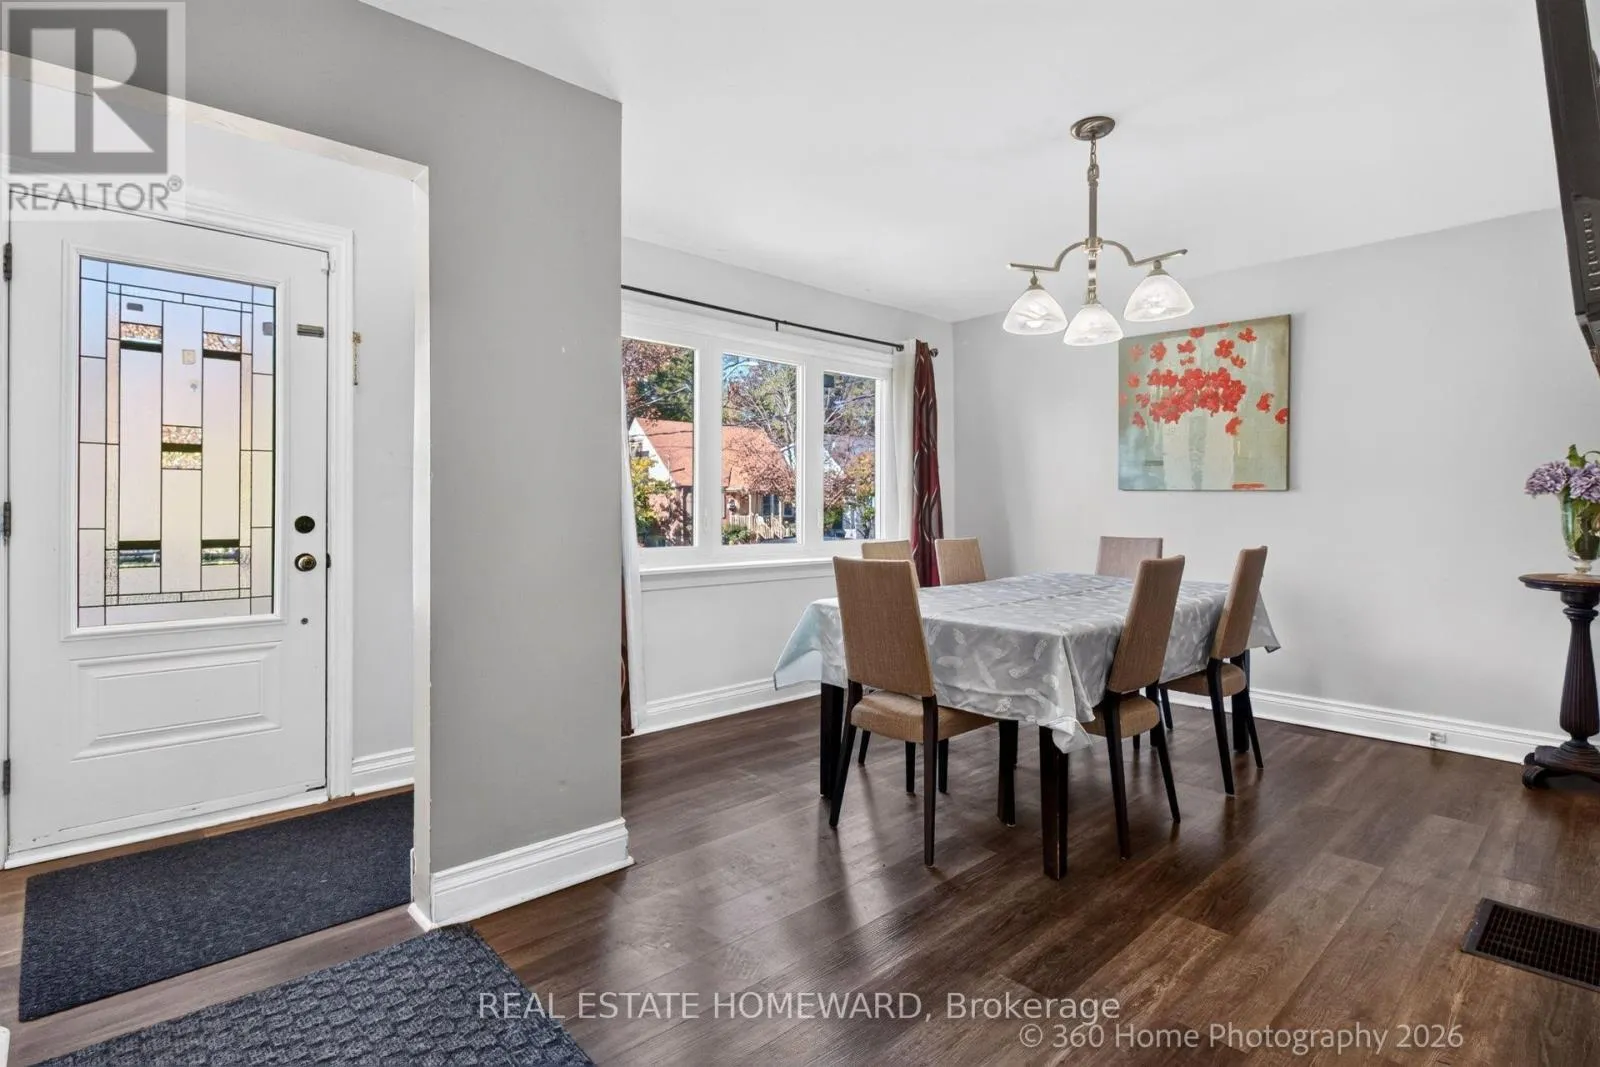
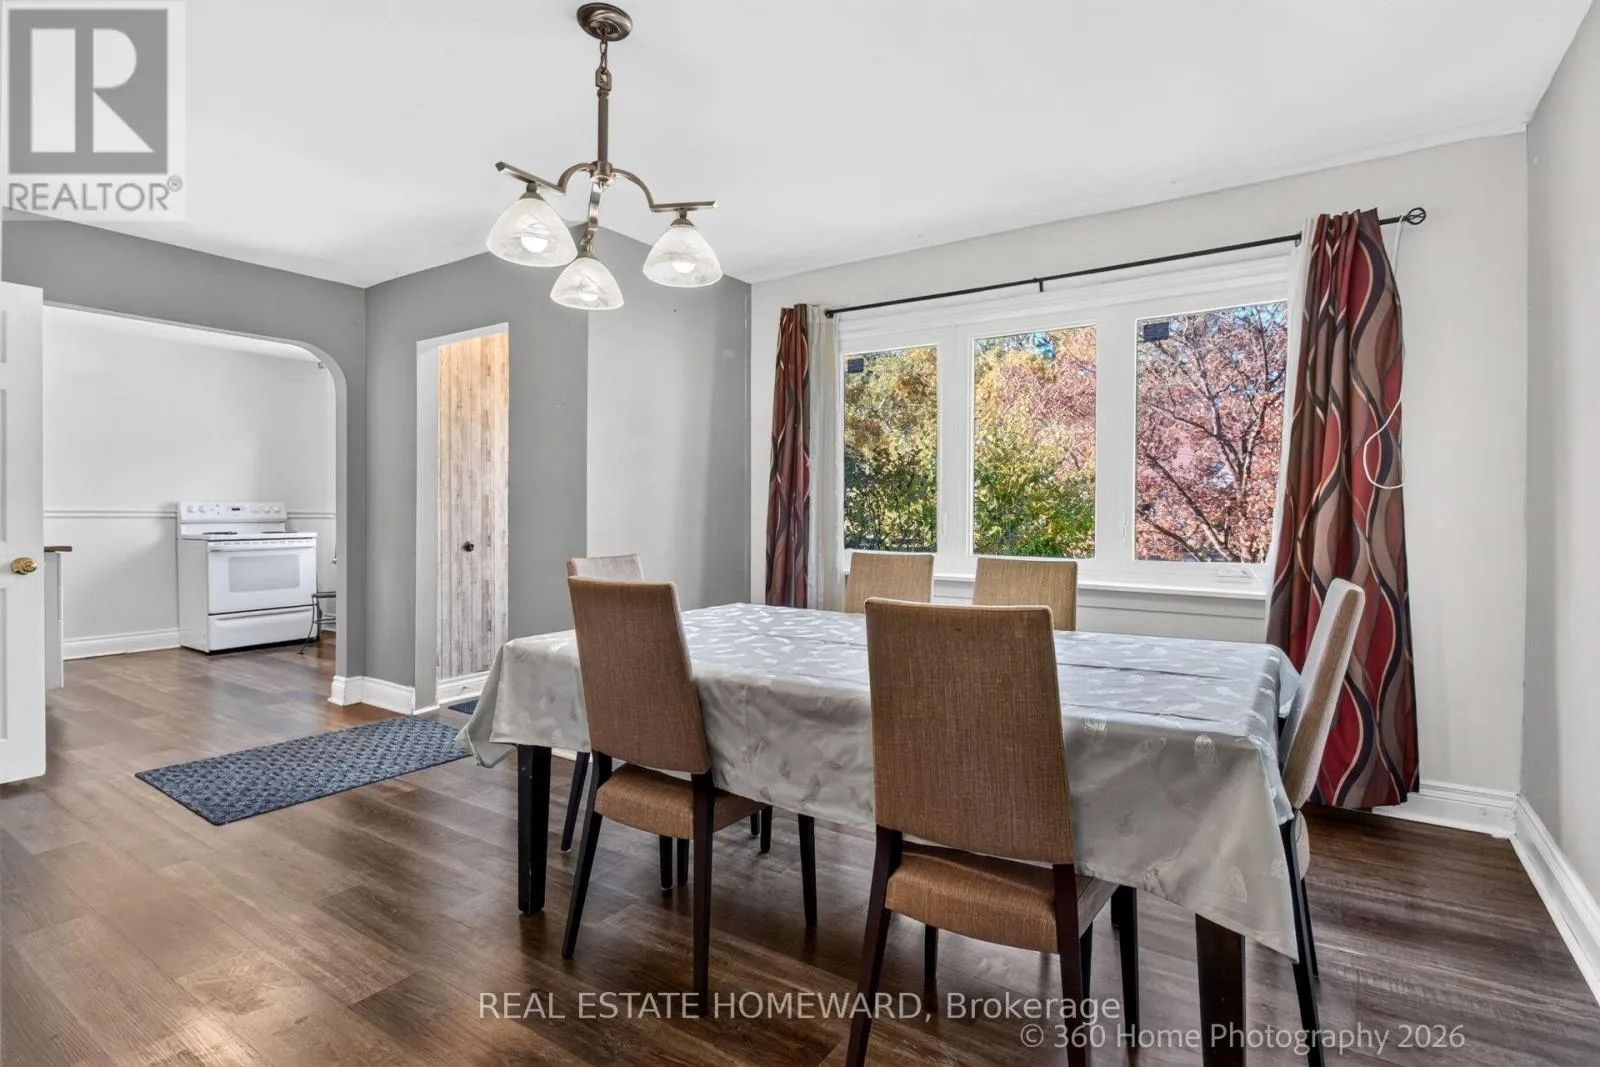
Dining room
Ground level
4.63 m x 3.66 m
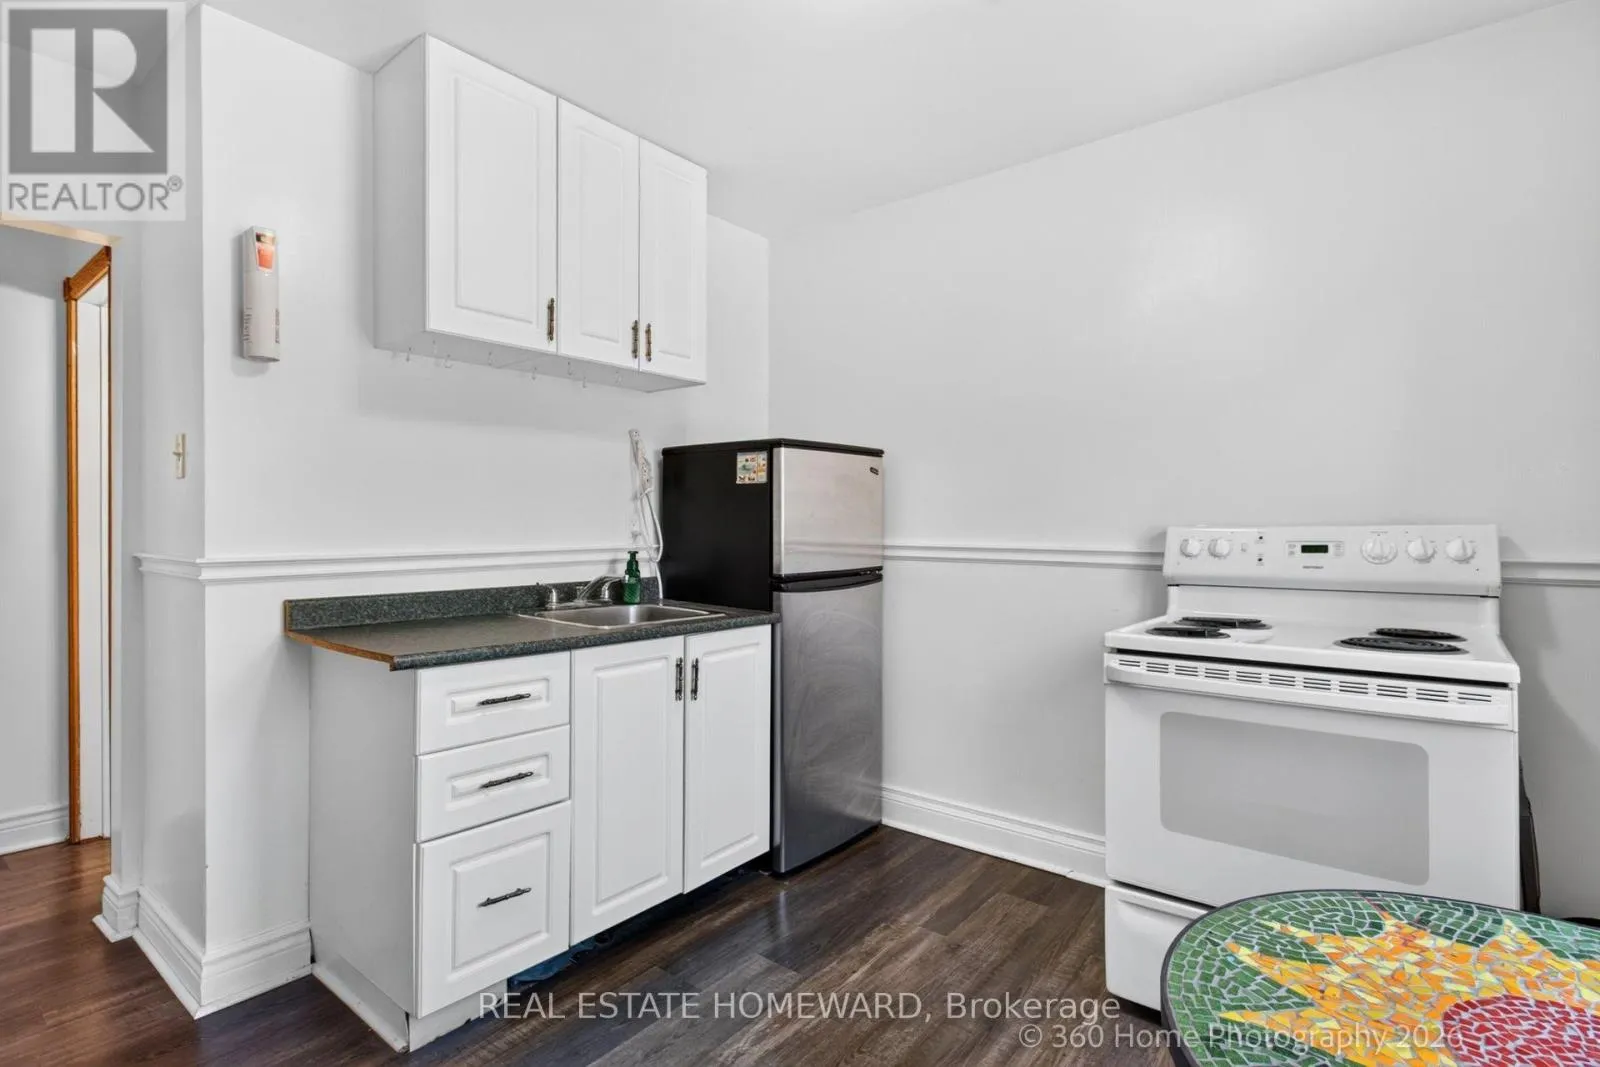
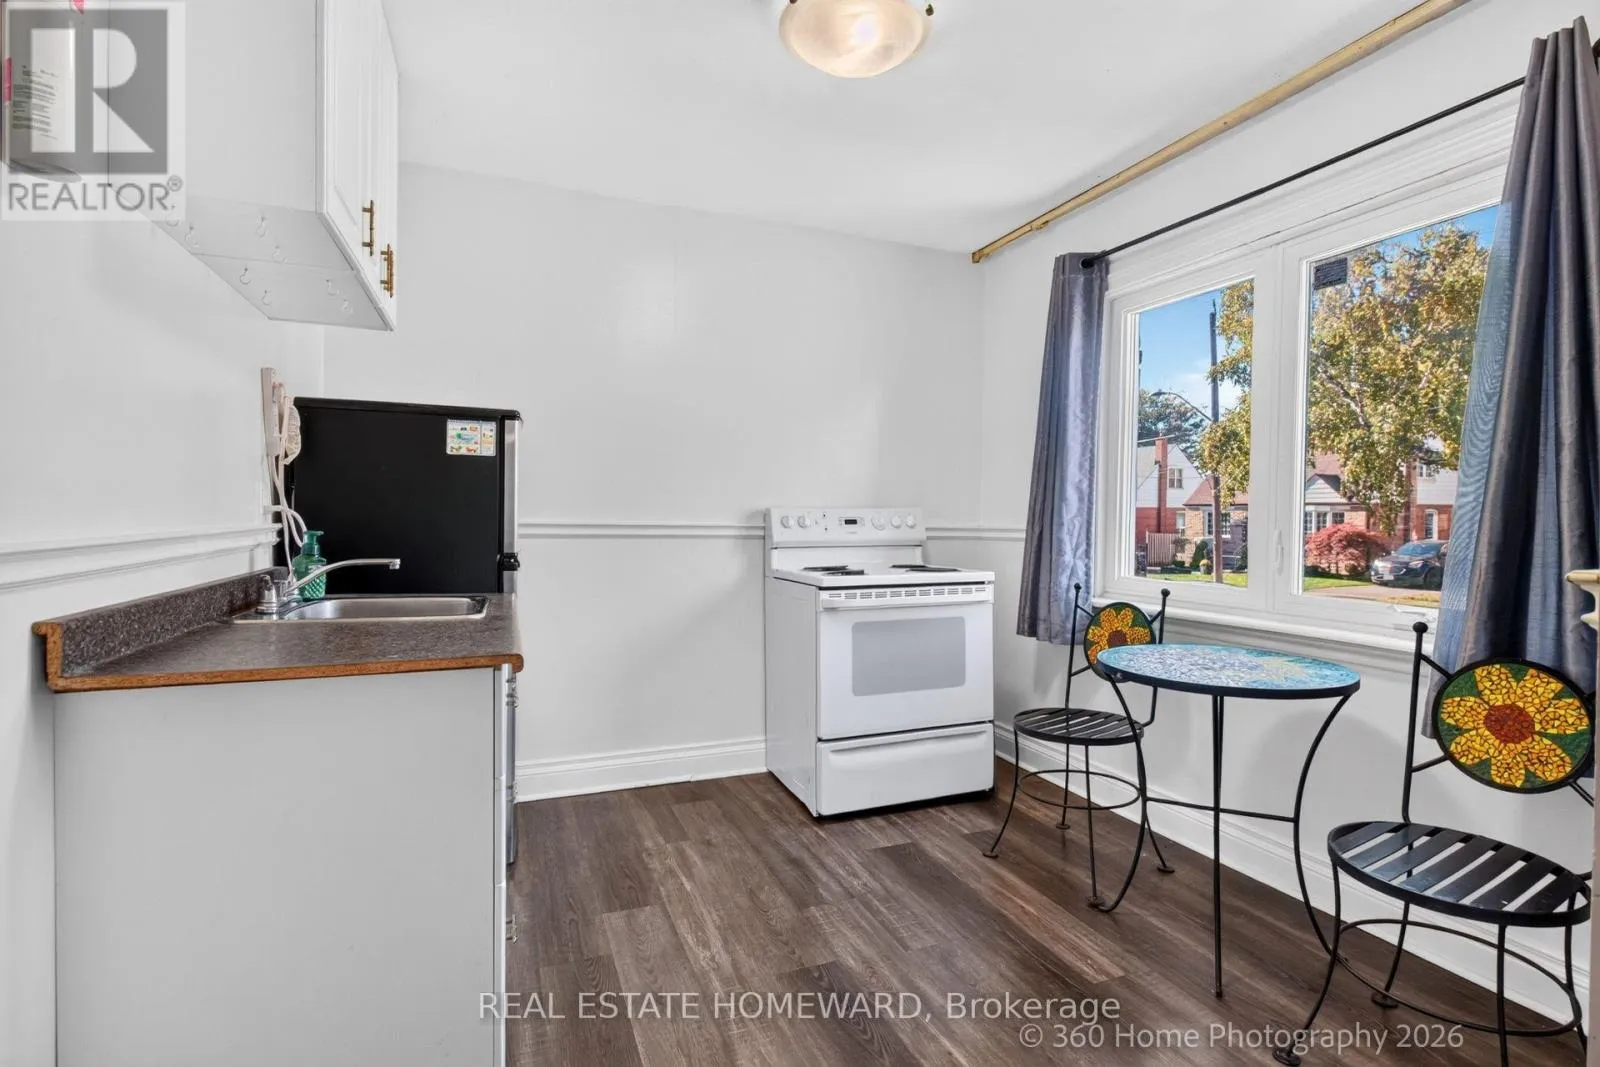
Kitchen
Ground level
2.79 m x 2.77 m
Family room
Ground level
6.32 m x 3.99 m
Bedroom 5
Ground level
3.86 m x 3.56 m

Location

Learn more about this property
Listing provided by:
REAL ESTATE HOMEWARD
MLS® number:
E14115948
Agent:
Wayne Martin Mcdonald
*Indicates required field
Name is required
Email is required
Please enter a valid phone number (e.g., 416-111-1111).