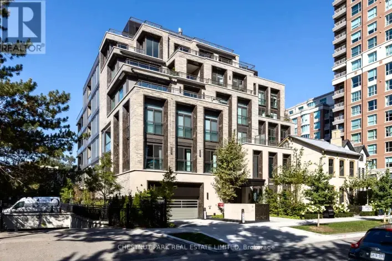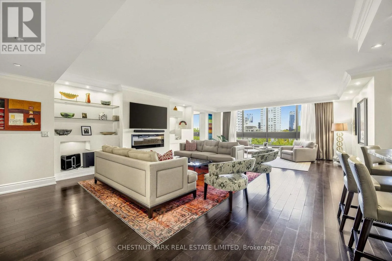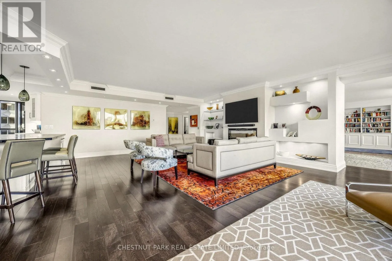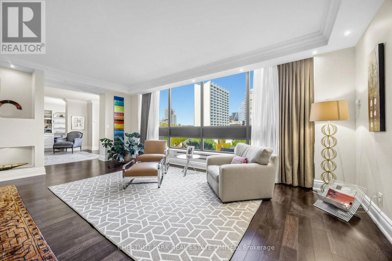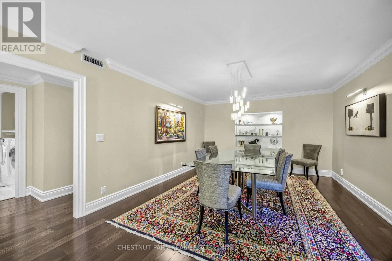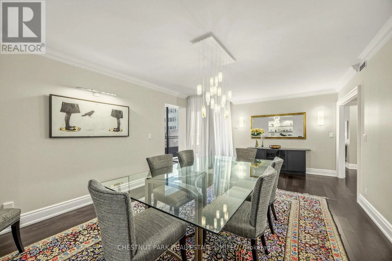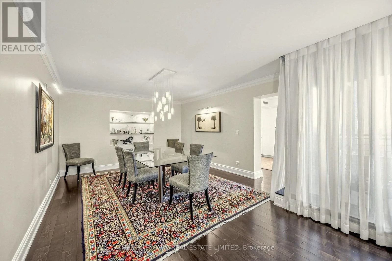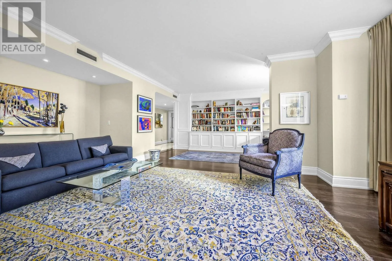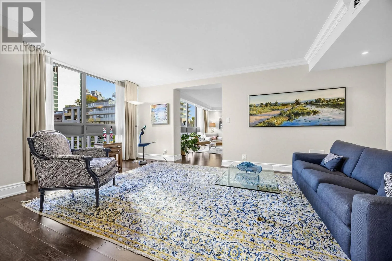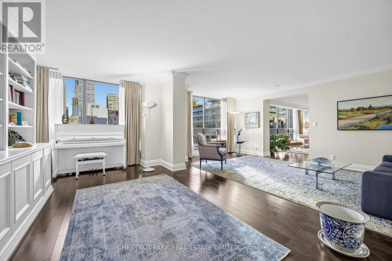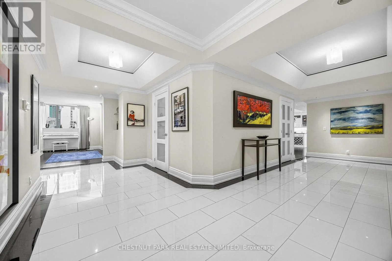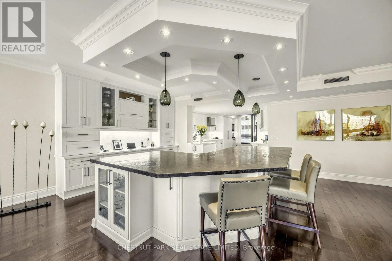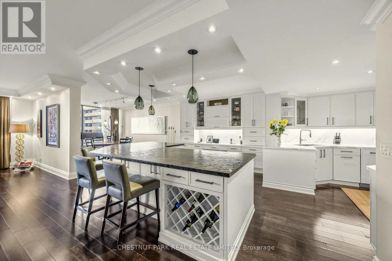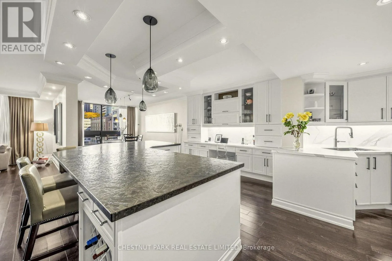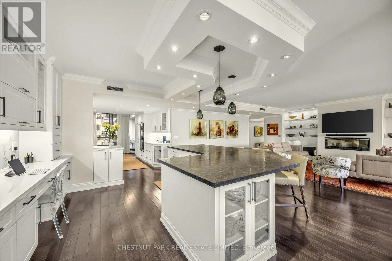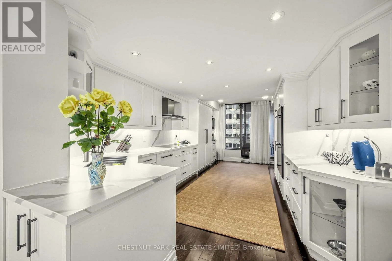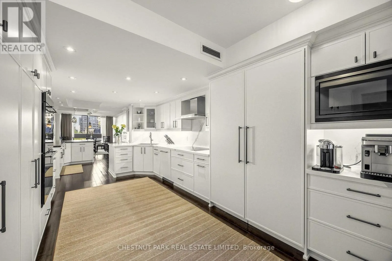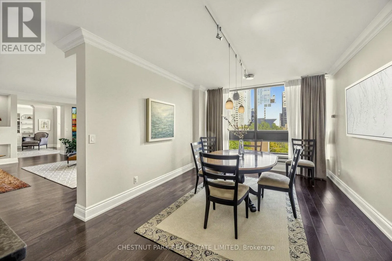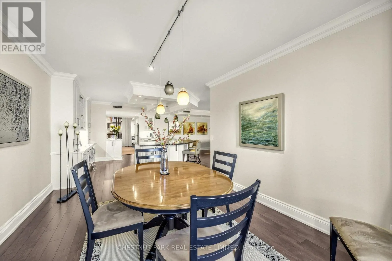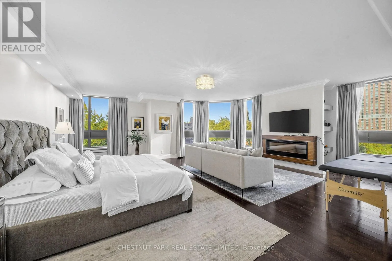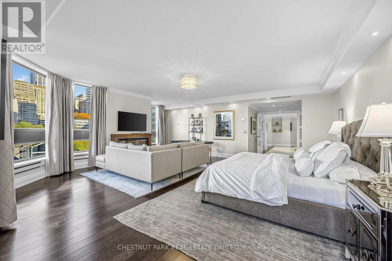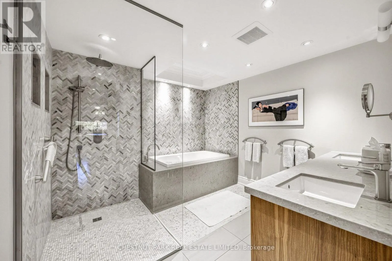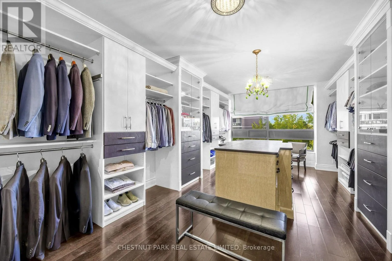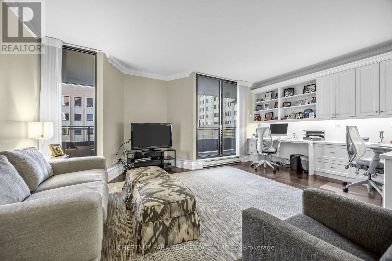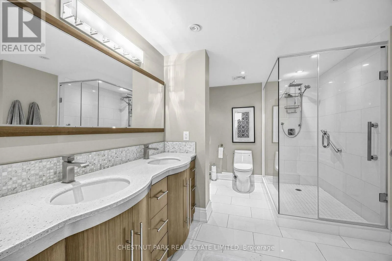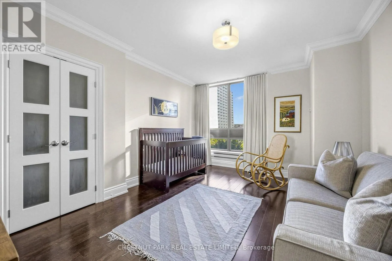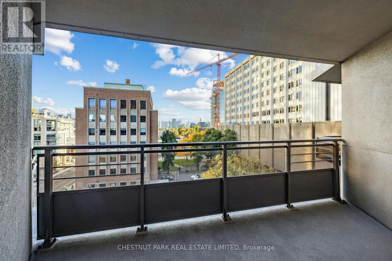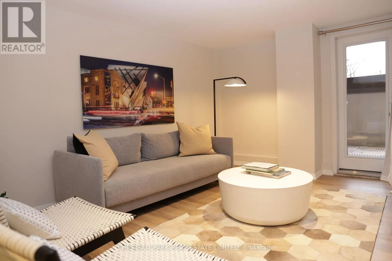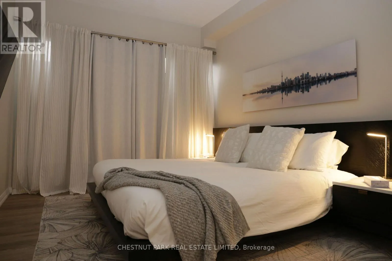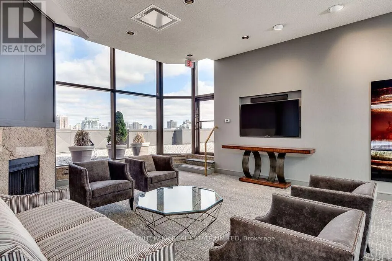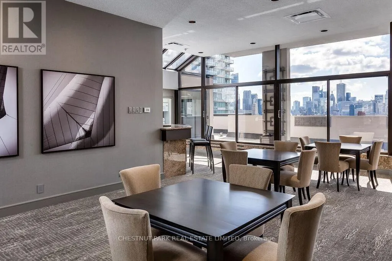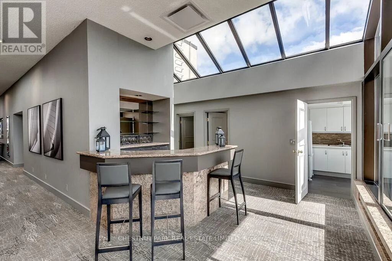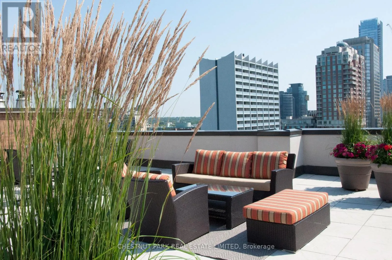
Cross Streets: Bloor St / Bedford Rd. ** Directions: South west corner of Bedford Road / Prince Arthur Avenue. Extraordinary in scale! Exceptional in style! Unparalleled in opportunity! Here is a truly remarkable residence that redefines luxury living. Spanning 4,735', this sensational, penthouse-style double-suite is a rare find in one of Toronto's most desirable neighbourhoods. Impeccably renovated with stylish, tasteful finishes & an unwavering attention to detail, it offers the proportions of a much larger detached home, with all the ease & convenience of a single level floor plan. From the elegant 27' foyer to the spectacular, generously proportioned living spaces, the sense of arrival is immediate. Soaring ceilings & floor-to-clg, wall-to-wall windows flood the residence with natural light, while expansive, big-sky vistas stretch over the treetops of the low-rise, heritage-protected Yorkville/Annex neighbourhood. With splendid oversized rooms, where both the grand foyer & gallery hall lead to the 25' living room & the 21' family room, to the great walls for art, abundant stg & magnificent views, this is designed for inspired living & effortless entertaining. Thoughtfully reimagined to maximize comfort, design & flow, the original 3-ens-bdrm layout has been transformed to create a new, expanded, 20' open-concept kit overlooking the open bar & bkfst area while the former 3rd bdrm (with the plumbing removed by the previous owner) has been converted into a formal 21' DR. The fabulous 500 sf primary BR, with fp, features an adjoining 21' dressing room with centre console, wicc & spa bath & is situated next to the den/study (BR 3), while remaining well separated from the 2nd ens BR (or 2nd primary BR) for extra privacy. A spacious laundry & sink adds everyday practicality. Wrapping around one side & two corners, this captivating residence features 2 south balc's with bird's-eye views across the U of T playing fields to TO's dramatic skyline & the iconic CN Tower. 2 lockers & 2 priv pkg, with EV charging, complete the offering. (id:27476)