37 Levitt Court, Toronto, Ontario M2R 3P8

Listed for:
$968,000
4 beds
3 baths
Listed 19 days ago
House for rent: 37 Levitt Court, Toronto, Ontario M2R 3P8

View all 28 photos

About

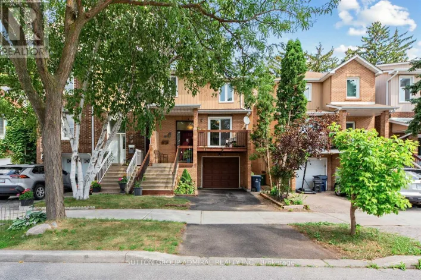
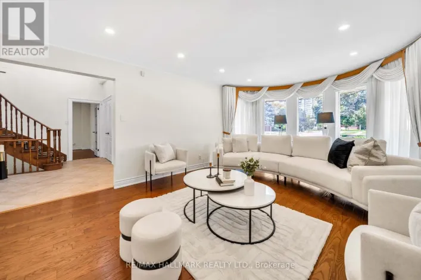
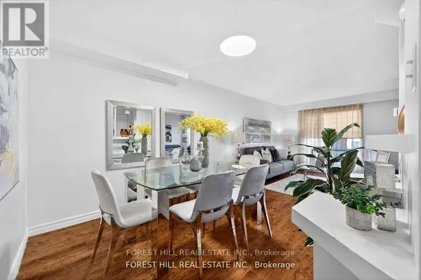
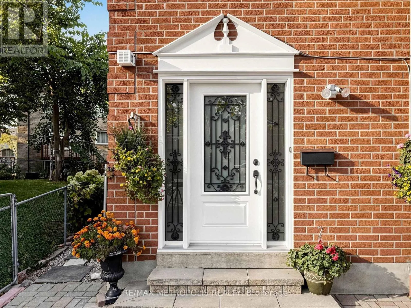
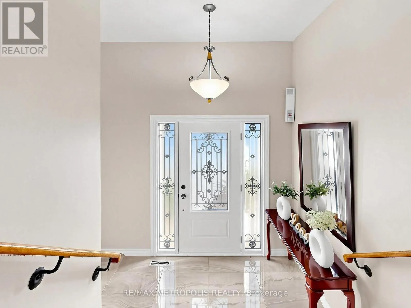
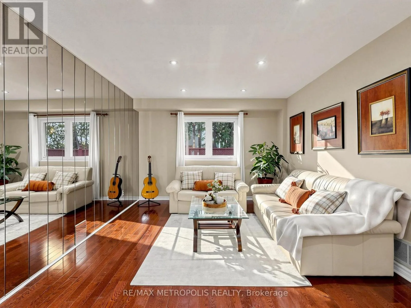
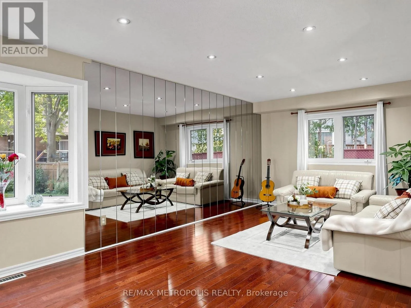
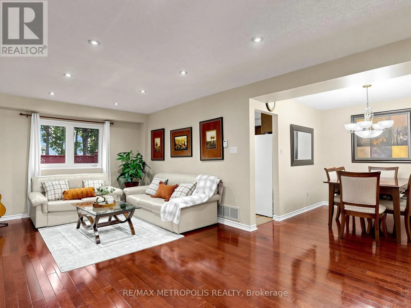
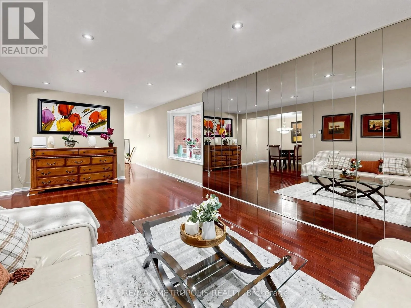
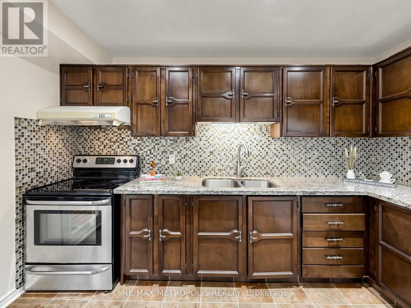
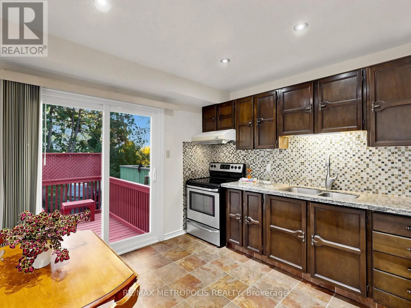
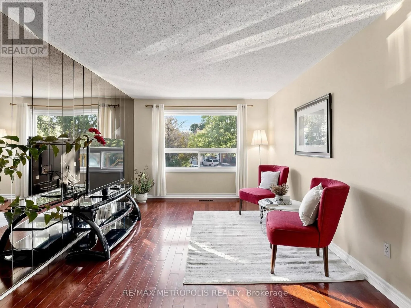
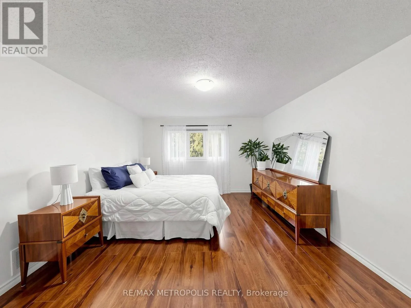
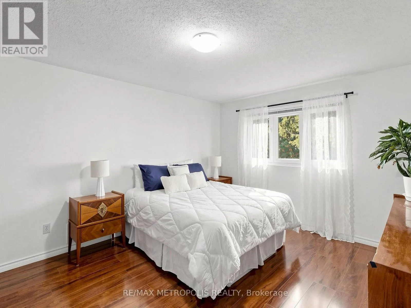
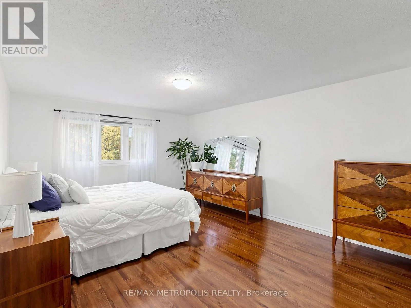
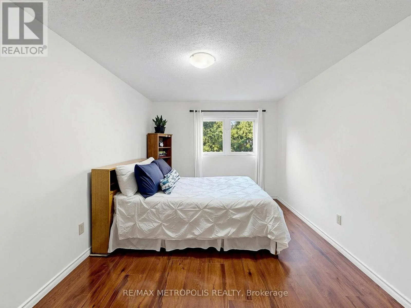
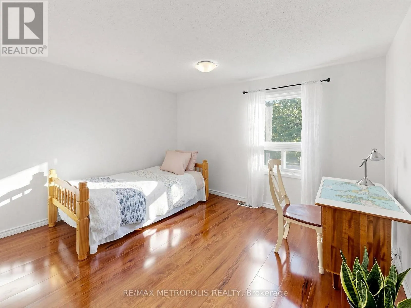
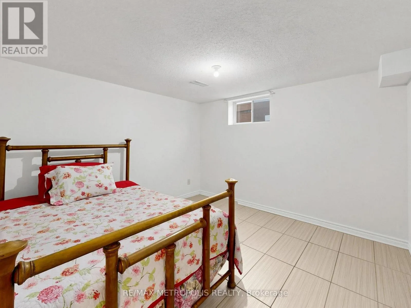
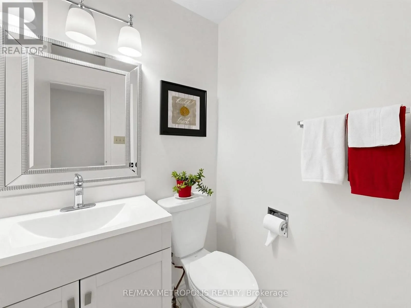
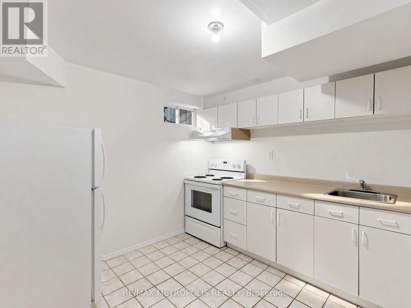
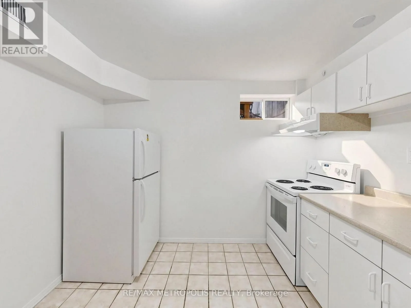
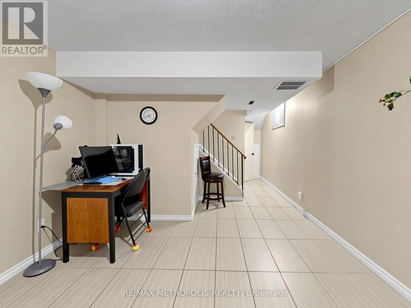
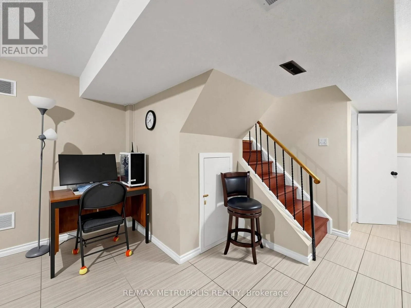
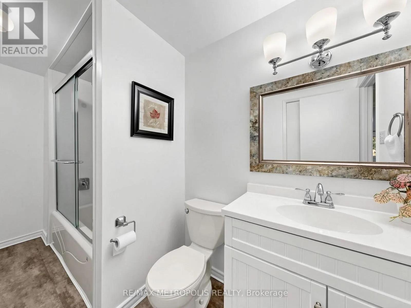
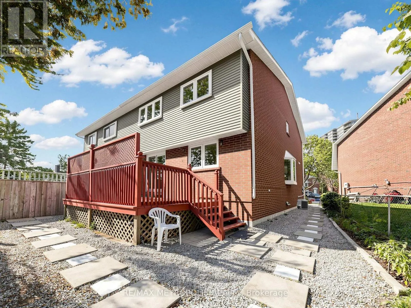
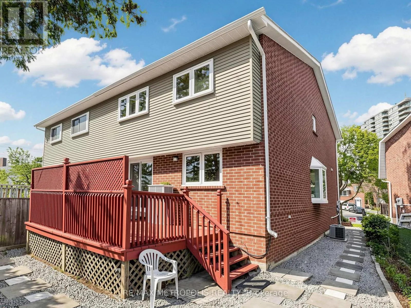
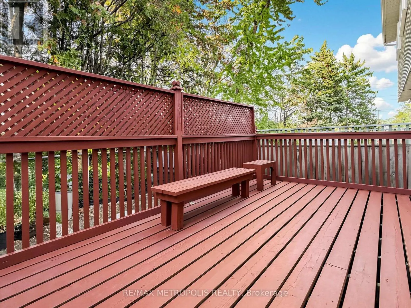
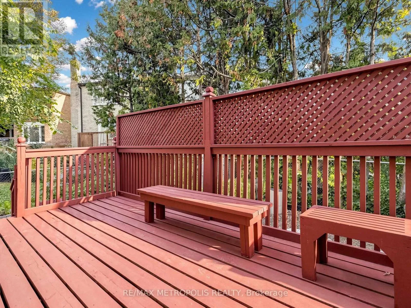
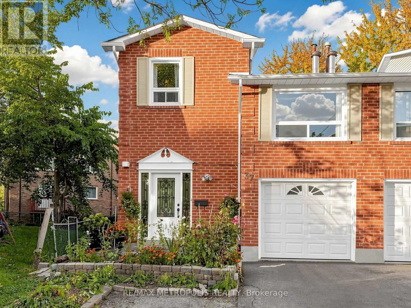
Bathurst St. & Finch Ave W. Welcome to 37 Levitt Court, North York!Discover this spacious and beautiful home featuring 3+1 bedrooms, 3 washrooms, and a huge family room with the potential to be converted into an additional bedroom! Offering comfort, functionality, and versatile living spaces, this home offers a versatile and flexible layoutwith excellent potential for extended familyliving or a variety of lifestyle needs.The second floor features 3 generously sized bedrooms, while the spacious family room provides an ideal setting for relaxation, entertaining, or conversion into an additional bedroom to suit your family's needs.The bright and welcoming kitchen offers a walkout to a beautiful backyard deck, perfect for outdoor dining, summer BBQs, entertaining guests, or simply enjoying your own private outdoor retreat.The finished basement features a large additional bedroom, a full washroom, and a second kitchen, offering flexible living arrangements for extended family or guests.Nestled in an established and desirable North York neighbourhood, this home is conveniently located close to schools, parks, shopping, public transit, and everyday amenities.A fantastic opportunity to own a spacious and versatile family home in a convenient North York location. Don't miss your chance to make 37 Levitt Court your new home! (id:27476)

Property Highlights

MLS® Number
C14116800
Type
Single Family
Community Name
Westminster-Branson
Ownership Type
Freehold
Land Size
24.5 x 92.8 FT|under 1/2 acre
Parking Space Total
3

Building

Building Type
House
Storeys
2.00
Square Footage
1500 - 2000 sqft
Bathrooms Total
3
Bedrooms Above Ground
3
Bedrooms Total
4
Amenities
Hospital, Park, Public Transit, Schools
Exterior Finish
Brick
Fireplace Present
Yes
Basement Type
N/A (Finished)
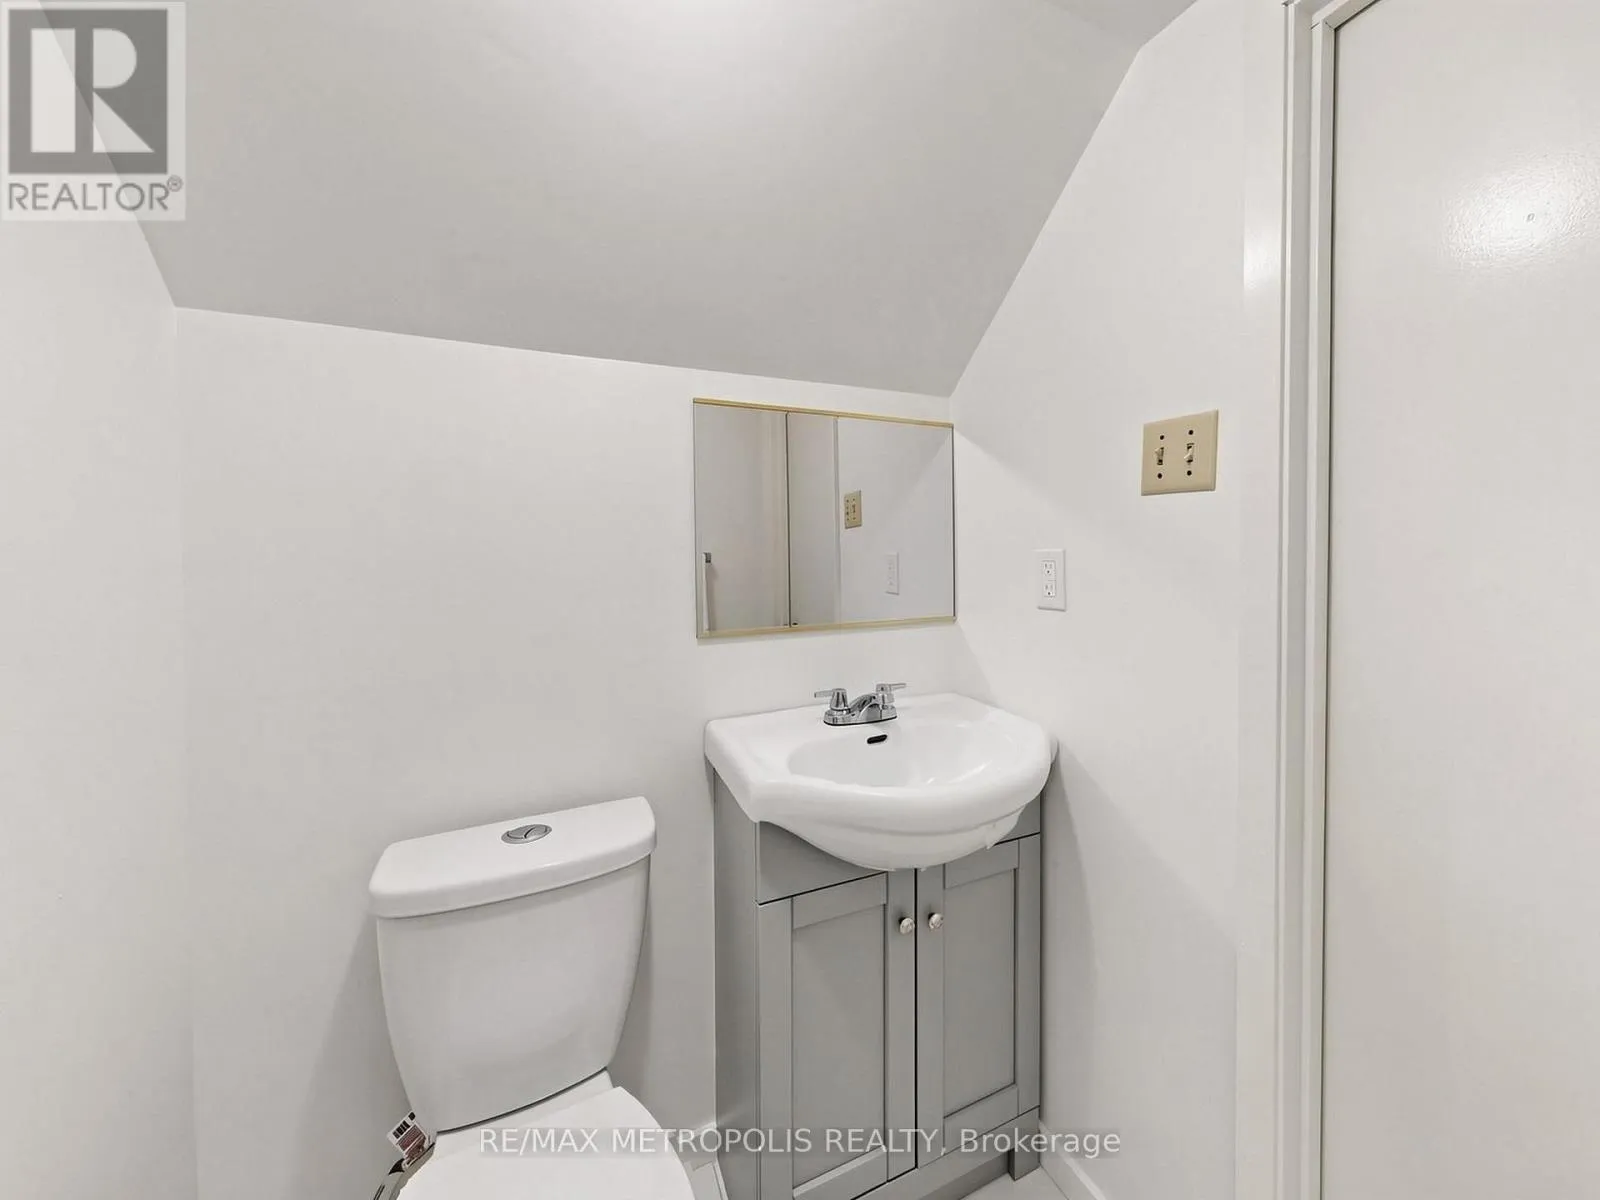
Basement Features
Building Heating Type
Forced air
Heating Fuel
Natural gas
Building Cooling Type
Central air conditioning

Utilities

Water
Municipal water
Utility Sewer
Sanitary sewer

Room Layout

Primary Bedroom
Second level
3.65 m x 7.49 m
Bedroom 2
Second level
5.06 m x 4.12 m
Bedroom 3
Second level
5.26 m x 4.12 m
Family room
Second level
2.96 m x 4.46 m
Bedroom 4
Basement
3.51 m x 3.73 m
Recreational, Games room
Basement
3.51 m x 3.05 m
Kitchen
Basement
2.98 m x 4.7 m
Living room
Main level
0.29 m x 6.5 m
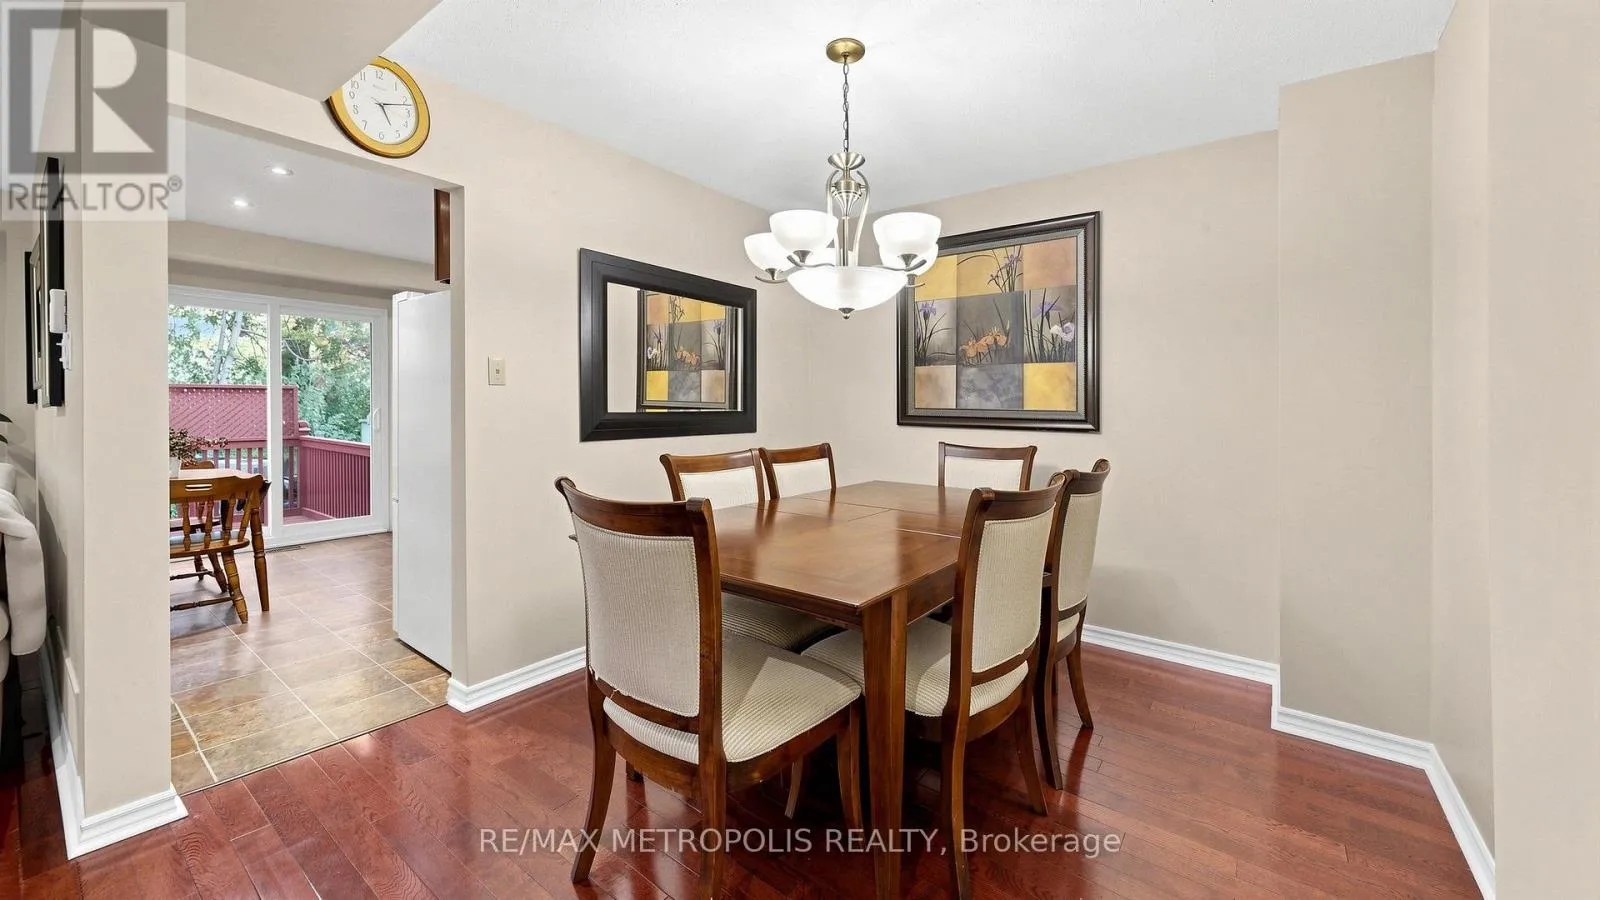
Dining room
Main level
3.08 m x 2.82 m
Kitchen
Main level
3.08 m x 3.69 m

Location

Learn more about this property
Listing provided by:
RE/MAX METROPOLIS REALTY
MLS® number:
C14116800
Agent:
Myrna Villanueva
*Indicates required field
Name is required
Email is required
Please enter a valid phone number (e.g., 416-111-1111).

Community Spotlight: Homes For sale in Your Neighborhood