49 Dynevor Road, Toronto, Ontario M6E 3W7

Listed for:
$1,399,900
5 beds
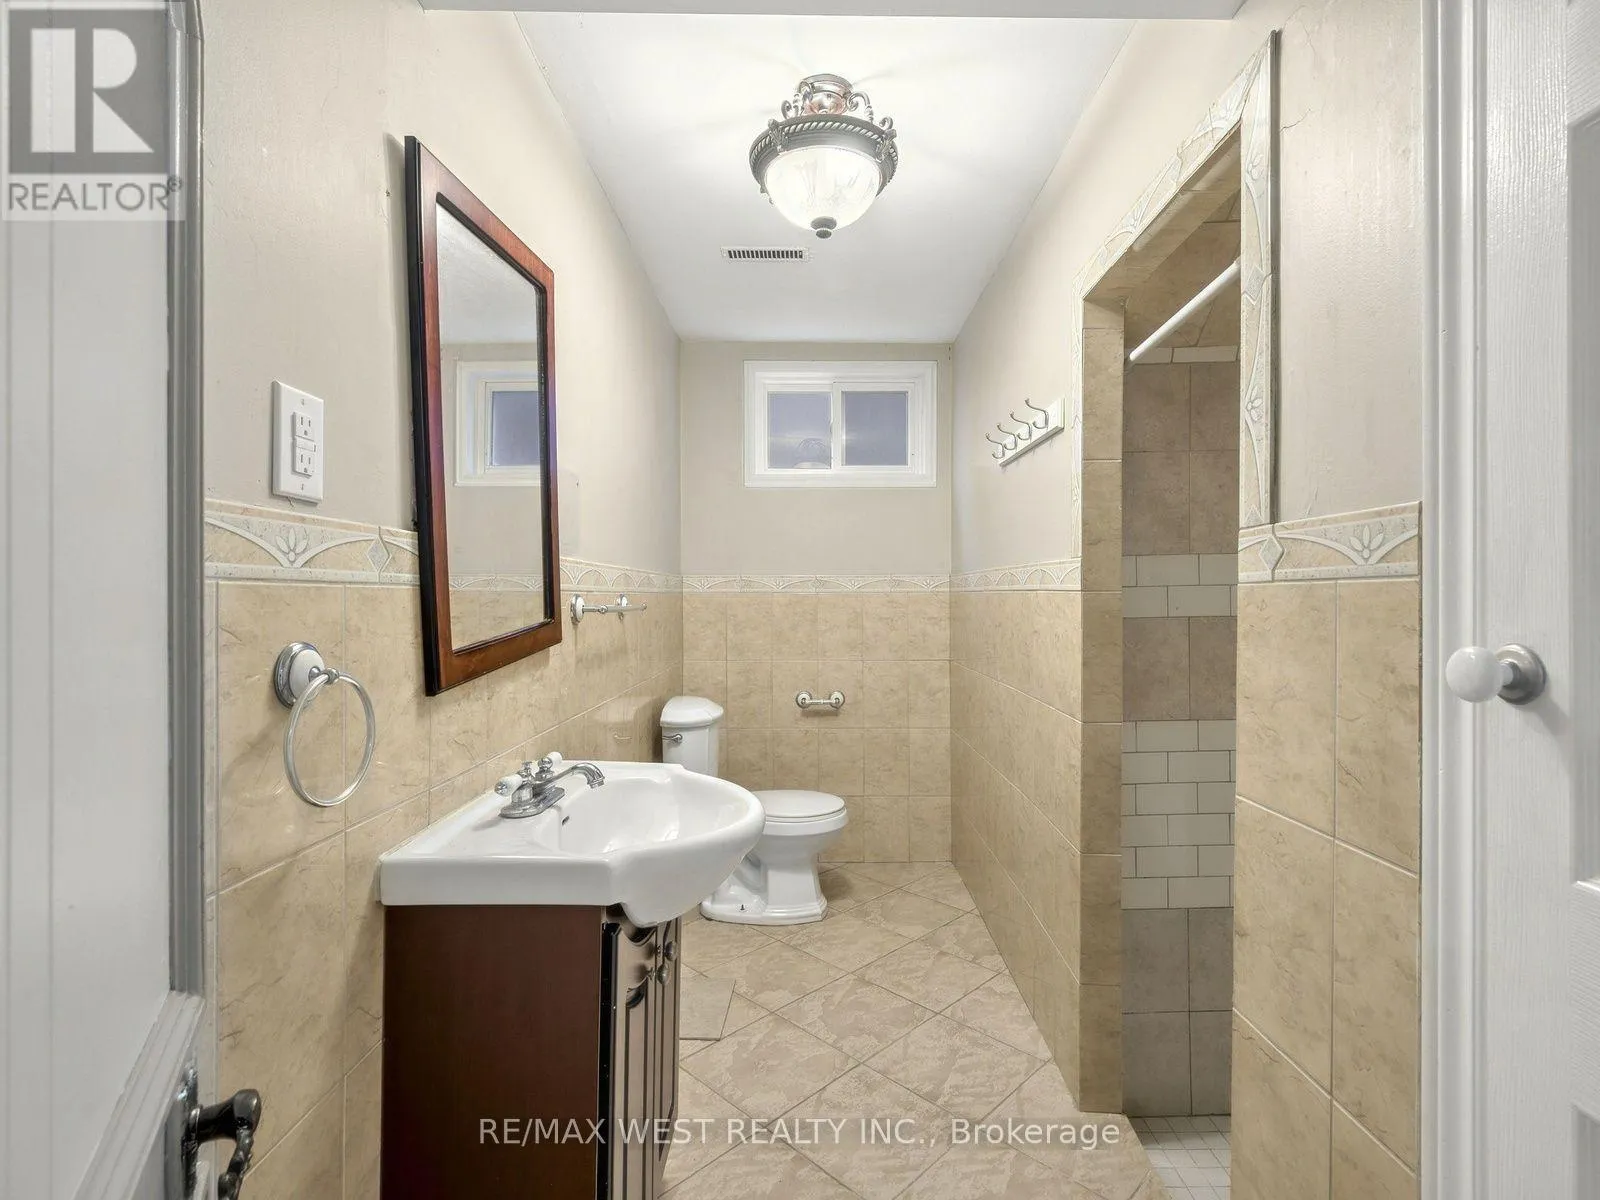
2 baths
Listed 19 days ago
House for rent: 49 Dynevor Road, Toronto, Ontario M6E 3W7

View all 37 photos

About

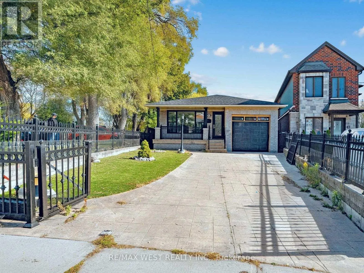
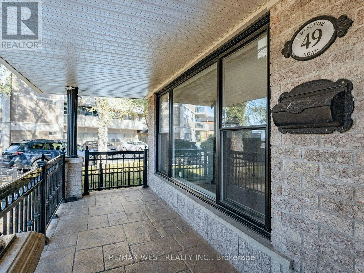
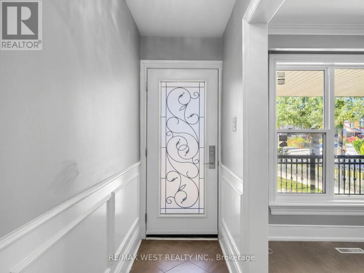
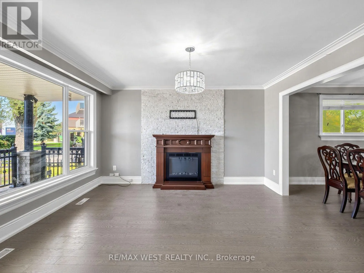
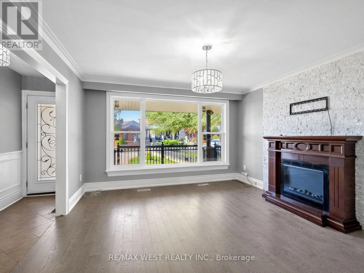
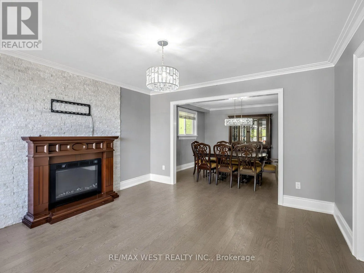
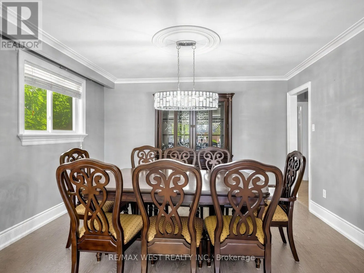
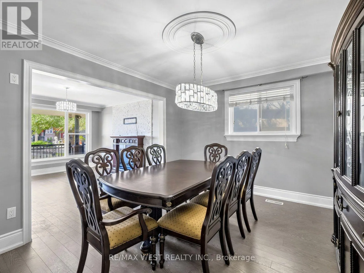
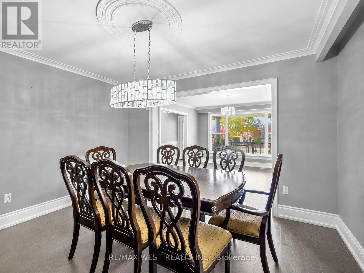
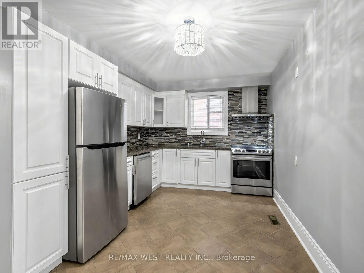
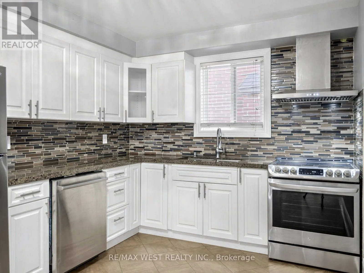
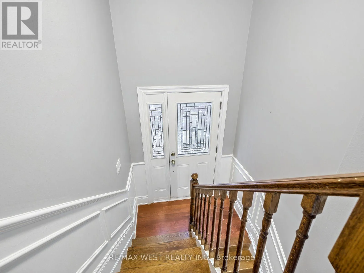
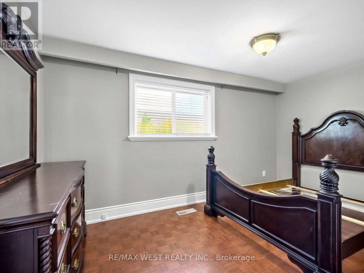
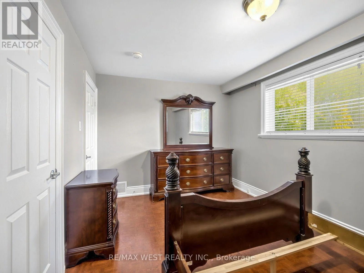
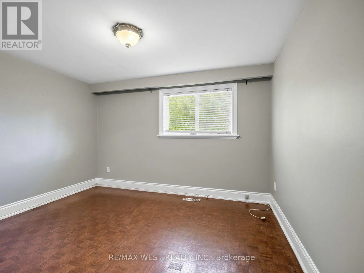
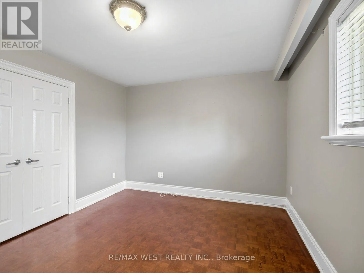
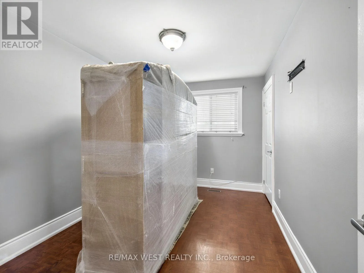
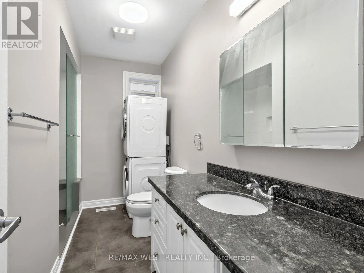
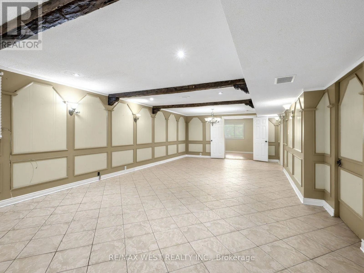
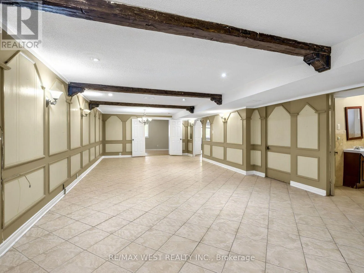
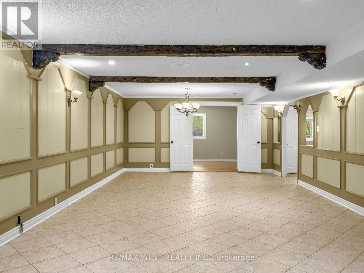
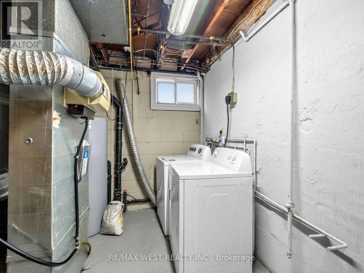
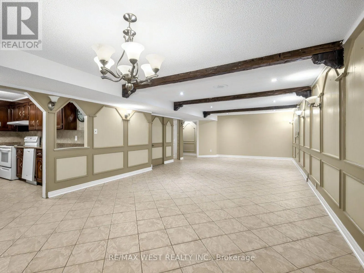
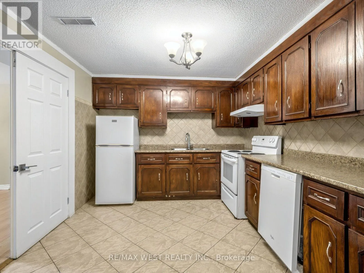
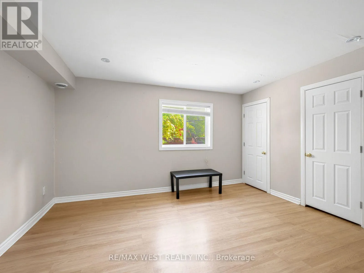
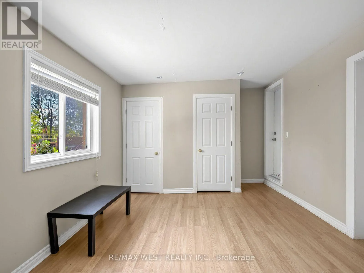
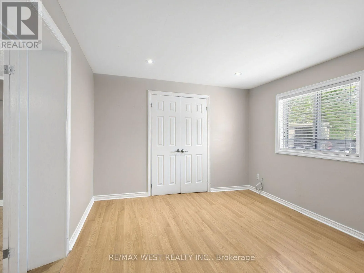
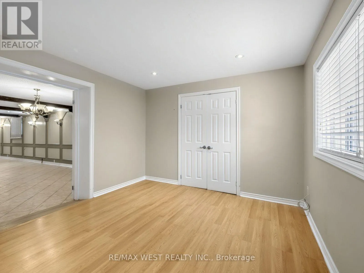
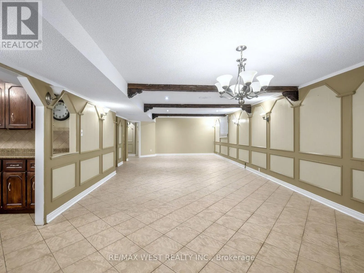
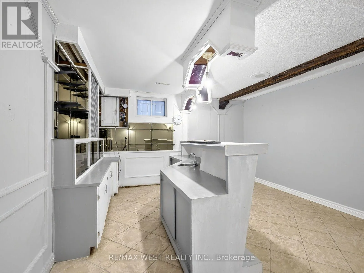
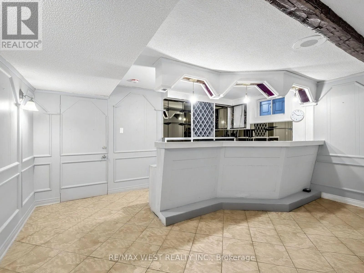
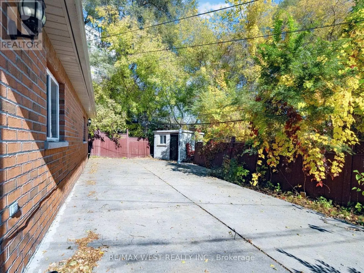
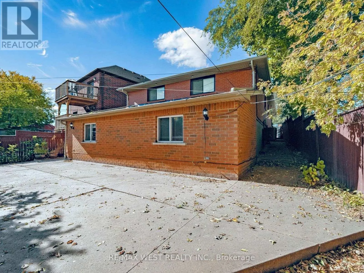
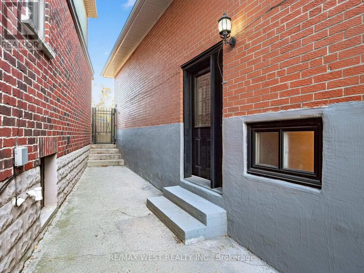
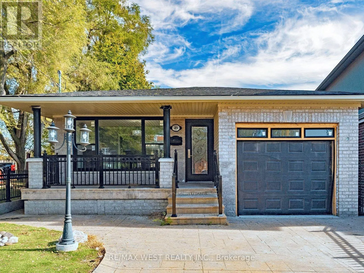
Dufferin/Eglinton What a gem!! You'll be delighted by the space. Welcome to this charming detached 3-bedroom bungalow nestled in the desirable Caledonia-Fairbank neighbourhood of Toronto! Offering approximately 1,306 sq. ft. of living space on the mail floor, plus a additional approximately 1,400 sq. ft. in the basement which contains a two bedroom apartment with separate entrance. This home provides generous space and endless possibilities. Recently painted and enhanced with numerous updates, including a new front window, updated electrical, new roof, insulation, eavestroughs and flashing, pot lights, beneath the soffits, a new front door, new hardwood in the living & dining rooms, new furnace, and new front brickwork. Additional exterior improvements, including turf grass, a full fence and gate, two veranda pillars, and a garage door, are scheduled to be completed, further enhancing the home's curb appeal. Enjoy a convenient location close to neighbourhood parks, schools, local shops, and everyday amenities, with TTC bus service nearby and access to the Eglinton West transit corridor for convenient communing throughout the city. Come discover the space, potential, and possibilities this wonderful home has to offer! (id:27476)

Property Highlights

MLS® Number
W14117722
Type
Single Family
Community Name
Caledonia-Fairbank
Ownership Type
Freehold
Land Size
26.3 x 134 FT
Parking Space Total
3

Building

Building Type
House
Storeys
1.00
Square Footage
1100 - 1500 sqft
Bathrooms Total
2
Bedrooms Above Ground
3
Bedrooms Total
5
Exterior Finish
Brick
Fireplace Present
Yes
Basement Type
N/A, N/A
Basement Features
Apartment in basement, Separate entrance
Building Heating Type
Forced air
Heating Fuel
Natural gas
Building Cooling Type
Central air conditioning

Utilities

Water
Municipal water
Utility Sewer
Sanitary sewer

Room Layout

Bedroom
Basement
3.35 m x 4.67 m
Kitchen
Basement
3.15 m x 3.66 m
Recreational, Games room
Basement
10.36 m x 4.88 m
Living room
Basement
10.36 m x 4.88 m
Bedroom
Basement
3.35 m x 4.7 m
Living room
Main level
4.17 m x 3.96 m
Dining room
Main level
3.43 m x 3.96 m
Kitchen
Main level
2.92 m x 4.57 m
Primary Bedroom
Main level
3.05 m x 4.57 m
Bedroom 2
Main level
3.35 m x 3.96 m
Bedroom 3
Main level
2.74 m x 3.96 m

Location

Learn more about this property
Listing provided by:
RE/MAX WEST REALTY INC.
MLS® number:
W14117722
Agent:
Sandra Torres
*Indicates required field
Name is required
Email is required
Please enter a valid phone number (e.g., 416-111-1111).