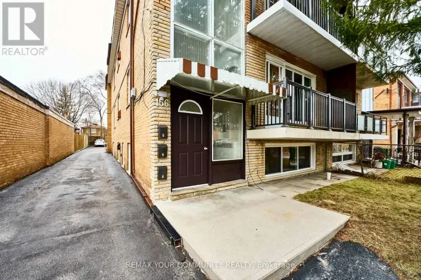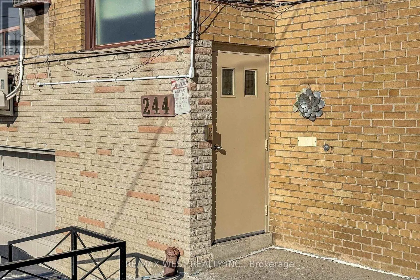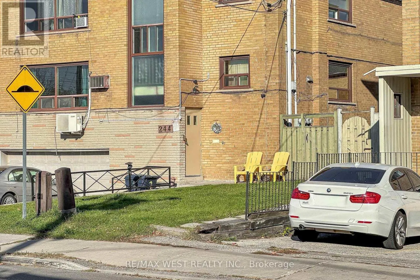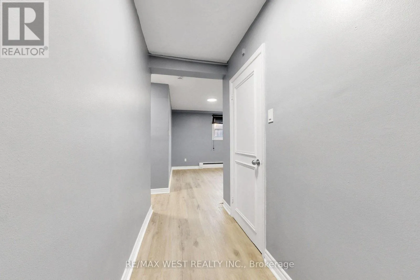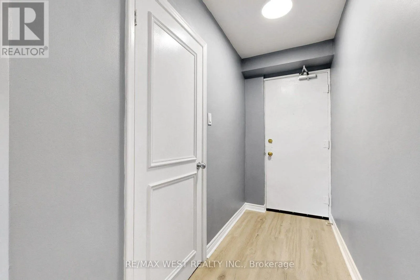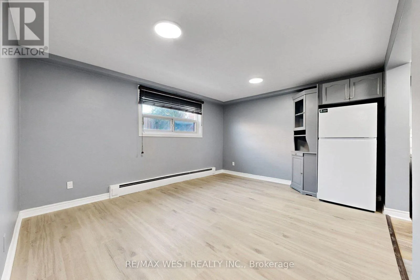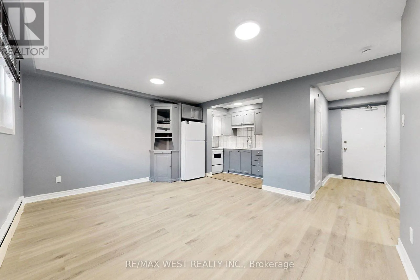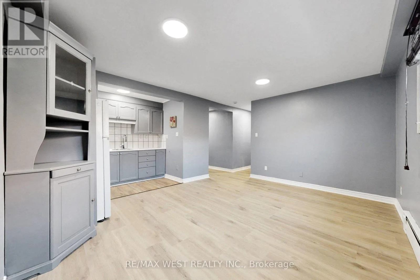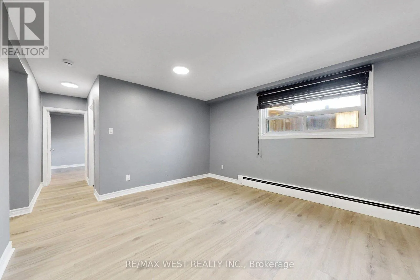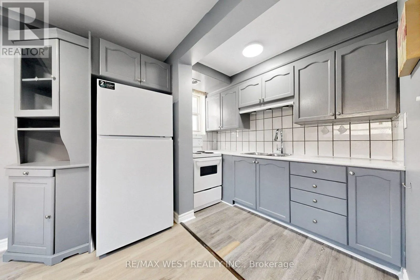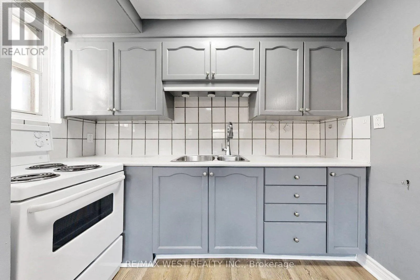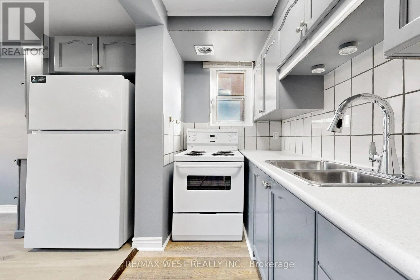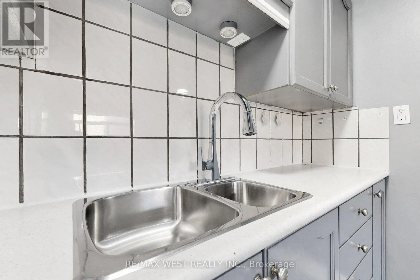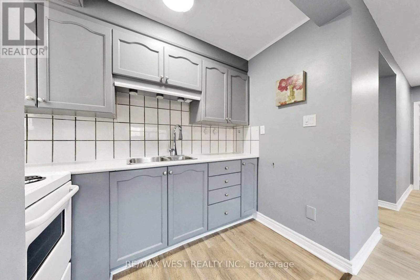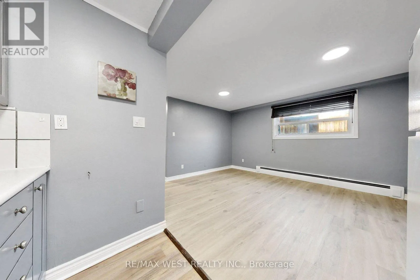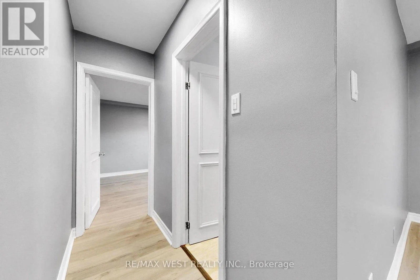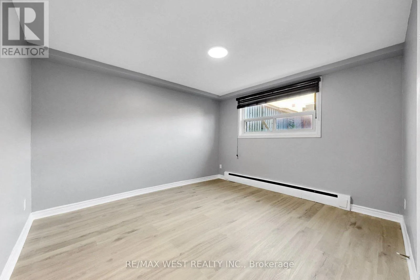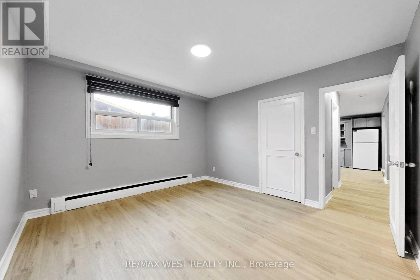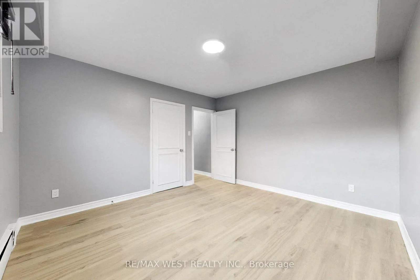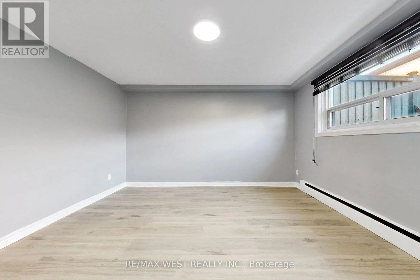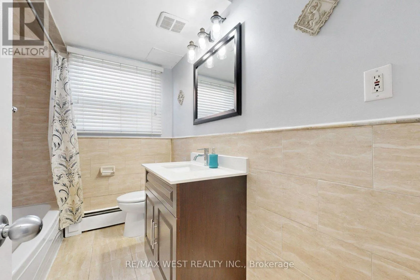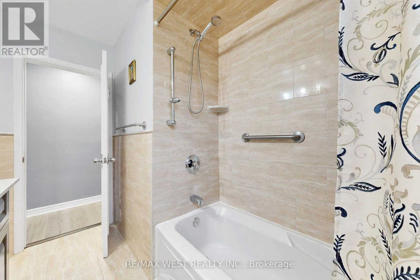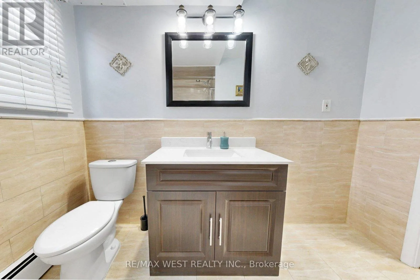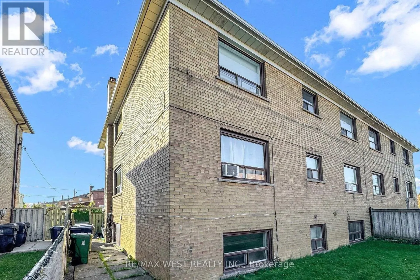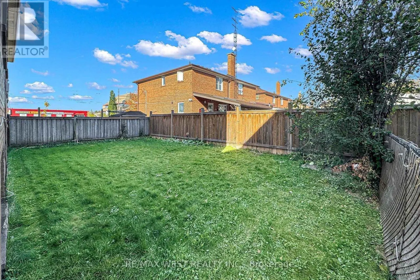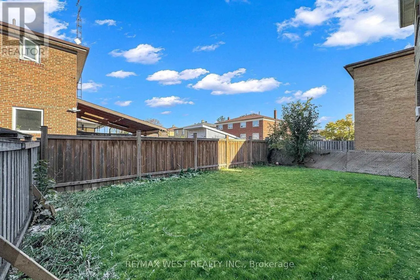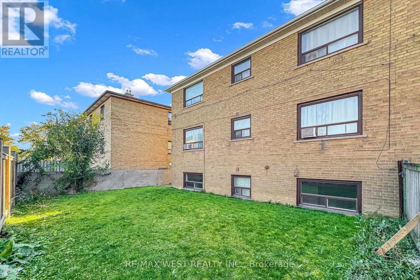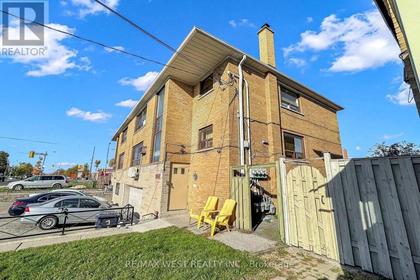
Cross Streets: Dufferin & Sheppard. ** Directions: Dufferin & Overbrook Pl. Bright, Spacious & Beautifully Updated 1-Bedroom Apartment in Prime Bathurst Manor! Welcome to 244 Overbrook Place, offering exceptional space and convenience in one of North York's most desirable neighbourhoods. Freshly painted with brand-new flooring throughout!! This well-maintained apartment features high ceilings, a generous open-concept living and dining area, a functional kitchen, and a spacious bathroom. Situated in a quiet, well-maintained building with a mature, professional atmosphere on a peaceful residential street. The oversized bedroom offers plenty of natural light, a large window, and ample closet space. Location is a major highlight! Just steps to nearby shopping plazas, grocery stores, cafés, restaurants, schools, and everyday essentials. A bus stop just a one-minute walk away offers direct service to Sheppard West Subway Station, making commuting a breeze! Enjoy easy access to Yorkdale Shopping Centre, Allen Road, Highway 401, and nearby parks. Located on a quiet residential street, with one parking space and convenient on-site laundry facilities within the building. A fantastic opportunity to enjoy a spacious, freshly updated apartment in a well-established and convenient North York neighbourhood. where everything is at your footsteps!! Move in and enjoy! (No Pets) (id:27476)