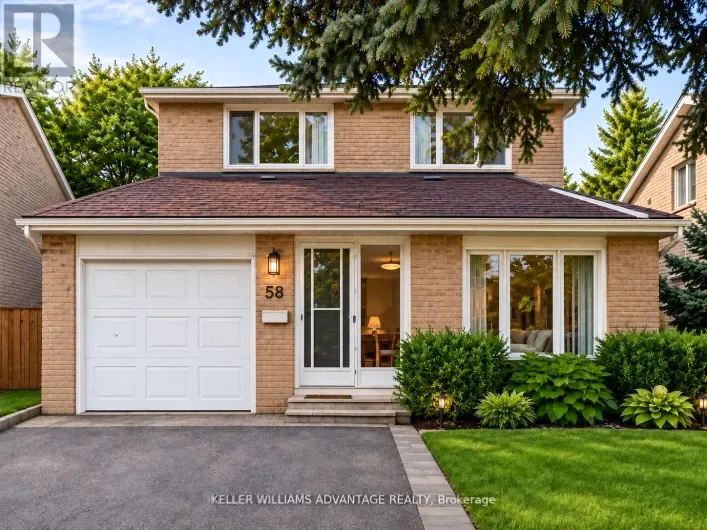
58 Ambercroft Boulevard, Toronto, Ontario M1W 3B9

Listed for:
$1,088,000
3 beds
3 baths
Listed 19 days ago
House for rent: 58 Ambercroft Boulevard, Toronto, Ontario M1W 3B9

View all 33 photos

About

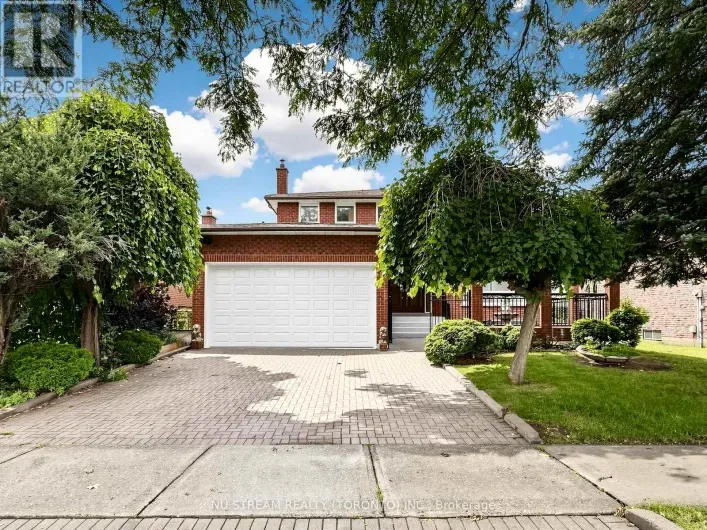
Steeles Ave/Birchmount Rd OPEN HOUSE SUNDAY 1-3PM || Picture weekend mornings with coffee in hand, family dinners that linger a little longer, and summer evenings spent unwinding in your own backyard. This inviting three-bedroom detached home in the established Steeles neighbourhood offers the space to enjoy it all. The spacious two-storey layout brings everyone together while leaving room for quiet moments of your own. Downstairs, the finished basement with a full bathroom is ready for cozy movie nights, a favourite play space, or the home office you've been wanting. Outside, imagine firing up the barbecue, planting a small garden, or catching up with friends as the evening settles in. With a two-car garage and room for four more vehicles in the driveway, there's plenty of space to welcome company. Nearby David Lewis Public School, Dr. Norman Bethune Collegiate Institute, and L'Amoreaux Park add to the neighbourhood's appeal, while shops, groceries, restaurants, TTC access, and Milliken GO keep everyday essentials and connections within reach. A welcoming home with room to grow, make memories, and add the personal touches that make it yours. (id:27476)

Property Highlights

MLS® Number
E14118212
Type
Single Family
Community Name
Steeles
Ownership Type
Freehold
Land Size
40 x 110 FT
Parking Space Total
6

Building

Building Type
House
Storeys
2.00
Square Footage
1500 - 2000 sqft
Bathrooms Total
3
Bedrooms Above Ground
3
Bedrooms Total
3
Exterior Finish
Brick
Fireplace Present
Yes
Basement Type
N/A (Finished)
Basement Features
Building Heating Type
Forced air
Heating Fuel
Natural gas
Building Cooling Type
Central air conditioning

Utilities

Water
Municipal water
Utility Sewer
Sanitary sewer

Room Layout

Primary Bedroom
Second level
4.86 m x 2.8 m
Bedroom 2
Second level
4.05 m x 3.33 m
Bedroom 3
Second level
3.07 m x 3.02 m
Recreational, Games room
Basement
6.3 m x 4.36 m
Living room
Ground level
5.8 m x 3.25 m
Dining room
Ground level
3.7 m x 2.72 m
Kitchen
Ground level
4.79 m x 2.82 m
Laundry room
Ground level
2.72 m x 1.83 m

Location

Learn more about this property
Listing provided by:
KELLER WILLIAMS ADVANTAGE REALTY
MLS® number:
E14118212
Agent:
Noemi Garrido Cabaleiro
*Indicates required field
Name is required
Email is required
Please enter a valid phone number (e.g., 416-111-1111).