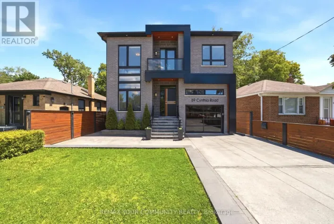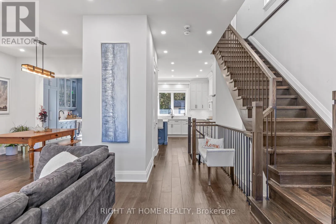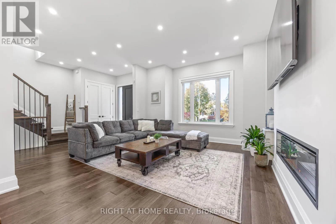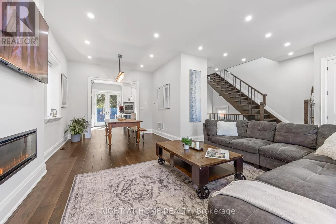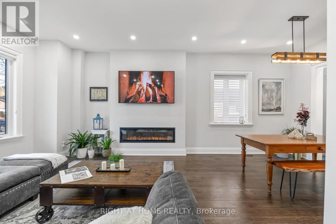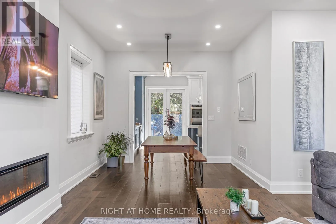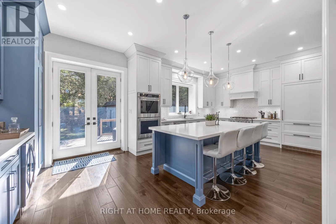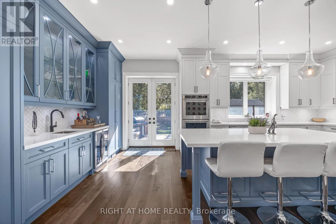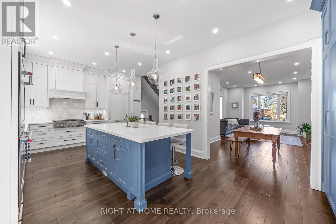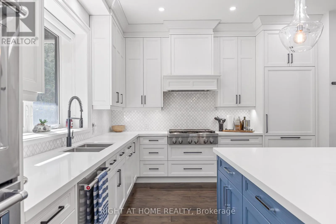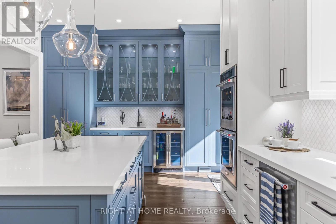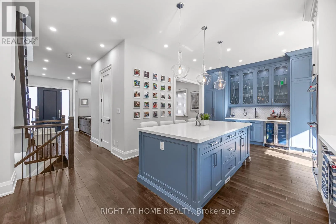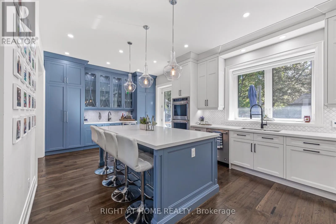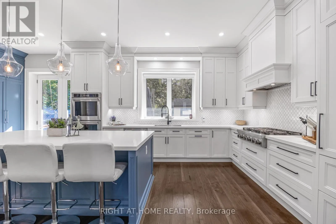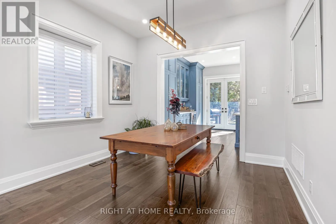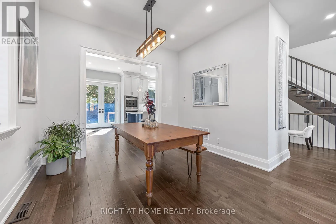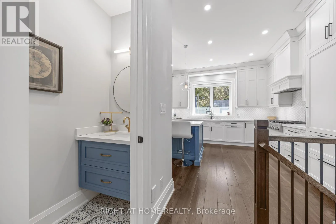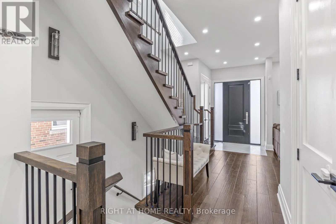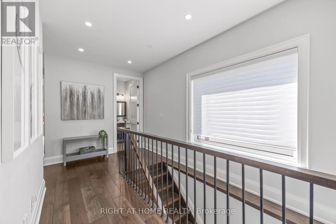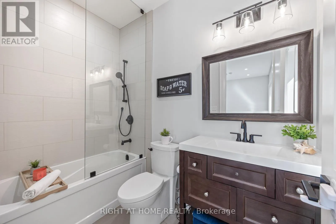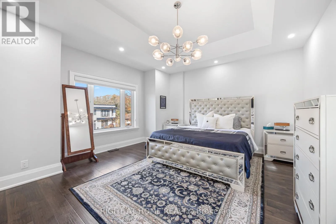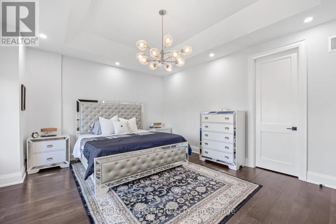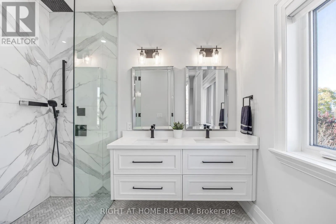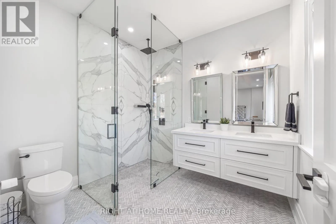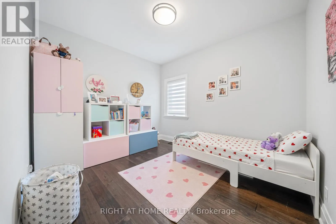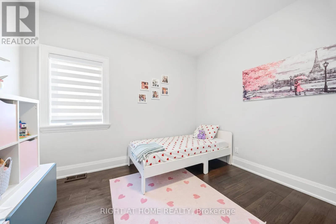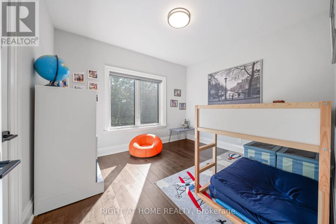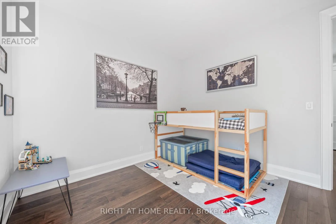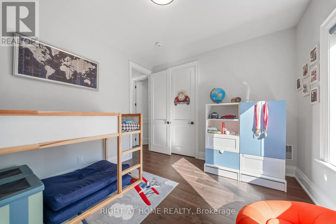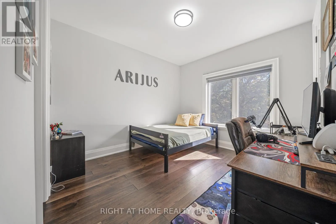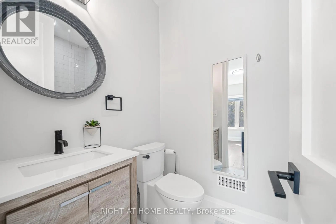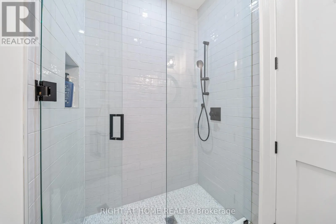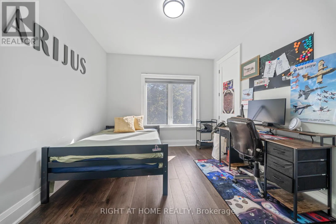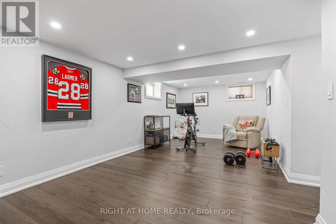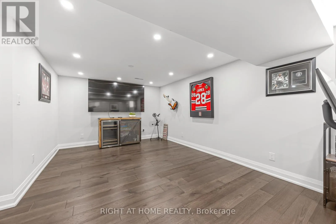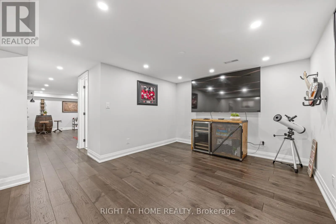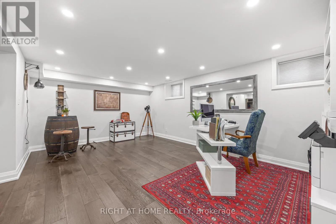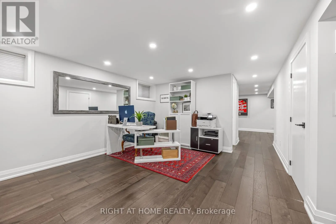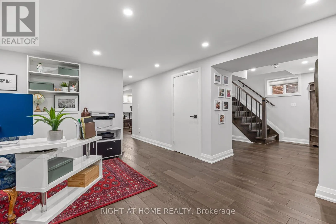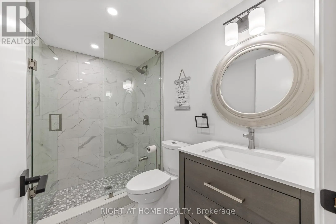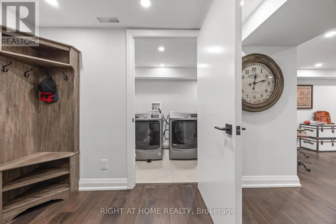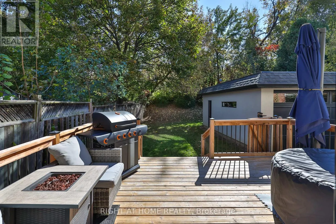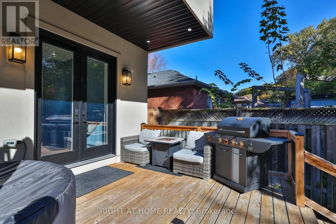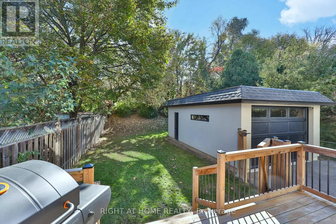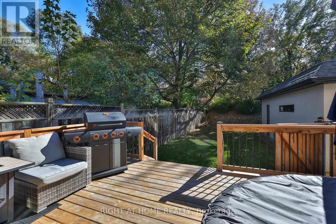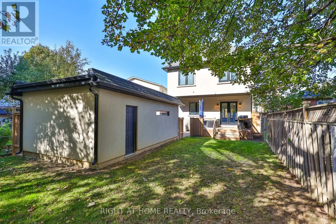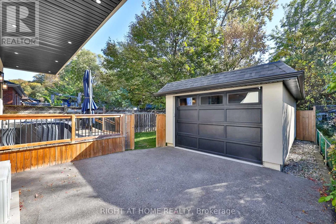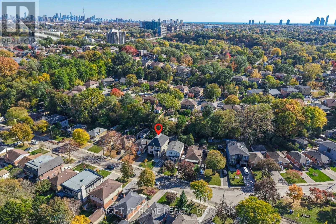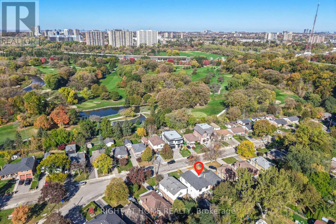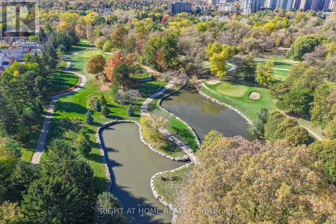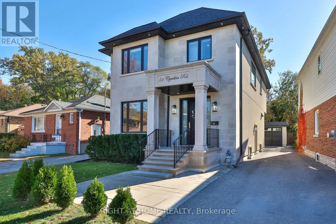
Scarlett Rd and Eglinton Ave W A home that makes an impression from the moment you arrive. Beautifully finished with a striking limestone exterior, this exceptional residence offers approximately 3,000 sq. ft. of living space in the heart of Rockcliffe-Smythe. Inside, soaring 10-foot ceilings, rich engineered hickory hardwood floors, 8-foot solid doors and elegant finishes create a wonderful sense of space throughout. The open-concept main floor is designed for both everyday living and entertaining, featuring a stunning kitchen with white quartz countertops, Italian marble backsplash, stainless steel appliances, custom cabinetry, soft-close drawers and plenty of storage. Thoughtful details, including designer lighting, under-cabinet illumination and sophisticated fixtures, complete the space. Upstairs, four generously sized bedrooms include a spacious primary retreat with its own ensuite, while five bathrooms throughout the home provide comfort and convenience for the entire family. The finished lower level offers even more room to enjoy, with a large family room, recreation area, additional bathroom, laundry and rough-ins for two kitchens, offering excellent flexibility for future use. Outside, the beautifully landscaped backyard features a spacious deck with a built-in gas line for barbecuing, perfect for summer gatherings. An irrigation and sprinkler system, outdoor lighting and parking for five vehicles add to the home's practicality. Situated on a quiet dead-end street near parks, schools, golf courses, shopping and transit, with convenient access to downtown Toronto, this is a rare opportunity to enjoy generous living space, exceptional finishes and a welcoming neighbourhood, all in one remarkable home. (id:27476)