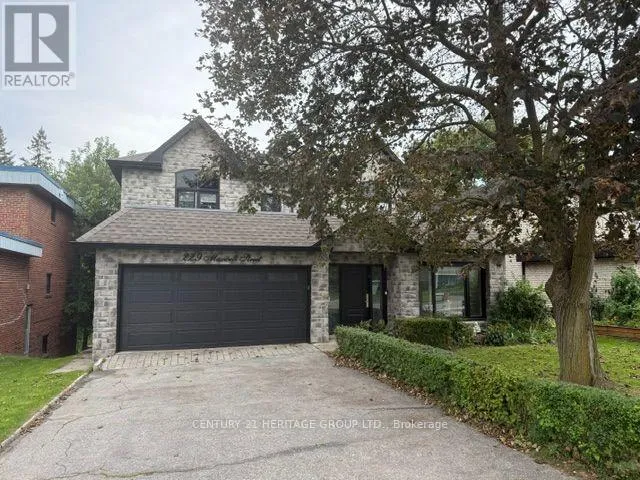
229 Maxwell Street, Toronto, Ontario M3H 5B8

Listed for:
$2,280,000
5 beds
6 baths
Listed 19 days ago
House for rent: 229 Maxwell Street, Toronto, Ontario M3H 5B8

View all 31 photos

About

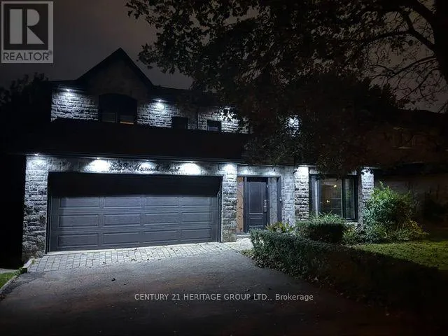
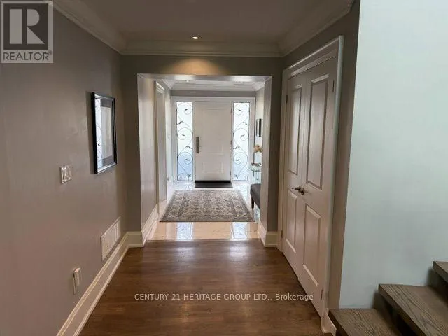
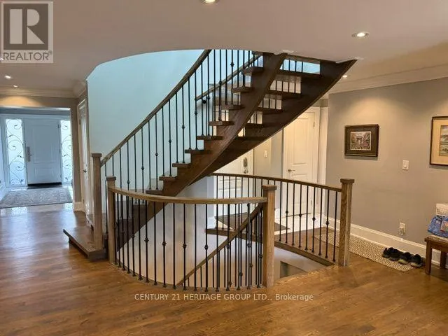
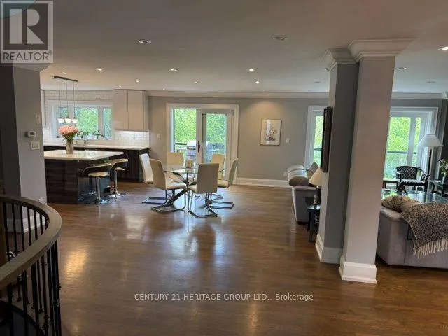
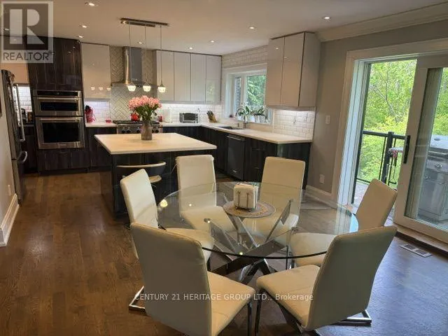
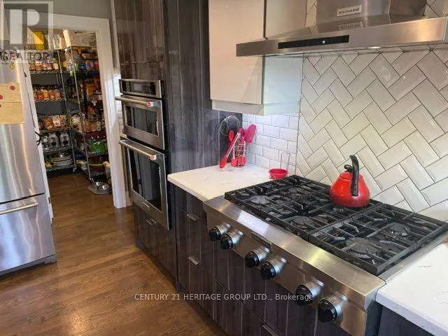
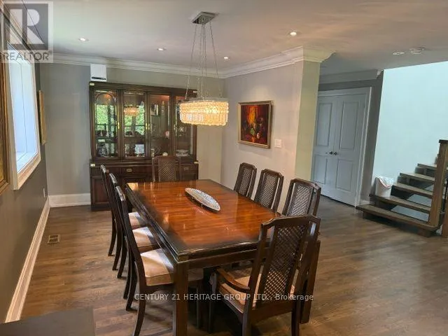
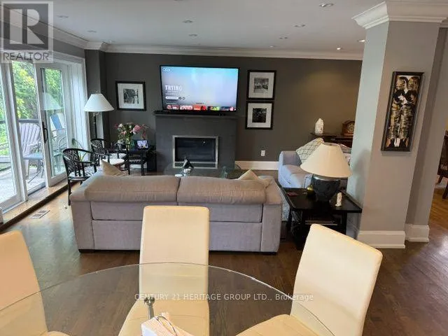
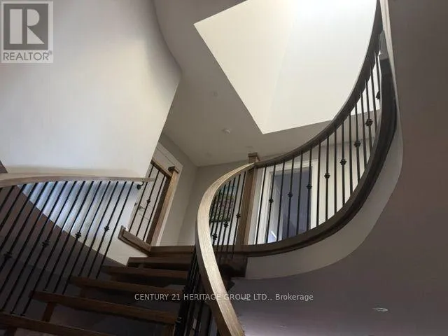
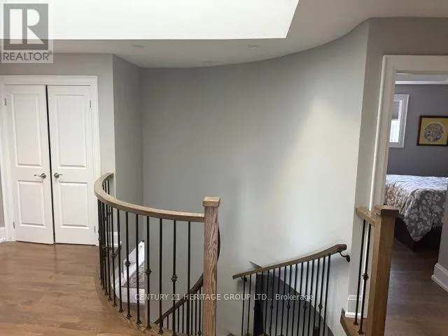
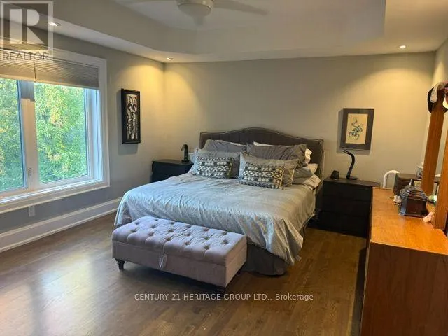
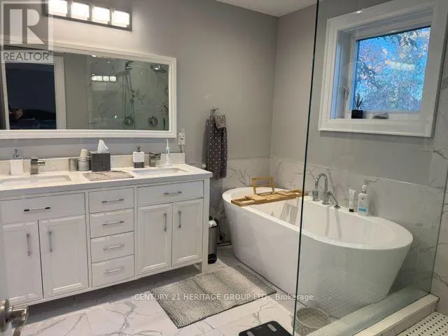
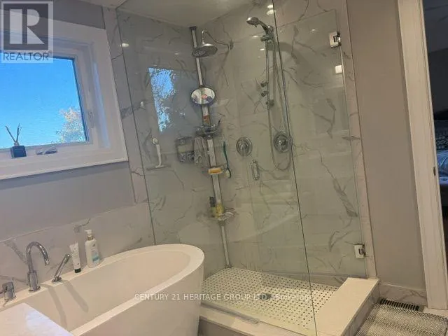
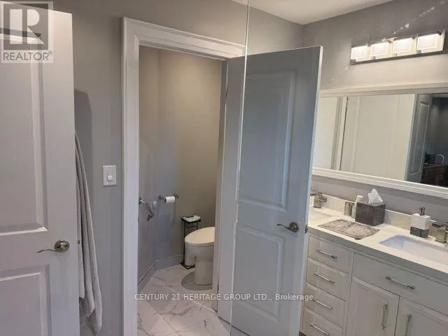
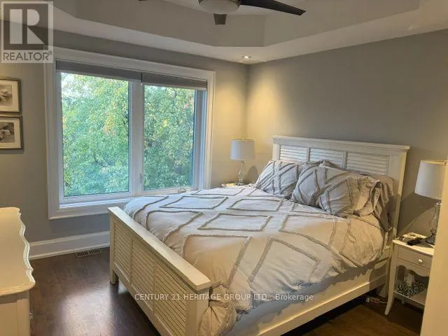
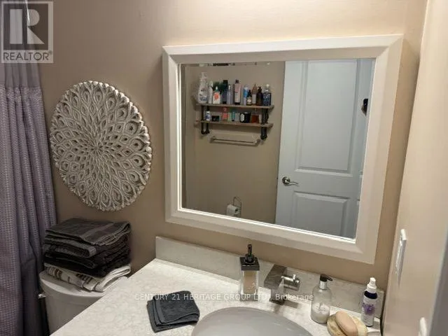
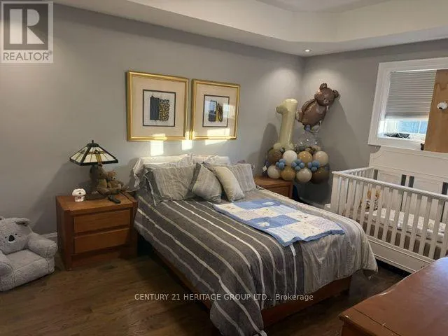
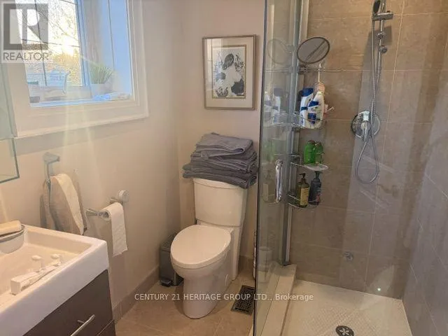
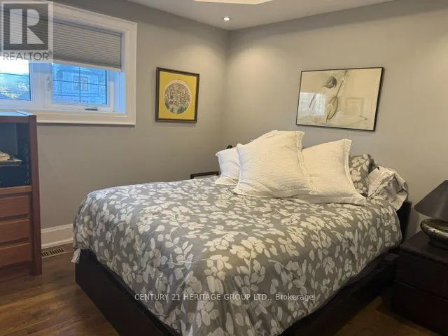
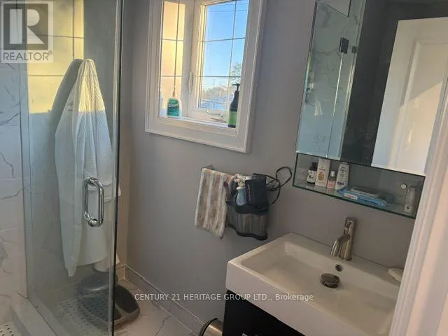
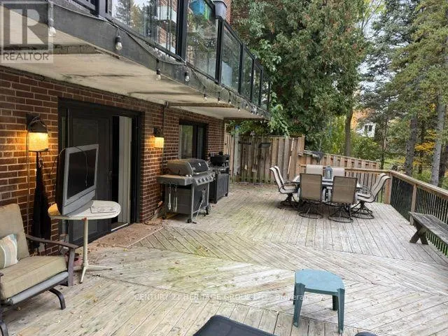
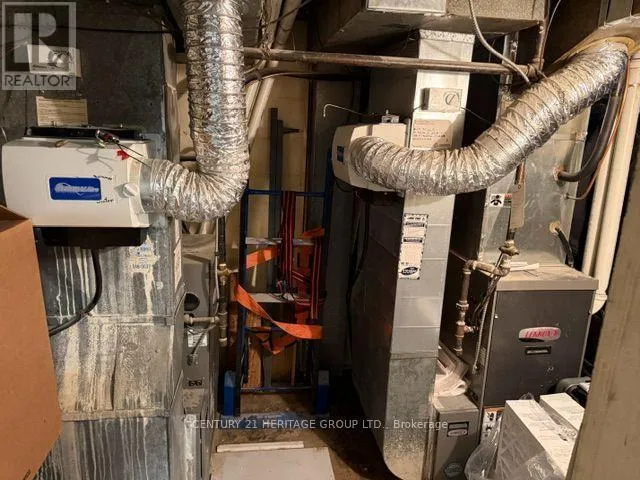
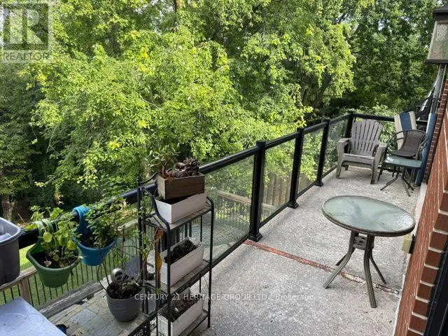
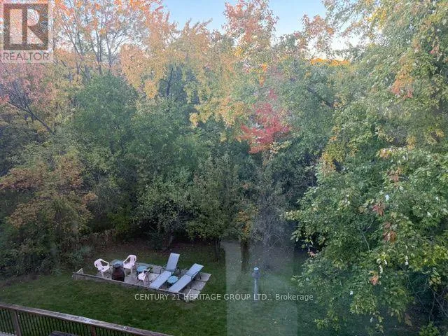
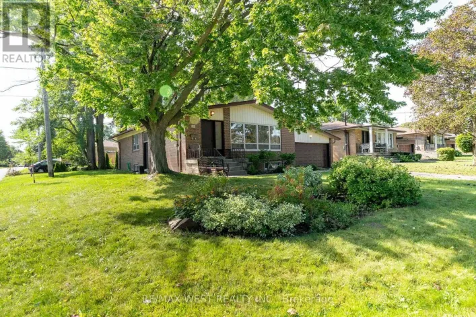
Cross Streets: East of Bathurst and North of Sheppard. ** Directions: North off of Sheppard or East off of Wilmington. Exceptional ravine living backing onto the West Don Parklands! This approximately 2,800 sq. ft., 4+1-bedroom detached home was extensively renovated in 2016 with permits, offering a bright, open-concept layout designed for comfortable living and effortless entertaining. Every second-floor bedroom features its own ensuite and vaulted ceilings. first and second floor on separate HVAC systems for perfect individual temperature control. The chef's kitchen impresses with a generous 5' x 4' island, six-burner gas cooktop and walk-in pantry. A new hip roof and expansive skylight were part of the comprehensive renovations, which also included new exterior wall studding and insulation, electrical, and PEX and ABS plumbing. Enjoy the benefits of an extensive $500K renovation without the disruption of undertaking one yourself. A beautiful natural backdrop and thoughtfully updated interiors make this home a must-see! (id:27476)

Property Highlights

MLS® Number
C14119074
Type
Single Family
Community Name
Bathurst Manor
Ownership Type
Freehold
Land Size
50 x 145.3 FT ; 145.81 ft x 50.06 ft x 145.50 ft x 56.19
Parking Space Total
6

Building

Building Type
House
Storeys
2.00
Square Footage
2500 - 3000 sqft
Bathrooms Total
6
Bedrooms Above Ground
4
Bedrooms Total
5
Amenities
Fireplace(s), Separate Heating Controls
Exterior Finish
Brick, Stone
Fireplace Present
Yes
Basement Type
N/A, N/A (Finished), N/A
Basement Features
Apartment in basement, Walk out, Separate entrance
Building Heating Type
Forced air
Heating Fuel
Natural gas
Building Cooling Type
Central air conditioning

Utilities

Water
Municipal water
Utility Sewer
Sanitary sewer

Room Layout

Primary Bedroom
Second level
4.8 m x 4.07 m
Bedroom 2
Second level
3.56 m x 3.42 m
Bedroom 3
Second level
4.28 m x 3.42 m
Bedroom 4
Second level
3.28 m x 3.18 m
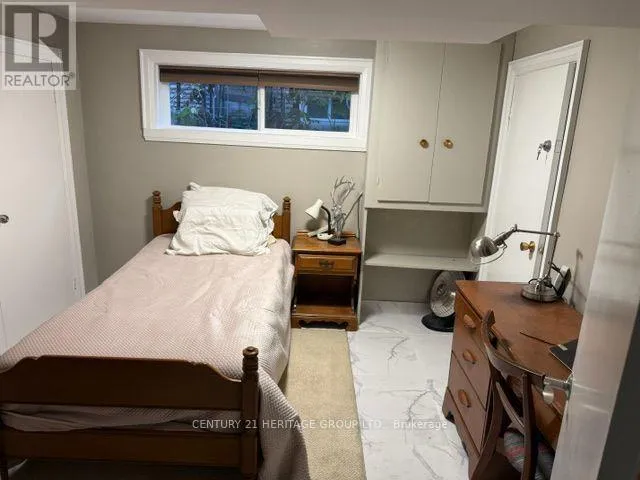
Bedroom 5
Basement
3.29 m x 3 m
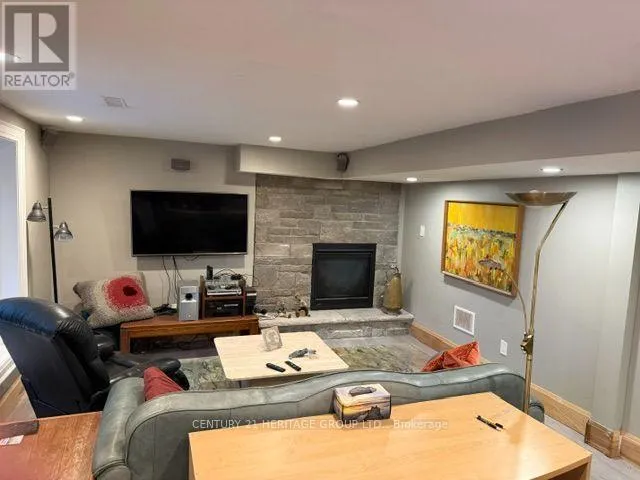
Playroom
Basement
10.97 m x 4.13 m
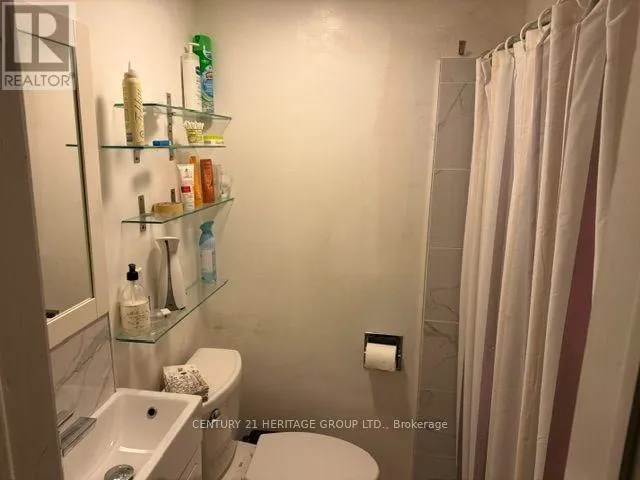
Bathroom
Basement
1.81 m x 1.32 m
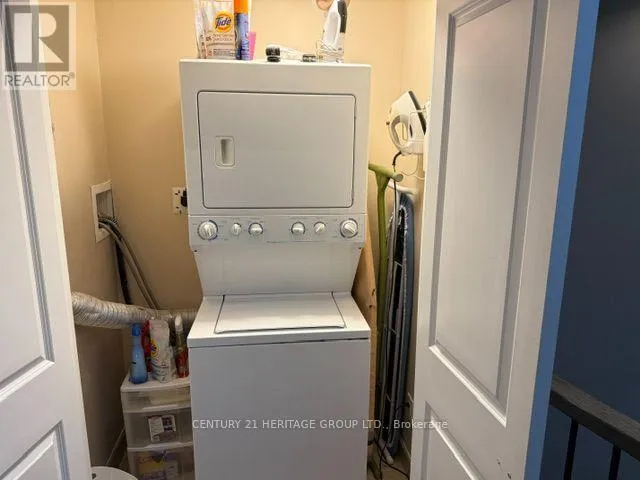
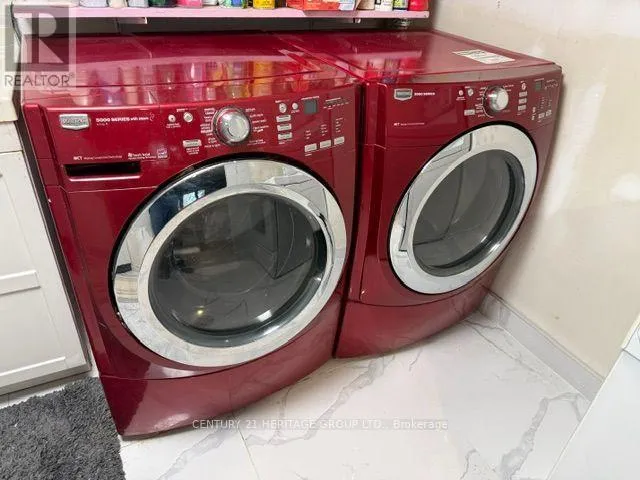
Laundry room
Basement
3.83 m x 3.34 m
Kitchen
Ground level
4 m x 3.6 m
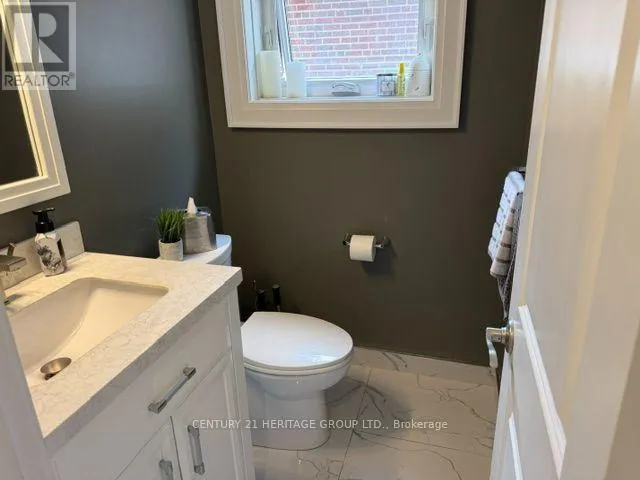
Partial bathroom
Ground level
1.64 m x 1.35 m
Foyer
Ground level
3.85 m x 2.08 m
Dining room
Ground level
6 m x 3 m
Family room
Ground level
4.57 m x 3.43 m
Eating area
Ground level
4.08 m x 4 m
Office
Ground level
3.8 m x 3 m

Location

Learn more about this property
Listing provided by:
CENTURY 21 HERITAGE GROUP LTD.
MLS® number:
C14119074
Agent:
Mark Lawrence Spergel
*Indicates required field
Name is required
Email is required
Please enter a valid phone number (e.g., 416-111-1111).