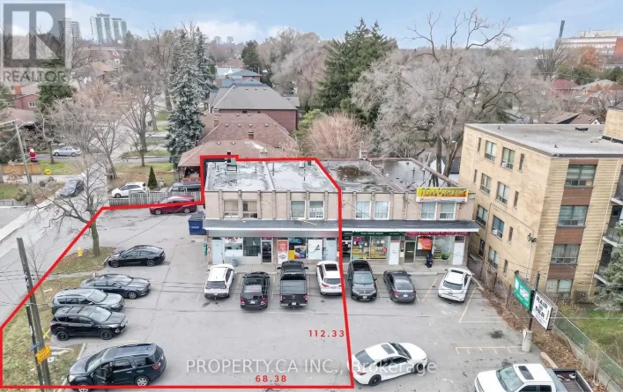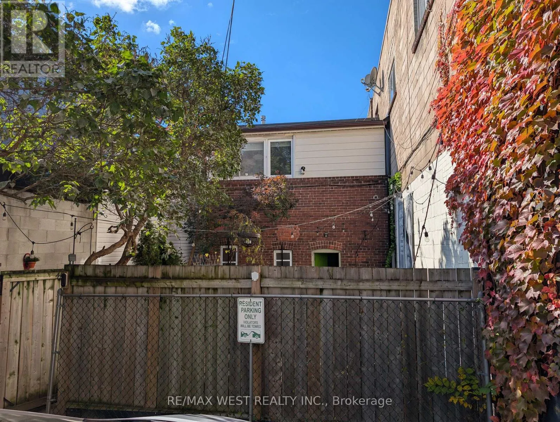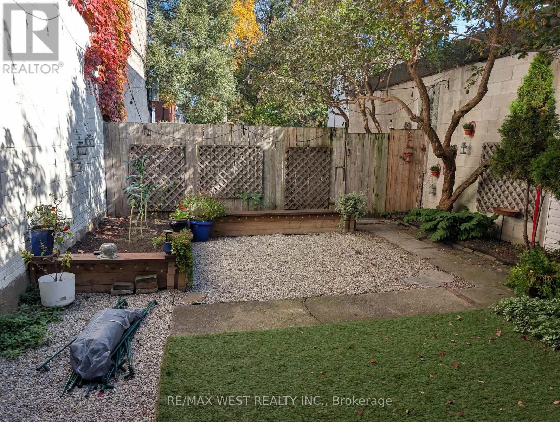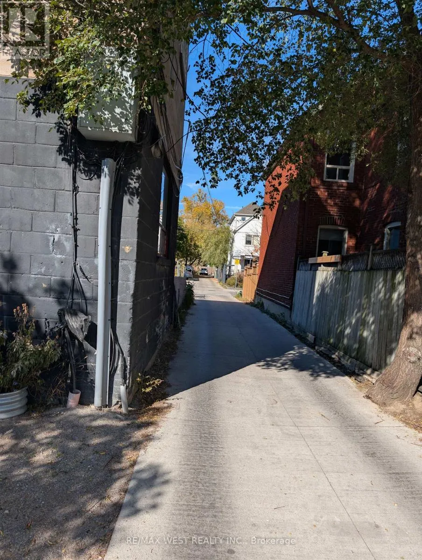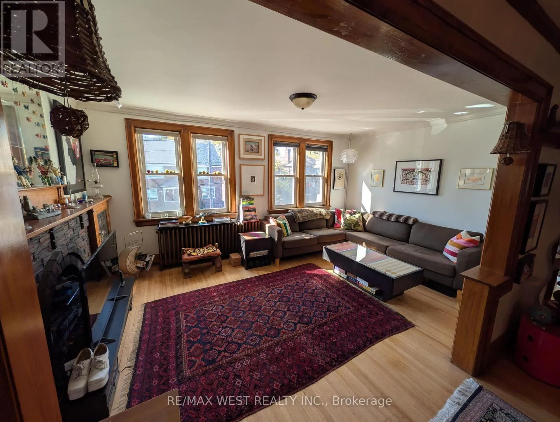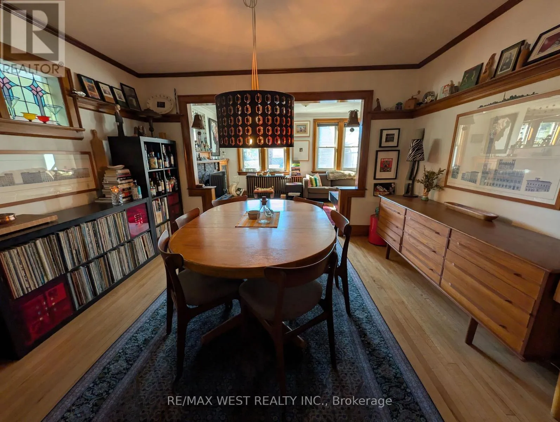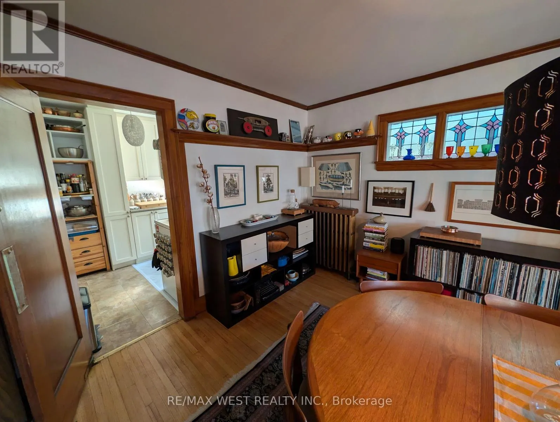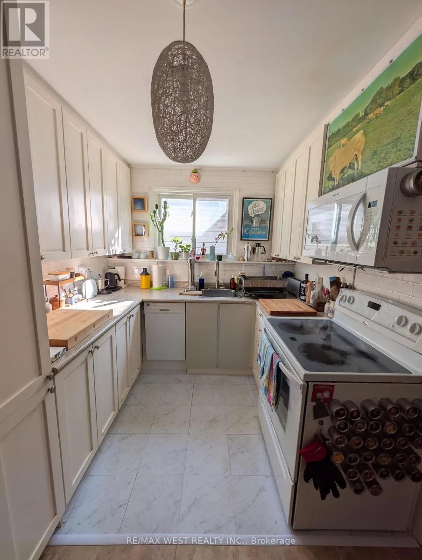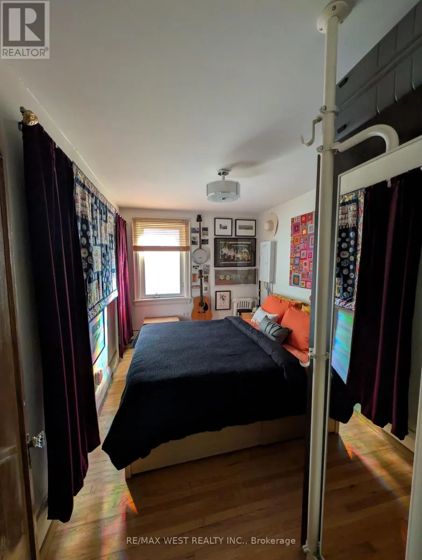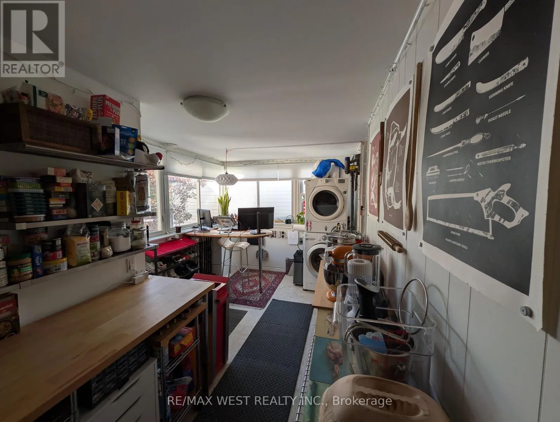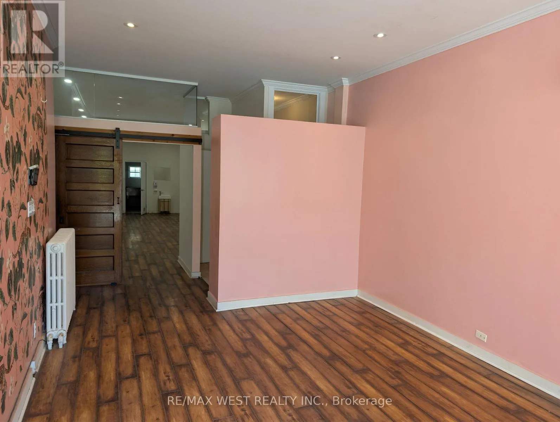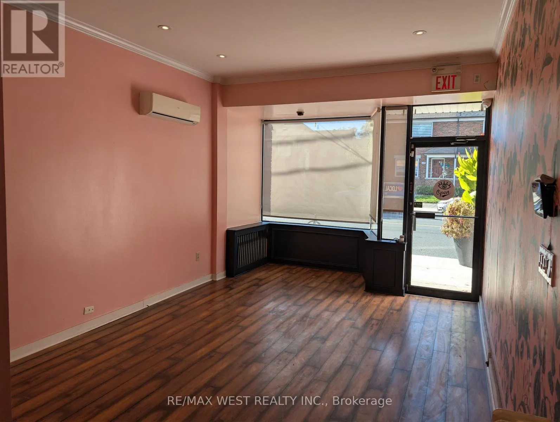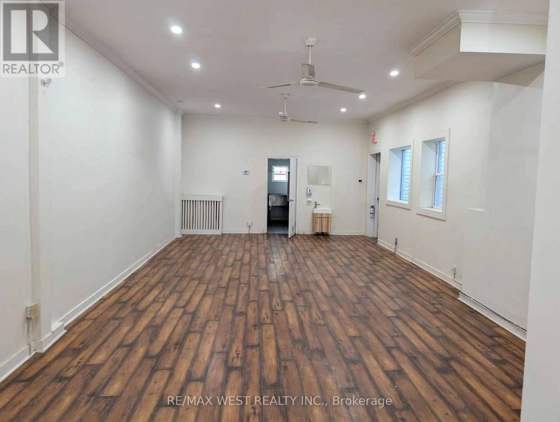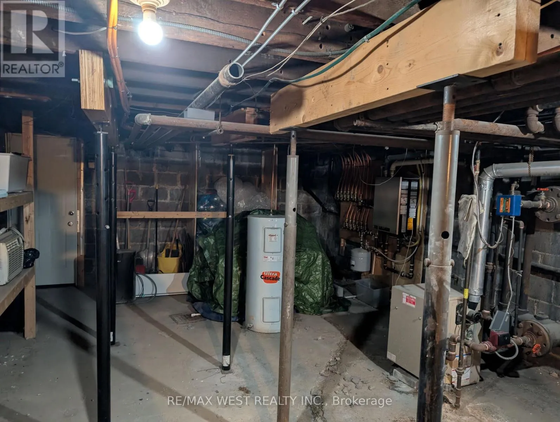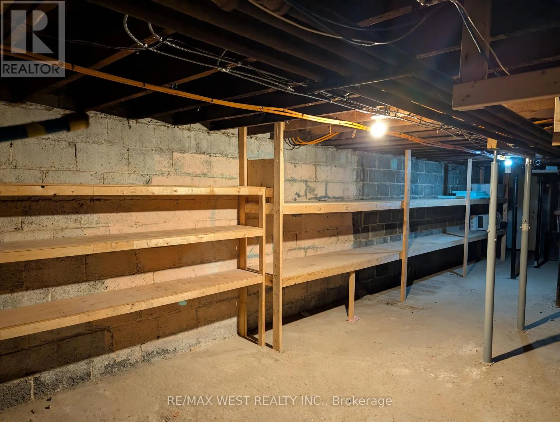
Cross Streets: Dundas St. W/Annette St./Bloor St. W. ** Directions: Travel East on Bloor St. West and north onto Jane St. Exceptional mixed-use investment opportunity just steps from Jane Station and the vibrant neighbourhoods of Bloor West Village and Baby Point. The approximate 1,200 sq. ft., 10' high main-floor commercial unit is currently vacant, offering immediate flexibility for an owner-user or investor. Its versatile layout includes a spacious reception area, open-concept studio or showroom, and a separate side entrance that may provide potential for subdivision or supplementary rental income. At the rear, a kitchenette offers direct access to the backyard loading area, one parking space and the basement. Approx. seven-foot-high basement is fitted with wall-mounted storage racks and is well suited to storage, inventory or preparation use. The upper-level residential unit features hardwood flooring, abundant natural light and a large skylight illuminating the hallway. The functional layout includes one bedroom, a formal living room, dining room, separate kitchen and four-piece bathroom. A large office can be readily converted into a second bedroom, while the rear work area currently accommodates laundry, preparation and office functions. The unit is occupied by established tenants and includes one parking space. Electricity and gas are separately metered. The property is serviced by two gas-fired hot-water boilers supplying radiator heat. The main-floor commercial space also features a heat pump for air conditioning, while the upper residence uses a window air-conditioning unit. Two private parking spaces are accessible from the laneway. Located within a Major Transit Station Area and positioned on an excellent lot, the property offers compelling long-term potential for an addition, expansion or comprehensive redevelopment, subject to municipal approvals. An outstanding opportunity to acquire a well-located mixed-use asset with immediate owner-user flexibility, established residential tenancy and future upside. (id:27476)