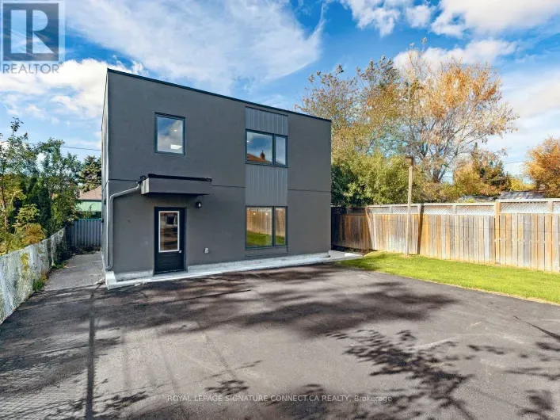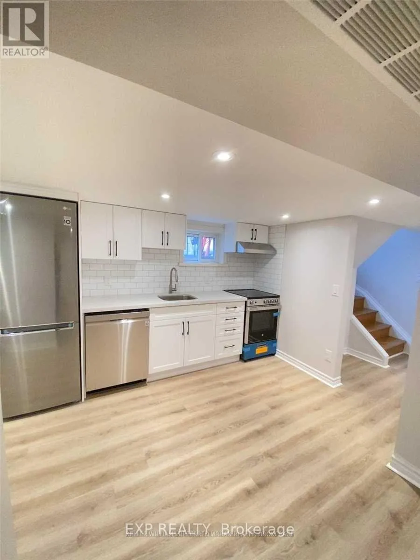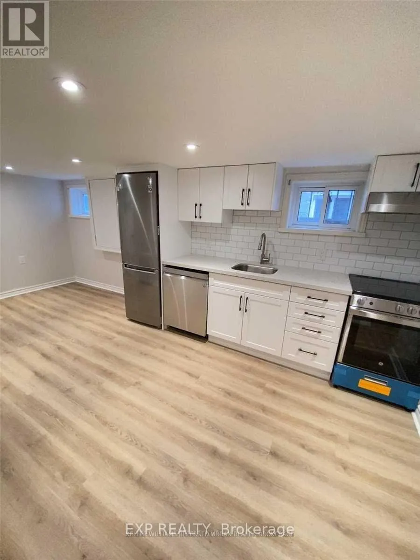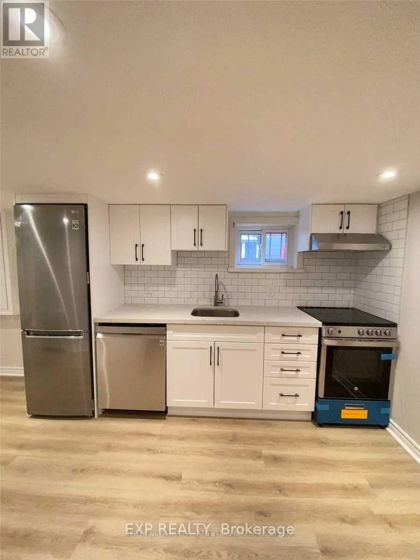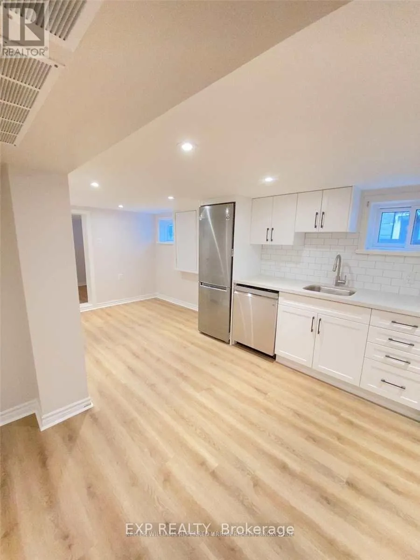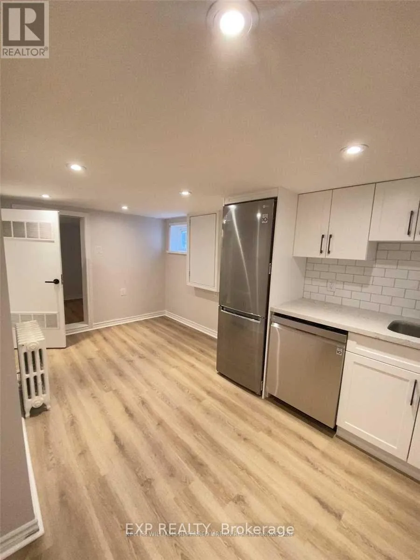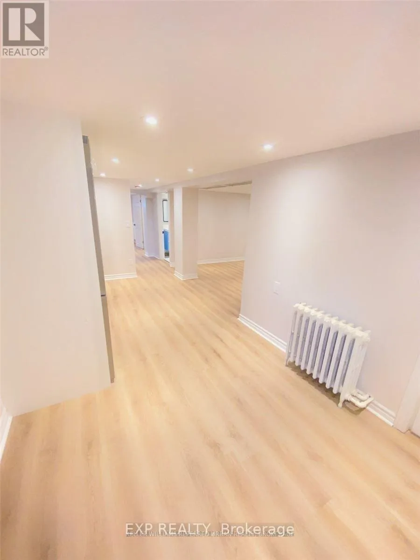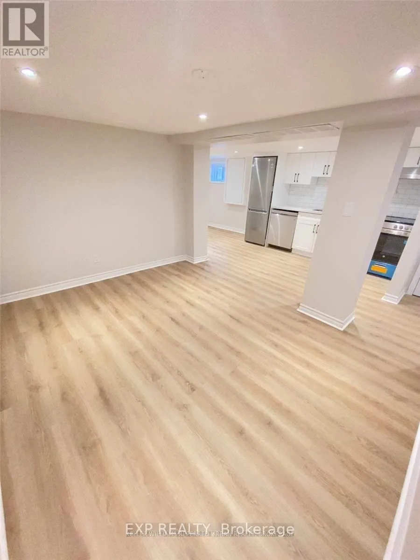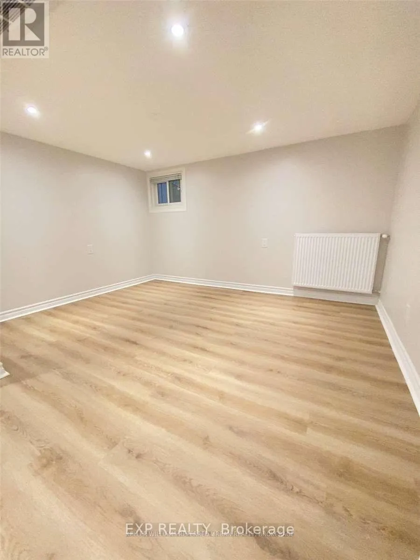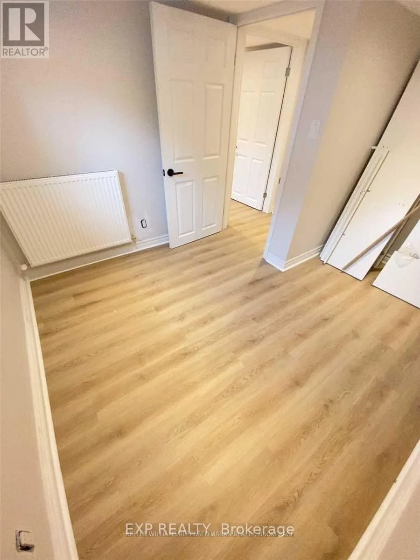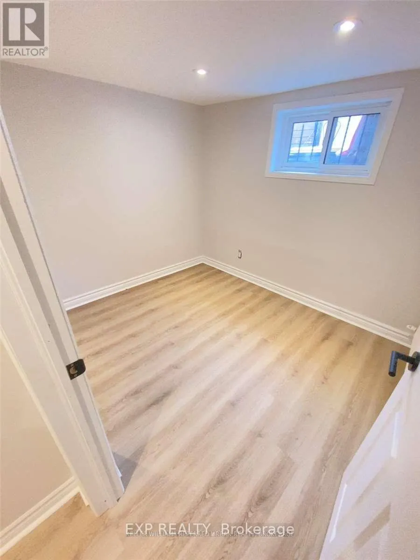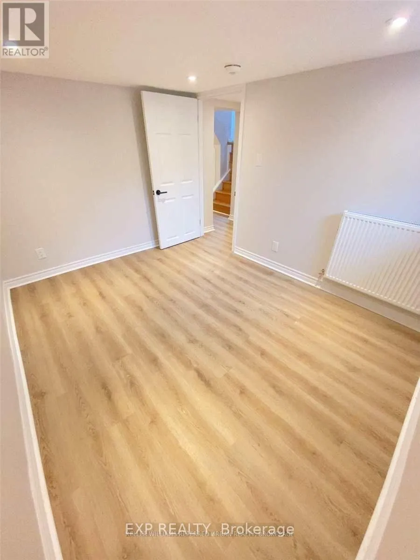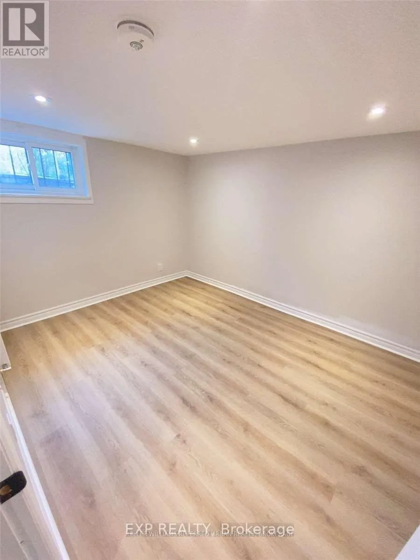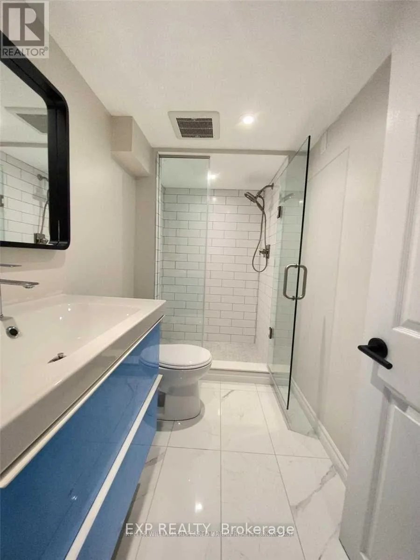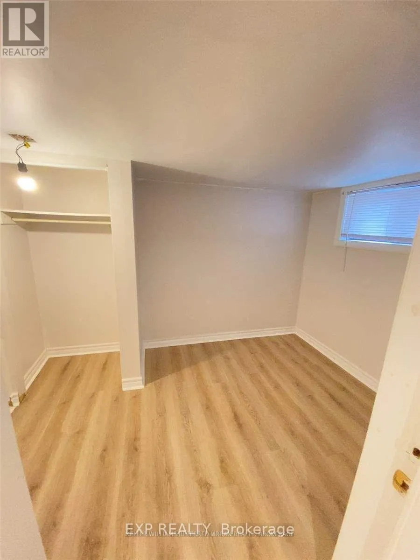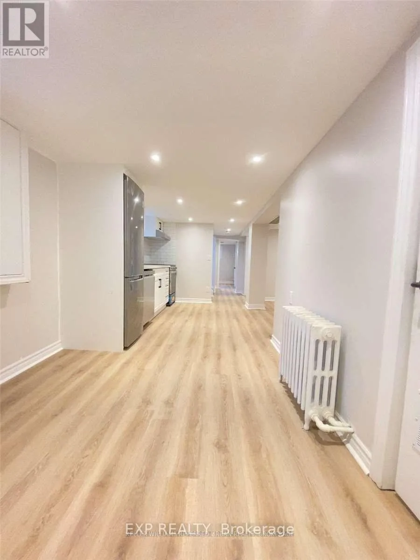
Cross Streets: Caledonia And Eglinton. ** Directions: 1 Block East of Caledonia. Comfortable, and connected to everything you need! This tastefully updated basement apartment offers a bright, open-concept layout with above-grade windows that bring in natural light, creating a welcoming space to call home. 2 bright bedrooms, a spacious livingroom and dining area. Modern pot lighting, plenty of storage, Enjoy the convenience of your own laundry, access to backyard space, and separately metered hydro. Street parking is available in the neighbourhood, subject to municipal regulations.And then there's the location! Situated in the established Briar Hill-Belgravia community, you're just a short walk from the Eglinton Crosstown LRT at Caledonia Station,( 5 minutes) making travel across midtown Toronto easier than ever. TTC bus routes provide additional connections, while everyday essentials including FreshCo, No Frills, Shoppers Drug Mart, Tim Hortons, local shops, and restaurants are conveniently nearby.Whether you're commuting to work, grabbing groceries, or enjoying a quiet evening at home, this location makes everyday living easy. A thoughtfully renovated space with the convenience of city living right outside your door. 2 cold rooms both with window and one finished cold room. (id:27476)