6 Tewsely Place, Toronto, Ontario M9P 1N7

Listed for:
$1,399,000
5 beds
2 baths
Listed 21 days ago
House for rent: 6 Tewsely Place, Toronto, Ontario M9P 1N7

View all 35 photos

About

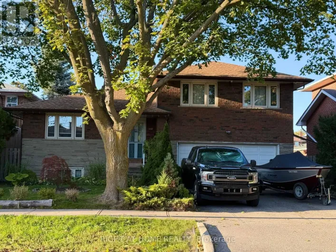
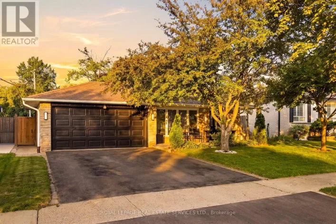
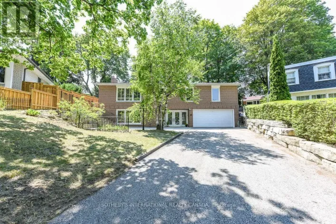
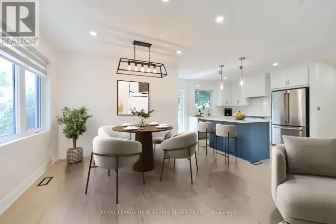
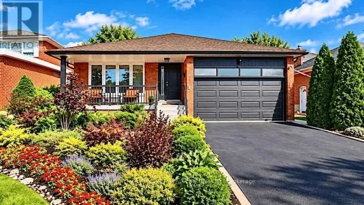
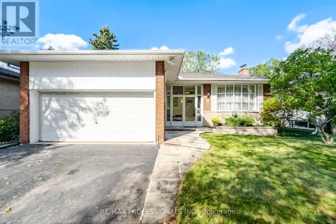
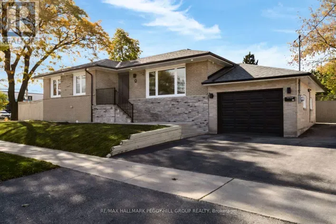
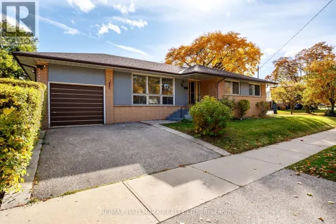
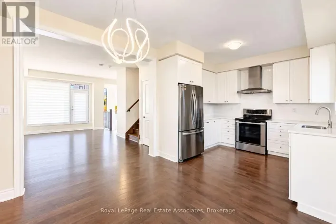
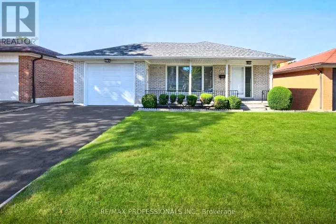
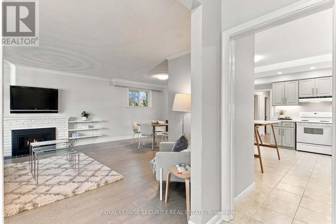
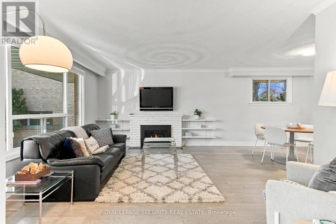
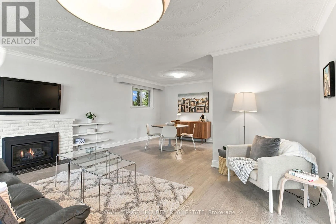
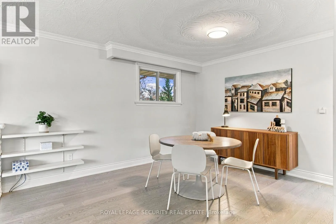
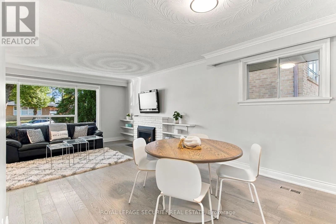
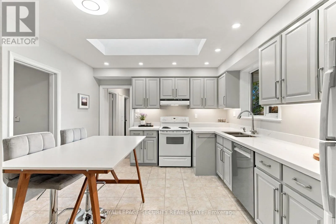
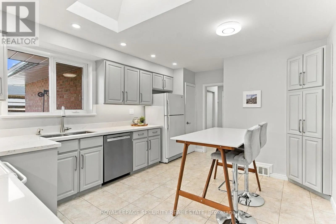
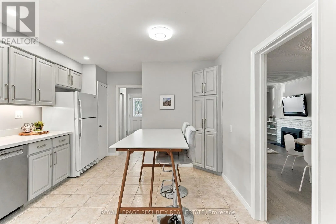
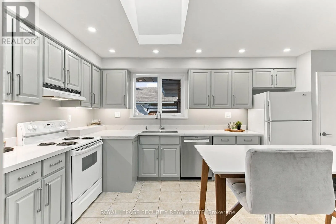
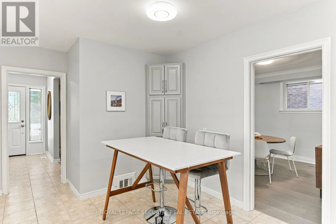
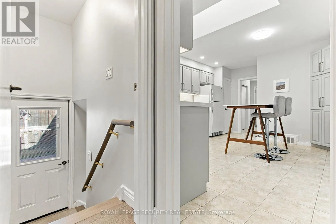
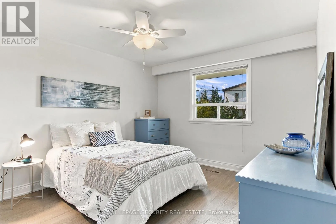
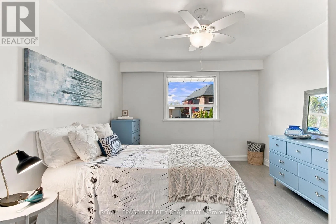
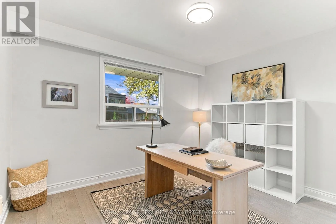
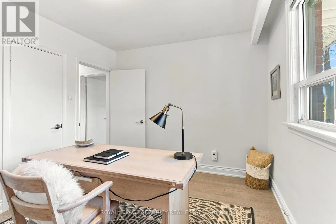
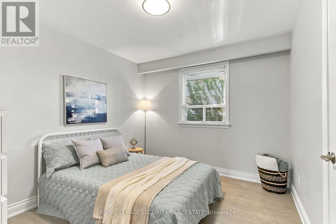
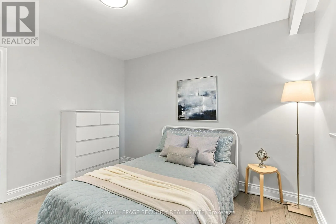
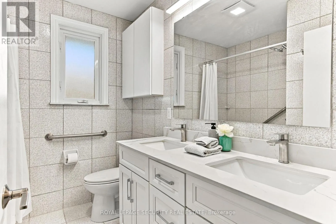
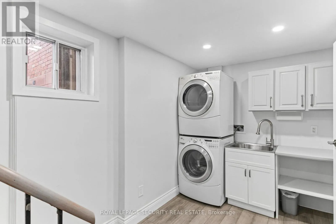
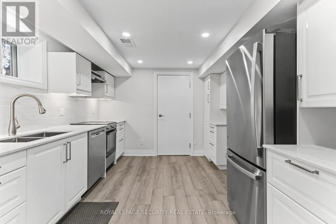
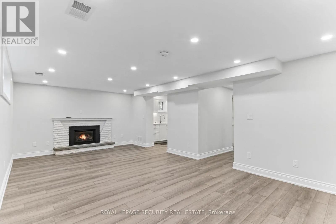
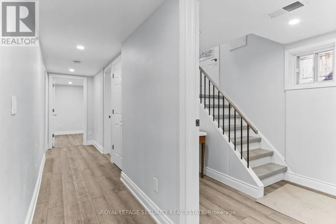
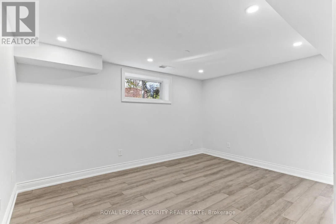
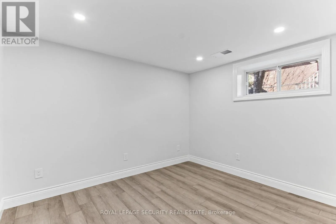
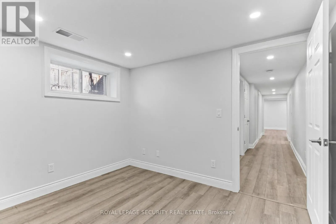
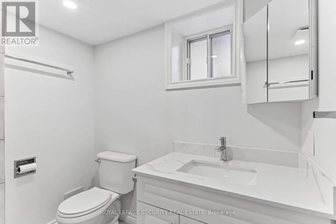
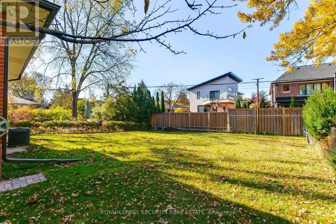
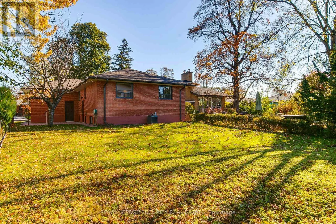
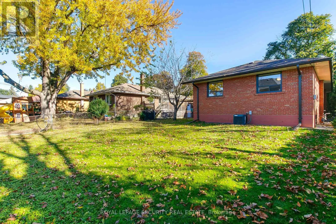
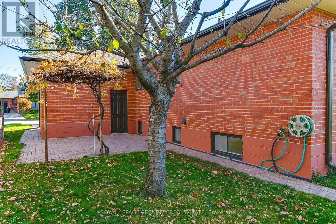
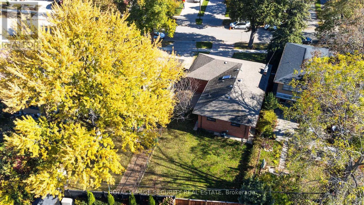
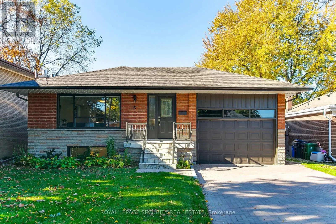
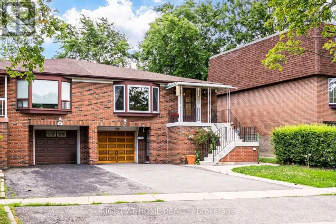
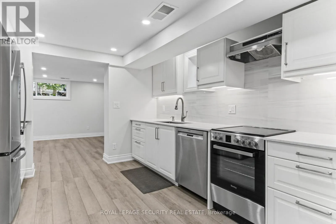
Cross Streets: Royal York Rd/S of The Westway. ** Directions: South of The Westway/Royal York Rd/Islington. Welcome to this beautifully updated home on a quiet street in the highly sought-after Royal York Gardens neighbourhood of Etobicoke. Thoughtfully designed with a functional layout, this inviting home features three spacious bedrooms and two bathrooms, complemented by a completely renovated lower level offering a second kitchen, two additional bedrooms, abundant storage, and a separate entrance-ideal for an extended family suite or potential rental income. The bright main-floor kitchen features a large skylight, filling the space with natural light and creating a welcoming setting for everyday living and entertaining. Step outside to the private, sun-filled west-facing backyard, where a patio and garden provide the perfect backdrop for relaxing, hosting family and friends, and enjoying afternoon sunshine. A rare, oversized one-car garage adds exceptional convenience and valuable storage space. Ideally located close to shopping, retail, and everyday amenities, with convenient access to Highways 401, 427, and the QEW, TTC transit, and the Eglinton Crosstown LRT. Families will appreciate the location within the catchment for the highly regarded Father Serra Catholic School. A fantastic opportunity to enjoy a move-in-ready home in a desirable, family-friendly neighbourhood, offering versatility, comfort, and outstanding convenience! (id:27476)

Property Highlights

MLS® Number
W14119196
Type
Single Family
Community Name
Willowridge-Martingrove-Richview
Ownership Type
Freehold
Land Size
53.1 x 125.3 FT
Parking Space Total
3

Building

Building Type
House
Storeys
1.00
Square Footage
1100 - 1500 sqft
Bathrooms Total
2
Bedrooms Above Ground
3
Bedrooms Total
5
Amenities
Fireplace(s) Public Transit, Place of Worship, Schools, Park
Exterior Finish
Brick
Fireplace Present
Yes
Basement Type
N/A, N/A
Basement Features
Separate entrance, Apartment in basement
Building Heating Type
Forced air
Heating Fuel
Natural gas
Building Cooling Type
Central air conditioning

Utilities

Water
Municipal water
Utility Sewer
Sanitary sewer

Room Layout

Bedroom 4
Lower level
4.09 m x 3.51 m
Bedroom 5
Lower level
2.9 m x 3.38 m
Utility room
Lower level
3.51 m x 2.62 m
Laundry room
Lower level
2.13 m x 4.24 m
Family room
Lower level
6.93 m x 3.69 m
Kitchen
Lower level
3.51 m x 3.71 m
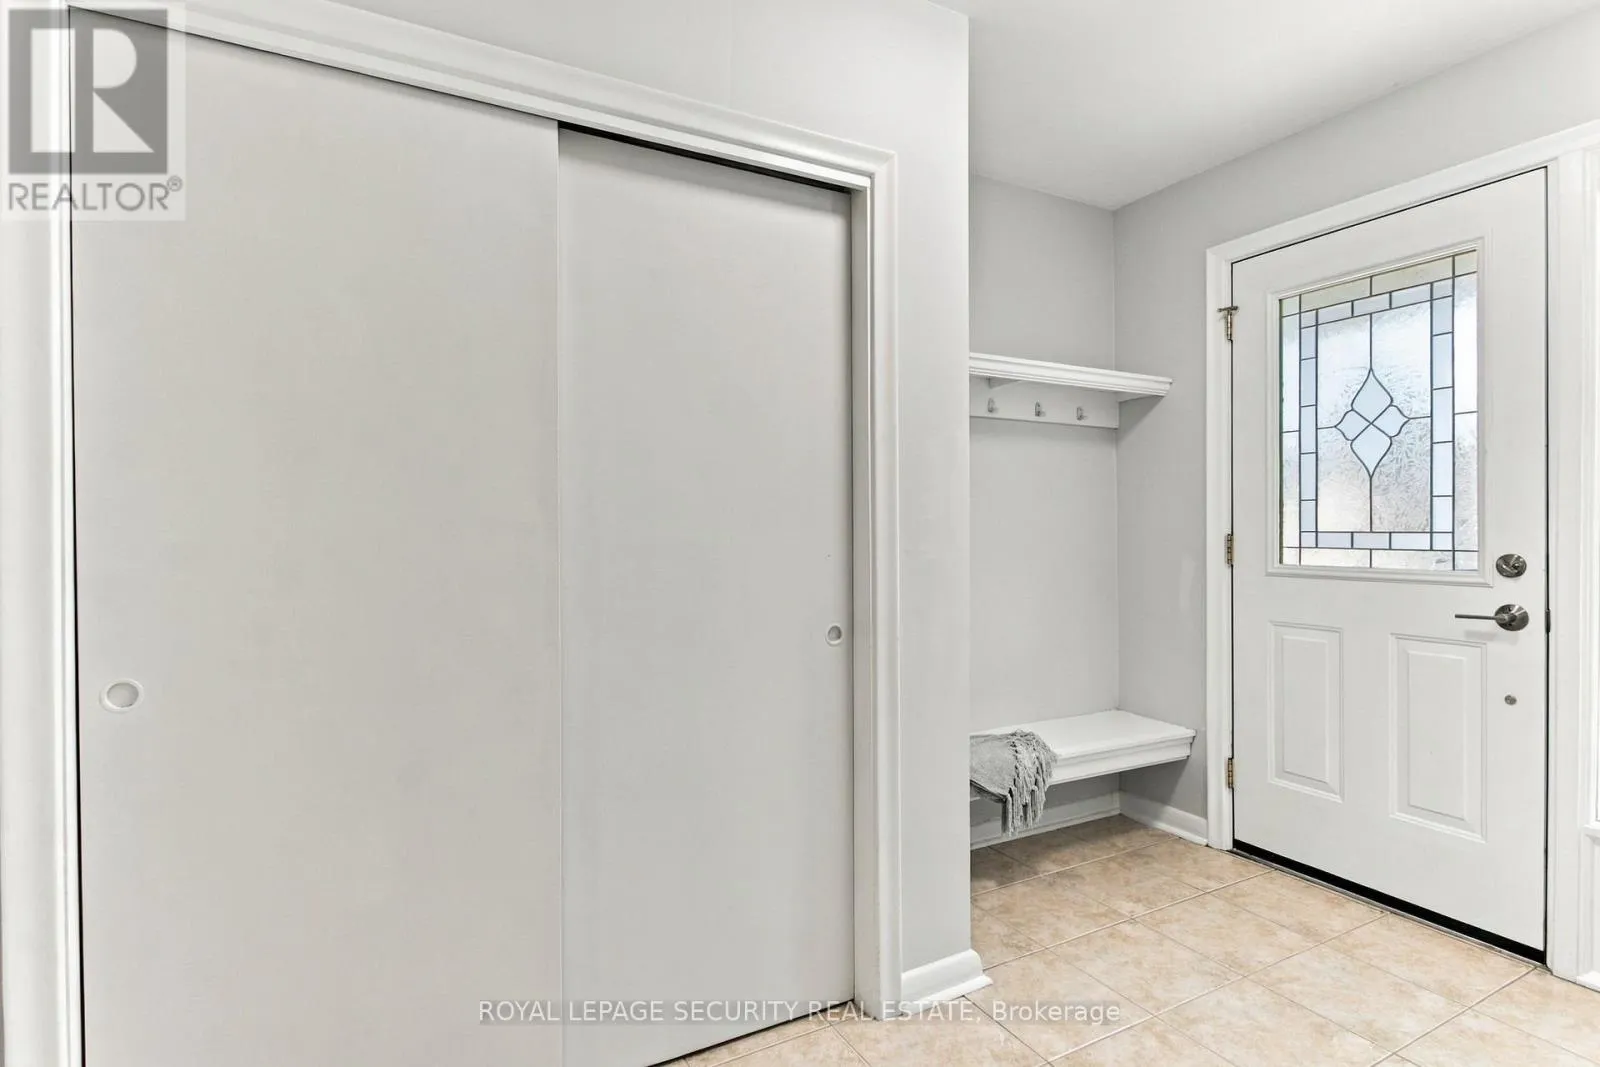
Foyer
Main level
3.11 m x 1.91 m
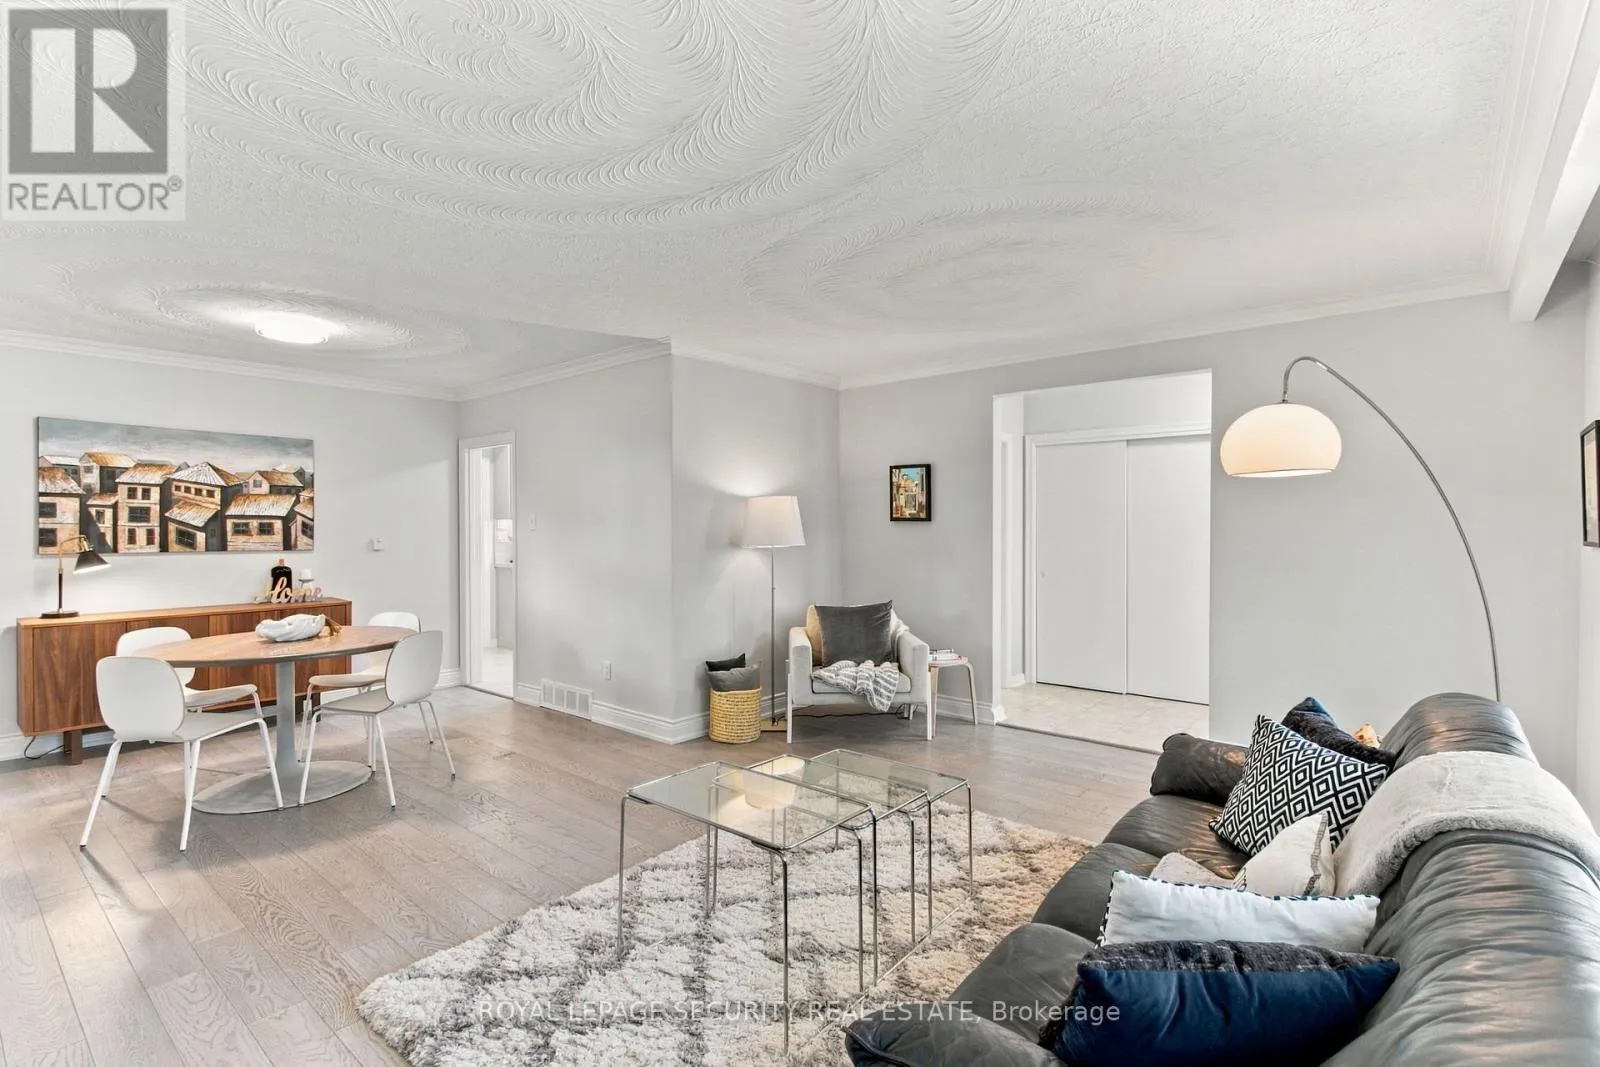
Living room
Main level
3.94 m x 5.03 m
Dining room
Main level
2.92 m x 3.35 m
Kitchen
Main level
5.18 m x 3.56 m
Primary Bedroom
Main level
4.06 m x 3.4 m
Bedroom 2
Main level
3.56 m x 2.92 m
Bedroom 3
Main level
2.92 m x 3.35 m

Location

Learn more about this property
Listing provided by:
ROYAL LEPAGE SECURITY REAL ESTATE
MLS® number:
W14119196
Agent:
Cristina Lopes
*Indicates required field
Name is required
Email is required
Please enter a valid phone number (e.g., 416-111-1111).

Community Spotlight: Homes For sale in Your Neighborhood