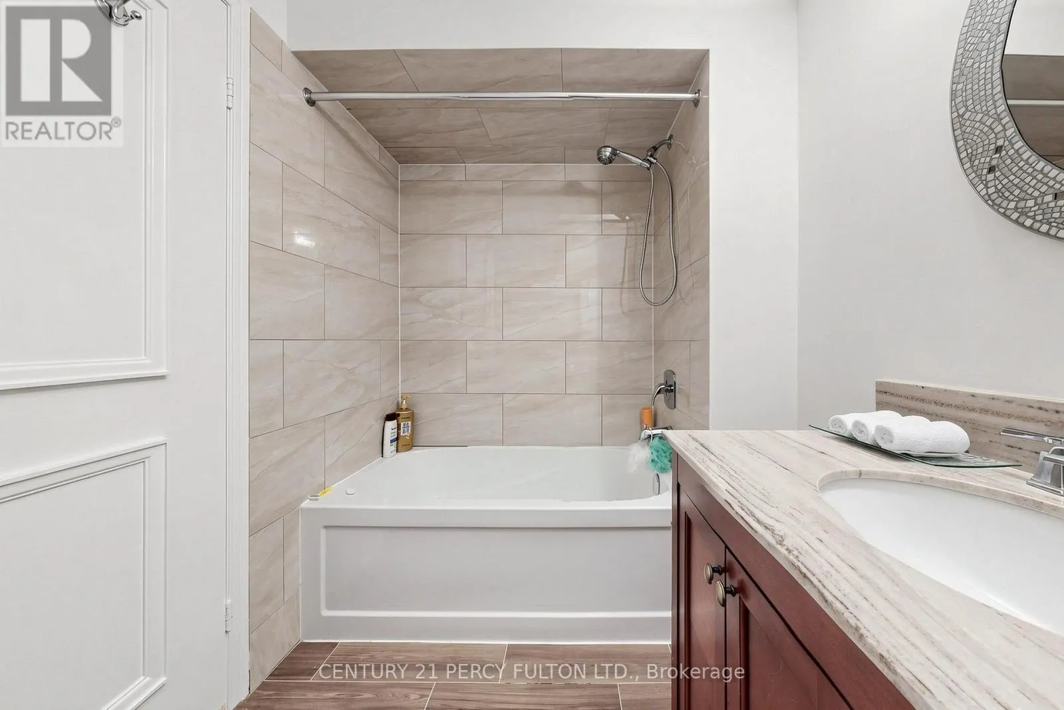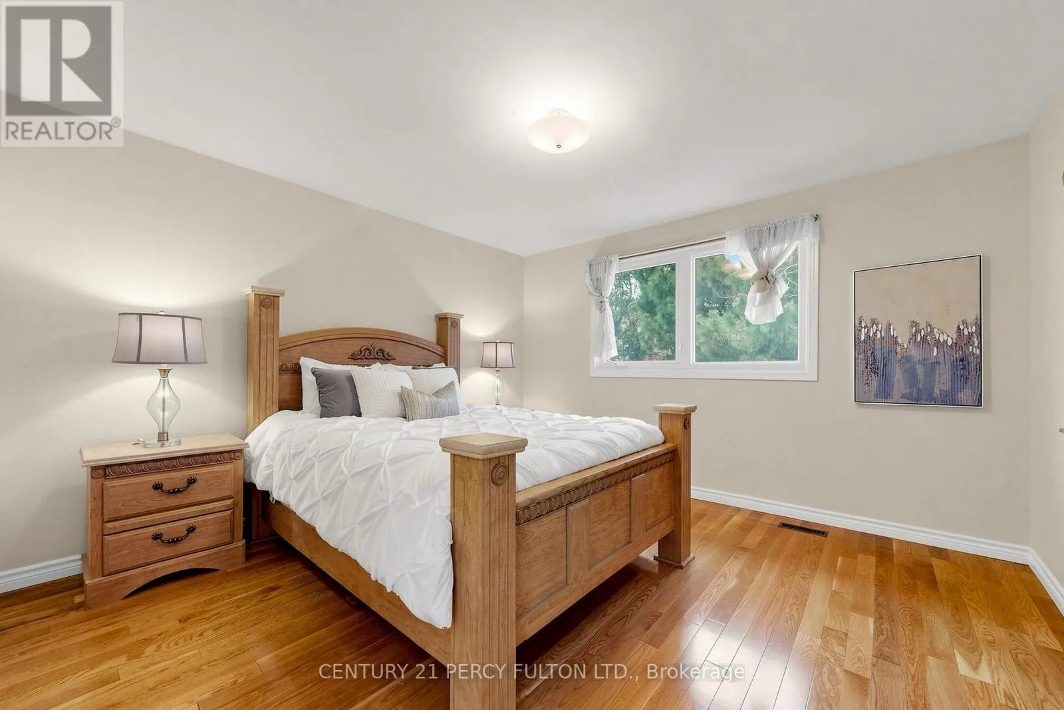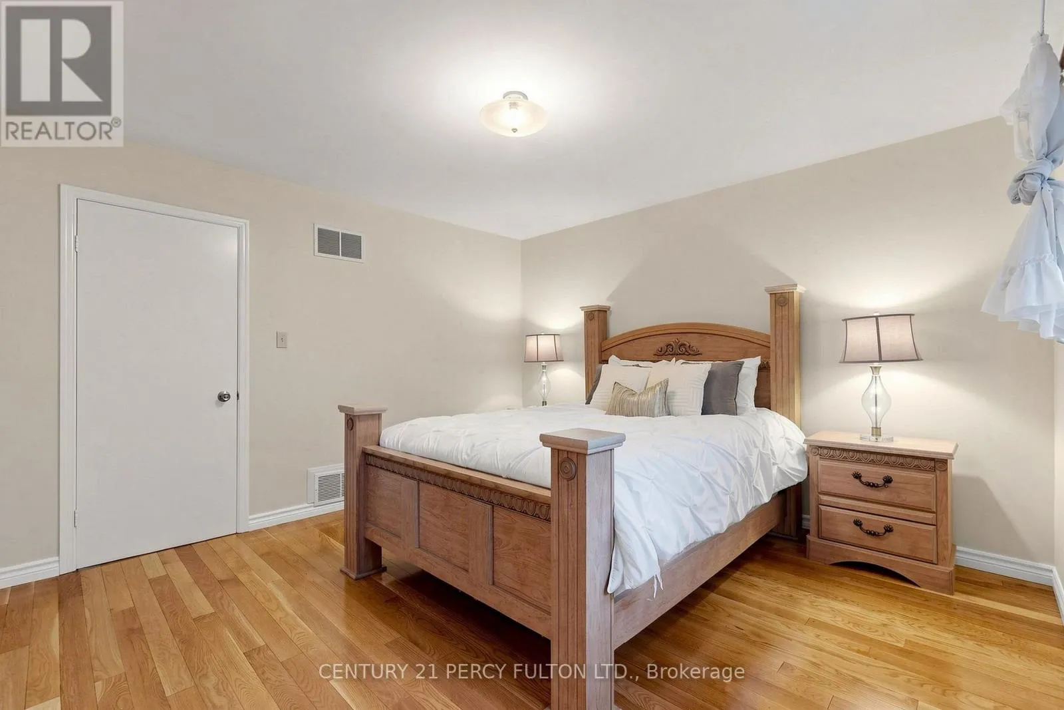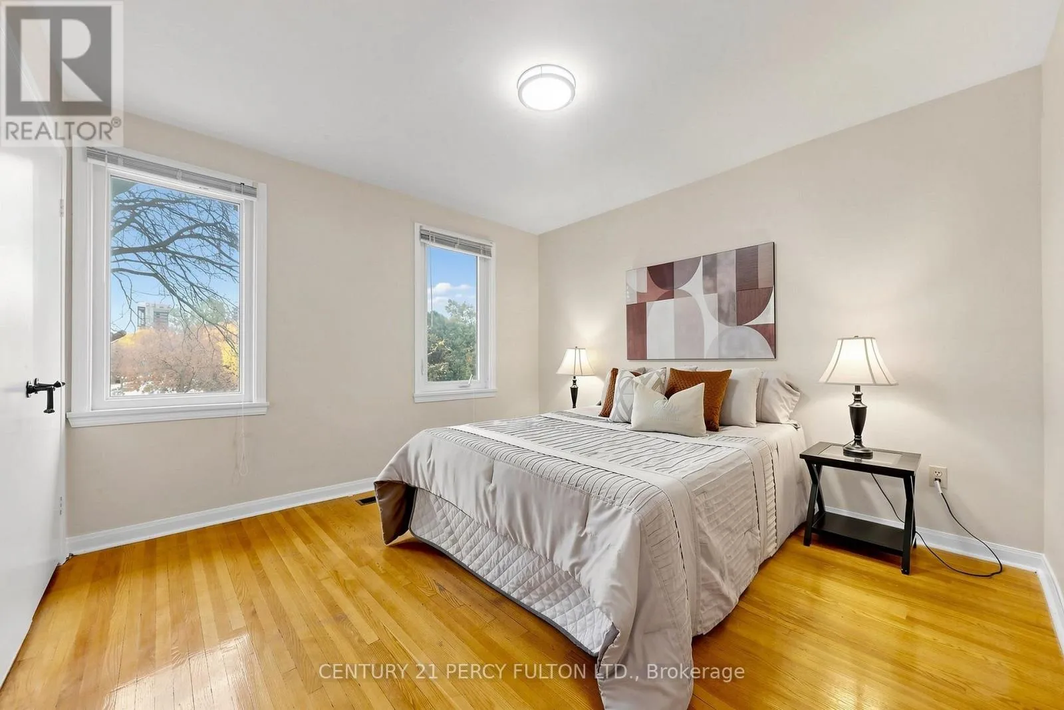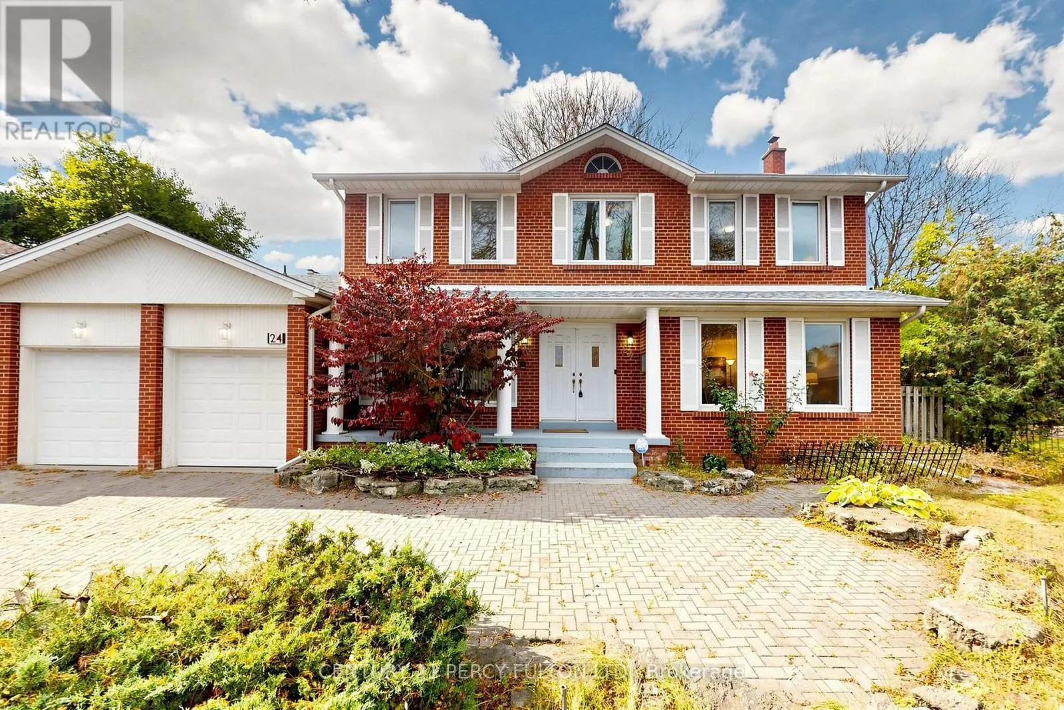
24 Tullamore Drive, Toronto, Ontario M2L 2E8

Listed for:
$2,490,000
6 beds
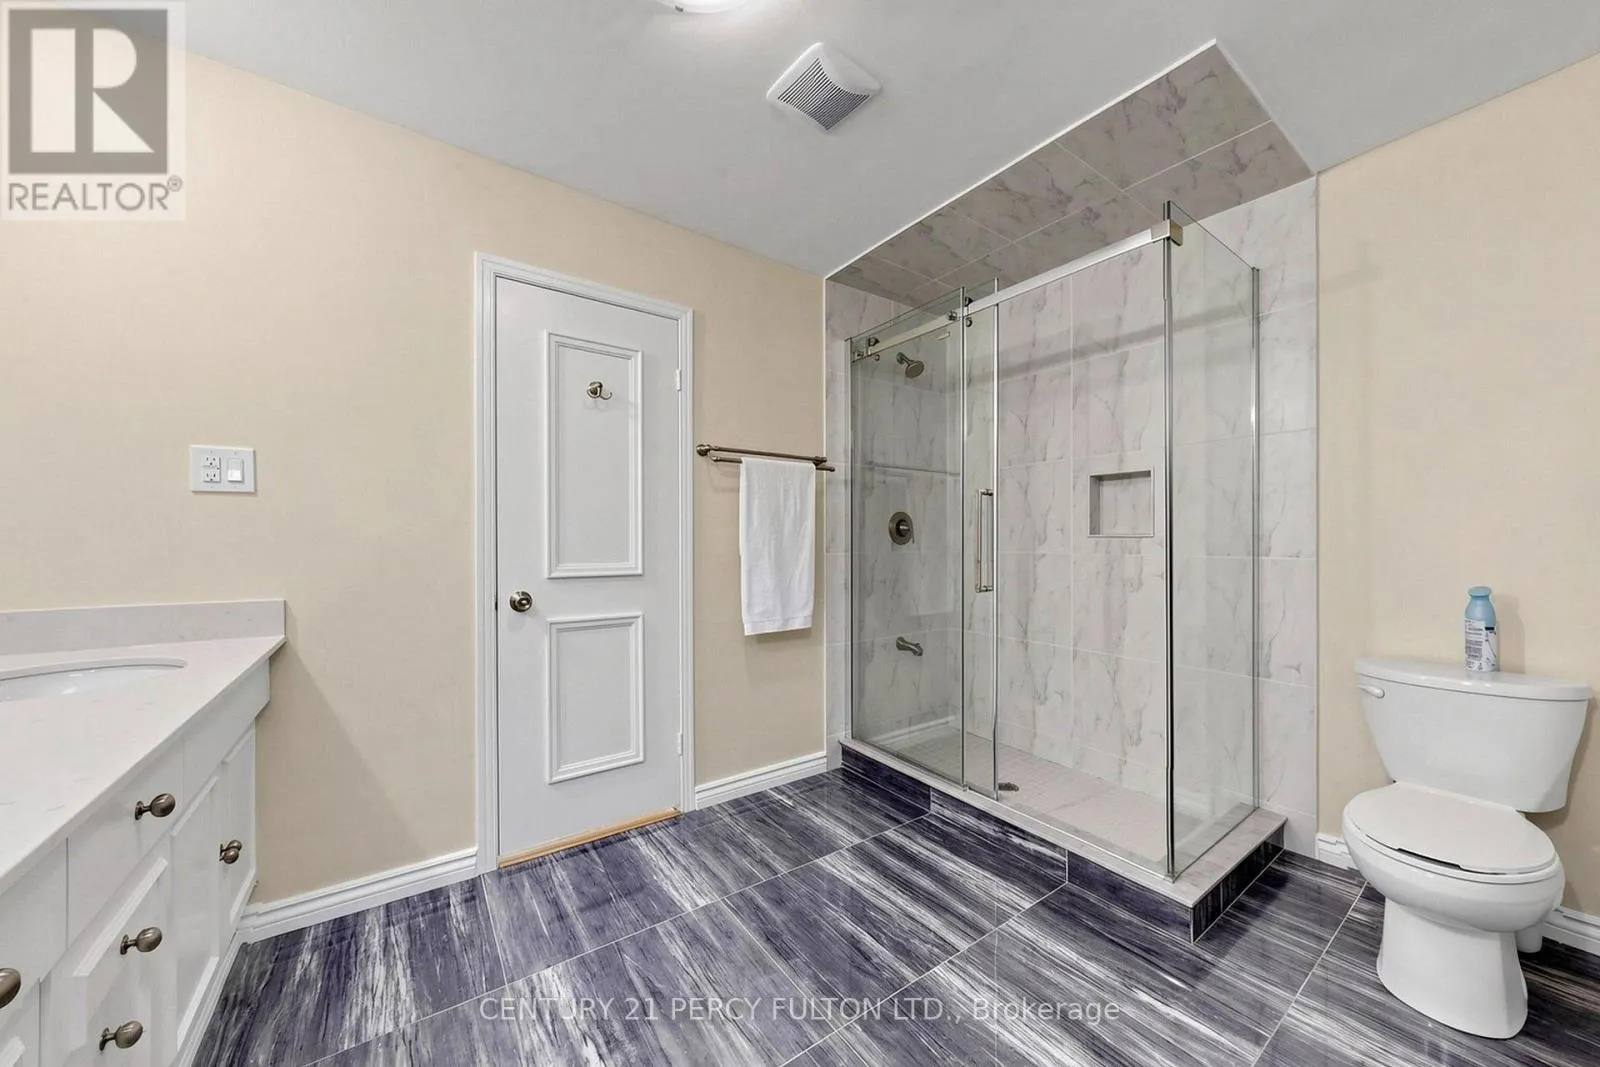
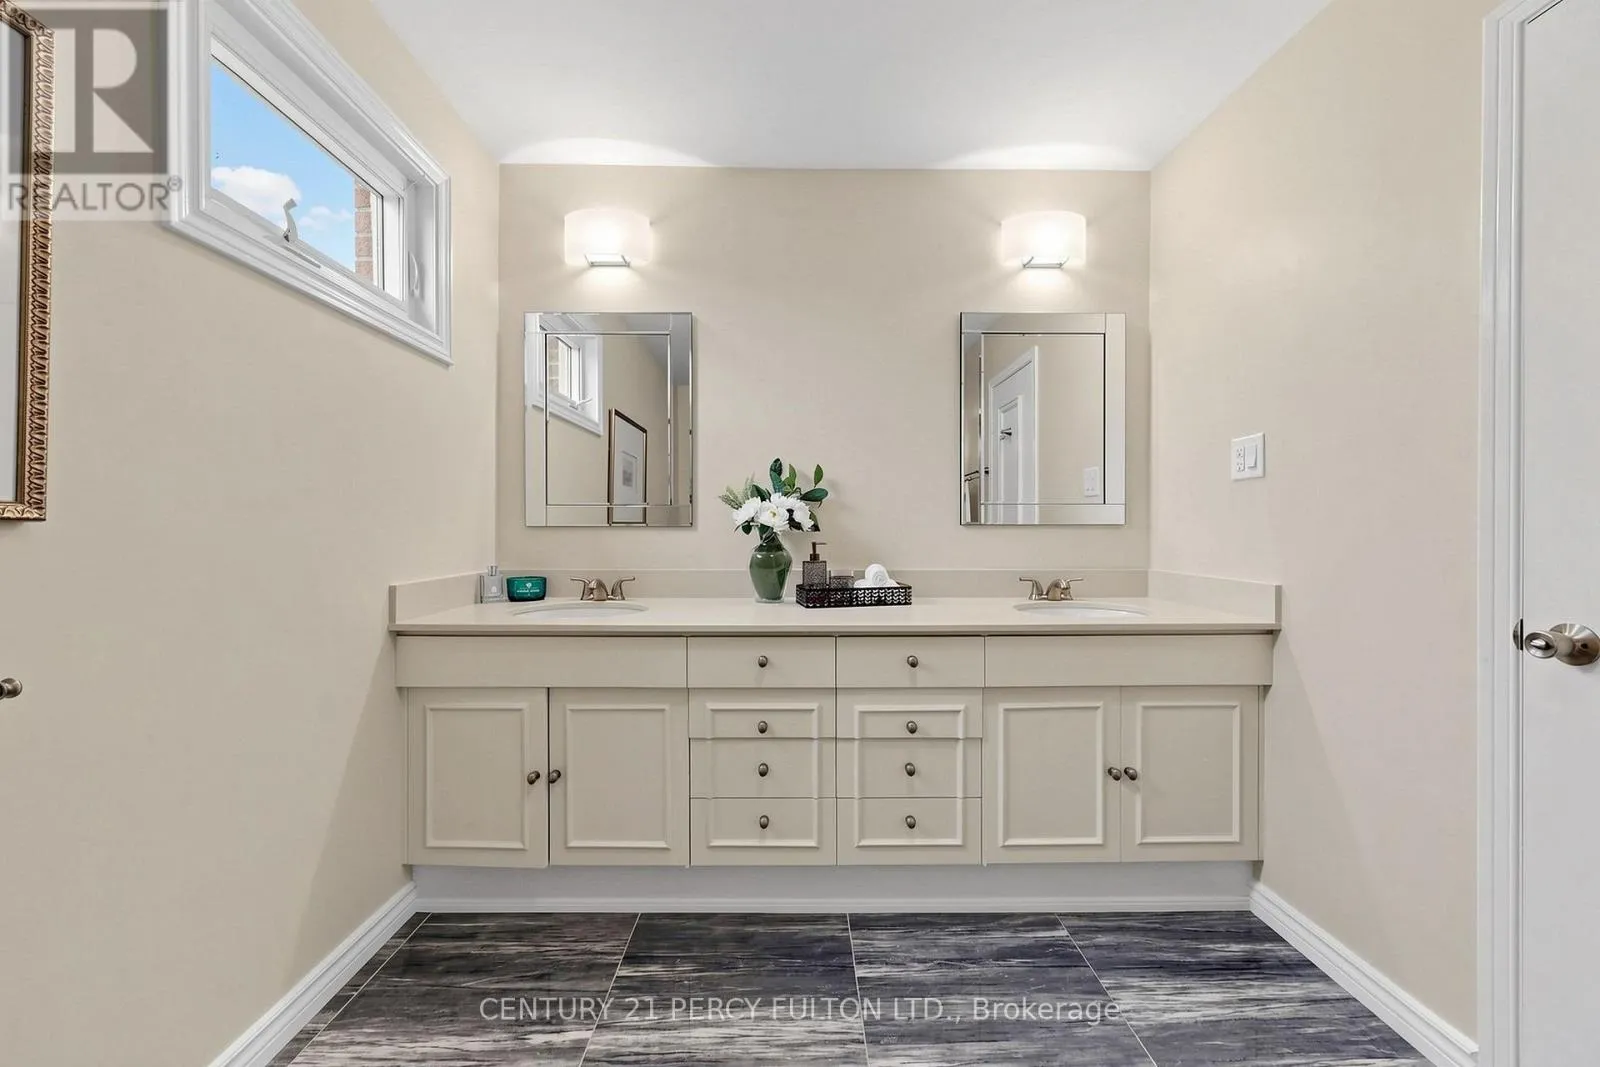
6 baths
Listed 18 days ago
House for rent: 24 Tullamore Drive, Toronto, Ontario M2L 2E8

View all 50 photos

About

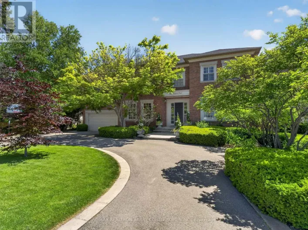
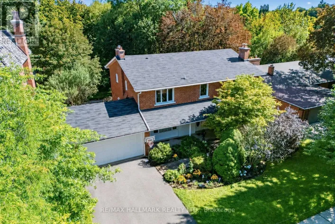
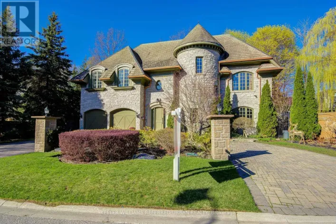
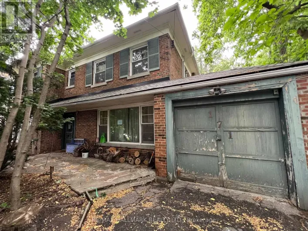
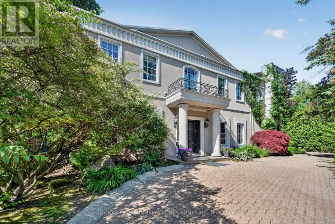
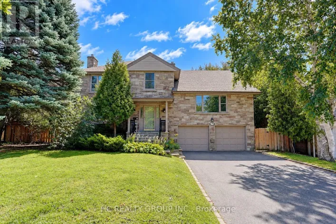
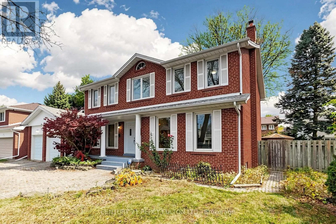
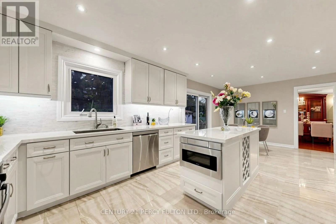
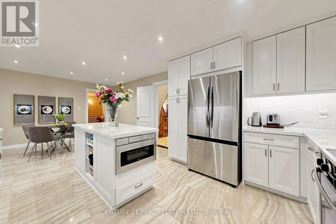
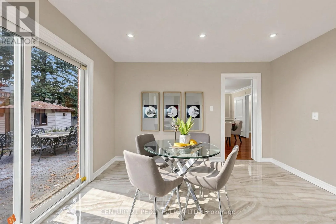
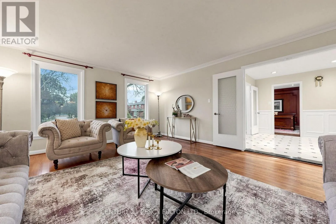
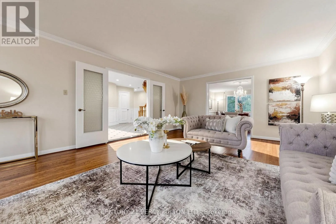
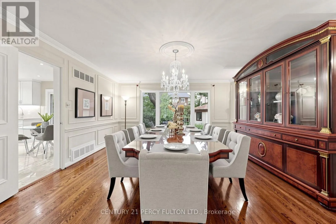
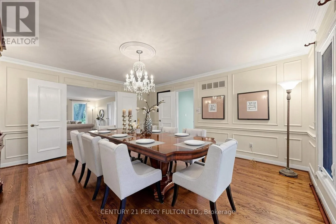
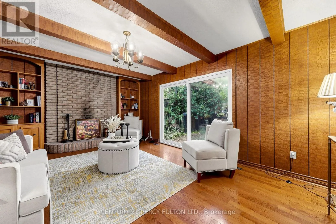
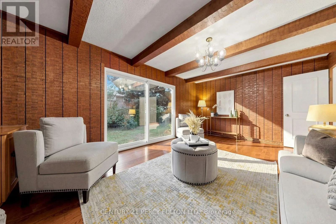
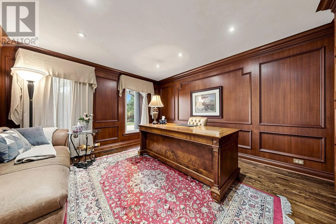
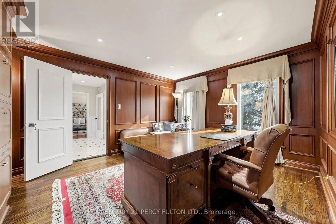
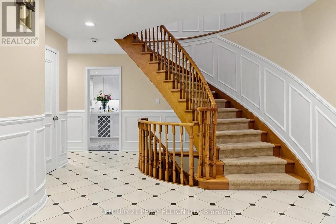
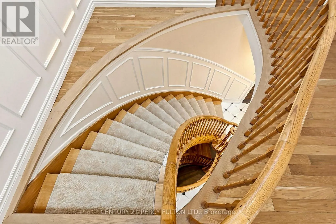
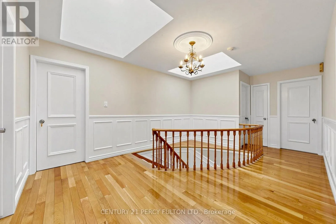
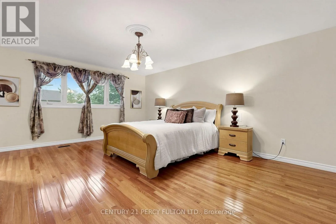
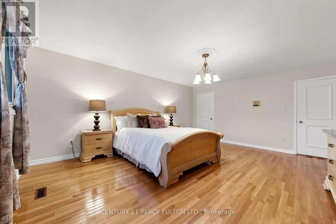
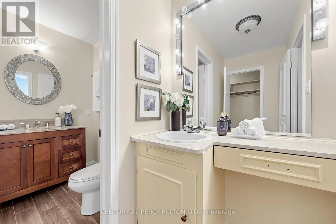
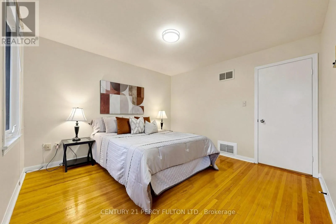
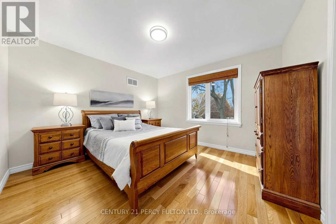
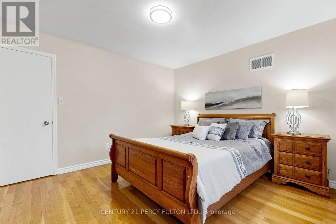
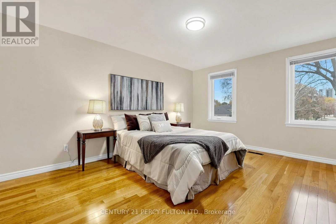
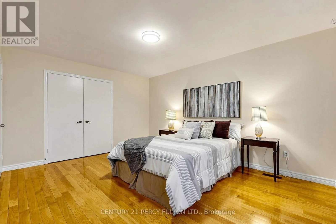
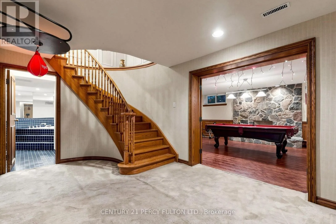
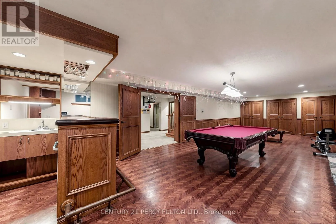
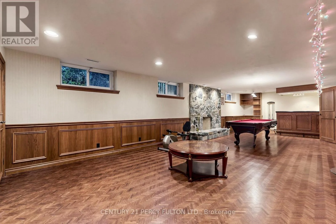
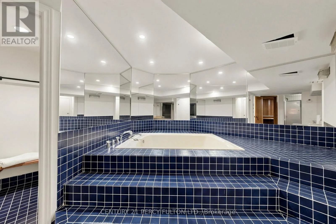
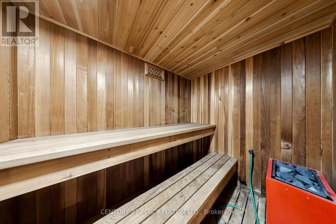
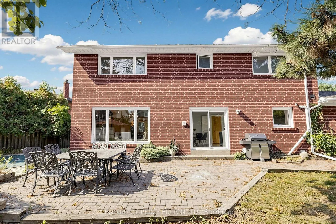
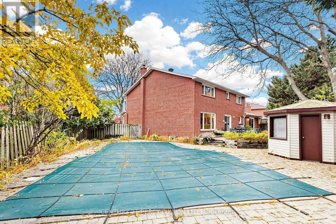
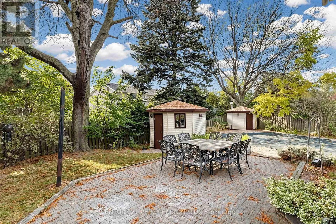
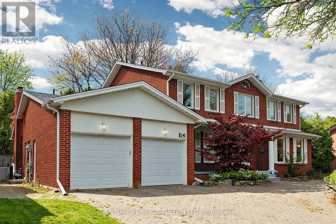
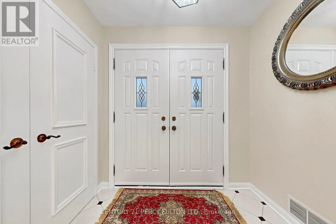
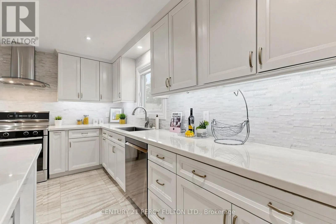
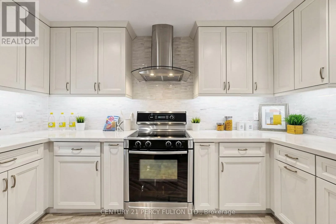
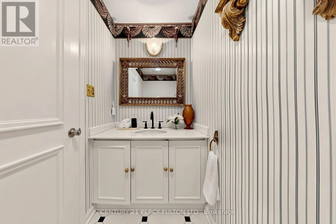
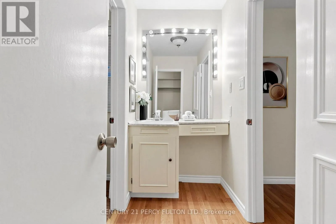
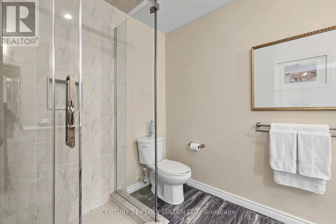
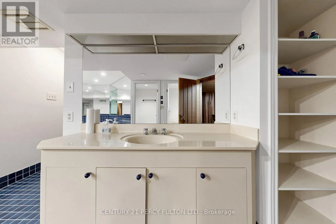
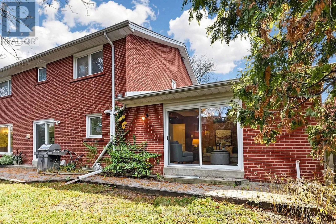
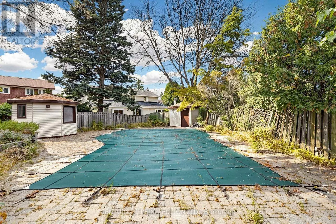
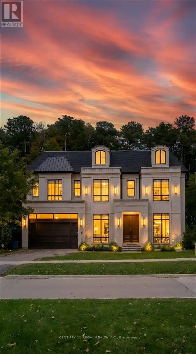
Cross Streets: Leslie/York Mills. ** Directions: Kirkwood. One of the bigest house and lot in the Quiet Court! *blends classic character with thoughtfully updated spaces. A striking curved staircase welcomes you inside, 2 stair lead to finished basement, generous living and dining rooms offer an elegant setting for entertaining. The renovated kitchen features white cabinetry, stainless steel appliances, ample counter space and a bright breakfast area overlooking the double sized backyard with heated inground swimming pool and equipment, outdoor shower, change room, bar, and toilet in the cabanal. Enjoy the warmth of a separate family room with exposed ceiling beams and fire place, plus a wood-panelled office with built-in shelving. spacious bedrooms provide room to relax. The finished basement offers a large recreation area, saunna and jacuzi, while the backyard features a Cabana, mature trees and heated outdoor pool. An attached double garage completes this appealing North York home. Explore the photos and 3D tour to appreciate the layout and possibilities. (id:27476)

Property Highlights

MLS® Number
C14119282
Type
Single Family
Community Name
St. Andrew-Windfields
Ownership Type
Freehold
Land Size
70.4 x 123.4 FT ; back 128.91, east 146.74, west 100.44
Parking Space Total
7

Building

Building Type
House
Storeys
2.00
Square Footage
3500 - 5000 sqft
Bathrooms Total
6
Bedrooms Above Ground
5
Bedrooms Total
6
Exterior Finish
Brick
Fireplace Present
Yes
Basement Type
N/A (Finished), N/A
Basement Features
Separate entrance
Building Heating Type
Forced air
Heating Fuel
Natural gas
Building Cooling Type
Central air conditioning

Utilities

Water
Municipal water
Utility Sewer
Sanitary sewer

Room Layout

Bedroom 5
Second level
3.88 m x 3.82 m
Primary Bedroom
Second level
5.56 m x 4.58 m
Bedroom 3
Second level
3.79 m x 3.55 m
Bedroom 4
Second level
3.56 m x 3.54 m
Recreational, Games room
Basement
11.1 m x 4.49 m
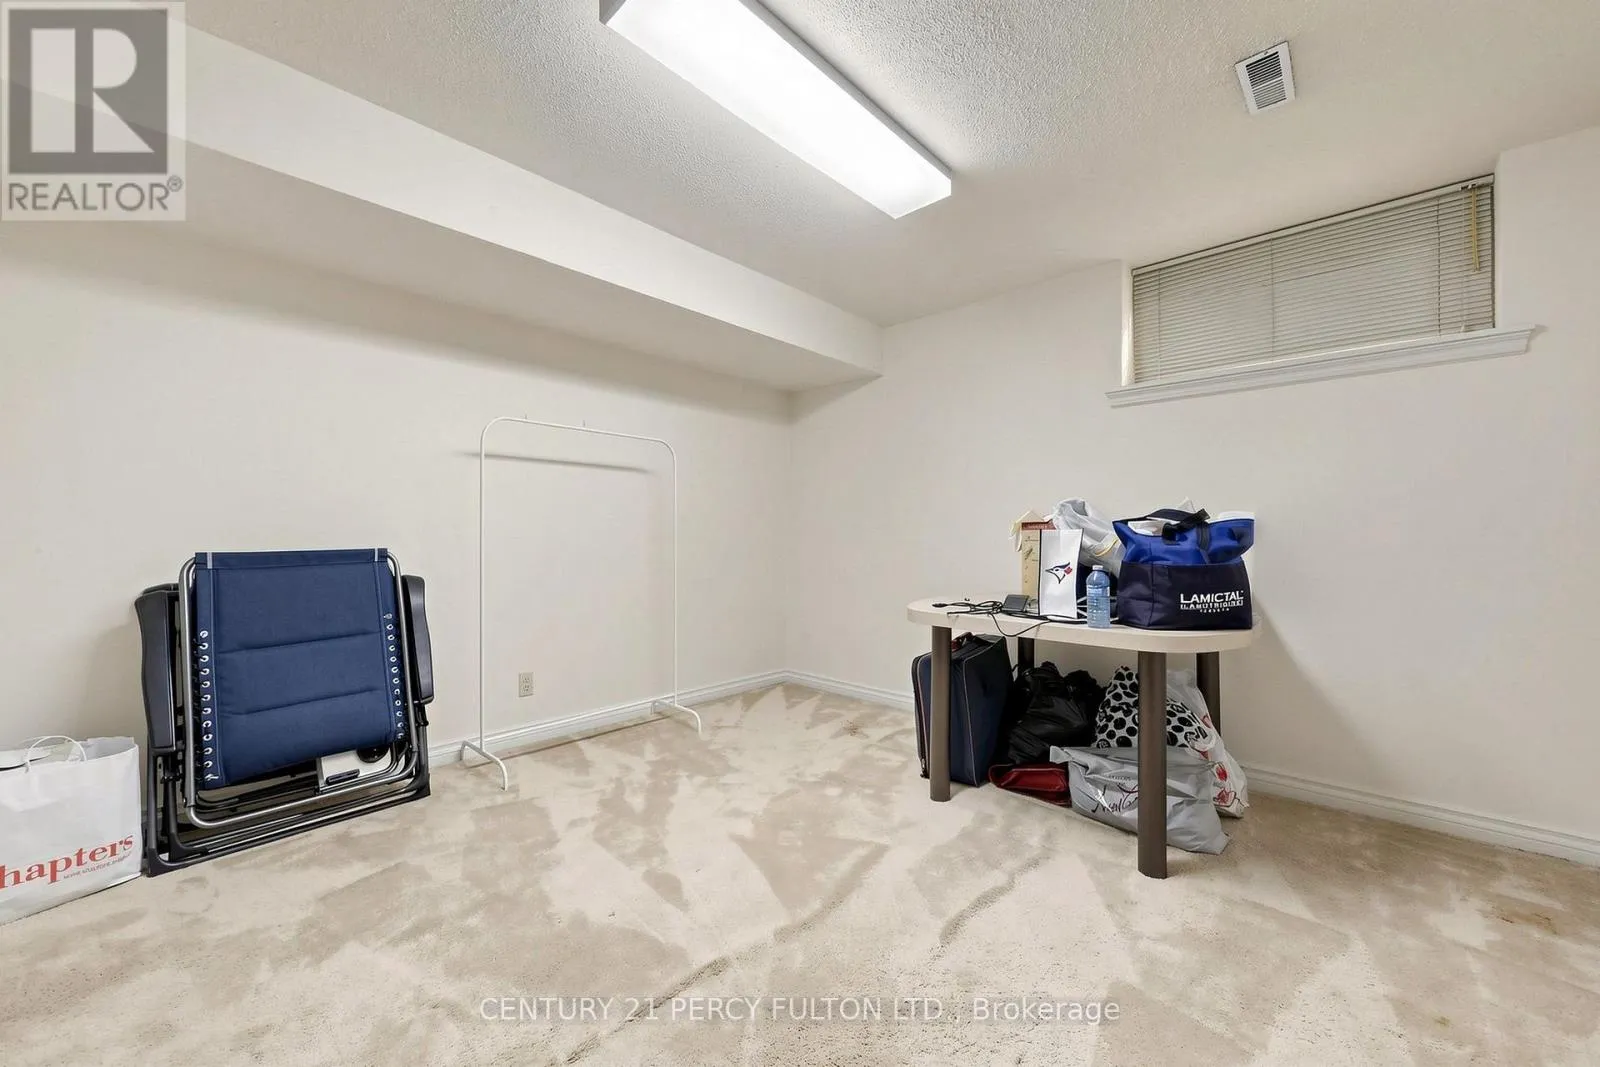
Bedroom
Basement
4.32 m x 3.3 m
Furnace
Basement
4.3 m x 3.5 m
Exercise room
Basement
5 m x 4 m
Cold room
Basement
3 m x 2 m
Office
Main level
3.78 m x 3.92 m
Bedroom 2
Upper Level
4.64 m x 3.52 m
Living room
Ground level
6.72 m x 4.55 m
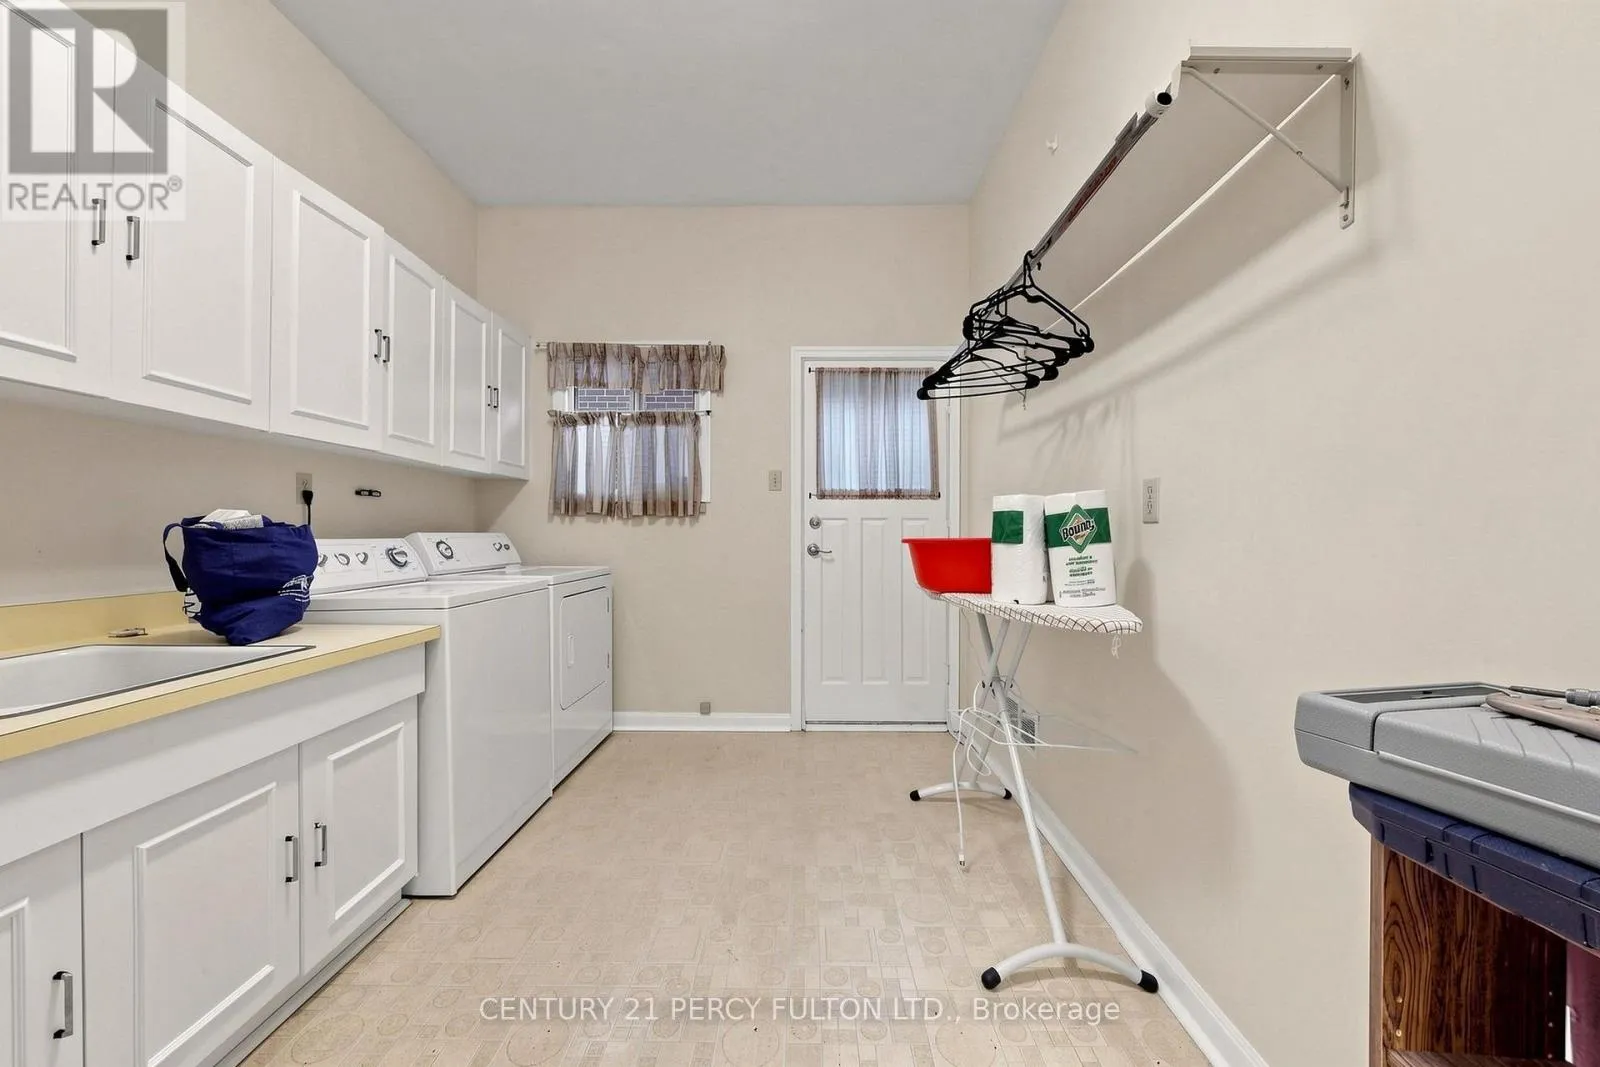
Laundry room
Ground level
4 m x 2.6 m
Dining room
Ground level
4.62 m x 4.55 m
Family room
Ground level
4.72 m x 3.73 m
Kitchen
Ground level
7.01 m x 3.74 m

Location

Learn more about this property
Listing provided by:
CENTURY 21 PERCY FULTON LTD.
MLS® number:
C14119282
Agent:
Baolin Zhu
*Indicates required field
Name is required
Email is required
Please enter a valid phone number (e.g., 416-111-1111).

Community Spotlight: Homes For sale in Your Neighborhood